211 Chedworth Drive
Angier, NC 27501
For Sale - Active
offered at $420,000
5
bedrooms
2.5
baths
2,416
sq ft
$174
price per sf
Single Family
property type
1 Day
time on site
2022
yr. built
0.46 acre
lot size
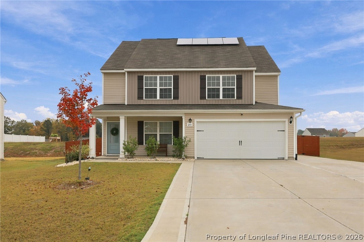
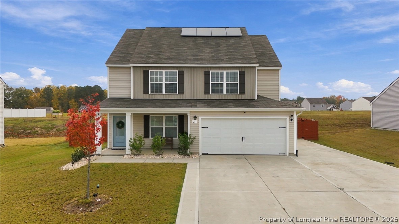
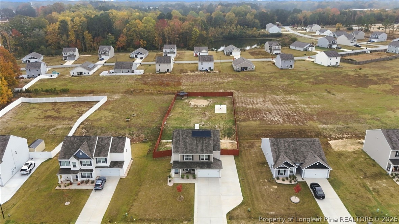
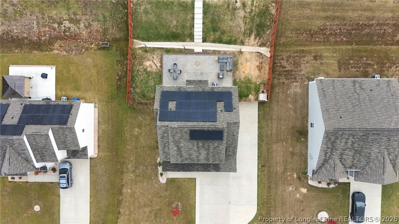
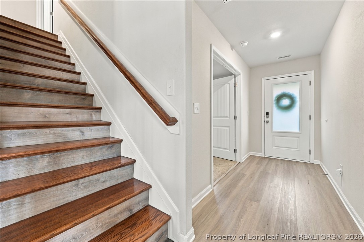
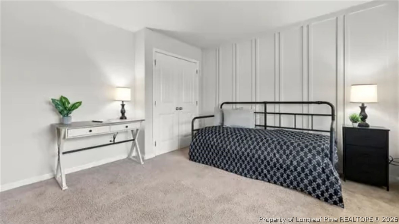
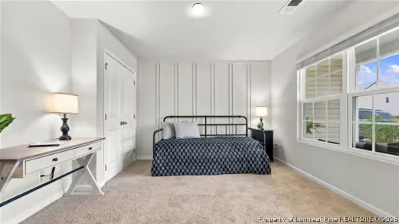
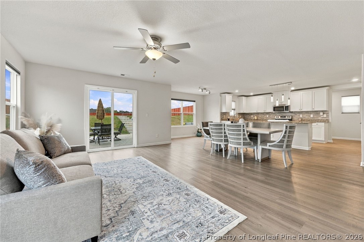
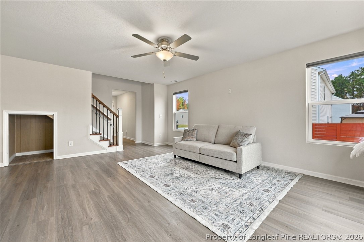
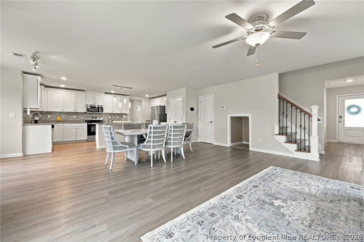
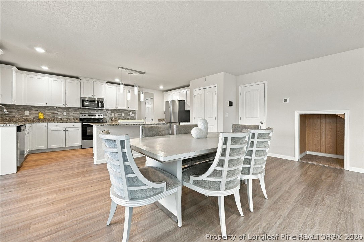
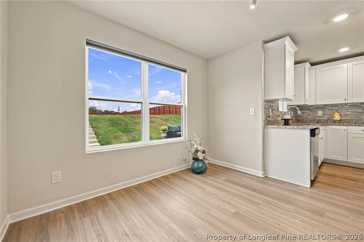
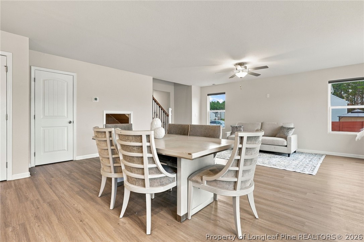
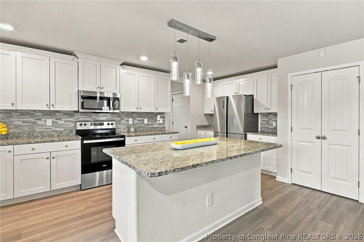
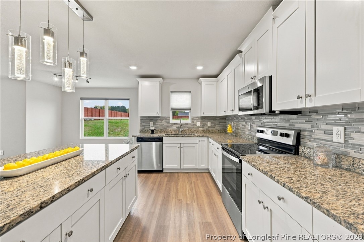
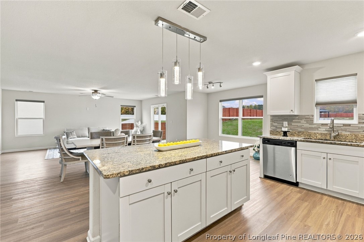
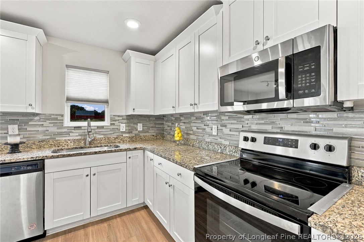
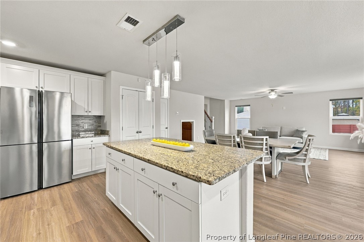
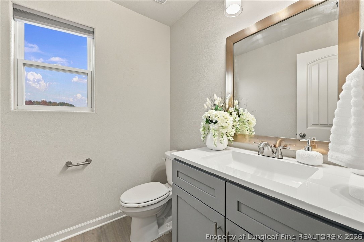
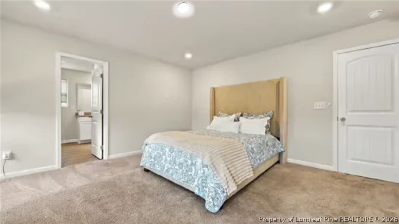
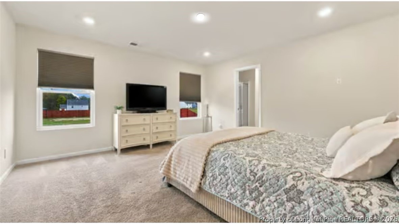
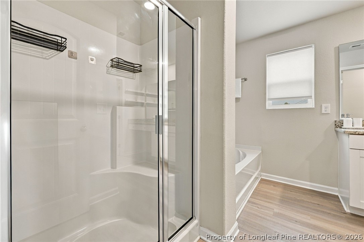
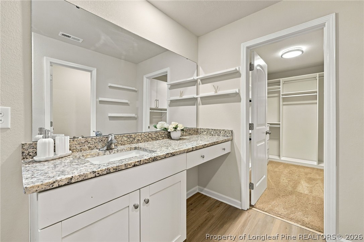
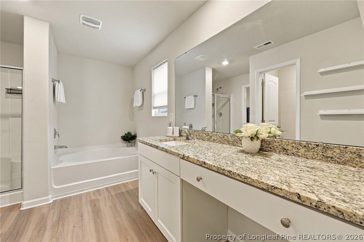
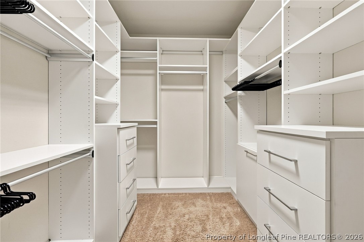
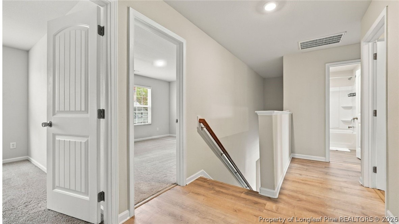
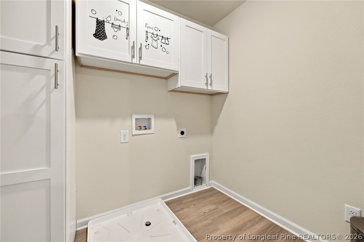
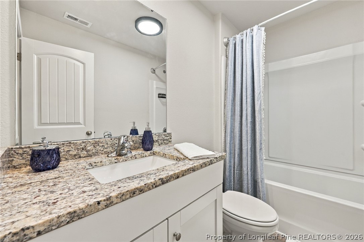
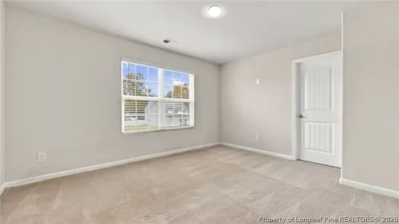
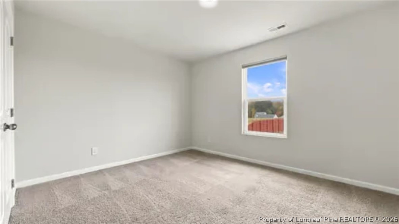
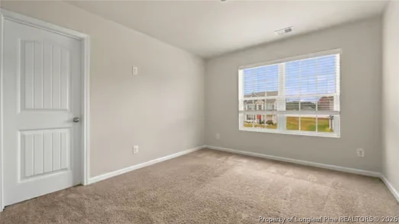
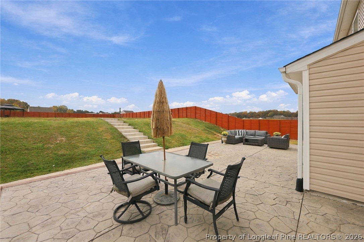
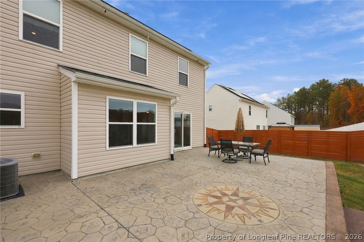
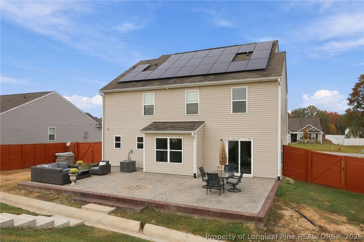
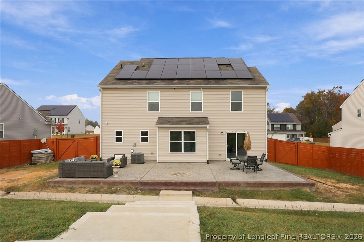
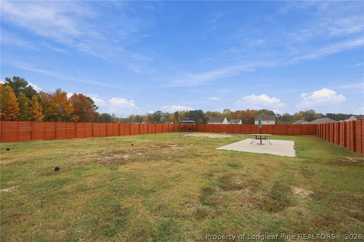
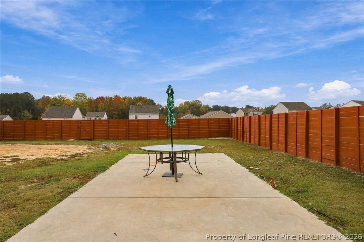
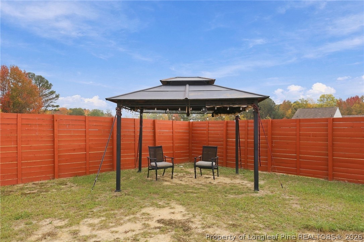
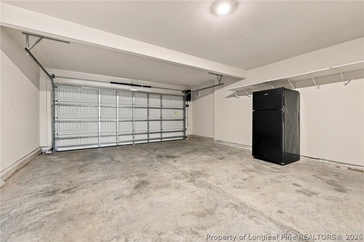
Welcome to your dream home! This beautifully designed 5-bedroom, 2.5-bathroom residence boasts over 2,400 square feet of pristine living space and sits proudly on an expansive 0.46 acre lot, offering the perfect blend of modern luxury, functional space, and outdoor freedom. Step inside to a dramatic, light-filled open floor plan that seamlessly connects the living areas, creating an inviting and airy atmosphere perfect for modern family life and entertaining. The elegant kitchen features upgraded light fixtures, stunning backsplash and granite countertops. Retreat to the spacious bedrooms, including a luxurious primary suite featuring custom designed California Clo...sets that maximize storage with high-end style. An absolute dream feature of this home is having a second floor laundry room. Offering incredible versatility, the fifth bedroom is on the first floor which makes it perfect for a home office, private guest suite, or bonus room tailored to your lifestyle needs. The outdoor living space is a true highlight, featuring a spacious outdoor patio perfect for grilling, dining, and lounging under the stars. The massive, private fenced backyard provides a secure layout for outside activities. Additionally, parking is an absolute breeze with an extra parking pad, offering plenty of room for your family and guest's vehicles. This home is energy efficient with solar panels that help significantly with monthly power bills. Also enjoy living in a community that has many amenities such as covered pavilion with picnic tables and grills, children's playground, dog park and walking trails. Everything you could need all in one place.

No upcoming open house dates. Check back later.
Bedrooms
- Total Bedrooms: 5
Bathrooms
- Full bathrooms: 2
- Half bathrooms: 1
Appliances
- Convection Oven
- Dishwasher
- Electric Cooktop
- Exhaust Fan
- Electric Water Heater
- Disposal
- Microwave
- Oven
- Refrigerator
- Self Cleaning Oven
- Stainless Steel Appliances
Architectural Style
- Traditional
Association
- Association Fee: $32
- Association Fee Frequency: Monthly
- Association Name: ATHERSTONE HOA
Basement
- None
Community Features
- Street Lights
Construction Materials
- Aluminum Siding
- Vinyl Siding
Cooling
- Central Air
Exterior Features
- Fence
- Other
- Playground
- Porch
- Patio
Fencing
- Back Yard
Flooring
- Luxury Vinyl Plank
- Carpet
Green Energy Efficient
- Solar Panels
Green Energy Generation
- Solar
Heating
- Active Solar
- Heat Pump
Interior Features
- Attic
- Breakfast Area
- Ceiling Fans
- Entrance Foyer
- Granite Counters
- Garden Tub Roman Tub
- Home Office
- Kitchen Island
- Kitchen Dining Combo
- Living Dining Room
- Bath In Primary Bedroom
- Pantry
- Pull Down Attic Stairs
- Recessed Lighting
- Storage
- Separate Shower
- Tub Shower
- Walk In Closets
- Window Treatments
Laundry Features
- Upper Level
Lot Features
- Quarter To Half Acre Lot
- Cleared
- Level
- Pond On Lot
Parking Features
- Attached
- Garage
Patio and Porch Features
- Covered
- Front Porch
- Patio
- Porch
Property Condition
- Good Condition
Road Surface Type
- Paved
Security Features
- Security System
Sewer
- County Sewer
WaterSource
- Public
Window Features
- Blinds
- Insulated Windows
Rooms

DAVIS REALTY GROUP, LLC
JEANA MORRISON
Data Source: Longleaf Pine REALTORS®
MLS#: 771306
Data Source Copyright: © 2026 Longleaf Pine REALTORS® All rights reserved.
This property was listed on 11/10/2026 and last updated as of 11/10/2026 7:57:11 PM. OSI IDX updated the data from Longleaf Pine REALTORS® on 11/11/2026 at 2:58 AM. This information is for your personal, non-commercial use and may not be used for any purpose other than to identify prospective properties you may be interested in purchasing. Display of MLS data is usually deemed reliable but is NOT guaranteed accurate by the MLS. Buyers are responsible for verifying the accuracy of all information and should investigate the data themselves or retain appropriate professionals. Information from sources other than the Listing Agent may have been included in the MLS data. Unless otherwise specified in writing, Broker/Agent has not and will not verify any information obtained from other sources. The Broker/Agent providing the information contained herein may or may not have been the Listing and/or Selling Agent.
Your Search Results
© 2026 RE/MAX Select Group
DMCA Notice | Terms & Services | Privacy Policy | Accessibility Statement
EQUAL HOUSING OPPORTUNITY


RE/MAX Select Group
900 East Atlantic Ave, Suite 10, Delray Beach, FL 33483
Mobile: (561) 350-0154
freeman3225@gmail.com

