3
bedrooms
2.5
baths
2,138
sq ft
$222
price per sf
Single Family
property type
1 Day
time on site
2024
yr. built
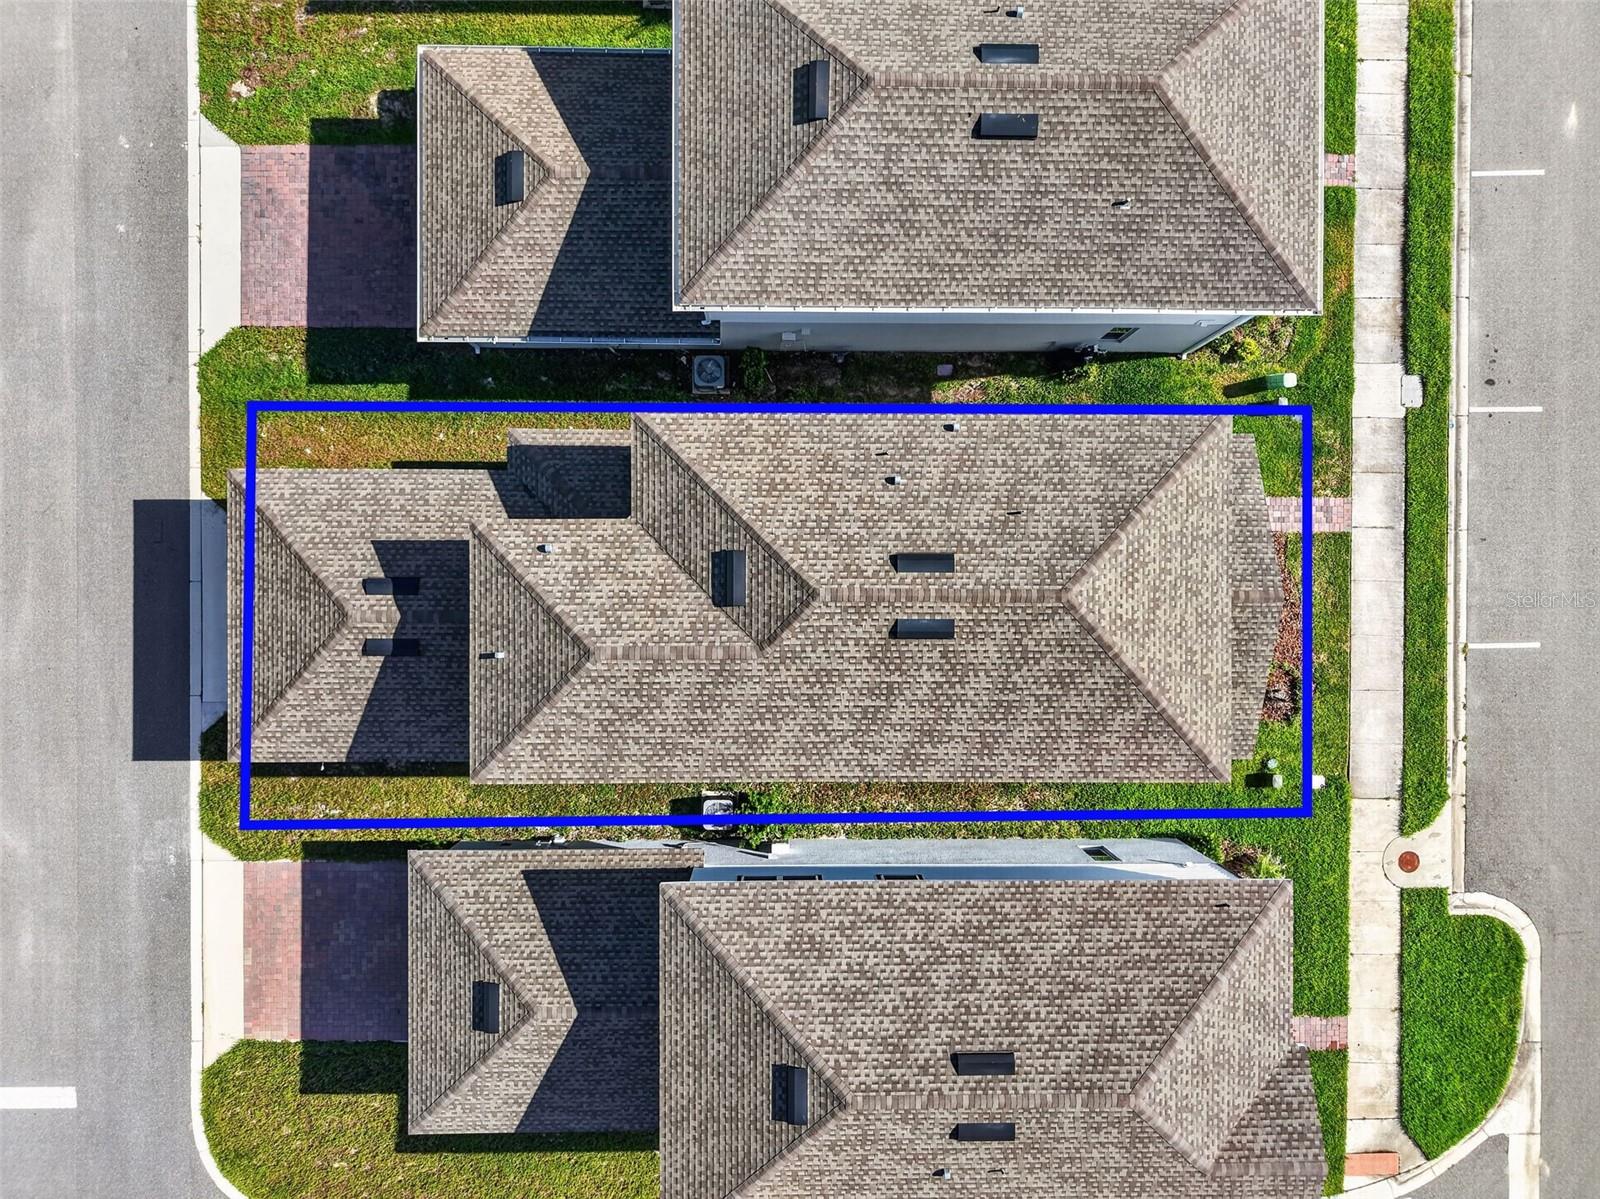
3,400 sq ft
lot size
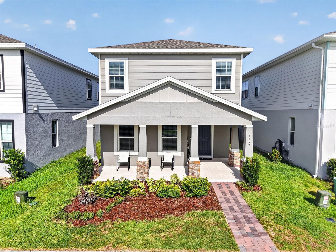
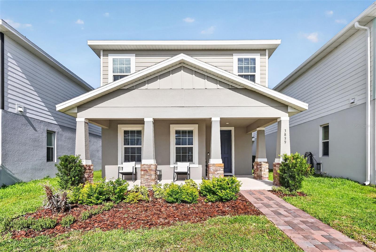
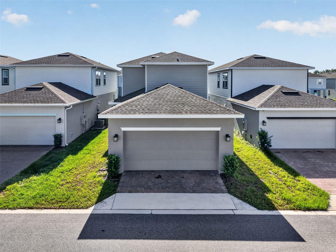
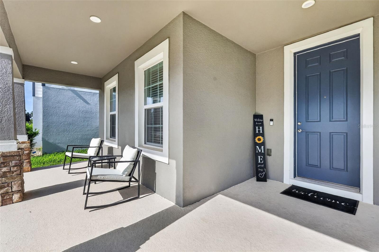
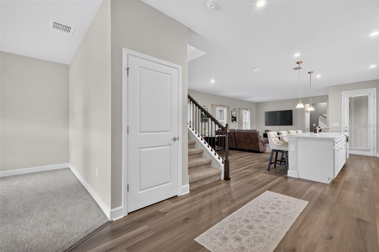
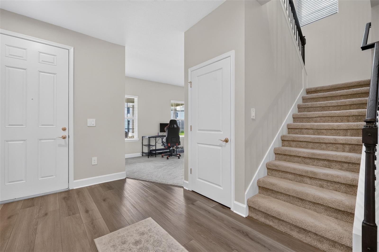
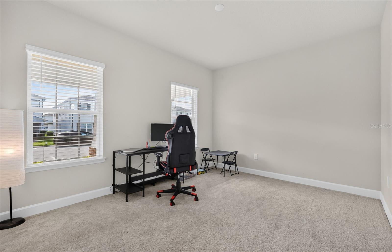
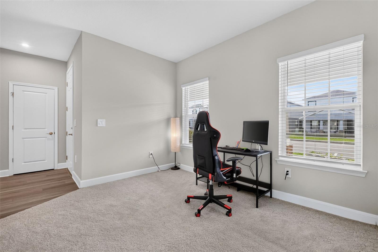
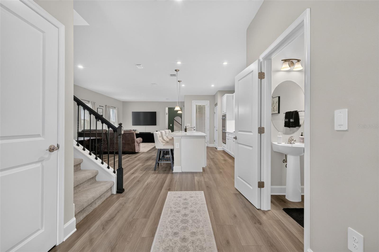
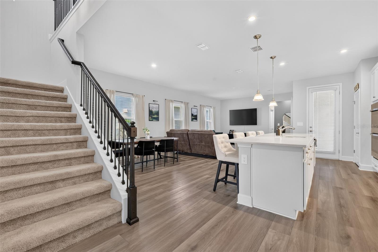
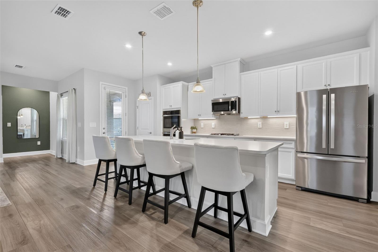
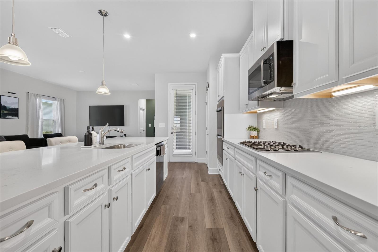
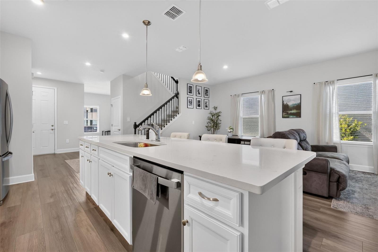
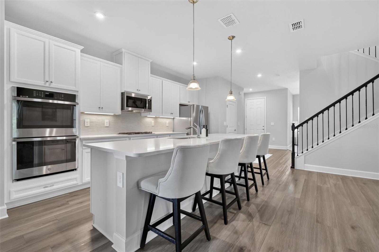
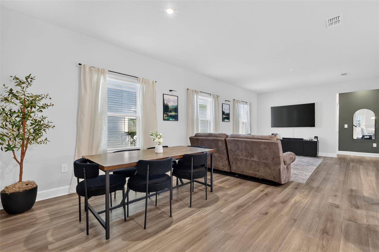
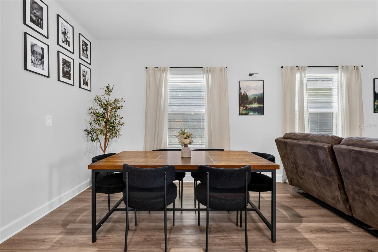
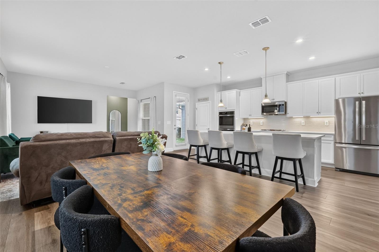
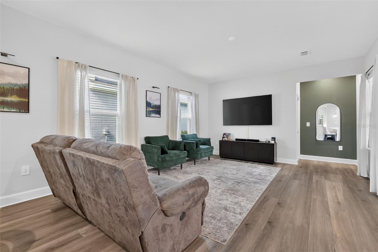
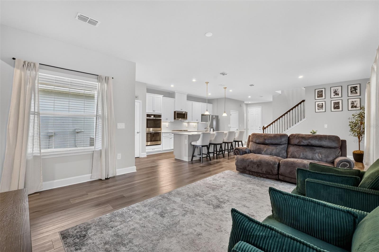
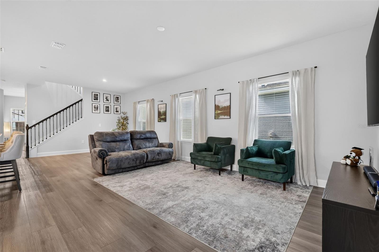
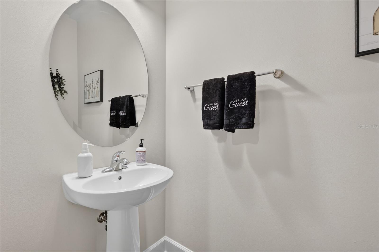
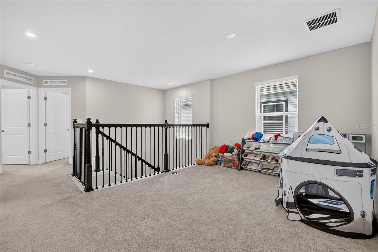
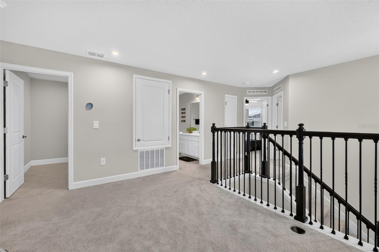
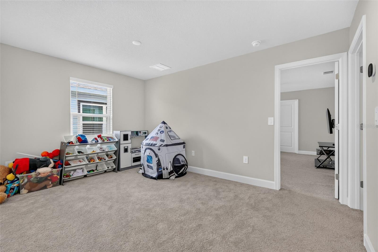
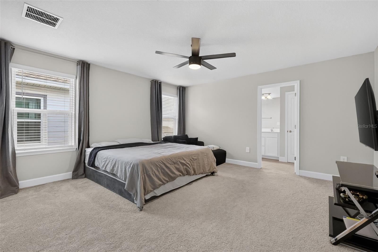
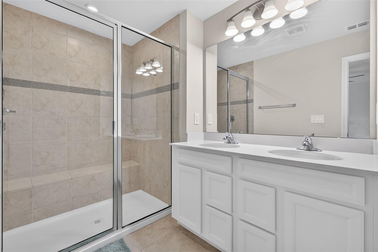
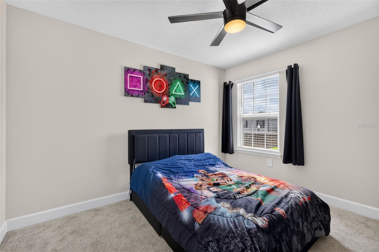
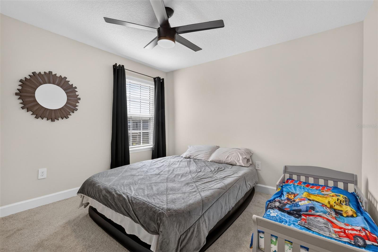
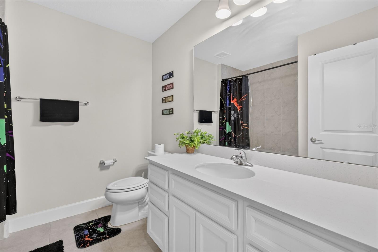
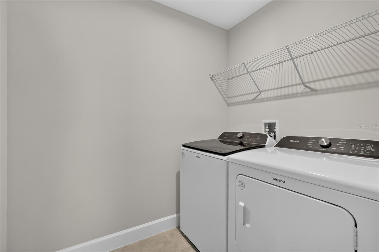
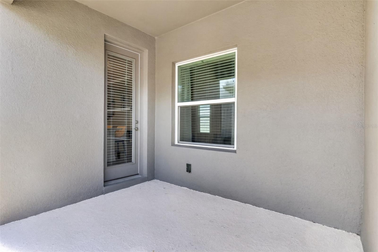
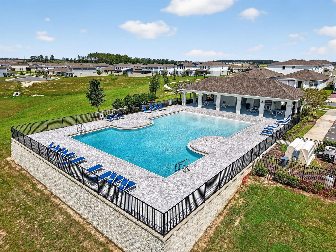
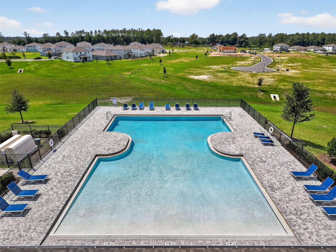
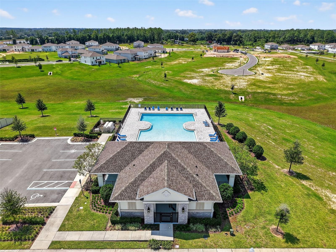
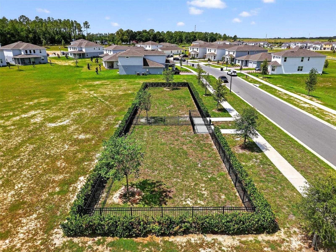
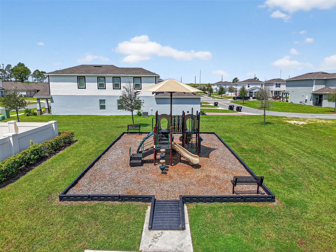
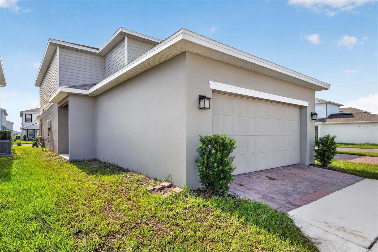
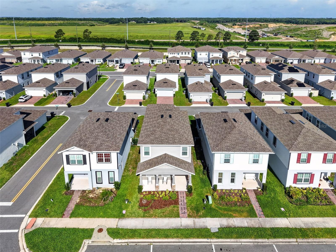
Welcome to your new Central Florida home! This Hutchinson floor plan in the Parkview Preserve community by Ryan Homes is their most popular! The two-year-young home offers an open concept that is perfect for both everyday living and entertaining. You'll enjoy a great view from one of the few covered front porches in the community. The study/den at the front of the home can be used as a TV room, home office, workout room, or playroom. The comfortable living room/dining room combo opens to a covered side lanai. The fully-appointed kitchen includes a double oven, a gorgeous quartz island, and a high-end backsplash. This home includes a Level 3 design package, so there ar...e upgrades galore! Still on the first floor, you also have storage space under the stairs and a half bathroom. The 2-car garage is at the back of the home, and the smart garage door opener and thermostat are WiFi-enabled. As you ascend the stairs, you'll enjoy the open feel of the spacious loft. All bedrooms are upstairs, making the second floor a private retreat with the primary en suite on one side and the other two bedrooms on the other. The laundry room is also conveniently located on the second floor. Your new lifestyle includes a community pool, cabana, playground, dog park, and walking/biking trails. Conveniently located near SR-429, you'll have easy access to all that Central Florida has to offer. Kelly Park Crossing and Publix are just two miles away, and the new Wyld Oaks Town Center is being built right just down the road! Why wait to build when you can make this better-than-new home yours today? Schedule your private showing before this rare find is gone!

No upcoming open house dates. Check back later.
Bedrooms
- Total Bedrooms: 3
Bathrooms
- Full bathrooms: 2
- Half bathrooms: 1
Appliances
- Built-In Oven
- Dishwasher
- Disposal
- Dryer
- Gas Water Heater
- Microwave
- Range
- Refrigerator
- Washer
Association
- Association Fee: $265
- Association Fee Frequency: Quarterly
- Association Name: Scott Finestone
- Association Phone: 407-705-2190
Association Fee Includes
- Common Area Taxes
- Pool
- Management
Community Features
- Community Mailbox
- Dog Park
- Playground
- Pool
- Sidewalks
- Street Lights
Construction Materials
- Block
- Stucco
Cooling
- Central Air
Exterior Features
- Lighting
- Sidewalk
Flooring
- Carpet
- Luxury Vinyl
Foundation Details
- Slab
Heating
- Central
- Electric
- Natural Gas
Interior Features
- Ceiling Fans(s)
- Open Floorplan
- Primary Bedroom Upstairs
- Solid Surface Counters
- Thermostat
- Walk-In Closet(s)
Laundry Features
- Gas Dryer Hookup
- Inside
- Laundry Room
- Upper Level
- Washer Hookup
Levels
- Two
Lot Features
- Landscaped
- Level
- Sidewalk
- Paved
Other Equipment
- Irrigation Equipment
Parking Features
- Garage Door Opener
- Garage Faces Rear
- On Street
Patio and Porch Features
- Covered
- Front Porch
- Side Porch
Pets Allowed
- Yes
Road Surface Type
- Paved
Roof
- Shingle
Security Features
- Security System
- Smoke Detector(s)
Sewer
- Public Sewer
Utilities
- Cable Available
- Electricity Connected
- Natural Gas Connected
- Phone Available
- Public
- Sewer Connected
- Underground Utilities
- Water Connected
Vegetation
- Mature Landscaping
WaterSource
- Public
Rooms
- Kitchen
- Great Room
- Primary Bedroom

WHEATLEY REALTY GROUP
352-227-3834
Data Source: Stellar MLS
MLS#: G5120088
Data Source Copyright: © 2026 Stellar MLS All rights reserved.
This property was listed on 11/10/2026 and last updated as of 11/11/2026 11:49:20 AM. OSI IDX updated the data from Stellar MLS on 11/11/2026 at 10:07 AM. This information is for your personal, non-commercial use and may not be used for any purpose other than to identify prospective properties you may be interested in purchasing. Display of MLS data is usually deemed reliable but is NOT guaranteed accurate by the MLS. Buyers are responsible for verifying the accuracy of all information and should investigate the data themselves or retain appropriate professionals. Information from sources other than the Listing Agent may have been included in the MLS data. Unless otherwise specified in writing, Broker/Agent has not and will not verify any information obtained from other sources. The Broker/Agent providing the information contained herein may or may not have been the Listing and/or Selling Agent.
Your Search Results
© 2026 RE/MAX Select Group
DMCA Notice | Terms & Services | Privacy Policy | Accessibility Statement
EQUAL HOUSING OPPORTUNITY


RE/MAX Select Group
900 East Atlantic Ave, Suite 10, Delray Beach, FL 33483
Mobile: (561) 350-0154
freeman3225@gmail.com

