16022 Starling Crossing Drive
Lithia, FL 33547
For Sale - Active
offered at $375,000
3
bedrooms
2
baths
1,706
sq ft
$220
price per sf
Single Family
property type
1 Day
time on site
2010
yr. built
6,240 sq ft
lot size
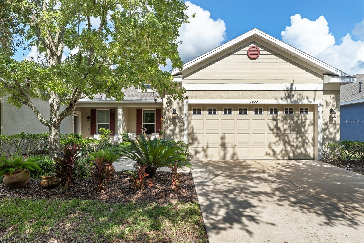
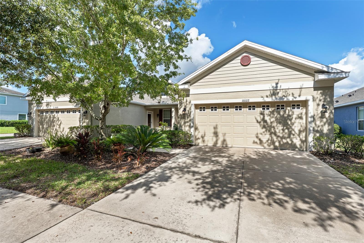
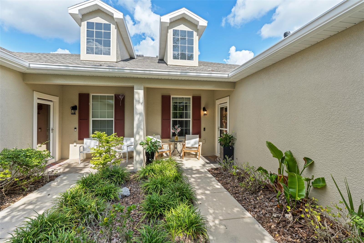
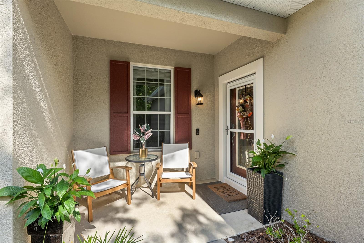
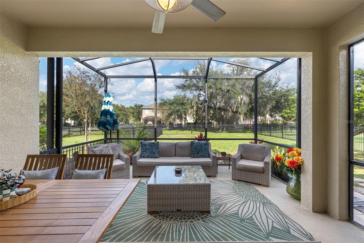
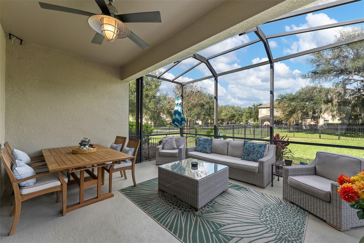
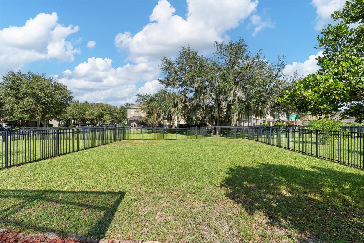
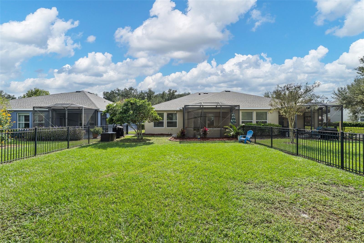
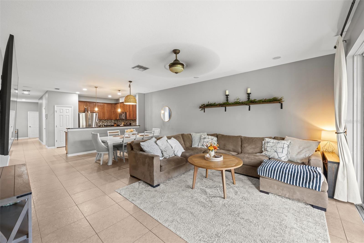
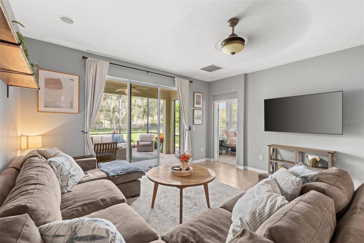
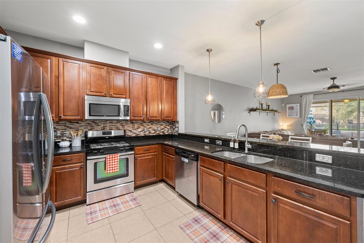
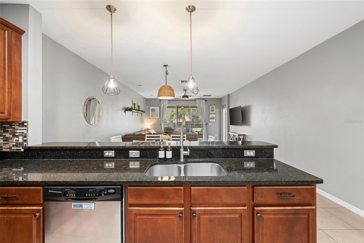
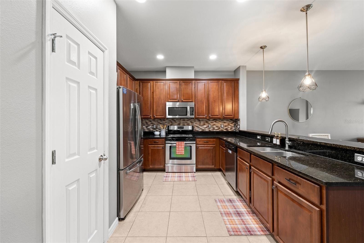
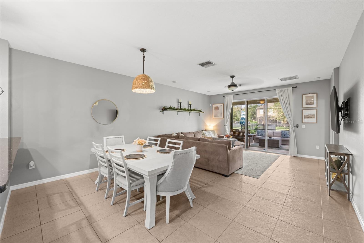
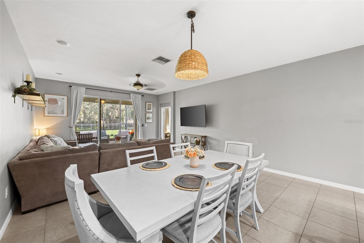
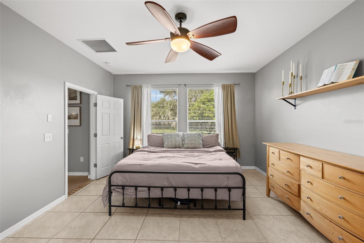
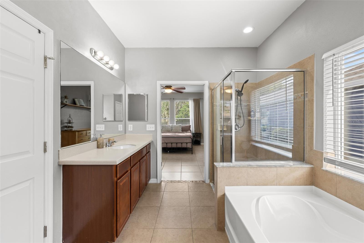
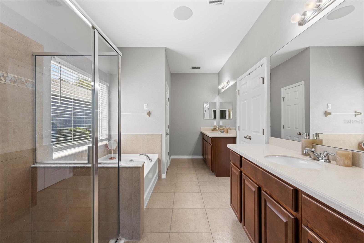
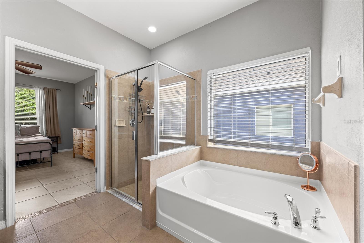
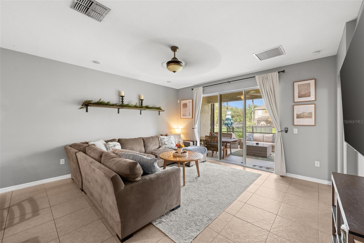
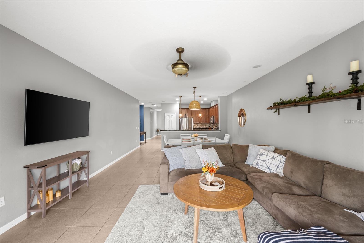
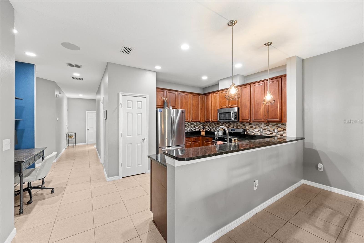
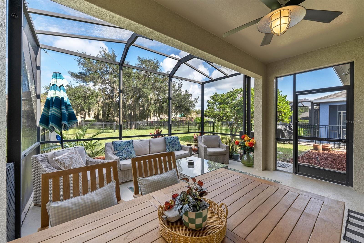
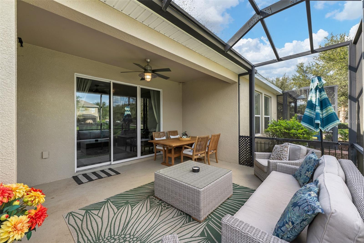
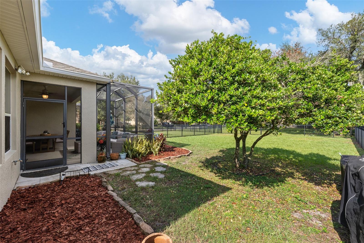
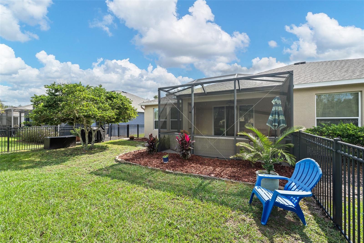
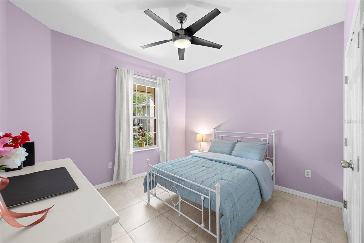
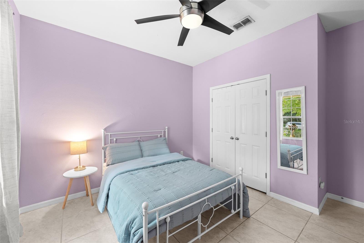
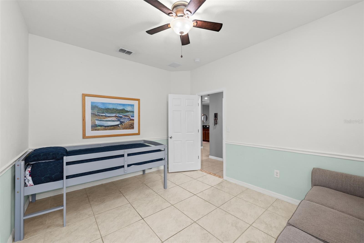
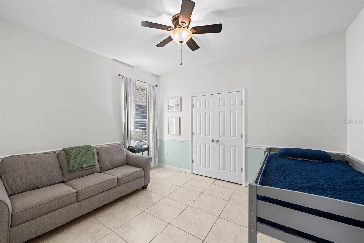
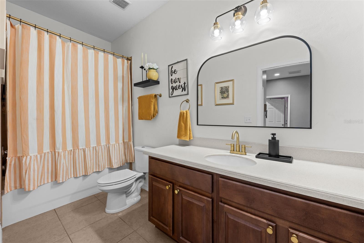
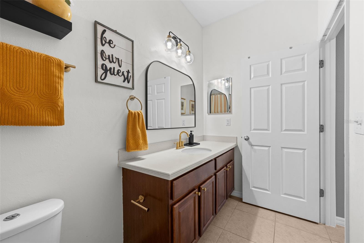
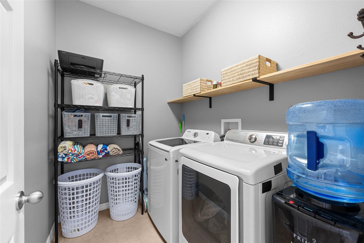
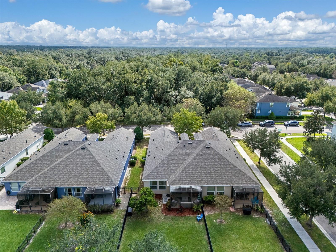
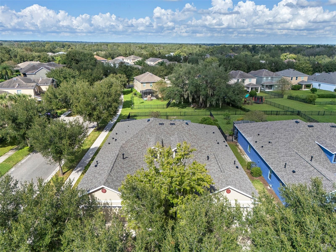
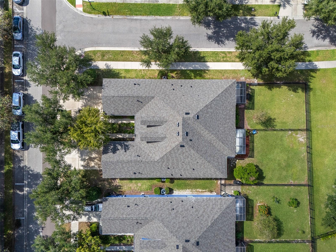
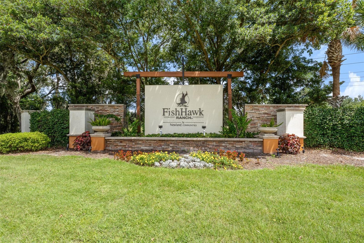
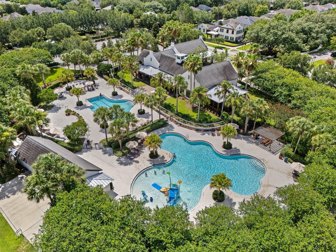
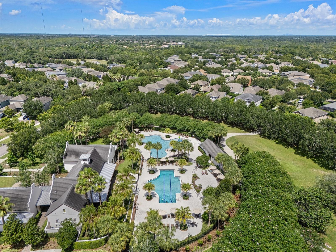
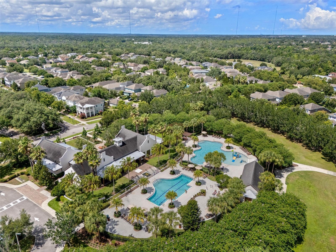
Beautifully appointed 3-bedroom villa in the highly desirable FishHawk Ranch community! Featuring 10-foot ceilings, an open-concept floor plan, and tile flooring throughout, this home offers a spacious and inviting atmosphere with thoughtful details at every turn. The kitchen is designed for both everyday living and entertaining, showcasing granite countertops, a tile backsplash, stainless steel appliances, a gas range, recessed lighting, and a convenient built-in workstation nook. The open living area flows seamlessly through sliding glass doors to a screened-in patio and fully fenced backyard, creating the perfect space to relax or enjoy outdoor gatherings. The spac...ious primary suite features a double window that fills the room with natural light and elegant French doors leading to the en-suite bathroom. Enjoy a spa-like retreat with a glass-enclosed shower, separate deep soaking tub, and dual his-and-hers vanities. Two additional bedrooms and a full bathroom with a tub/shower combination provide comfortable accommodations for family or guests. Additional highlights include a dedicated indoor laundry room, two-car garage with overhead storage, and wiring for in-home surround sound. Major updates offer added peace of mind with a 2026 roof, 2024 HVAC system, 2020 water heater, and a new garage door opener. Enjoy all that FishHawk Ranch has to offer, including top-rated schools, parks, trails, pools, and resort-style amenities, while being a short drive from downtown Tampa and Tampa International Airport.

Co-listed By: Joseph Guastella, joseph.guastella@premiersir.com
No upcoming open house dates. Check back later.
Bedrooms
- Total Bedrooms: 3
Bathrooms
- Full bathrooms: 2
Appliances
- Dishwasher
- Disposal
- Dryer
- Electric Water Heater
- Gas Cooktop
- Range
- Refrigerator
- Washer
Association
- Association Fee: $267
- Association Fee Frequency: Monthly
- Association Name: Folio Association Mgt Linda White
- Association Phone: 813.308.4267
Association Amenities
- Park
- Pool
Association Fee Includes
- Pool
- Maintenance Grounds
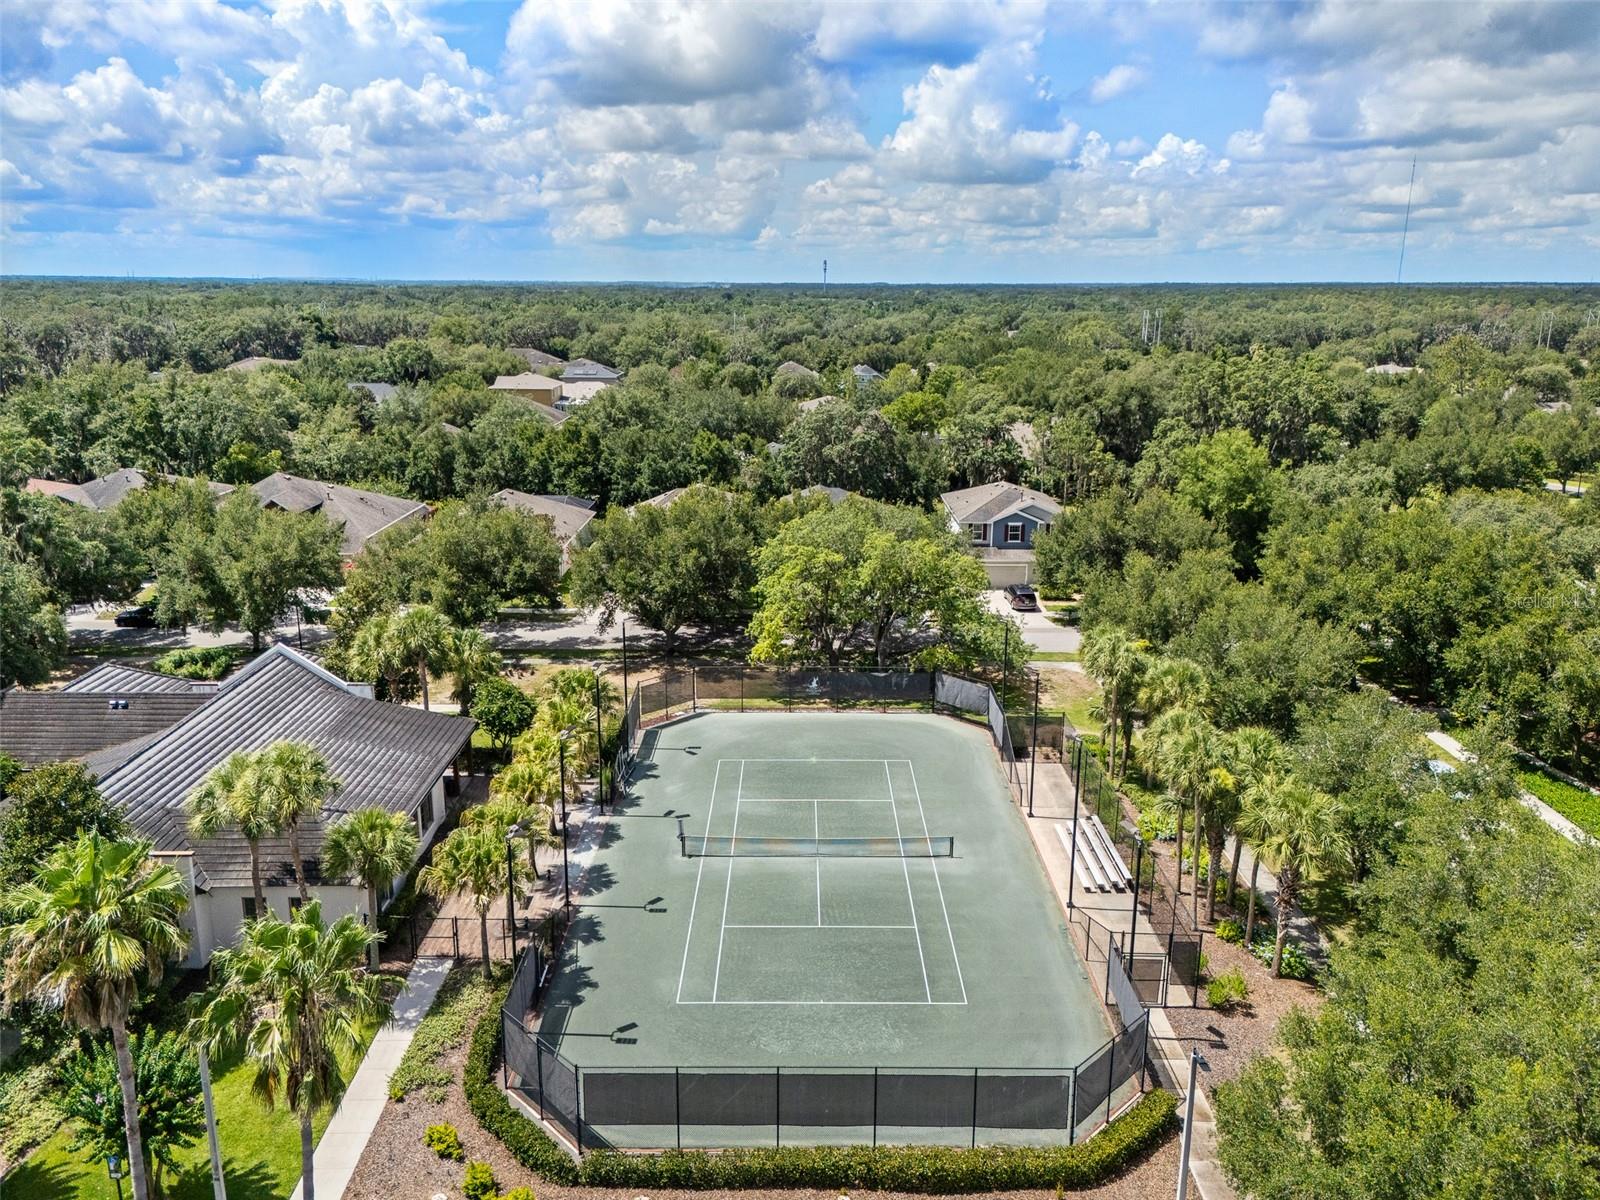
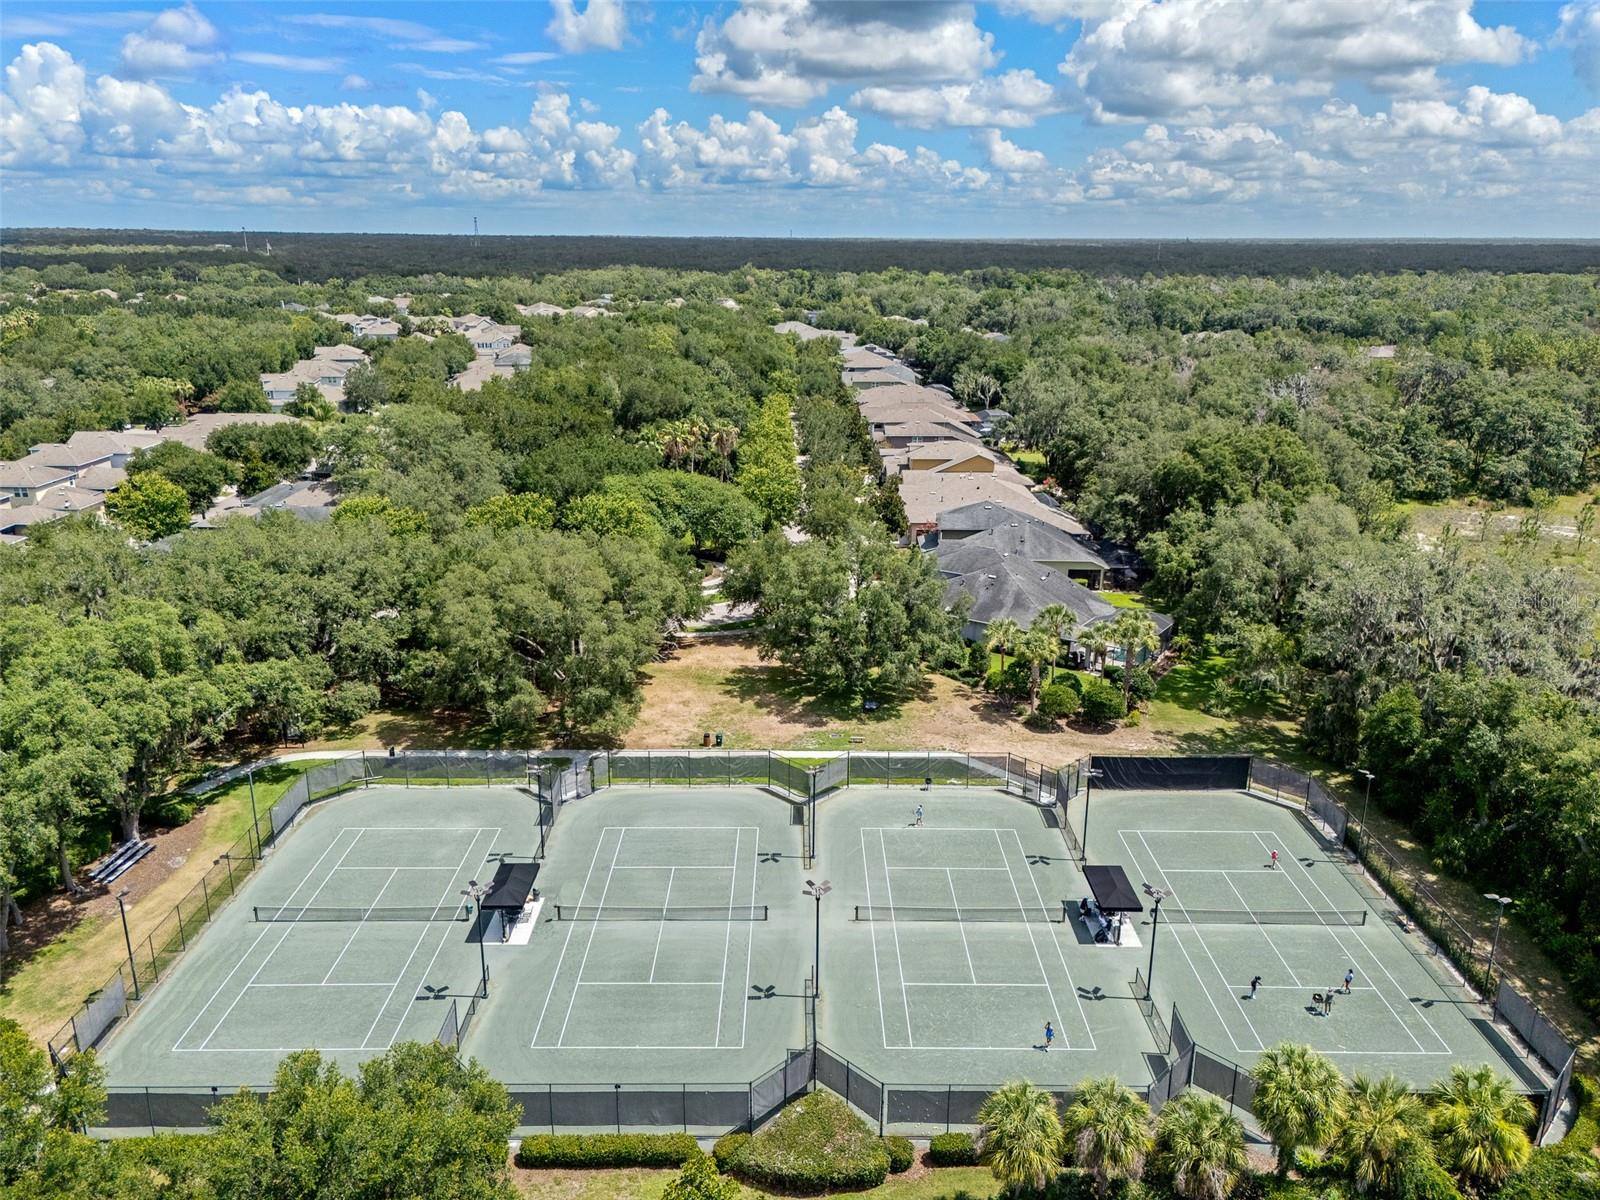
Community Features
- Deed Restrictions
- Park
- Playground
- Pool
- Sidewalks
- Tennis Court(s)
- Street Lights
Construction Materials
- Block
- Stucco
Cooling
- Central Air
Exterior Features
- Lighting
- Rain Gutters
- Sidewalk
Fencing
- Fenced
Flooring
- Tile
Foundation Details
- Slab
Heating
- Central
- Electric
Interior Features
- Built-in Features
- Ceiling Fans(s)
- High Ceilings
- Living Room/Dining Room Combo
- Open Floorplan
- Primary Bedroom Main Floor
- Solid Surface Counters
- Solid Wood Cabinets
- Stone Counters
- Walk-In Closet(s)
Laundry Features
- Inside
- Laundry Room
Levels
- One
Lot Features
- Landscaped
- Sidewalk
- Paved
Other Equipment
- Smart Thermostat
Parking Features
- Driveway
- Garage Door Opener
- On Street
Patio and Porch Features
- Covered
- Enclosed
- Patio
- Rear Porch
- Screened
Pets Allowed
- Cats OK
- Dogs OK
- Yes
Property Condition
- Completed
Road Surface Type
- Paved
Roof
- Shingle
Security Features
- Smoke Detector(s)
Sewer
- Public Sewer
Utilities
- BB/HS Internet Available
- Cable Connected
- Electricity Available
- Electricity Connected
- Phone Available
- Public
- Sewer Connected
- Water Connected
Vegetation
- Trees/Landscaped
WaterSource
- Public
Rooms
- Kitchen
- Dining Room
- Primary Bedroom
- Bedroom 2
- Bedroom 3
- Living Room

PREMIER SOTHEBYS INTL REALTY
813-217-5288
Joseph Guastella, joseph.guastella@premiersir.com
Data Source: Stellar MLS
MLS#: TB8566290
Data Source Copyright: © 2026 Stellar MLS All rights reserved.
This property was listed on 11/10/2026 and last updated as of 11/11/2026 6:01:14 AM. OSI IDX updated the data from Stellar MLS on 11/10/2026 at 10:17 PM. This information is for your personal, non-commercial use and may not be used for any purpose other than to identify prospective properties you may be interested in purchasing. Display of MLS data is usually deemed reliable but is NOT guaranteed accurate by the MLS. Buyers are responsible for verifying the accuracy of all information and should investigate the data themselves or retain appropriate professionals. Information from sources other than the Listing Agent may have been included in the MLS data. Unless otherwise specified in writing, Broker/Agent has not and will not verify any information obtained from other sources. The Broker/Agent providing the information contained herein may or may not have been the Listing and/or Selling Agent.
Your Search Results
© 2026 RE/MAX Select Group
DMCA Notice | Terms & Services | Privacy Policy | Accessibility Statement
EQUAL HOUSING OPPORTUNITY


RE/MAX Select Group
900 East Atlantic Ave, Suite 10, Delray Beach, FL 33483
Mobile: (561) 350-0154
freeman3225@gmail.com

