4775 Mystic Drive, 1
Sandy Springs, GA 30342
For Sale - Active
offered at $2,049,900
4
bedrooms
5
baths
--
sq ft
--
price per sf
Condo/Townhouse
property type
6 Days
time on site
2026
yr. built
--
lot size
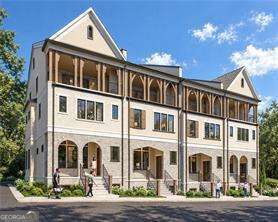
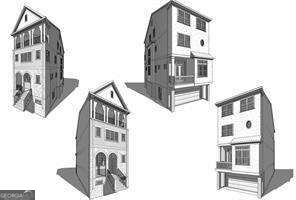
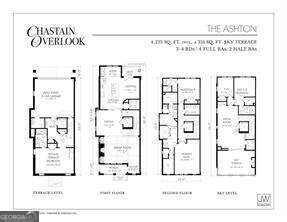
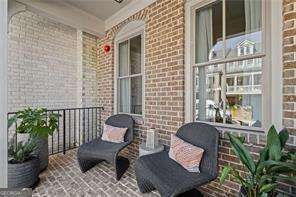
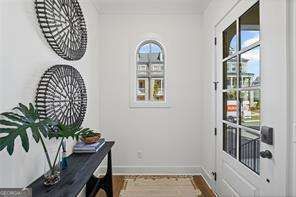
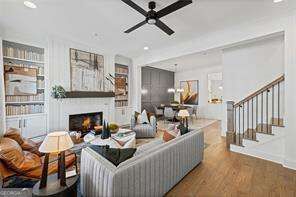
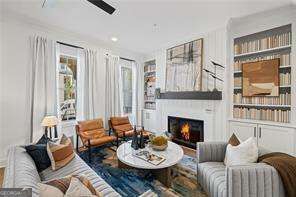
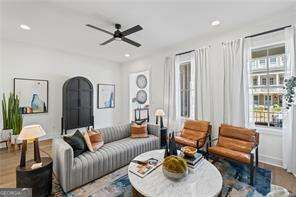
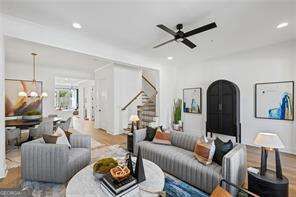
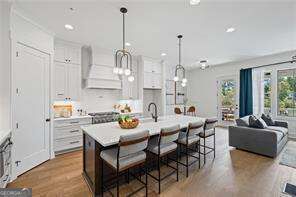
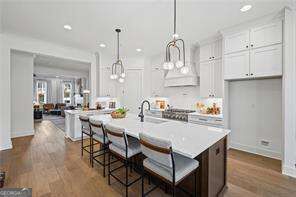
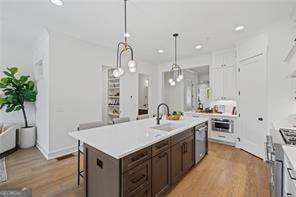
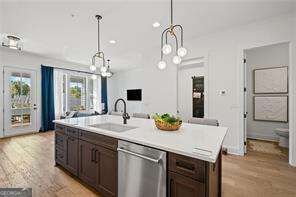
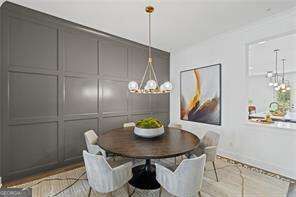
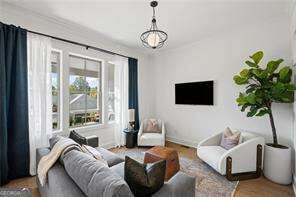
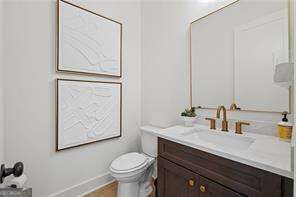
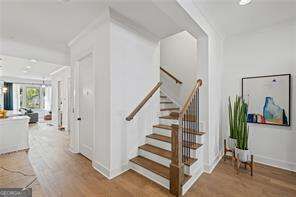
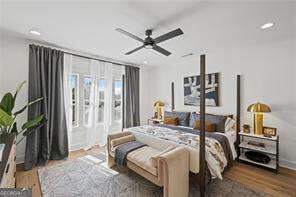
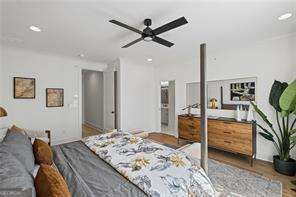
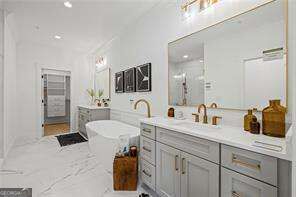
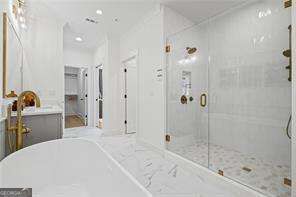
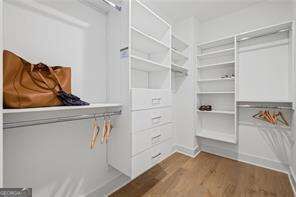
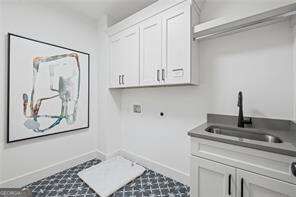
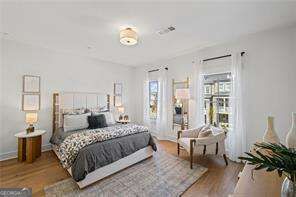
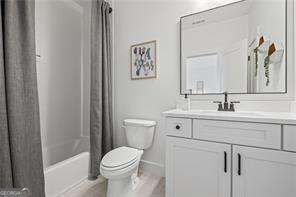
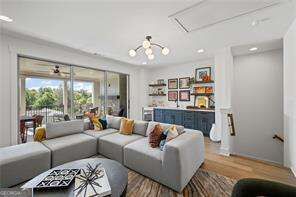
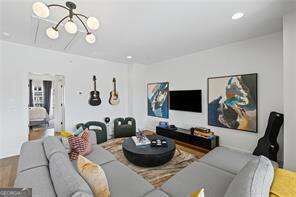
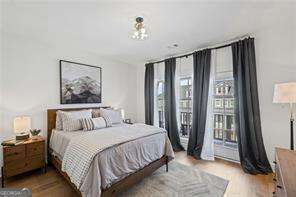
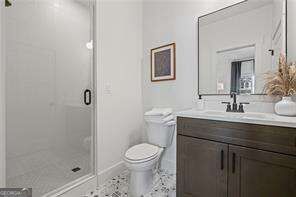
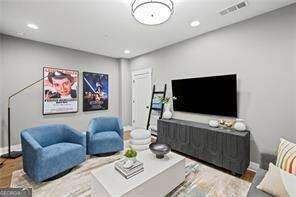
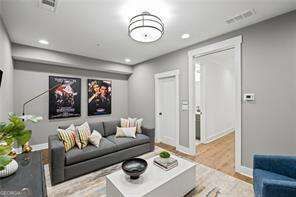
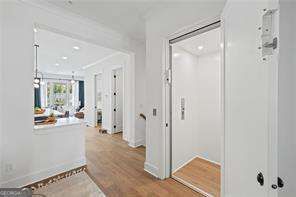
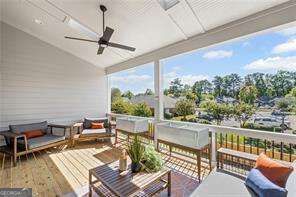
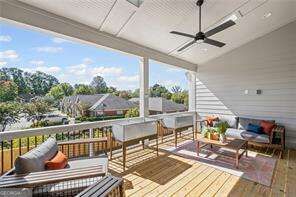
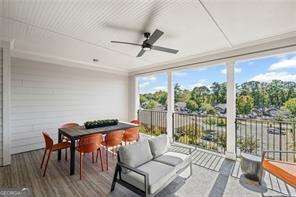
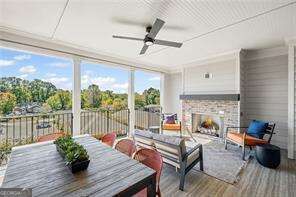
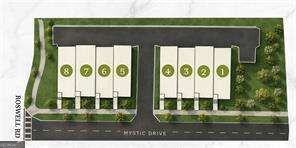
The Ashton at Chastain Overlook is an exclusive collection of just eight luxury townhomes, thoughtfully designed by renowned Atlanta homebuilder John Wieland and the JW Collection team. Now Pre-selling with FounderCOs pricing! The Ashton plan offers approximately 4,100 square feet of sophisticated living space across four levels, blending award winning architecture with exceptional craftsmanship and modern luxury. Every home is thoughtfully appointed with designer finishes and premium specifications, including a private elevator serving all levels. The chef-inspired kitchen is the heart of the home, featuring an oversized island, floor-to-ceiling cabinetry with soft-c...lose doors and drawers, double trash pull-outs, quartz countertops, designer tile backsplash, a 42-inch Thermador integrated refrigerator, stainless steel appliances, and spacious pantry with custom wood shelving. The open-concept main living area showcases hardwood flooring, a great room with fireplace and gas logs, built-in bookcases, and seamlessly designed for both everyday living and entertaining. The luxurious primary suite serves as a private retreat, complete with custom closet systems and a spa-inspired bath featuring floor-to-ceiling tiled shower with a frameless glass enclosure, soaking tub, dual quartz vanities, framed mirrors, and designer finishes. The second level also offers an additional bedroom with a full bath and a well-appointed laundry room featuring soft-close cabinetry and a laundry sink. The upper level provides remarkable flexibility with an additional bedroom and private ensuite bath, along with a spacious media room ideal for entertaining, working from home, or relaxing. Step outside to the private covered sky terrace and enjoy an extraordinary outdoor living experience, complete with a fireplace and ample space for gathering. Chastain Overlook reflects more than 50 years of excellence, quality craftsmanship, and integrity in homebuilding by CEO John Weiland and the JW Collection team. This is a rare opportunity to enjoy luxury living in one of Sandy SpringsCO most exclusive new communities. With only eight homes available, buyers can work directly with the JWC design team to personalize their interior finishes. Special Offer: FounderCOs Pricing-The first three contracts will receive a $100,000 allowance to be used in any combination.

No upcoming open house dates. Check back later.
Bedrooms
- Total Bedrooms: 4
Bathrooms
- Full bathrooms: 4
- Half bathrooms: 2
Appliances
- Dishwasher
- Disposal
- Microwave
- Refrigerator
- Tankless Water Heater
Architectural Style
- Traditional
Association
- Association Fee: $6,000
Association Fee Includes
- Insurance
- Maintenance Structure
- Maintenance Grounds
- Reserve Fund
Basement
- Bath Finished
- Finished
Common Walls
- 1 Common Wall
- End Unit
Community Features
- Street Lights
- Near Public Transport
- Walk To Schools
- Near Shopping
Construction Materials
- Brick
- Concrete
Cooling
- Ceiling Fan(s)
- Central Air
- Electric
- Zoned
Electric
- 220 Volts
Exterior Features
- Balcony
Fireplace Features
- Gas Log
- Gas Starter
- Outside
Flooring
- Carpet
- Hardwood
Heating
- Forced Air
- Natural Gas
- Zoned
Interior Features
- Bookcases
- Double Vanity
- High Ceilings
- Walk-In Closet(s)
Laundry Features
- In Hall
- Upper Level
Levels
- Three Or More
Lock Box Type
- None
Lot Features
- Level
Parking Features
- Garage
- Attached
- Garage Door Opener
Patio and Porch Features
- Deck
Property Condition
- New Construction
Roof
- Composition
Security Features
- Carbon Monoxide Detector(s)
- Fire Sprinkler System
- Smoke Detector(s)
Sewer
- Public Sewer
Structure Type
- Other
Utilities
- High Speed Internet
- Sewer Available
- Underground Utilities
- Water Available
WaterSource
- Public
Window Features
- Double Pane Windows

JW Collection Brokers
Lorrie Collie
Data Source: Georgia MLS
MLS#: 10888240
Data Source Copyright: © 2026 Georgia MLS All rights reserved.
This property was listed on 11/10/2026 and last updated as of 11/11/2026 9:22:22 PM. OSI IDX updated the data from Georgia MLS on 11/15/2026 at 4:34 PM. This information is for your personal, non-commercial use and may not be used for any purpose other than to identify prospective properties you may be interested in purchasing. Display of MLS data is usually deemed reliable but is NOT guaranteed accurate by the MLS. Buyers are responsible for verifying the accuracy of all information and should investigate the data themselves or retain appropriate professionals. Information from sources other than the Listing Agent may have been included in the MLS data. Unless otherwise specified in writing, Broker/Agent has not and will not verify any information obtained from other sources. The Broker/Agent providing the information contained herein may or may not have been the Listing and/or Selling Agent.
Your Search Results




© 2026 RE/MAX Select Group
DMCA Notice | Terms & Services | Privacy Policy | Accessibility Statement
EQUAL HOUSING OPPORTUNITY


RE/MAX Select Group
900 East Atlantic Ave, Suite 10, Delray Beach, FL 33483
Mobile: (561) 350-0154
freeman3225@gmail.com

