7604 Summer Breeze Trail
Howell, Michigan 48843
Coming Soon
offered at $784,900
4
bedrooms
3.5
baths
3,915
sq ft
$200
price per sf
Single Family
property type
1 Day
time on site
2025
yr. built
0.62 acre
lot size
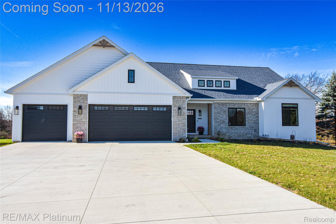
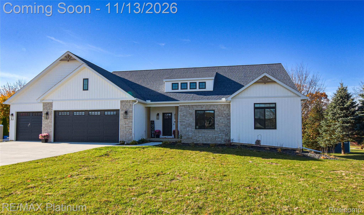
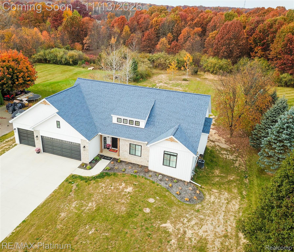
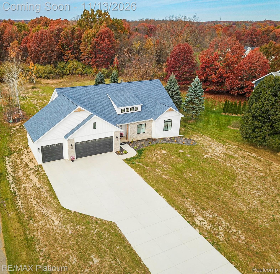
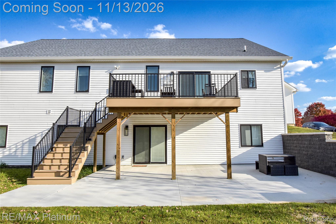
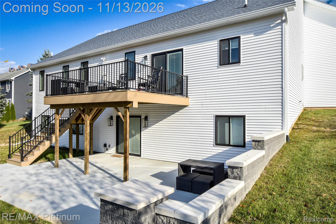
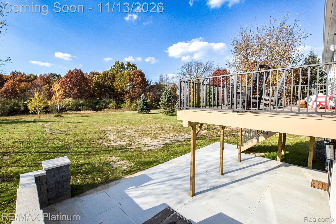
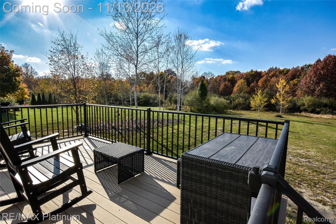
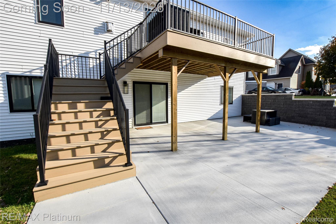
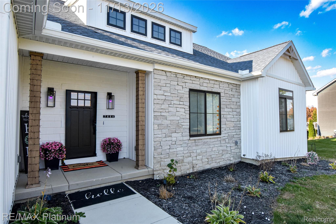
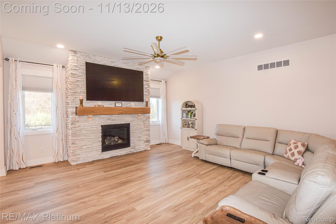
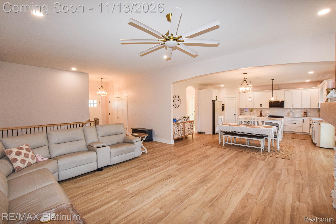
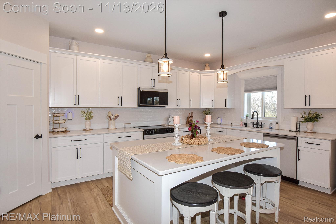
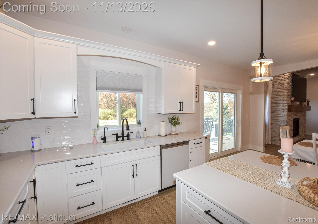
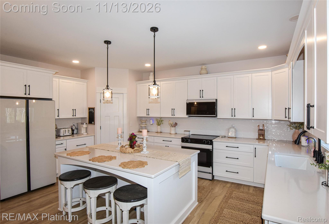
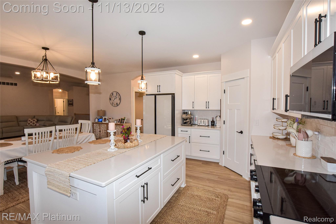
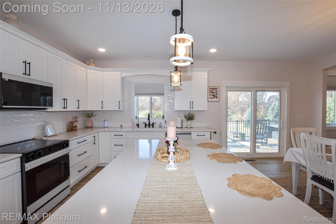
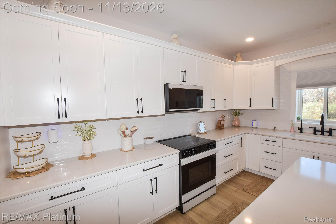
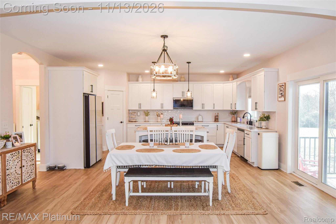
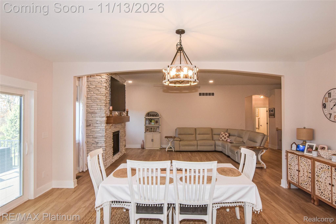
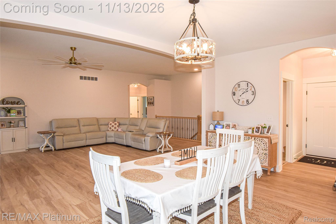
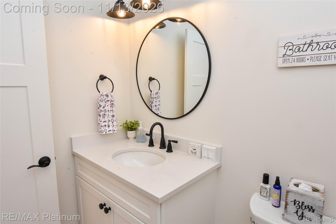
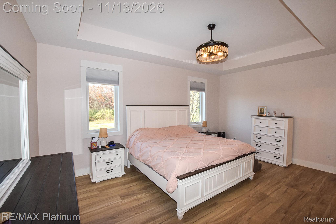
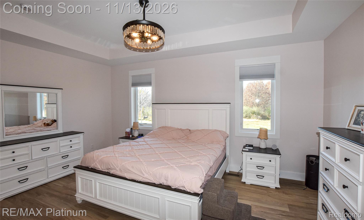
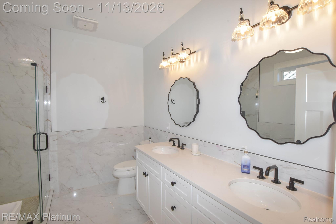
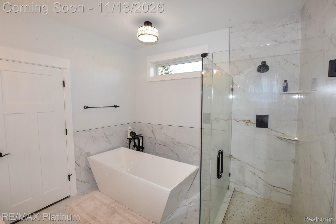
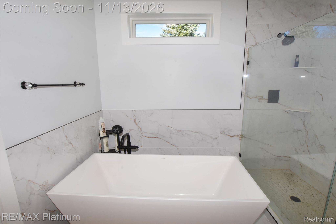
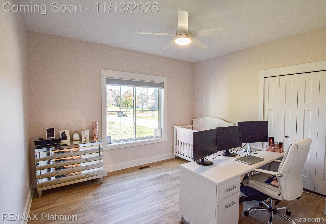
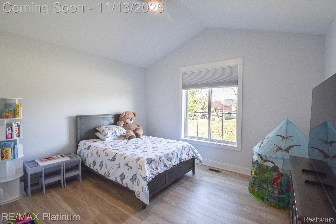
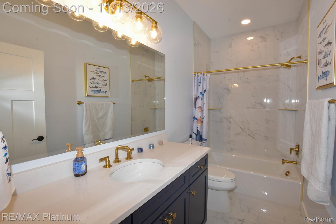
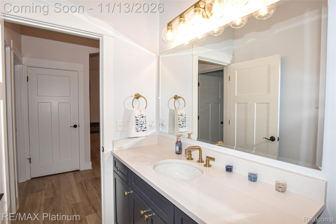
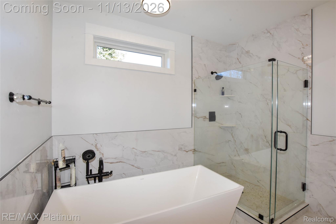
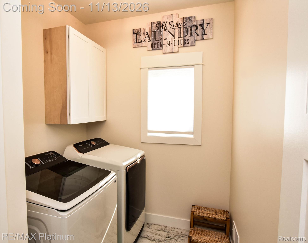
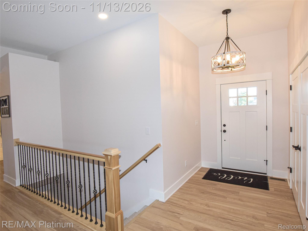
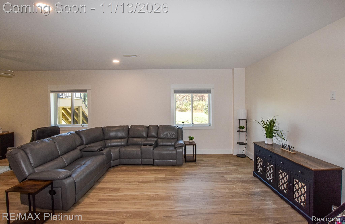
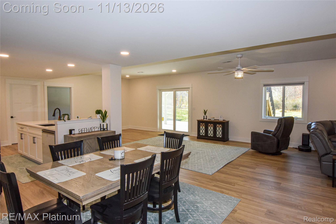
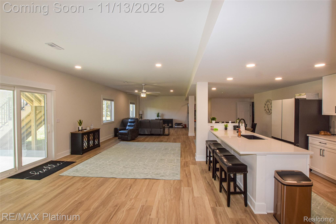
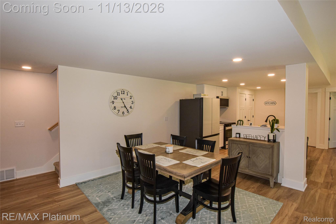
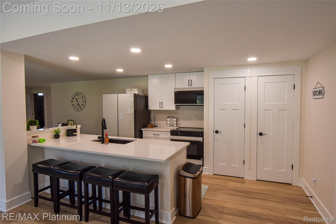
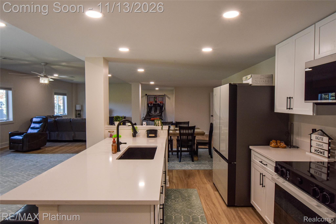
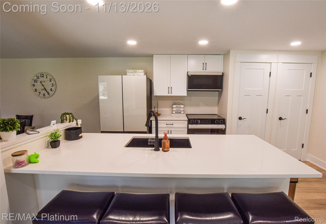
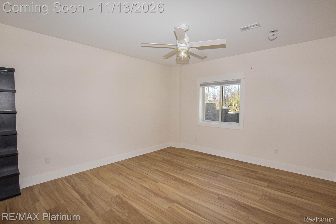
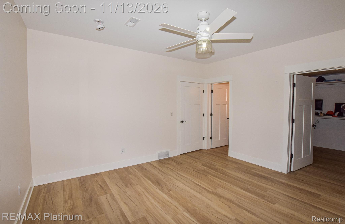
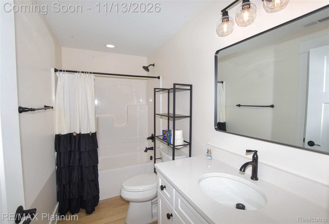
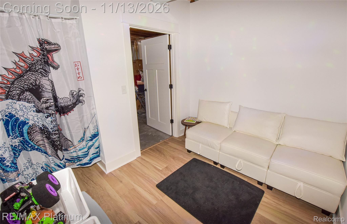
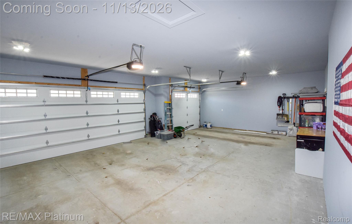
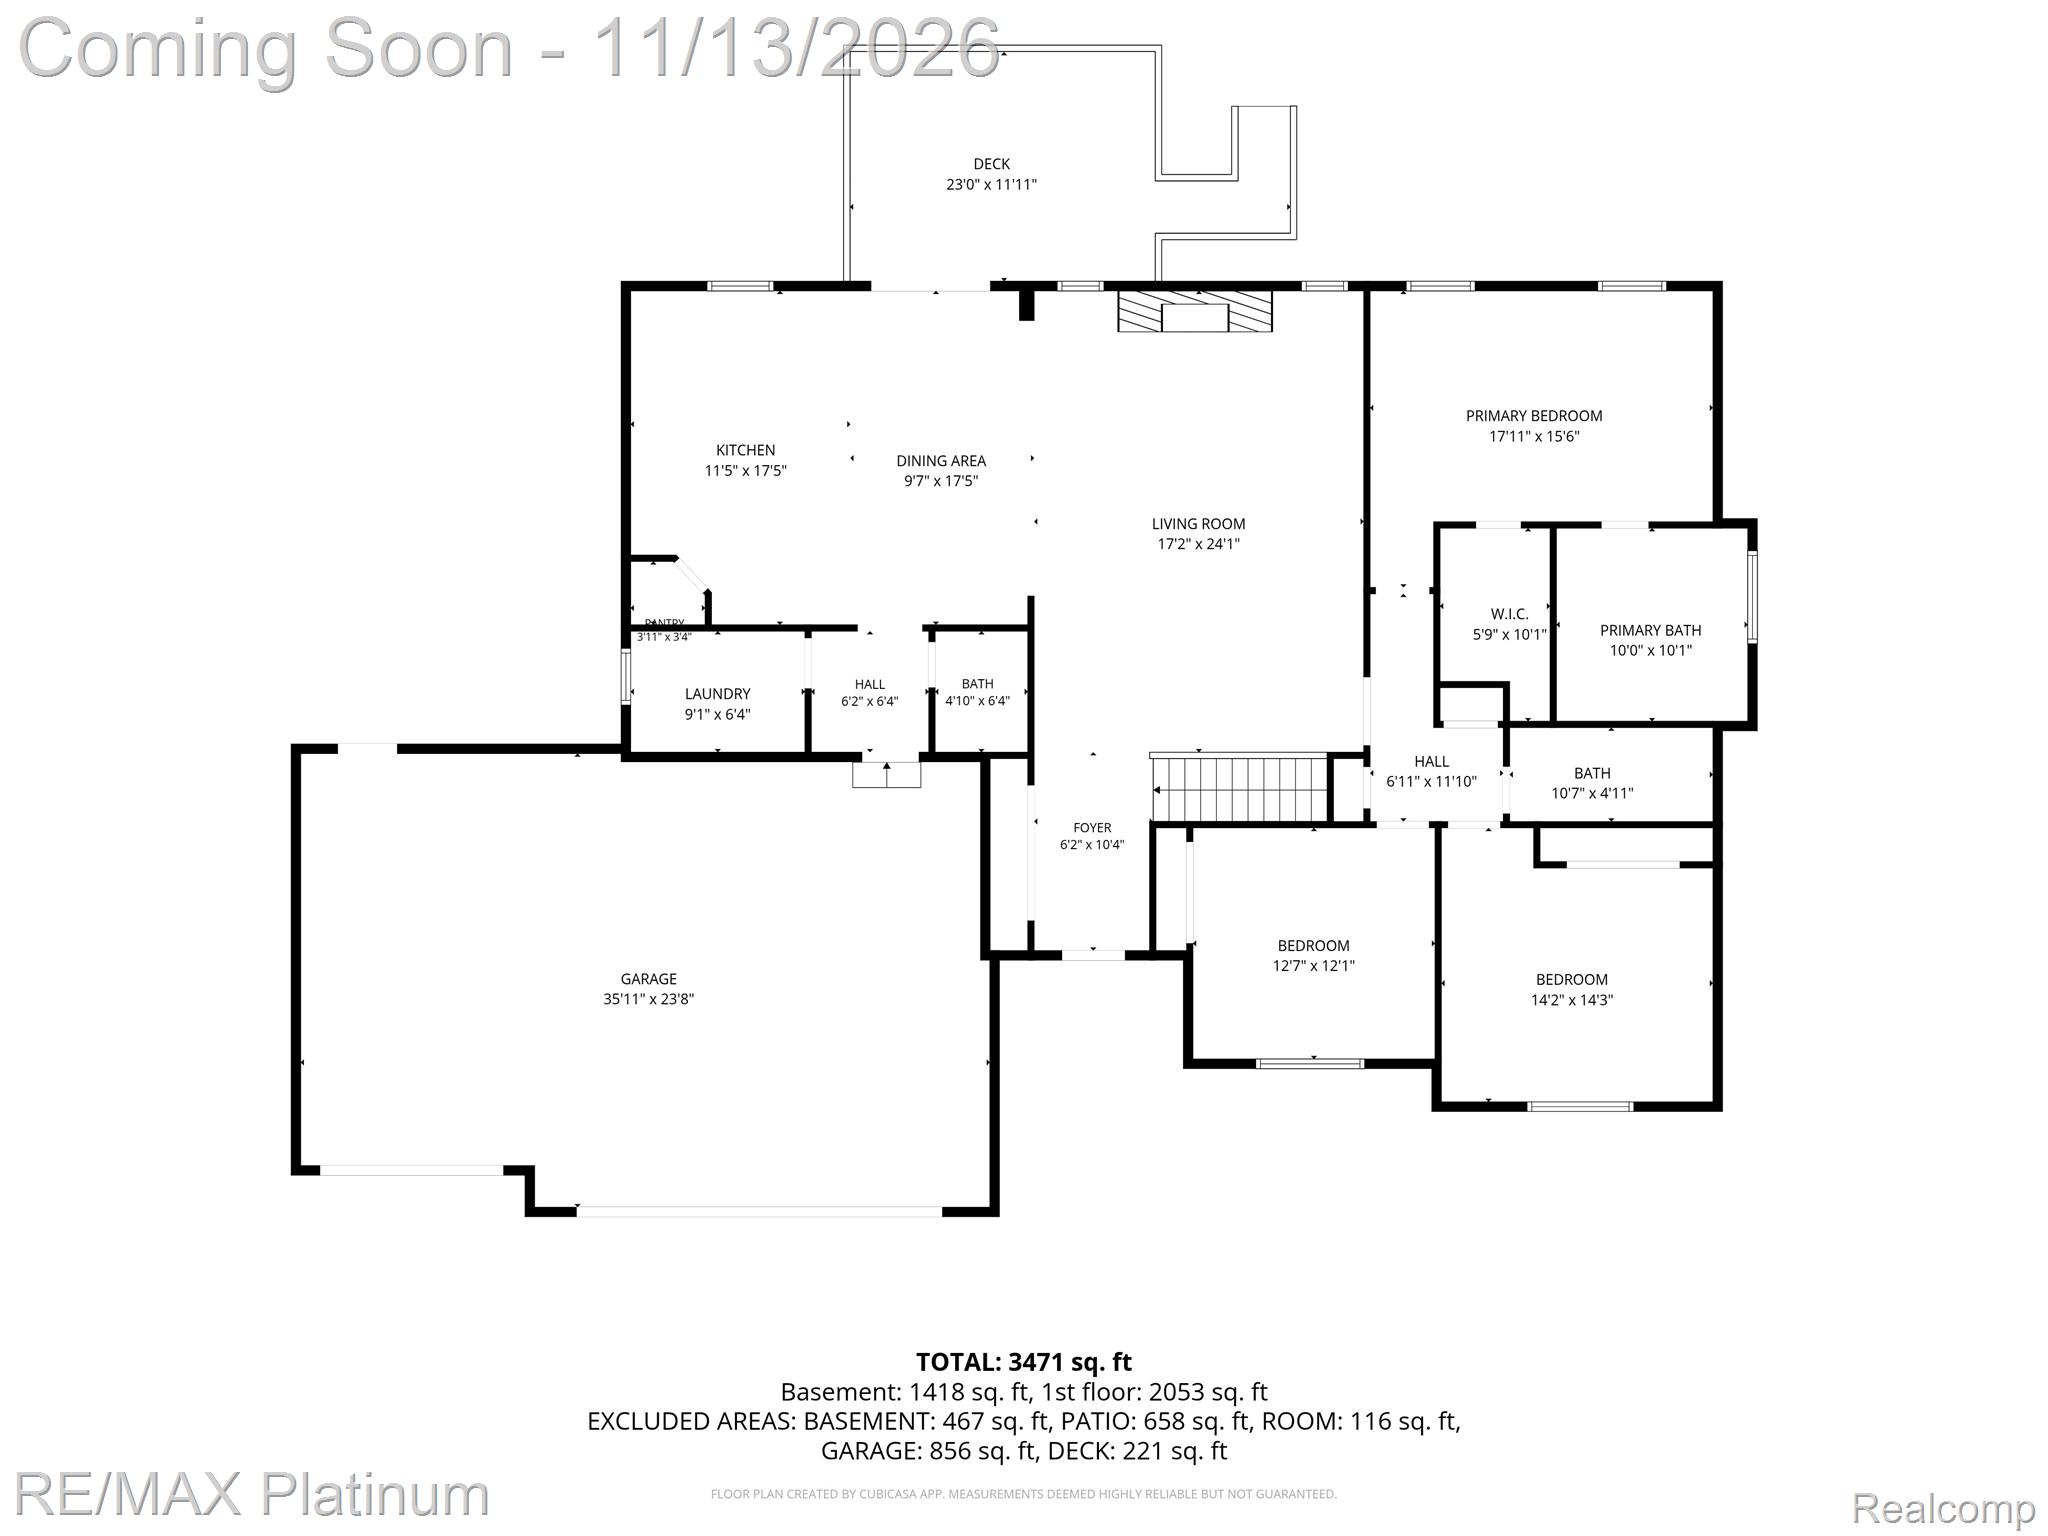
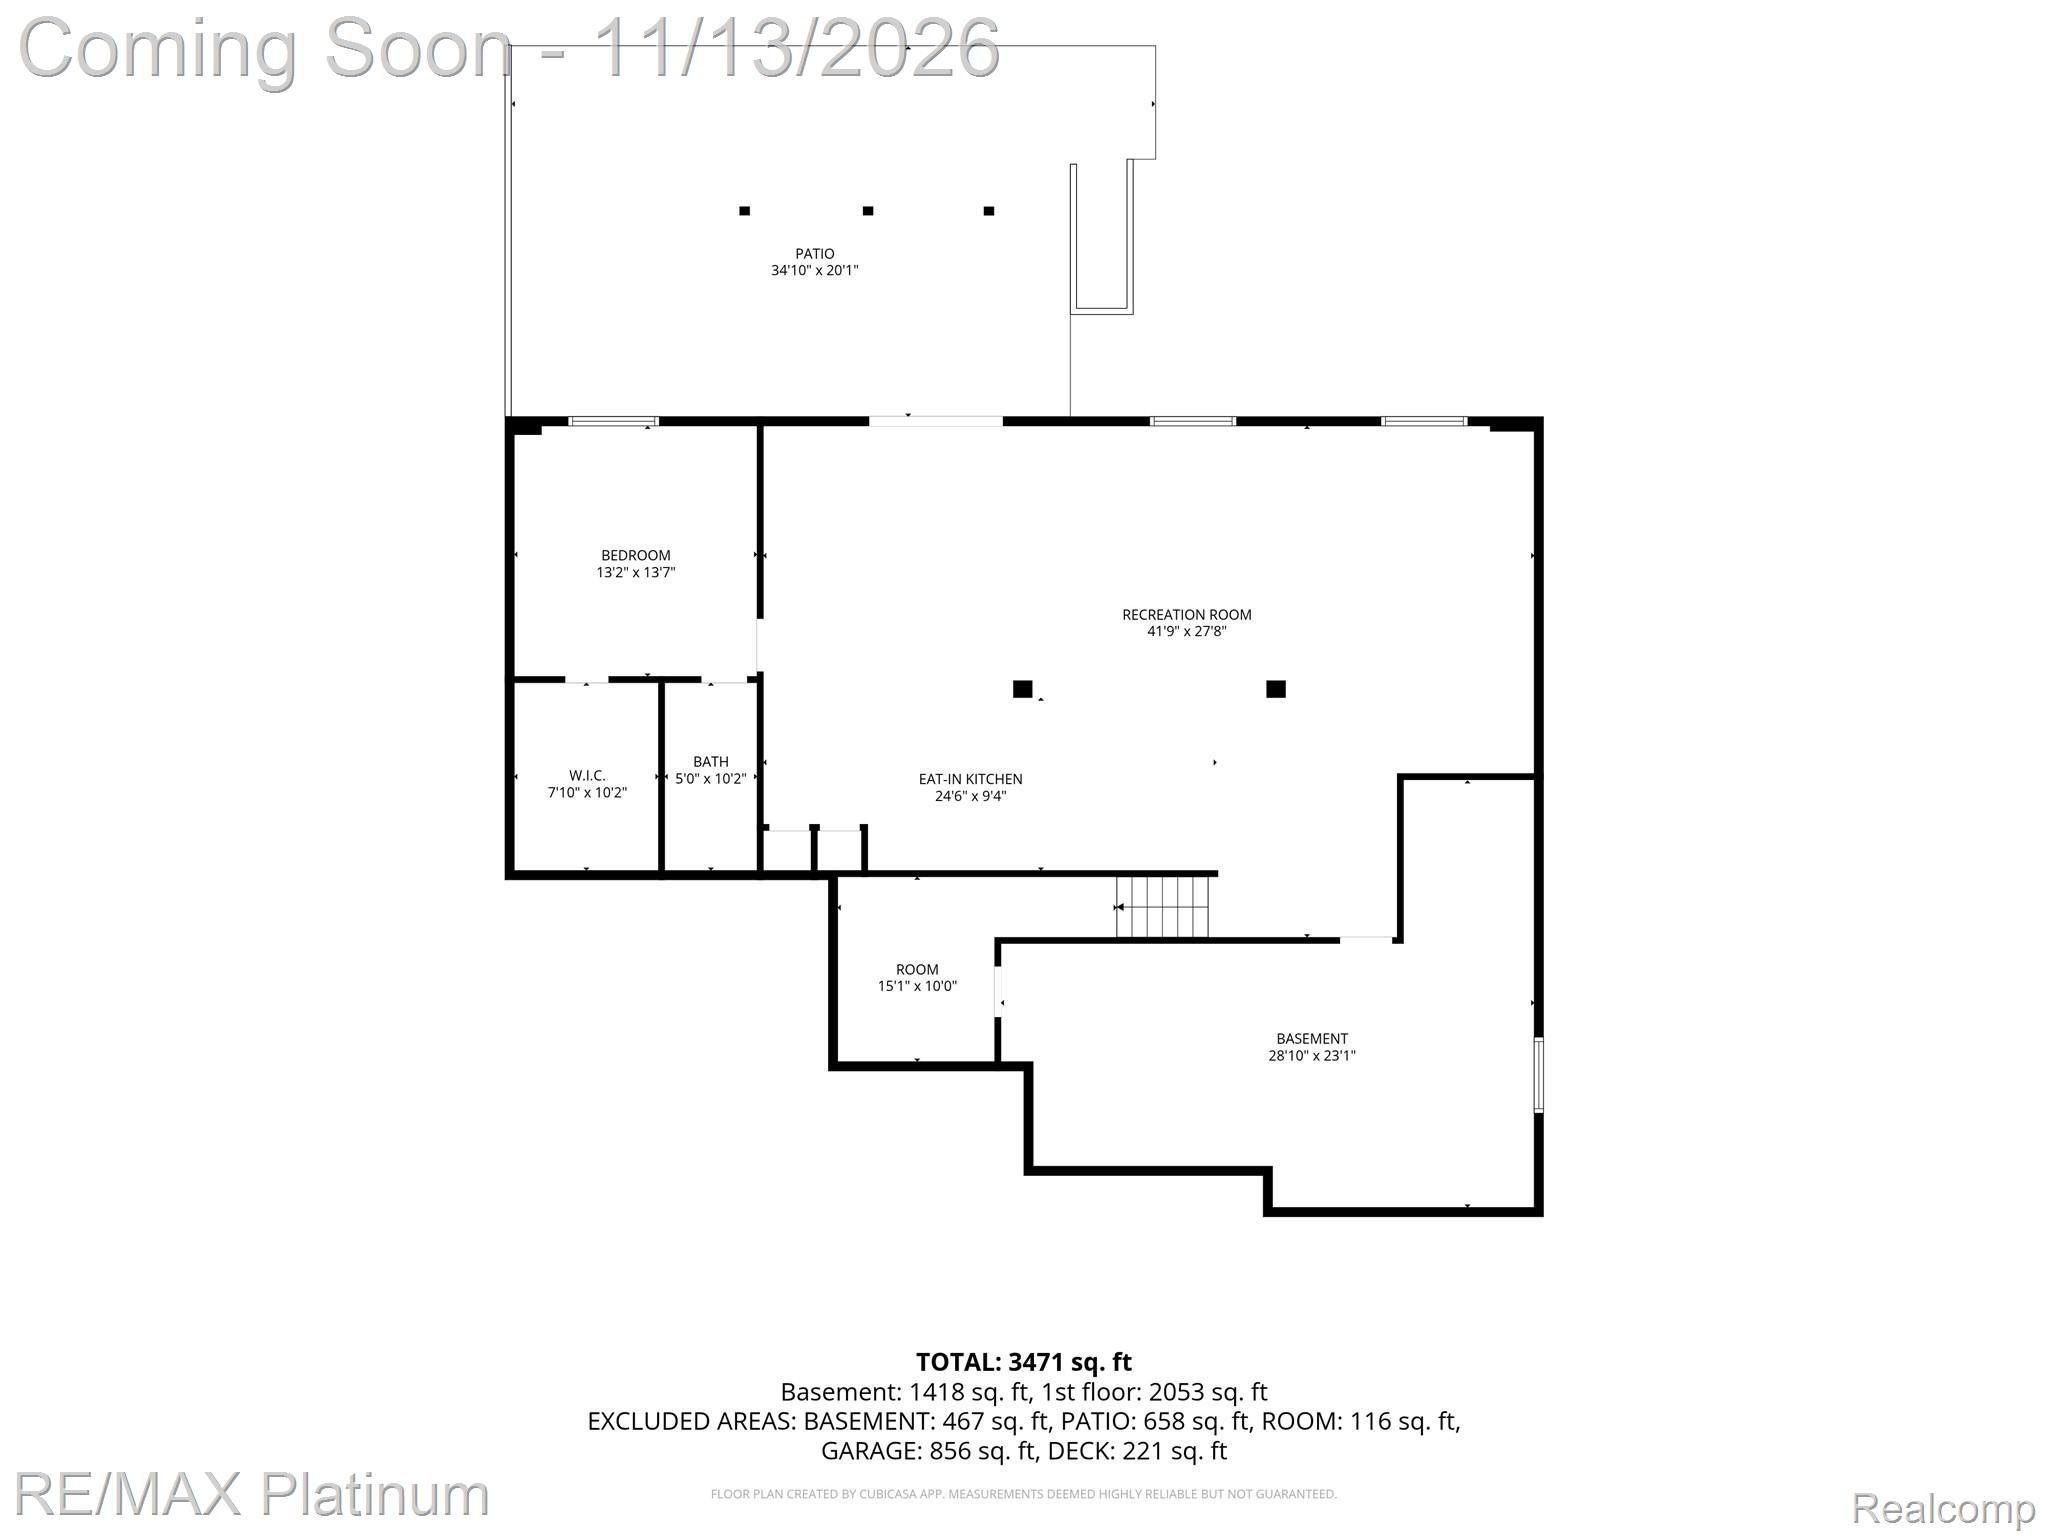
Completed 2026 and Move-In Ready - No Need to Wait for lengthy New Construction build times! This stunning custom ranch, built in 2025/26, offers more than 3,500 square feet of beautifully finished living space, including a fully finished walkout lower level. Thoughtfully designed with quality craftsmanship throughout, this home features an open-concept floor plan with 9'-10' ceilings, Craftsman-style trim, and luxury vinyl plank flooring. The spacious great rm is anchored by a cozy gas fireplace and flows seamlessly into the dining area and gourmet kitchen. Designed for both everyday living and entertaining, the kitchen showcases custom cabinetry with 42-inch upper... cabinets, soft-close doors and drawers, quartz countertops, Kohler fixtures and a large center island with seating. The luxurious primary suite serves as a private retreat, featuring a spa-inspired bath with quartz countertops, dual sinks, a Euro-style shower, and a relaxing soaking tub. Two additional bedrooms and a stylish full bath complete the main level. The finished 9-foot walkout lower level provides exceptional versatility with a large recreation room, second full kitchen, dining area, fourth bedroom, full bath, and additional flex space. Enjoy outdoor living from the elevated 12' x 22' composite deck or the expansive 20' x 35' patio overlooking a private backyard that backs to a beautiful tree-lined natural area. The septic field is conveniently located in the front yard, leaving the deep rear yard available for a future in-ground pool or additional outbuilding. Car enthusiasts and hobbyists will appreciate the oversized 24' x 36' finished and insulated garage, complete with oversized insulated doors. Located within the highly regarded Hartland School District and offering easy access to shopping, dining, recreation, I-96, and US-23, this exceptional home combines new-construction luxury with a low-maintenance lifestyle in a peaceful setting. A rare opportunity that truly stands out. Hurry!

No upcoming open house dates. Check back later.
Bedrooms
- Total Bedrooms: 4
Bathrooms
- Full bathrooms: 3
- Half bathrooms: 1
Appliances
- Dishwasher
- Disposal
- Dryer
- Free Standing Electric Range
- Free Standing Refrigerator
- Humidifier
- Microwave
- Washer
- Water Purifier Owned
- Water Softener Owned
Architectural Style
- Ranch
Association
- Association Fee: $450
- Association Fee Frequency: Annually
- Association Phone: mark.montri@gmail.com
Basement
- Daylight
- Finished
- Walk Out Access
Construction Materials
- Stone
- Vinyl Siding
Cooling
- Ceiling Fans
- Central Air
Electric
- Circuit Breakers
Exterior Features
- Lighting
Fireplace Features
- Gas
- Great Room
Foundation Details
- Basement
- Insulating Concrete Forms
- Sump Pump
Heating
- Forced Air
- Natural Gas
Interior Features
- Entrance Foyer
- High Speed Internet
- Programmable Thermostat
- Wet Bar
Laundry Features
- Laundry Room
Levels
- One
Lot Features
- Level
Other Structures
- Outbuildings Allowed
- Sheds Allowed
Parking Features
- Threeand Half Car Garage
- Attached
- Direct Access
- Electricityin Garage
- Garage Faces Front
- Garage Door Opener
Patio and Porch Features
- Covered
- Deck
- Patio
- Porch
Pets Allowed
- Yes
Pool Features
- None
Road Frontage Type
- Paved
Roof
- Asphalt
- Composition
Sewer
- Septic Tank
Utilities
- Cable Available
- Underground Utilities
WaterSource
- Well
Window Features
- Egress Windows
- Energy Star Qualified Windows

RE/MAX Platinum
Tim Sova
Data Source: RealComp
MLS#: 20261090923
Data Source Copyright: © 2026 RealComp All rights reserved.
This property was listed on 11/10/2026 and last updated as of 11/10/2026 10:34:58 PM. OSI IDX updated the data from RealComp on 11/11/2026 at 12:21 AM. This information is for your personal, non-commercial use and may not be used for any purpose other than to identify prospective properties you may be interested in purchasing. Display of MLS data is usually deemed reliable but is NOT guaranteed accurate by the MLS. Buyers are responsible for verifying the accuracy of all information and should investigate the data themselves or retain appropriate professionals. Information from sources other than the Listing Agent may have been included in the MLS data. Unless otherwise specified in writing, Broker/Agent has not and will not verify any information obtained from other sources. The Broker/Agent providing the information contained herein may or may not have been the Listing and/or Selling Agent.
Your Search Results
© 2026 RE/MAX Select Group
DMCA Notice | Terms & Services | Privacy Policy | Accessibility Statement
EQUAL HOUSING OPPORTUNITY


RE/MAX Select Group
900 East Atlantic Ave, Suite 10, Delray Beach, FL 33483
Mobile: (561) 350-0154
freeman3225@gmail.com

