520 Kaluga Trl
Leander, TX 78641
For Sale - Active
offered at $385,000
4
bedrooms
2
baths
2,040
sq ft
$189
price per sf
Single Family
property type
1 Day
time on site
2016
yr. built
7,231 sq ft
lot size
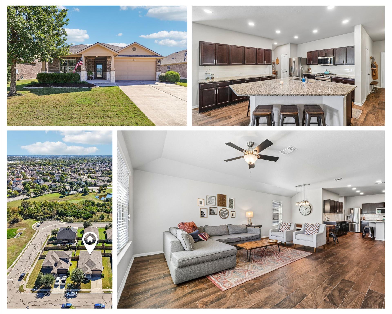
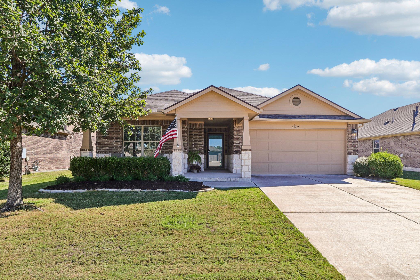
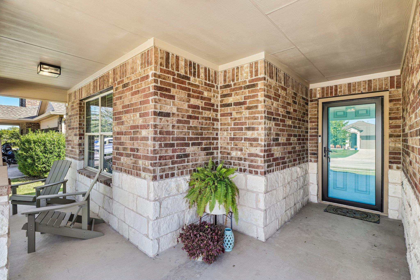
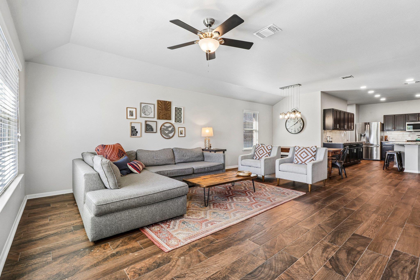
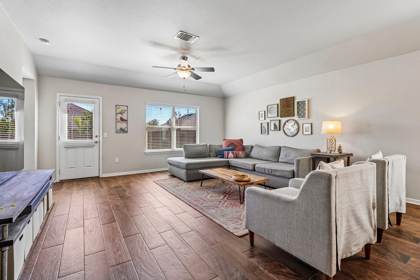
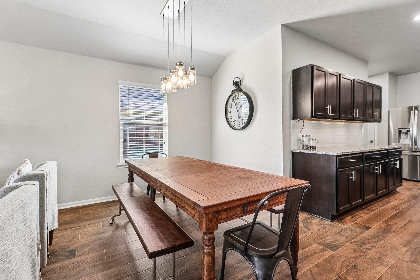
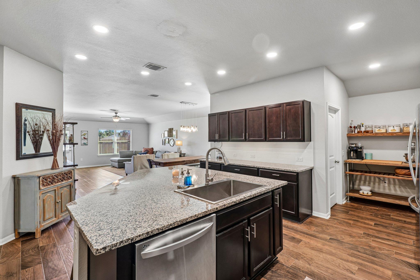
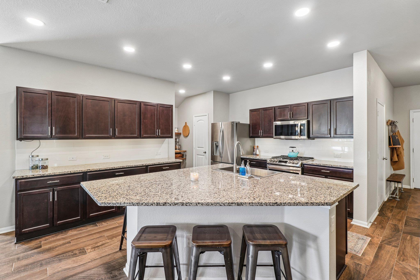
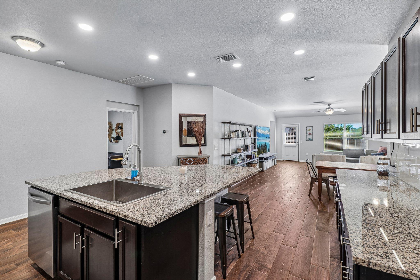
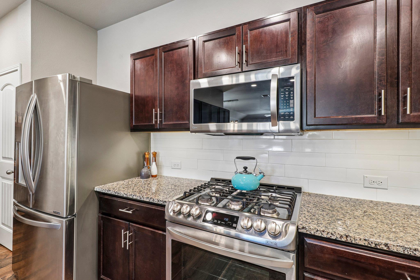
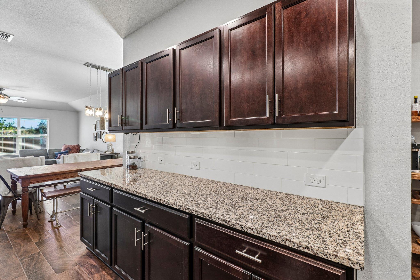
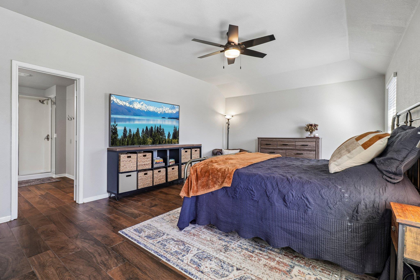
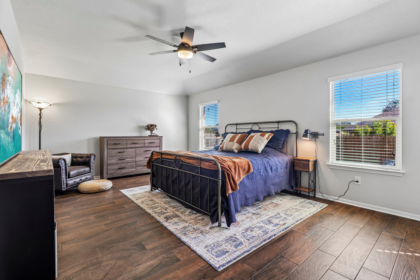
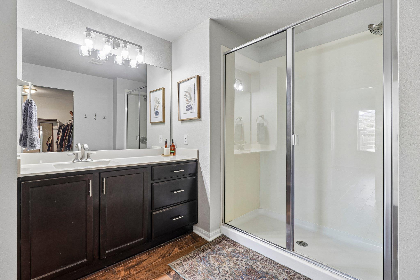
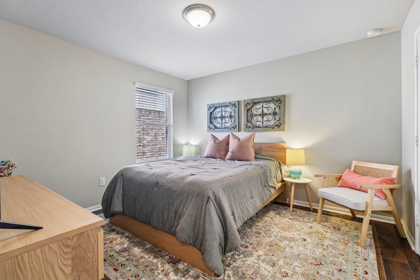
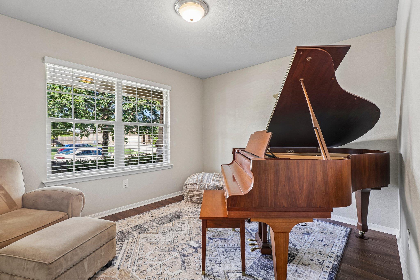
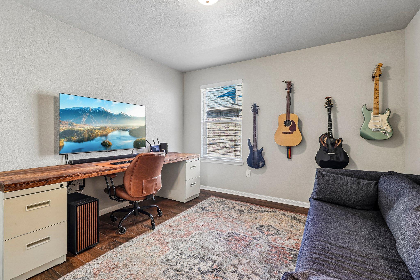
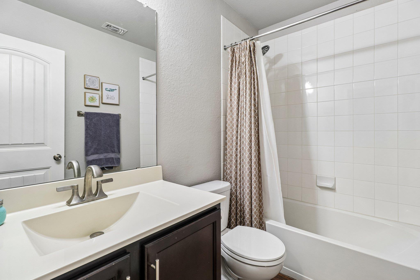
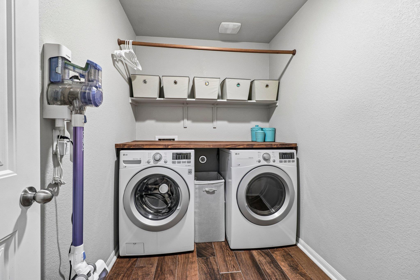
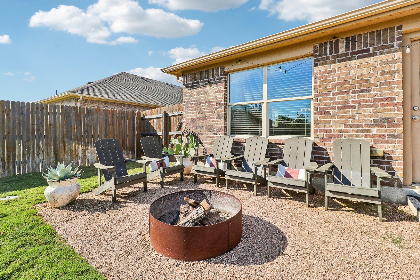
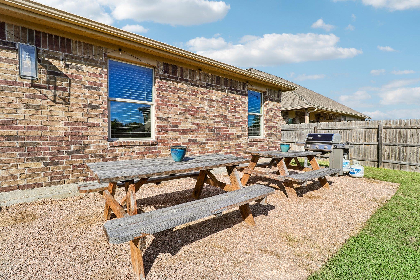
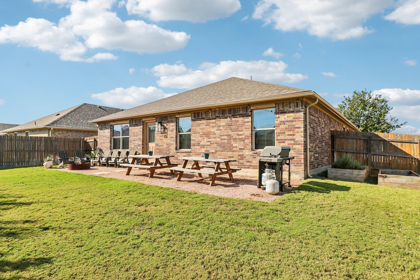
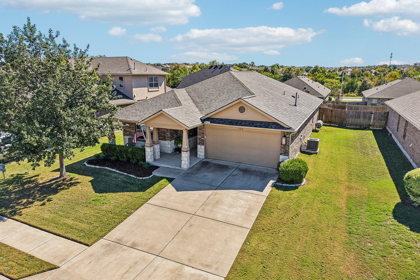
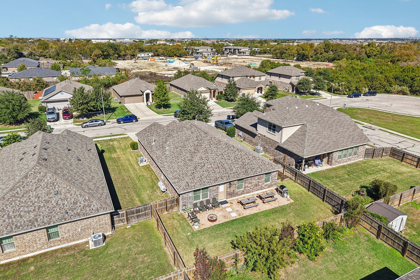
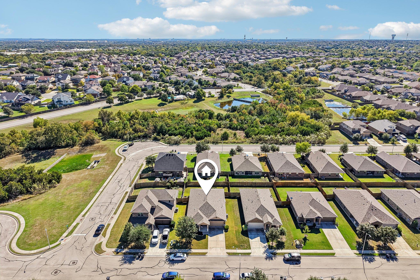
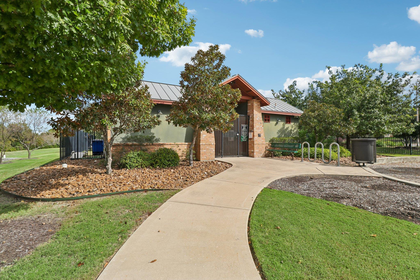
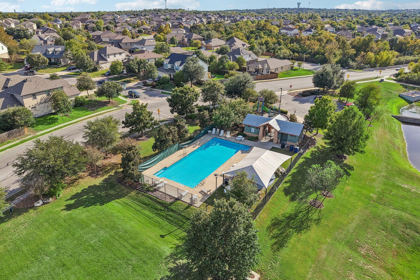
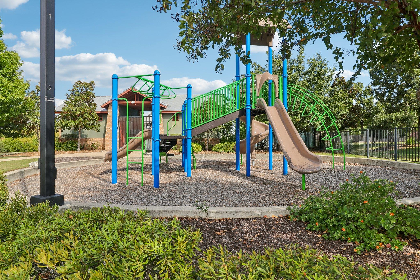
Beautifully upgraded 4-bedroom home in the heart of Leander offering the perfect combination of style, space, and convenience! Step inside to an inviting open-concept floor plan featuring high ceilings, large picture windows for great natural light, and gorgeous upgraded wood-look tile flooring throughout the home (NO carpet anywhere!). Updated LED lights with dimmers. The spacious kitchen is the heart of the home, featuring abundant cabinetry, miles of granite countertops, an oversized walk-in pantry, and a uniquely shaped center island that offers plenty of room for meal prep, casual dining, or homework. Generously sized dining area is perfect for entertaining, hos...ting holiday dinners, and gathering with friends and family! With four spacious bedrooms, this home offers incredible flexibility for your lifestyle. Whether you need a home office, craft room, guest room, or additional space for hobbies, there's room for it all! The private primary suite is tucked away at the back of the home and features a spacious ensuite bath with an oversized super shower and walk-in closet. Step outside to a large, fully fenced in backyard with plenty of room for outdoor entertaining, weekend BBQs, gardening, or simply relaxing while your four-legged family members enjoy the space. 4 year old roof! Situated in Central Leander, you're just minutes away from shopping, restaurants, and everyday conveniences. Enjoy the community's amenities including a pool, parks, and trails, plus the added bonus of being next to a greenbelt area, perfect for morning walks, evening strolls, or walking the dog. Beautiful upgrades, flexible living spaces, a fantastic backyard, and a convenient location make this home one you won't want to miss!

Sunday, November 15, 2026
from 2:00 PM to 4:00 PMBedrooms
- Total Bedrooms: 4
Bathrooms
- Full bathrooms: 2
Accessibility Features
- None
Appliances
- Dishwasher
- Disposal
- Gas Cooktop
- Gas Range
- Microwave
- Free-Standing Gas Range
- RNGHD
- Stainless Steel Appliance(s)
- Water Heater
Association
- Association Fee: $49
- Association Fee Frequency: Monthly
- Association Name: MAGNOLIA CREEK
Association Fee Includes
- Common Area Maintenance
- Landscaping
Community Features
- Cluster Mailbox
- Playground
- Pool
Construction Materials
- Brick Veneer
- Masonry – Partial
Cooling
- Central Air
Exterior Features
- Gutters Full
- No Exterior Steps
- Private Yard
Fencing
- Privacy
- Wood
Fireplace Features
- None
Flooring
- No Carpet
- Tile
Foundation Details
- Slab
Green Energy Efficient
- None
Green Sustainability
- None
Heating
- Central
Horse Amenities
- None
Interior Features
- Ceiling Fan(s)
- Ceiling-High
- Chandelier
- Quartz Counters
- Entrance Foyer
- In-Law Floorplan
- Kitchen Island
- No Interior Steps
- Open Floorplan
- Pantry
- Primary Bedroom on Main
- Recessed Lighting
- Walk-In Closet(s)
Levels
- One
Lot Features
- Interior Lot
- Level
- Sprinklers In Rear
- Sprinklers In Front
- Sprinklers On Side
Other Structures
- None
Parking Features
- Attached
- Garage Faces Front
Patio and Porch Features
- Front Porch
- Patio
Pool Features
- None
Property Condition
- Resale
Roof
- Composition
Sewer
- Public Sewer
Spa Features
- None
Utilities
- Electricity Available
- Natural Gas Available
View
- None
Waterfront Features
- None
WaterSource
- Public
Window Features
- Blinds
- Solar Screens

Keller Williams Realty
Cristina Murphey
Data Source: Unlock MLS
MLS#: 1413847
Data Source Copyright: © 2026 Unlock MLS All rights reserved.
This property was listed on 11/10/2026 and last updated as of 11/10/2026 7:42:09 PM. OSI IDX updated the data from Unlock MLS on 11/10/2026 at 2:42 PM. This information is for your personal, non-commercial use and may not be used for any purpose other than to identify prospective properties you may be interested in purchasing. Display of MLS data is usually deemed reliable but is NOT guaranteed accurate by the MLS. Buyers are responsible for verifying the accuracy of all information and should investigate the data themselves or retain appropriate professionals. Information from sources other than the Listing Agent may have been included in the MLS data. Unless otherwise specified in writing, Broker/Agent has not and will not verify any information obtained from other sources. The Broker/Agent providing the information contained herein may or may not have been the Listing and/or Selling Agent.
Your Search Results
© 2026 RE/MAX Select Group
DMCA Notice | Terms & Services | Privacy Policy | Accessibility Statement
EQUAL HOUSING OPPORTUNITY


RE/MAX Select Group
900 East Atlantic Ave, Suite 10, Delray Beach, FL 33483
Mobile: (561) 350-0154
freeman3225@gmail.com

