740 E Wildmere Avenue
Longwood, FL 32750
For Sale - Active
offered at $1,500,000
4
bedrooms
4.5
baths
6,240
sq ft
$240
price per sf
Single Family
property type
1 Day
time on site
1969
yr. built
3.01 acre
lot size
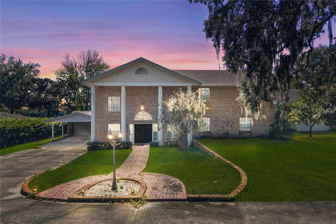
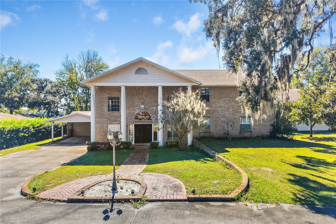
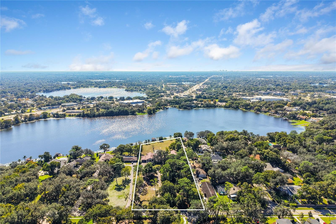
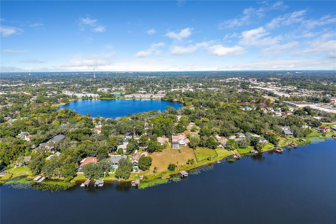
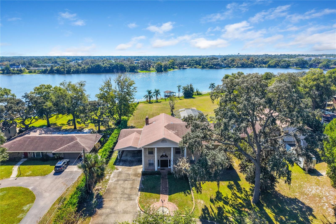
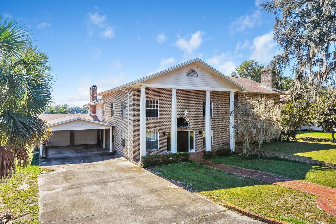
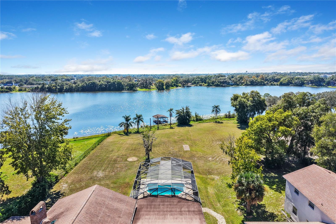
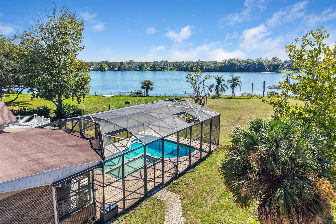
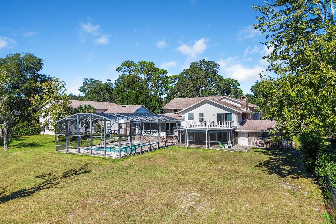
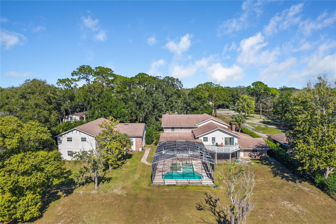
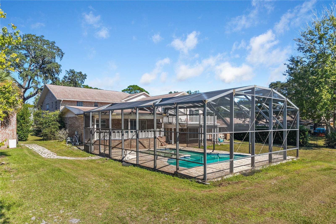
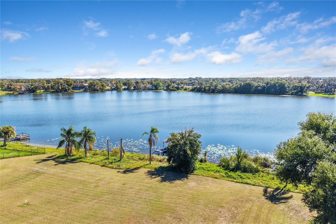
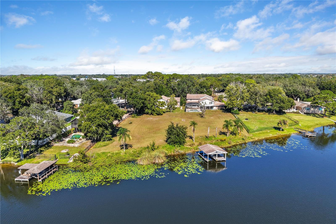
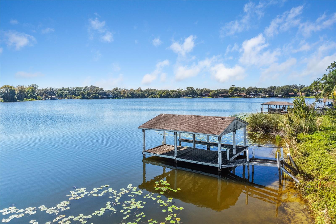
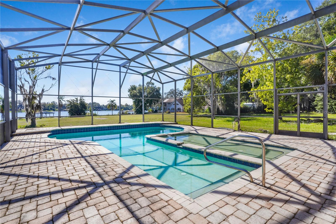
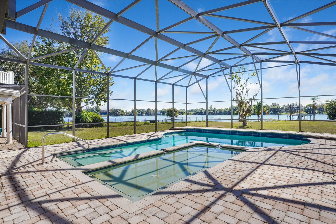
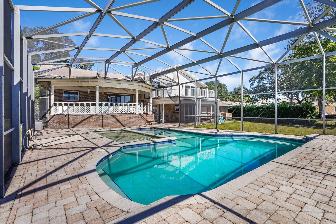
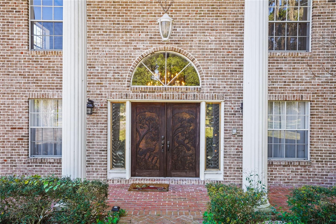
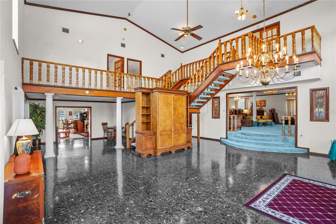
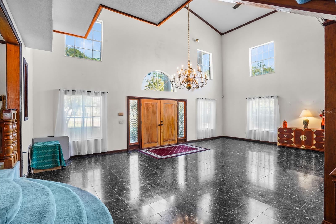
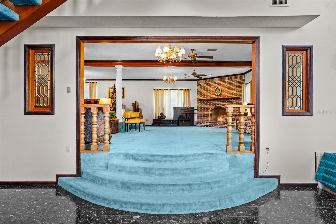
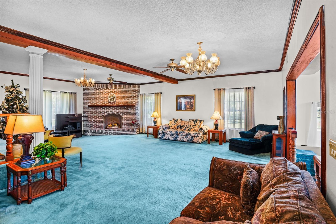
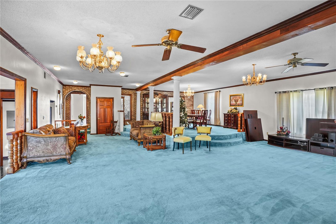
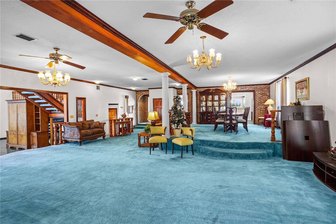
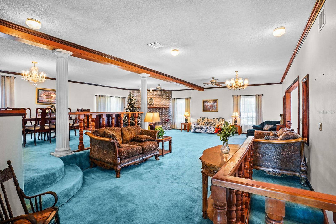
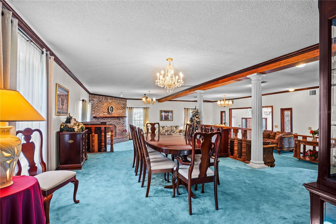
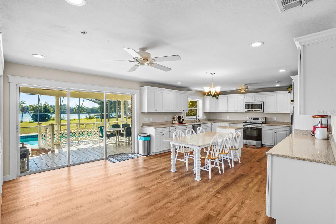
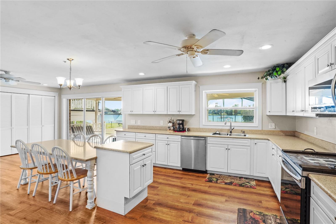
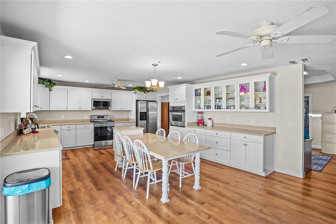
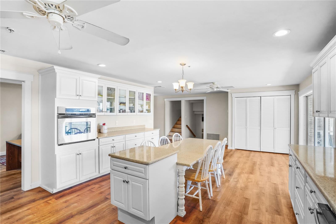
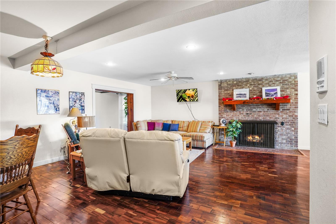
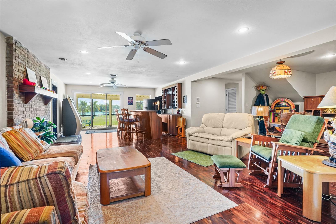
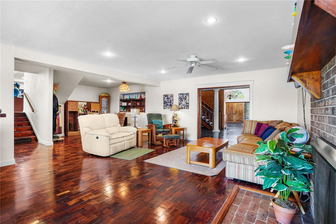
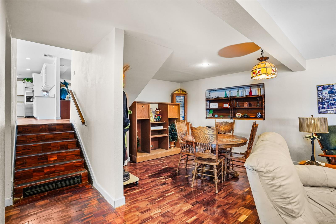
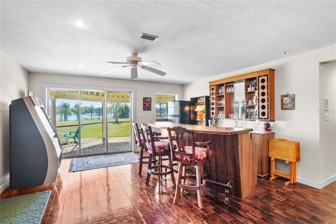
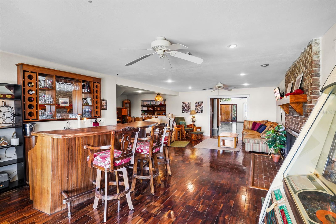
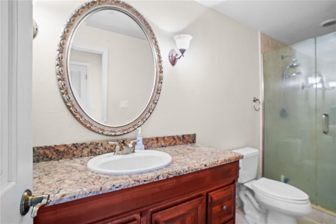
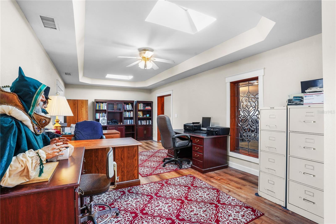
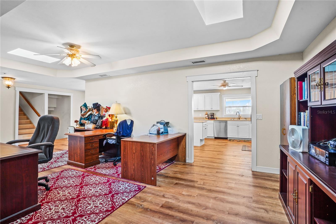
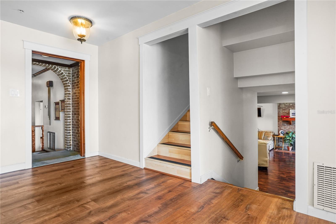
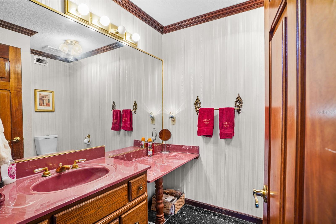
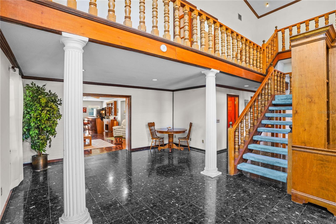
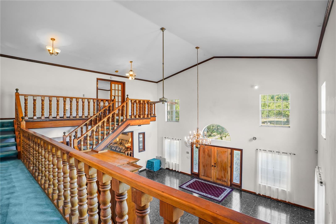
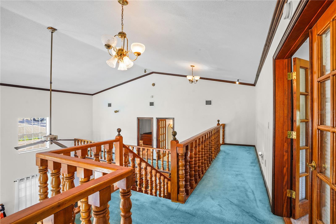
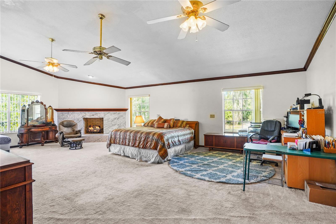
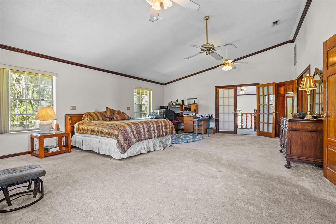
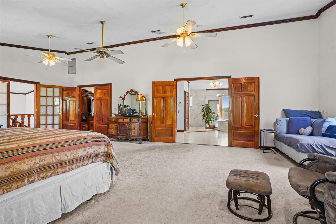
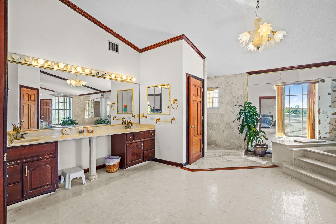
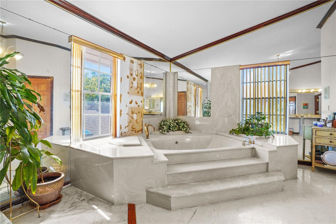
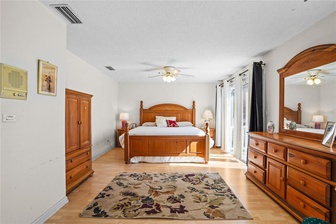
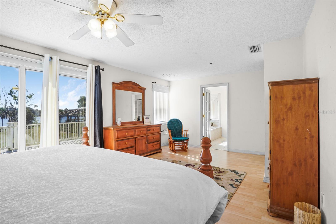
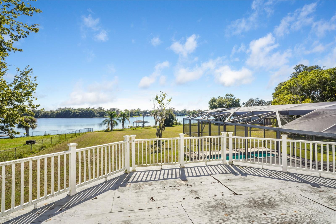
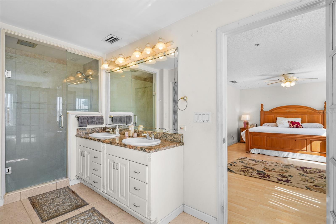
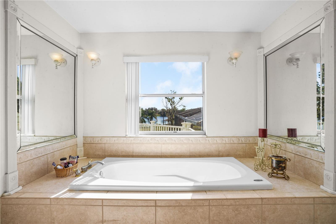
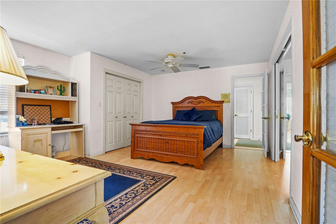
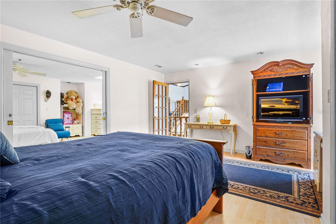
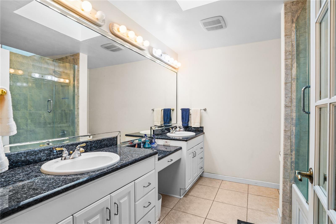
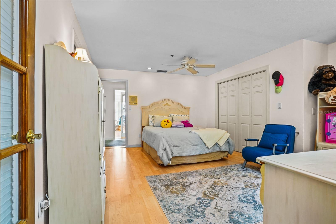
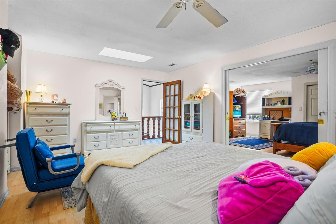
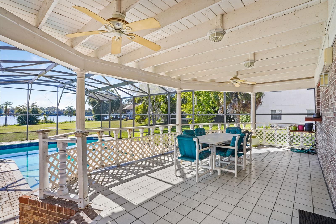
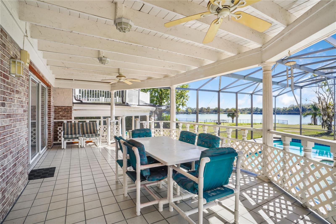
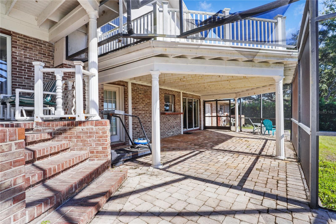
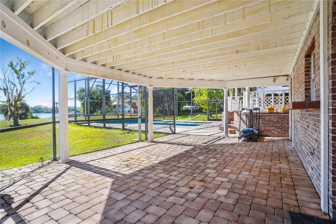
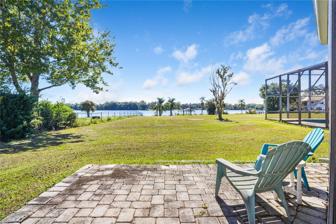
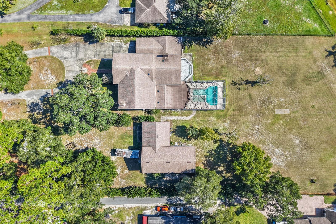
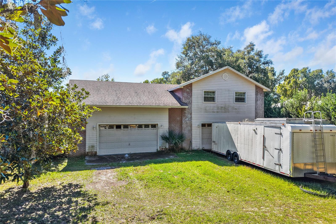
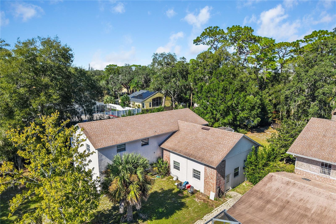
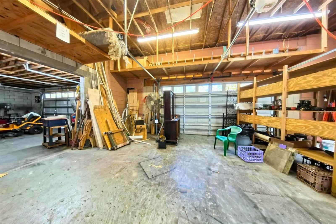
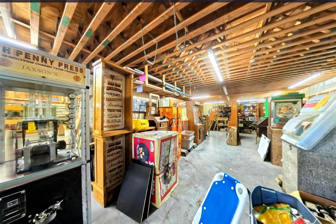
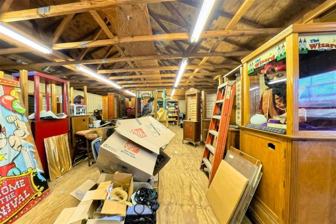
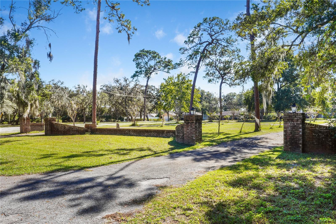
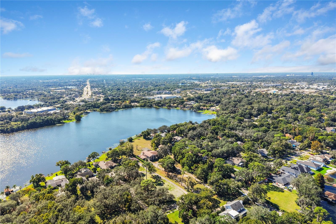
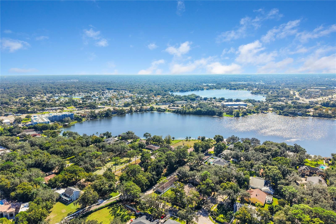
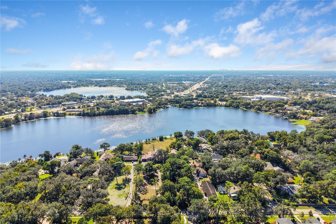
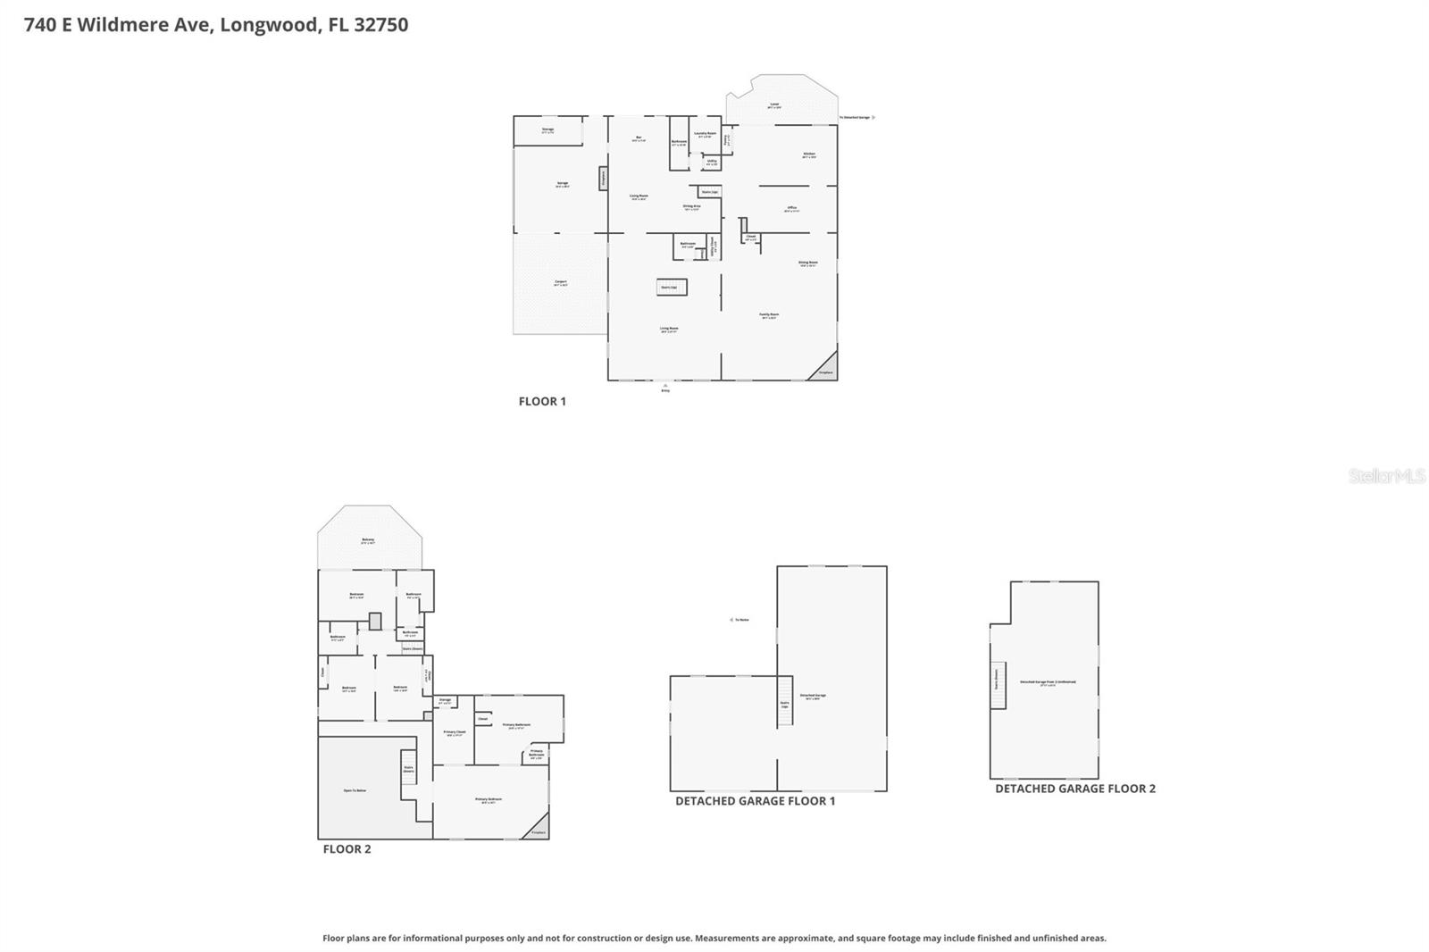
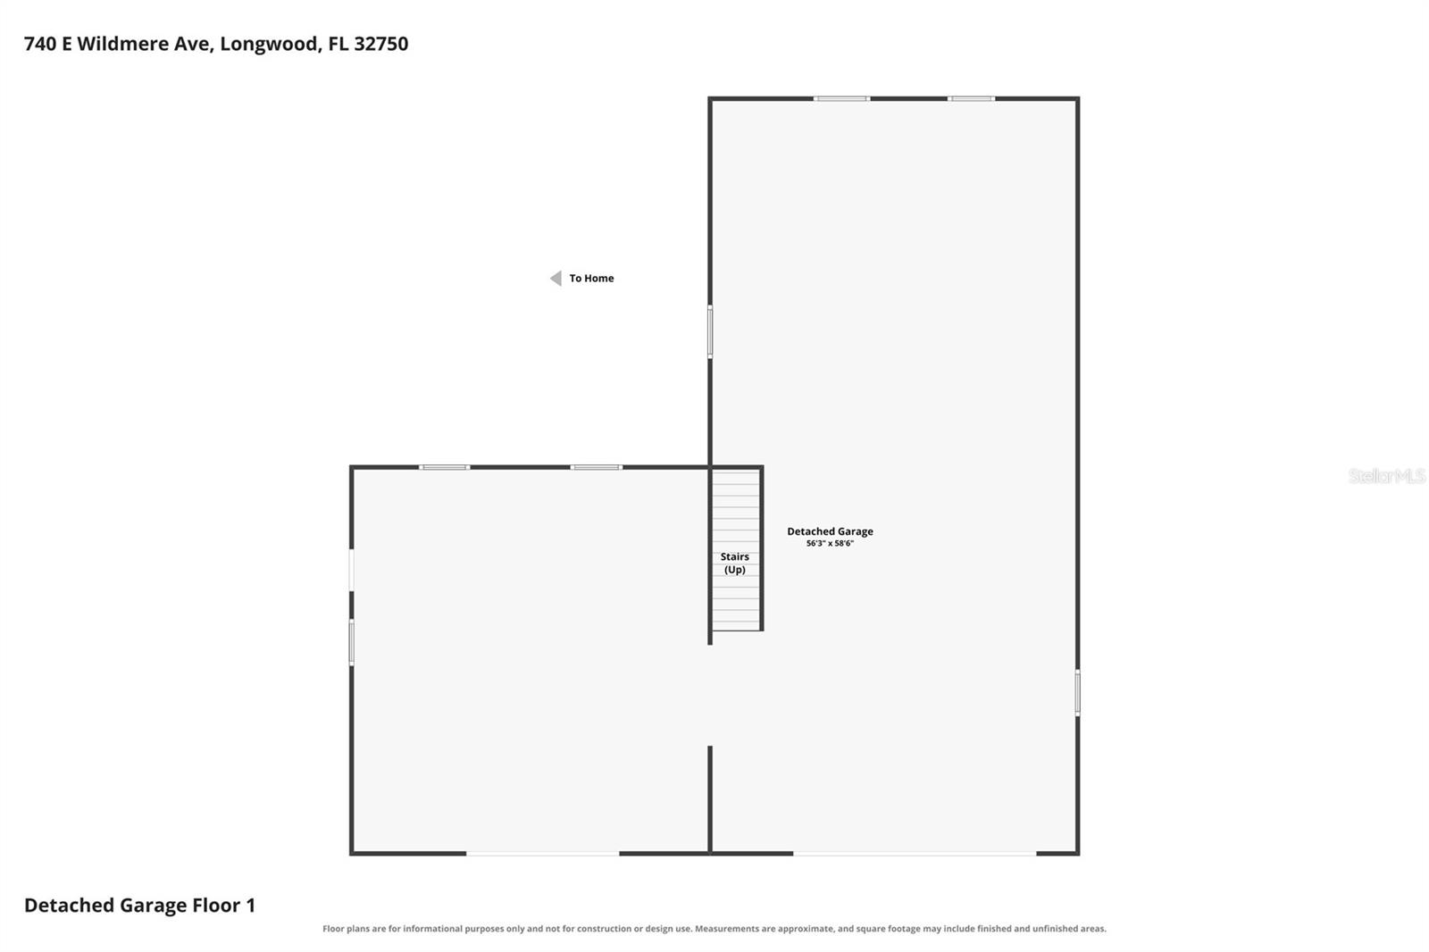
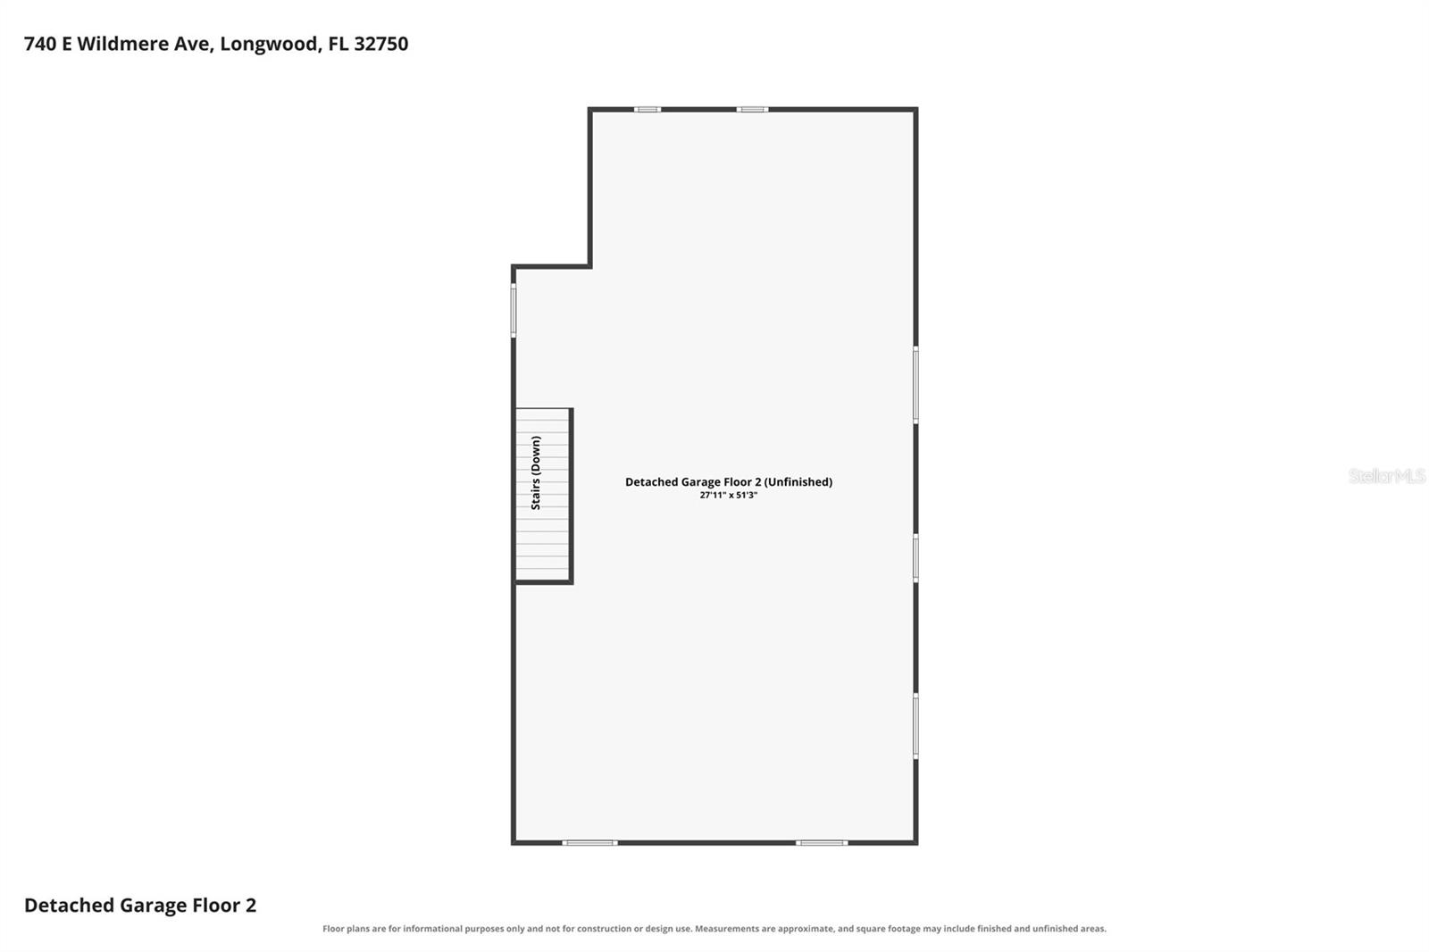
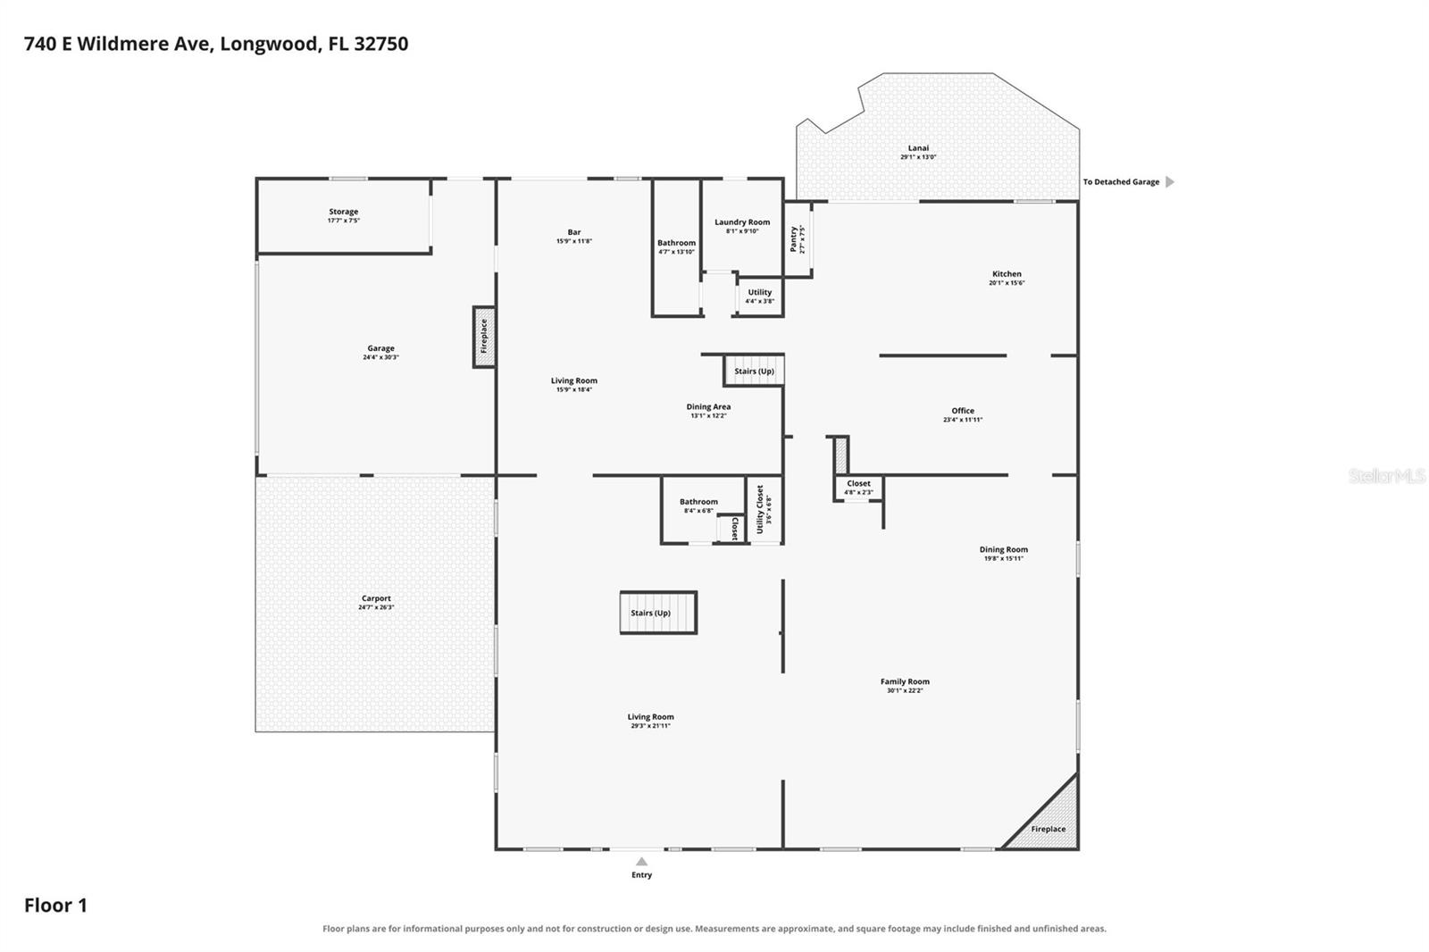
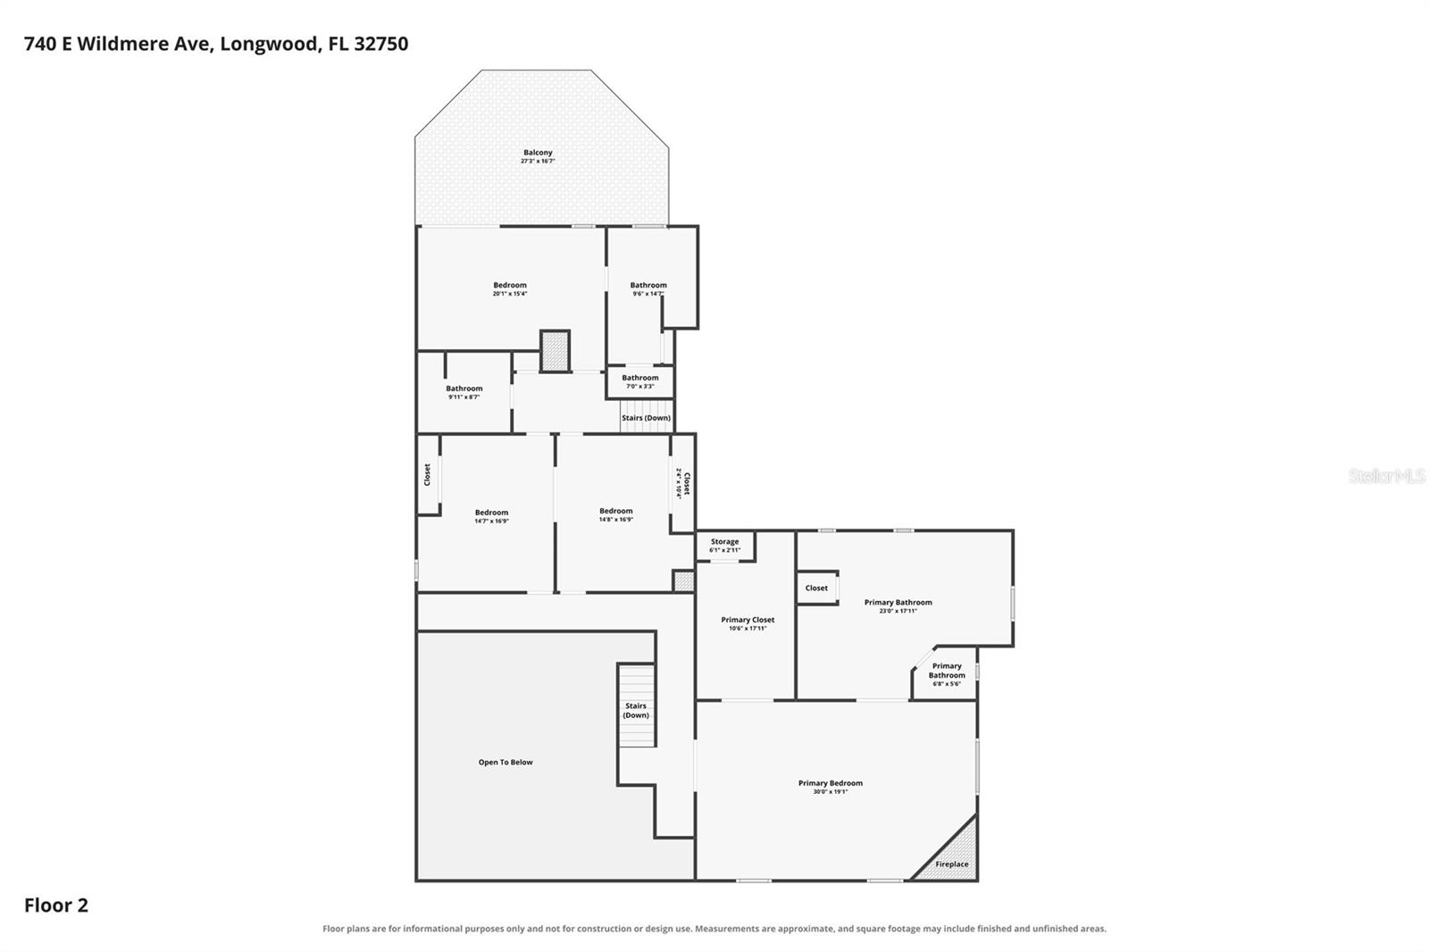
RARE LAKEFRONT INVESTMENT OPPORTUNITY ON LAKE FAIRY! 4 LOTS TOTALING OVER 3 ACRES, 6,239+ SQ. FT. OF LIVING SPACE, 4,600+ SQ. FT. DETACHED GARAGE, SCREENED POOL, AND NO HOA! Welcome to 740 E Wildmere Avenue, for investors and renovators. Situated on 4 included lots totaling over 3 acres overlooking beautiful Lake Fairy in Longwood, this two-story brick home offers 4 bedrooms, 4 full bathrooms, 1 half bathroom, and over 6,239 square feet of living space. The property needs updating, repairs, and improvements and offers renovation potential. The stately brick exterior, towering columns, circular driveway, and mature trees frame the property. Inside, a dramatic two...-story foyer features soaring ceilings, a wooden staircase, and an upper-level balcony overlooking the entrance. The spacious floor plan includes multiple living areas, generous room sizes, and distinctive architectural features that provide a starting point for renovations. The formal living room features a brick fireplace and elevated entrance, while the spacious kitchen offers abundant cabinetry, extensive counter space, a center island, and an adjoining dining area overlooking the backyard and lake. A separate entertainment room features another brick fireplace, built-in wet bar, and wood flooring. An office adds flexibility. The oversized primary suite features its own fireplace, generous living space, and an expansive bathroom complete with an elevated soaking tub, separate shower, and dual-sink vanity. Additional bedrooms and adjoining spaces offer possibilities for reconfiguration and modernization. THE LAND AND WATERFRONT SETTING ARE THE REAL OPPORTUNITY! With 4 lots totaling over 3 acres, this property offers an extraordinary amount of space and flexibility. The expansive grounds feature mature trees, open lawn areas, and beautiful views of Lake Fairy. The home also includes a large screened swimming pool, covered lanai, upper-level lakeview deck, and additional covered patio space. A MAJOR BONUS IS THE DETACHED GARAGE OFFERING OVER 4,600 SQUARE FEET OF ADDITIONAL SPACE! Currently utilized for business storage, this substantial detached structure offers space for vehicles, equipment, or permitted uses. Combined with the attached 2-car garage, the property offers an impressive amount of storage and flexibility rarely found in residential properties. NO HOA! Over 3 acres without association restrictions. The four included lots may offer additional possibilities for future use or improvements, subject to zoning, permitting, and applicable regulations. Buyers should independently verify lot boundaries, development potential, and intended uses. Conveniently located in Longwood near shopping, dining, parks, and major roadways, this property combines a desirable Central Florida location with exceptional acreage, waterfront access, substantial square footage, and renovation potential. BRING YOUR CONTRACTOR, YOUR VISION, AND YOUR IDEAS! This property is ready for its next chapter. Whether you’re looking to renovate the existing residence, create a private lakefront estate, or explore the possibilities of the additional lots, opportunities offering this combination of acreage, waterfront setting, and improvements are difficult to find. 4 LOTS • OVER 3 ACRES • LAKE FAIRY WATERFRONT • 6,239+ SQ. FT. HOME • 4,600+ SQ. FT. DETACHED GARAGE • SCREENED POOL • NO HOA! Schedule your private showing today and discover the potential of 740 E Wildmere Avenue!

No upcoming open house dates. Check back later.
Bedrooms
- Total Bedrooms: 4
Bathrooms
- Full bathrooms: 4
- Half bathrooms: 1
Appliances
- Built-In Oven
- Dishwasher
- Disposal
- Electric Water Heater
- Microwave
- Range
- Refrigerator
Construction Materials
- Brick
Cooling
- Central Air
Exterior Features
- Balcony
Fireplace Features
- Wood Burning
Flooring
- Carpet
- Ceramic Tile
- Laminate
- Vinyl
Foundation Details
- Slab
Heating
- Central
- Electric
Interior Features
- Built-in Features
- Ceiling Fans(s)
- Eat-in Kitchen
- High Ceilings
- Primary Bedroom Upstairs
- Thermostat
- Walk-In Closet(s)
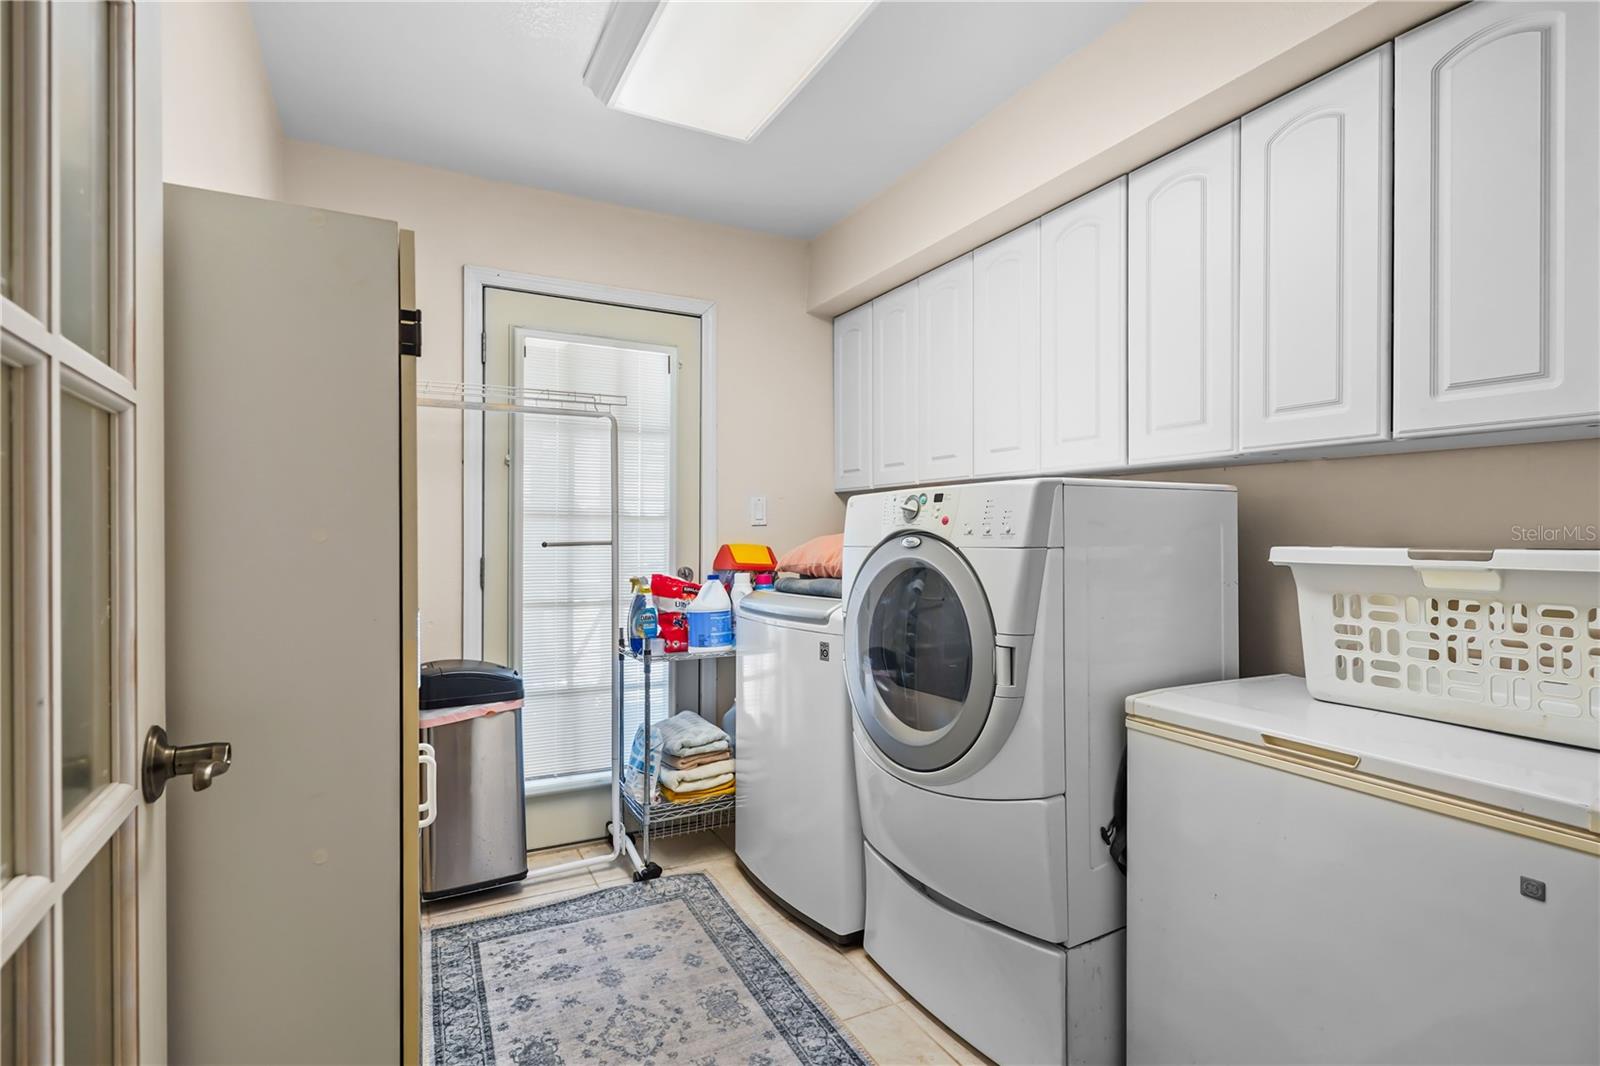
Laundry Features
- Inside
- Laundry Room
Levels
- Two
Lock Box Type
- Sentri Lock
Other Structures
- Storage
- Workshop
Parking Features
- Covered
- Driveway
- Oversized
Patio and Porch Features
- Screened
Pool Features
- In Ground
- Screen Enclosure
Road Surface Type
- Paved
Roof
- Shingle
Sewer
- Public Sewer
Spa Features
- In Ground
Utilities
- BB/HS Internet Available
- Cable Available
- Electricity Connected
- Phone Available
- Public
- Sewer Connected
- Water Connected
Vegetation
- Mature Landscaping
View
- Water
WaterSource
- Public
Rooms
- Living Room
- Family Room
- Dining Room
- Living Room
- Dining Room
- Office
- Kitchen
- Dinette
- Laundry
- Primary Bedroom
- Primary Bathroom
- Bedroom 2
- Bedroom 3
- Bedroom 4

EXP REALTY LLC
407-641-2808
Data Source: Stellar MLS
MLS#: O6456070
Data Source Copyright: © 2026 Stellar MLS All rights reserved.
This property was listed on 11/10/2026 and last updated as of 11/11/2026 11:49:18 AM. OSI IDX updated the data from Stellar MLS on 11/11/2026 at 2:31 AM. This information is for your personal, non-commercial use and may not be used for any purpose other than to identify prospective properties you may be interested in purchasing. Display of MLS data is usually deemed reliable but is NOT guaranteed accurate by the MLS. Buyers are responsible for verifying the accuracy of all information and should investigate the data themselves or retain appropriate professionals. Information from sources other than the Listing Agent may have been included in the MLS data. Unless otherwise specified in writing, Broker/Agent has not and will not verify any information obtained from other sources. The Broker/Agent providing the information contained herein may or may not have been the Listing and/or Selling Agent.
Your Search Results
© 2026 RE/MAX Select Group
DMCA Notice | Terms & Services | Privacy Policy | Accessibility Statement
EQUAL HOUSING OPPORTUNITY


RE/MAX Select Group
900 East Atlantic Ave, Suite 10, Delray Beach, FL 33483
Mobile: (561) 350-0154
freeman3225@gmail.com

