3
bedrooms
3
baths
2,200
sq ft
$330
price per sf
Single Family
property type
Today
time on site
1949
yr. built
5,706 sq ft
lot size
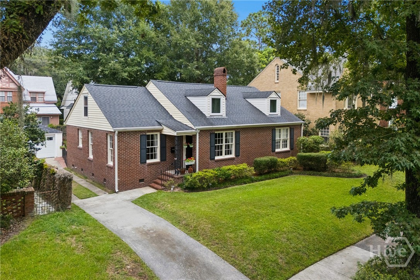
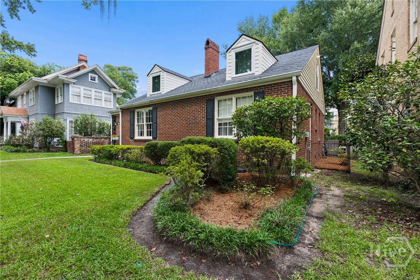
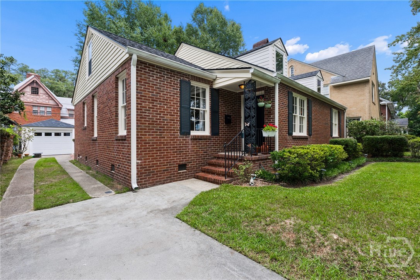
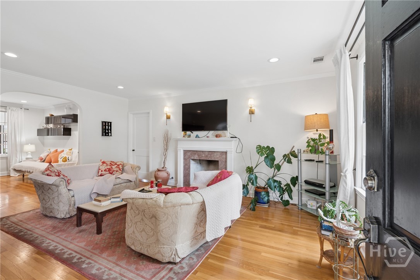
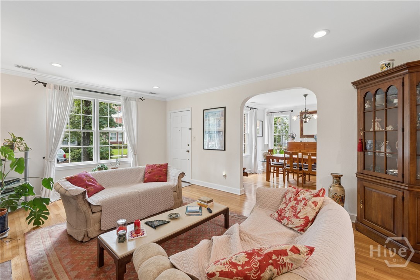
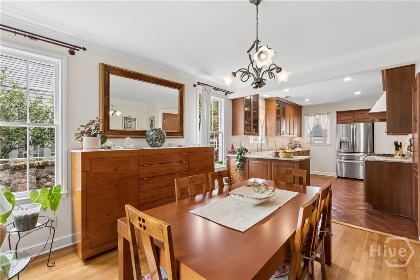
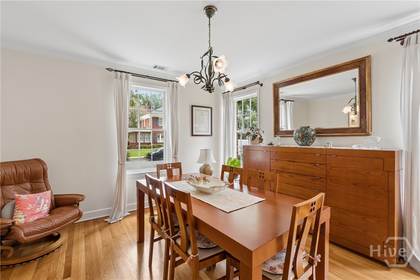
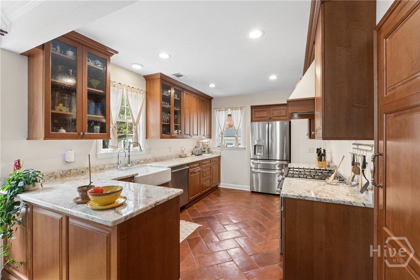
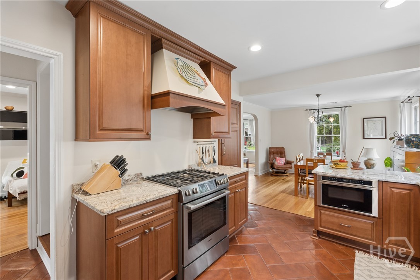
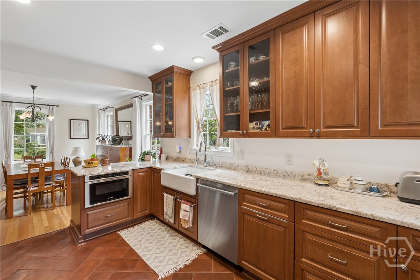
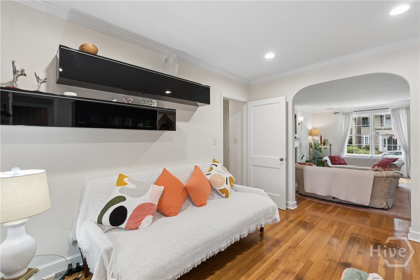
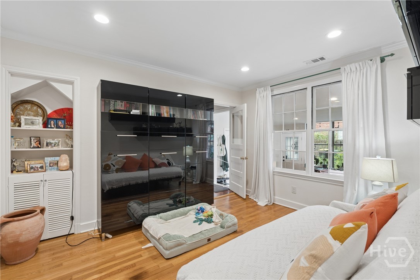
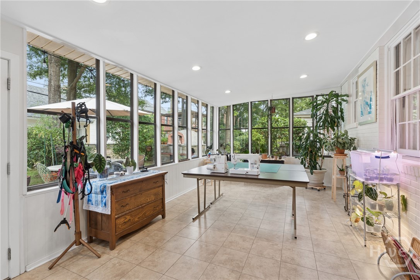
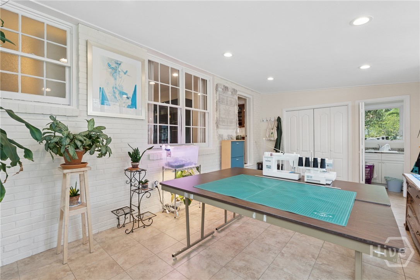
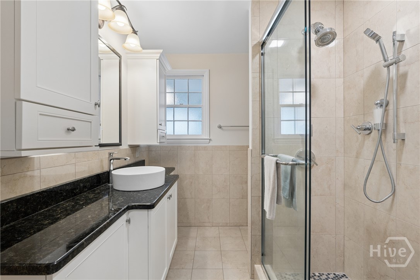
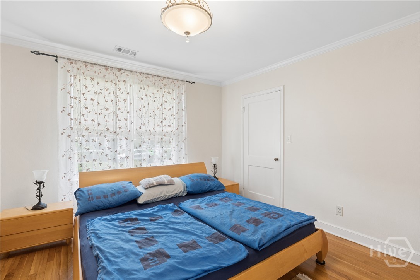
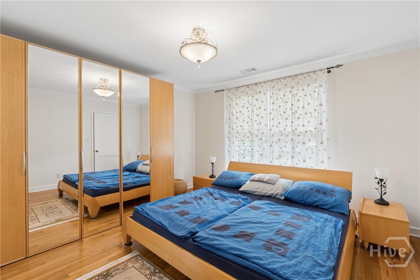
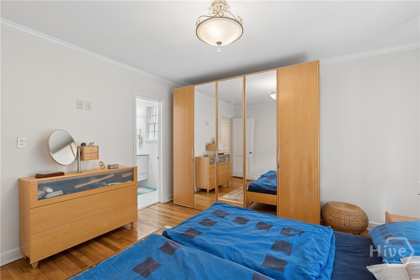
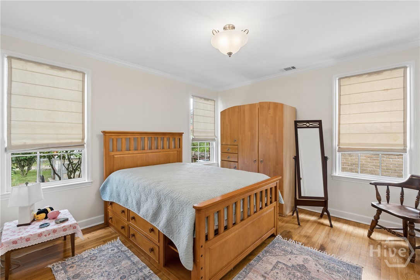
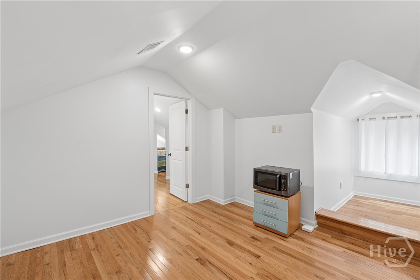
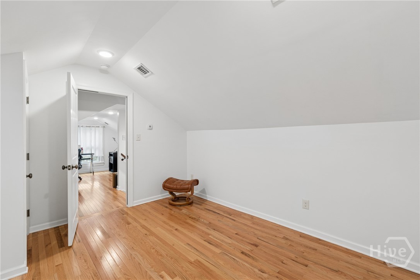
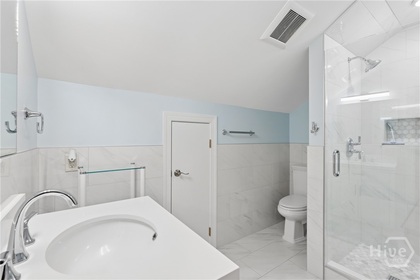
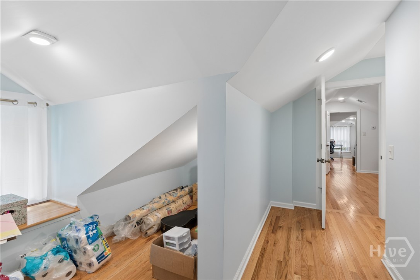
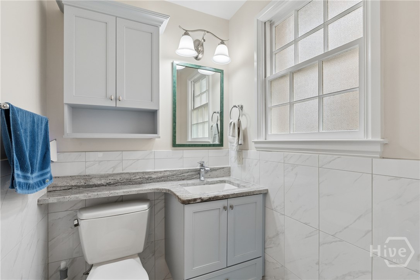
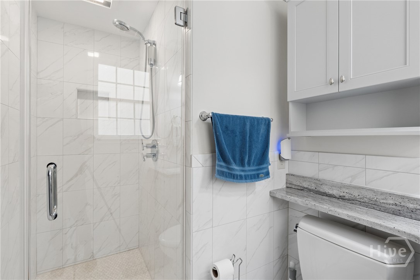
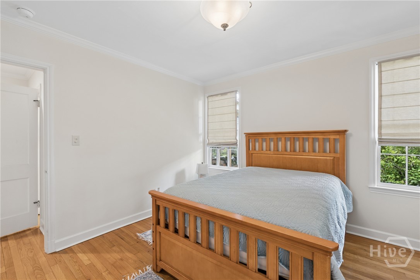
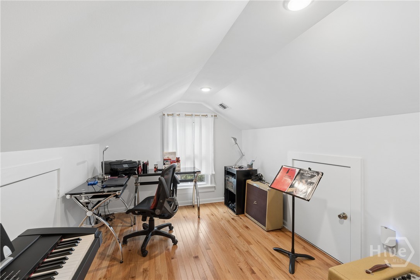
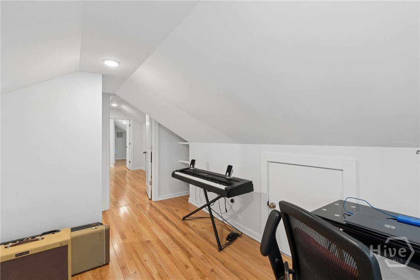
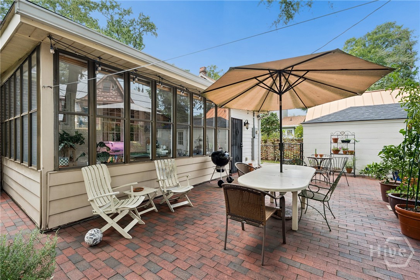
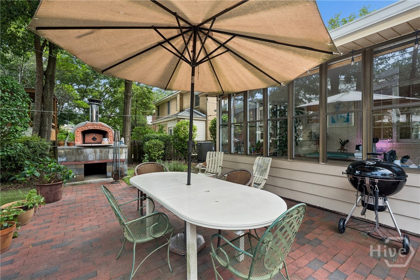
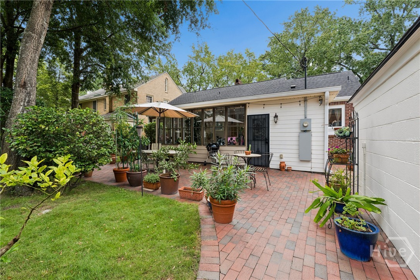
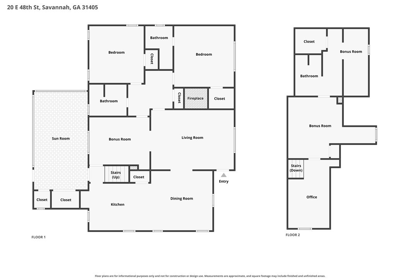
Set back behind a lush lawn and towering oaks, this brick beauty brings curb appeal with twin dormers, a brick chimney, black shutters, and a wrought-iron-trimmed entry that hints at the character inside. Ardsley Park living at its finest: mature trees, a walkable street, and neighborhood charm. Step inside to a light-filled living room anchored by a cozy fireplace, then flow into a dining room where even Tuesday dinners feel special. From there, the layout opens into a kitchen that means business: terracotta herringbone floors, granite counters, a custom range hood, and glass-front cabinetry ready to display your impressive collection of dishware. A farmhouse sink, g...as range, and stainless French-door fridge round out a kitchen built for people who cook. Tucked off the kitchen and living areas, an oversized bonus room offers flexible space. Currently outfitted with storage and a daybed, it could easily become a den, playroom, or second sitting area. Just beyond, a sunroom wrapped in windows is currently doing double duty as a craft and hobby space. Outside, a fenced brick patio unfolds beneath mature shade trees, with room for dining, lounging, and a built-in wood-fired pizza oven. A detached garage adds valuable parking and storage, making the outdoor space even more functional. The primary bedroom pairs with an updated ensuite bath featuring a walk-in shower, while a second downstairs bedroom has its own hall bath with a sculptural vessel sink, dark stone counters, and a glass-enclosed shower that feels like a spa. Upstairs, an additional bedroom, full bath, and bonus rooms are currently set up as a music studio and home office, but the flexible space could easily become a guest suite, playroom, or creative studio. This is Ardsley Park living at its most livable: walkable charm, real character, a detached garage, an outdoor space built for entertaining, and a move-in-ready interior that doesn’t ask you to compromise.

Sunday, November 15, 2026
from 1:00 PM to 3:00 PMBedrooms
- Total Bedrooms: 3
Bathrooms
- Full bathrooms: 3
Appliances
- Gas Water Heater
- Washer
Architectural Style
- Bungalow
Basement
- Crawl Space
Construction Materials
- Brick
Cooling
- Central Air
- Electric
Electric
- 110 Volts
- 220 Volts
Fencing
- Brick
- Chain Link
- Yard Fenced
Fireplace Features
- Gas
- Great Room
Foundation Details
- Raised
Heating
- Electric
- Gas
- Heat Pump
Interior Features
- Breakfast Area
- Other
- Pantry
- Recessed Lighting
Laundry Features
- Dryer Hookup
- Laundry Room
Lock Box Type
- None
Lot Features
- Alley
- City Lot
- Garden
- Interior Lot
Other Structures
- Other
Parking Features
- Detached
- Garage
- Kitchen Level
- Off Street
- Rear/Side/Off Street
Patio and Porch Features
- Porch
- Patio
- Front Porch
- Screened
Road Frontage Type
- Public Road
Roof
- Composition
Utilities
- Cable Available
WaterSource
- Public

Six Bricks LLC
Chelsea Phillips
Data Source: Hive MLS
MLS#: SA367932
Data Source Copyright: © 2026 Hive MLS All rights reserved.
This property was listed on 11/12/2026 and last updated as of 11/12/2026 5:45:12 AM. OSI IDX updated the data from Hive MLS on 11/11/2026 at 11:34 PM. This information is for your personal, non-commercial use and may not be used for any purpose other than to identify prospective properties you may be interested in purchasing. Display of MLS data is usually deemed reliable but is NOT guaranteed accurate by the MLS. Buyers are responsible for verifying the accuracy of all information and should investigate the data themselves or retain appropriate professionals. Information from sources other than the Listing Agent may have been included in the MLS data. Unless otherwise specified in writing, Broker/Agent has not and will not verify any information obtained from other sources. The Broker/Agent providing the information contained herein may or may not have been the Listing and/or Selling Agent.
Your Search Results
© 2026 RE/MAX Select Group
DMCA Notice | Terms & Services | Privacy Policy | Accessibility Statement
EQUAL HOUSING OPPORTUNITY


RE/MAX Select Group
900 East Atlantic Ave, Suite 10, Delray Beach, FL 33483
Mobile: (561) 350-0154
freeman3225@gmail.com

