1901 W Division Street, 2n
Chicago, IL 60622
For Sale - Active
offered at $749,000
3
bedrooms
2
baths
--
sq ft
--
price per sf
Condo/Townhouse
property type
--
time on site
2002
yr. built
--
lot size
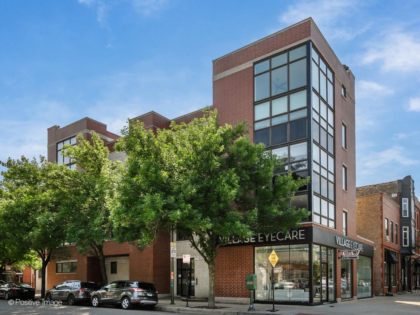
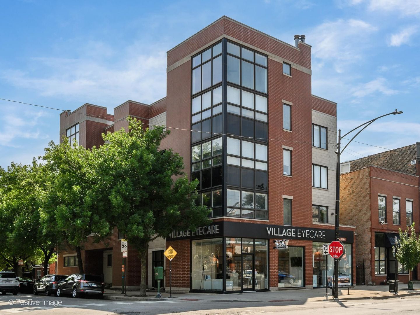
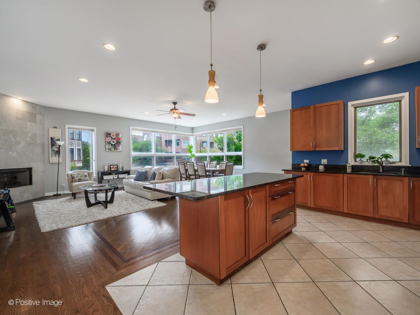
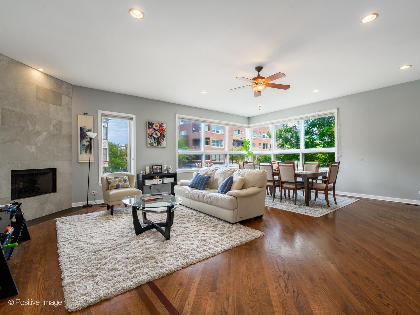
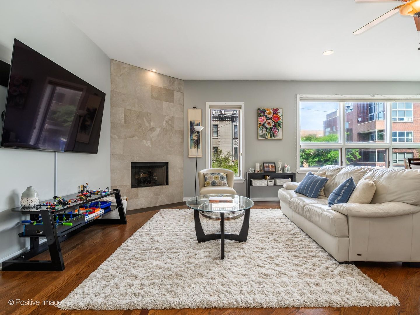
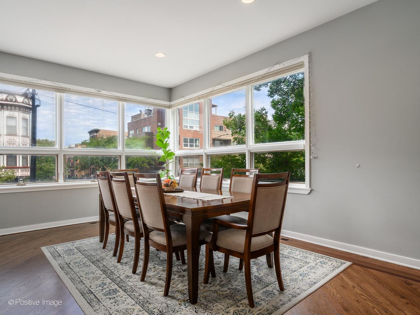
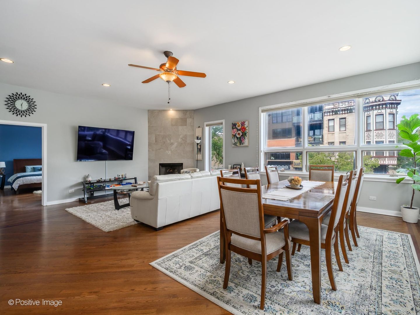
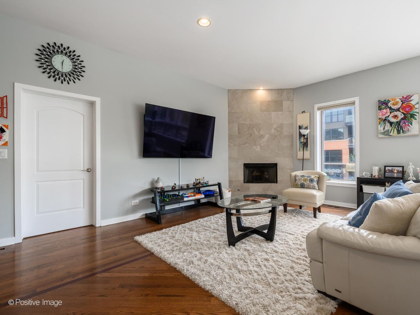
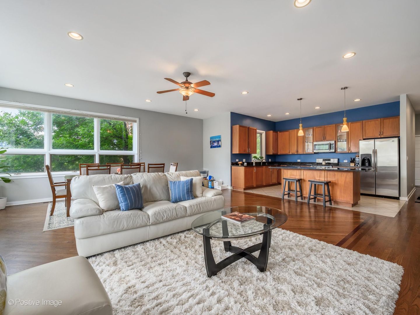
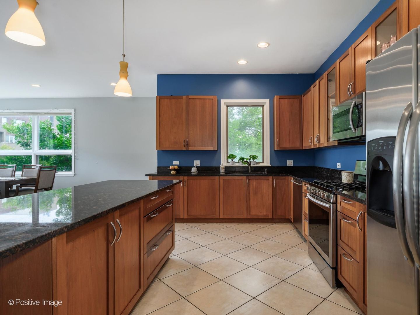
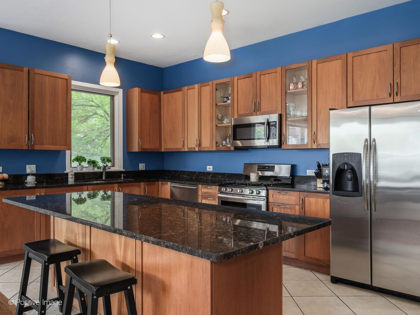
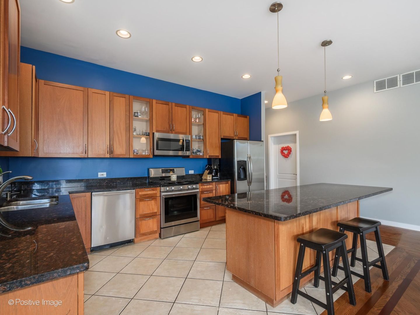
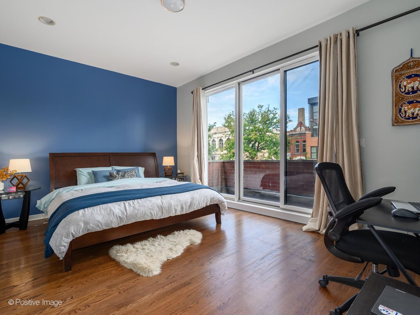
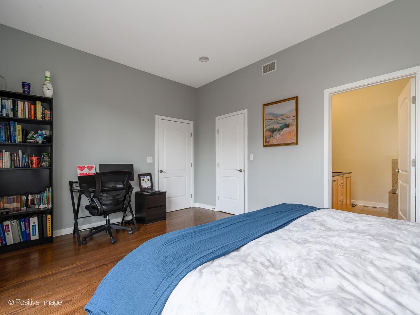
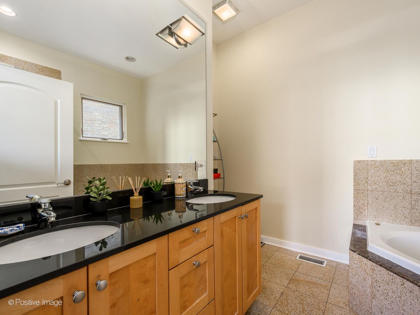
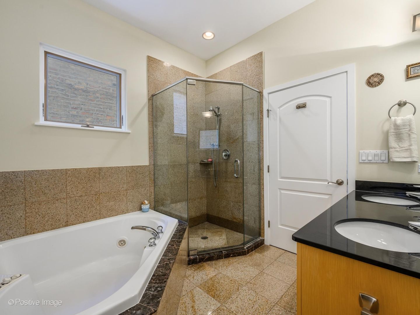
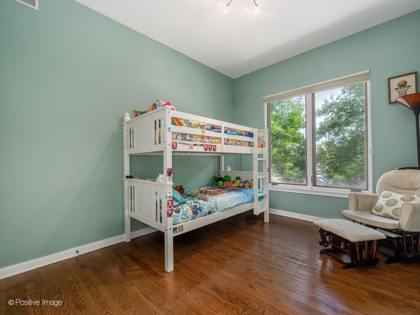
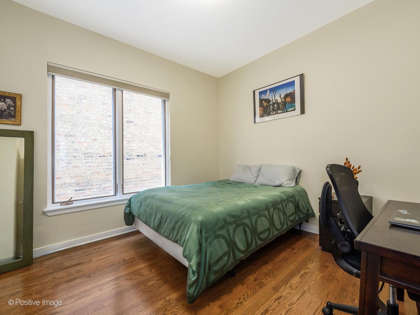
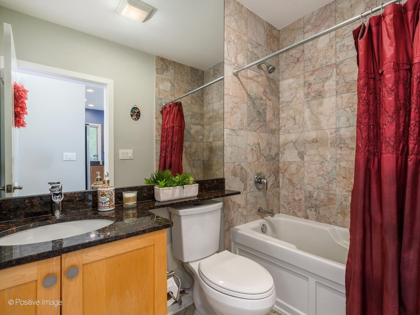
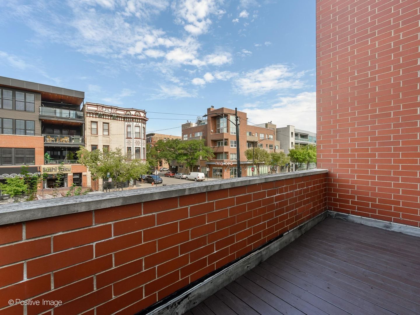
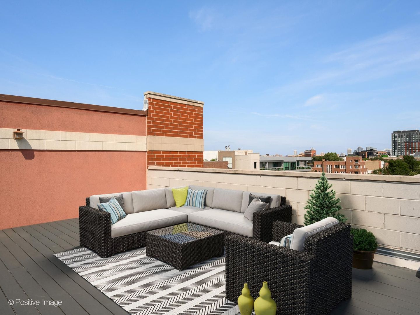
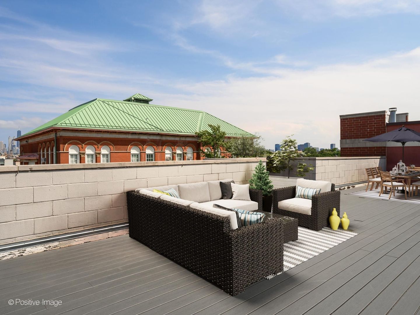
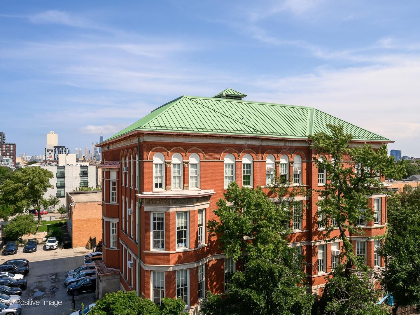
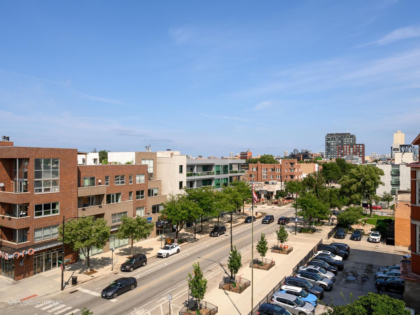
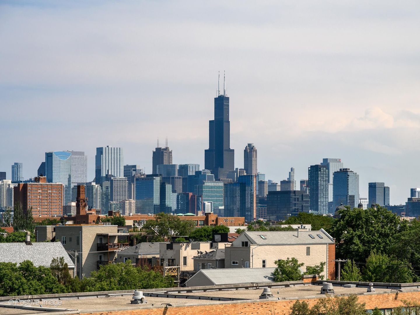
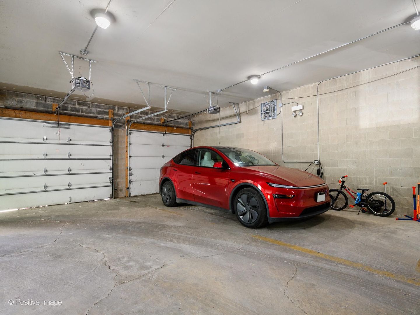
CITY LIVING, ELEVATED. Welcome to 1901 W Division, a boutique ELEVATOR building in a prime Wicker Park location and the acclaimed PRITZKER Elementary School District. Residence 2N is a sophisticated and versatile 3-bedroom, 2-bath CORNER unit offering the space, openness and private outdoor living today's buyers desire. The expansive, wide-open floor plan creates an effortless flow between the living, dining and kitchen areas, making the home equally well-suited for everyday living and entertaining. Generous living spaces are complemented by three well-proportioned bedrooms and two full baths, offering the flexibility of a true home office, guest room or additional li...ving space. But the real distinction is outdoor living. Enjoy not one, but TWO PRIVATE OUTDOOR spaces, including a rooftop deck with sweeping Chicago SKYLINE VIEWS - the perfect setting for morning coffee, sunset cocktails, al fresco dining or entertaining under the stars. ONE HEATED GARAGE parking space and a LARGE STORAGE unit are included. Ideally situated in the heart of vibrant Wicker Park/East Village, with some of Chicago's best restaurants, cafes, boutiques, nightlife and neighborhood amenities just steps away. Excellent access to public transportation, including a short walk to the CTA Blue Line, ensures a seamless commute to downtown and beyond. This is a rare combination of space, style, private outdoor living, parking and modern convenience, all within a boutique elevator building in one of Chicago's most sought-after neighborhoods!

Co-listed By: Shannon Kelly, shannon.kelly@compass.com
No upcoming open house dates. Check back later.
Bedrooms
- Total Bedrooms: 3
Bathrooms
- Full bathrooms: 2
Appliances
- Range
- Microwave
- Dishwasher
- Refrigerator
- Freezer
- Washer
- Dryer
- Disposal
Association
- Association Fee: $280
- Association Fee Frequency: Monthly
Association Amenities
- Elevator in Residence
- Storage
- Sundeck
- Security Door Lock(s)
Association Fee Includes
- Water
- Insurance
- Exterior Maintenance
- Lawn Care
- Scavenger
- Snow Removal
Basement
- None
Construction Materials
- Brick
Cooling
- Central Air
Exterior Features
- Balcony
Flooring
- Hardwood
Foundation Details
- Other
Heating
- Gas
- Forced Air
Interior Features
- Elevator
- Storage
Laundry Features
- Washer Hookup
- In Unit
Lock Box Type
- None
Lot Features
- Corner Lot
Other Equipment
- TV-Dish
Parking Features
- Garage Door Opener
- Heated Garage
- Yes
- Garage Owned
- Attached
- Garage
Patio and Porch Features
- Deck
Pets Allowed
- Cats OK
- Dogs OK
Sewer
- Public Sewer
WaterSource
- Public
Window Features
- Screens
Rooms
- Deck
- Bedroom 2
- Bedroom 3
- Bedroom 4
- Dining Room
- Family Room
- Kitchen
- Laundry
- Living Room
- Master Bedroom

Compass
Melanie Giglio
Shannon Kelly, shannon.kelly@compass.com
Data Source: MRED Midwest Real Estate Data
MLS#: 12805657
Data Source Copyright: © 2026 MRED Midwest Real Estate Data All rights reserved.
OSI IDX updated the data from MRED Midwest Real Estate Data on 11/10/2026 at 6:04 PM. This information is for your personal, non-commercial use and may not be used for any purpose other than to identify prospective properties you may be interested in purchasing. Display of MLS data is usually deemed reliable but is NOT guaranteed accurate by the MLS. Buyers are responsible for verifying the accuracy of all information and should investigate the data themselves or retain appropriate professionals. Information from sources other than the Listing Agent may have been included in the MLS data. Unless otherwise specified in writing, Broker/Agent has not and will not verify any information obtained from other sources. The Broker/Agent providing the information contained herein may or may not have been the Listing and/or Selling Agent.
Your Search Results
© 2026 RE/MAX Select Group
DMCA Notice | Terms & Services | Privacy Policy | Accessibility Statement
EQUAL HOUSING OPPORTUNITY


RE/MAX Select Group
900 East Atlantic Ave, Suite 10, Delray Beach, FL 33483
Mobile: (561) 350-0154
freeman3225@gmail.com

