5
bedrooms
3.5
baths
4,350
sq ft
$276
price per sf
Single Family
property type
Off Market
time on site
0
yr. built
0.46 acre
lot size
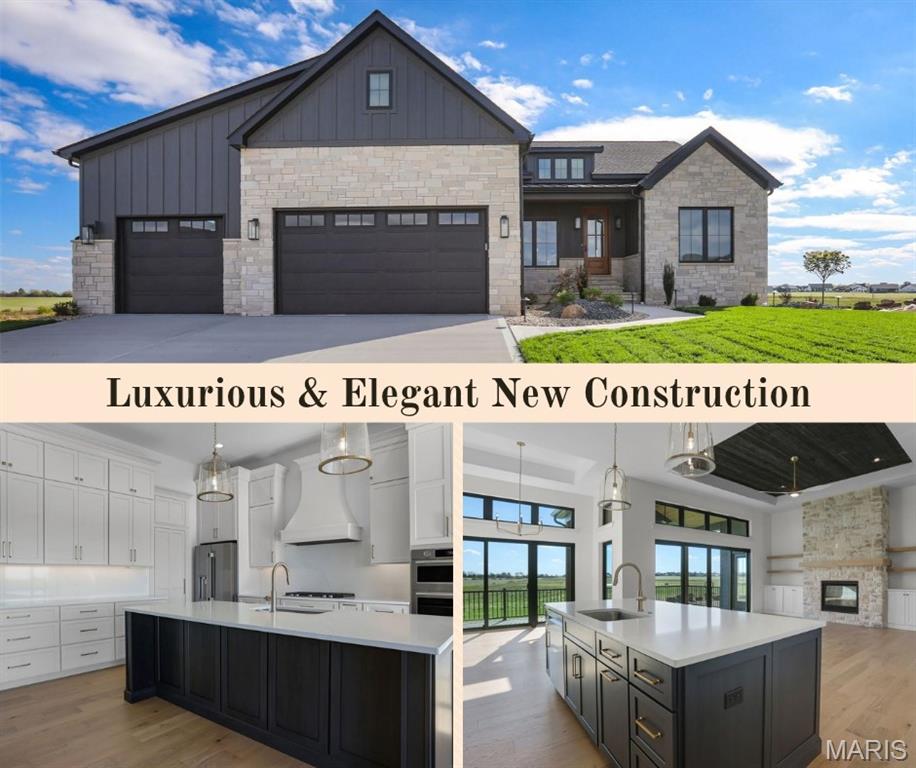
Exceptional Luxury New Construction Ranch! Prepare to be impressed by this beautifully designed home offering upscale finishes, exceptional craftsmanship, and thoughtfully designed living spaces throughout. The split plan main level, features 3 bedrooms, 2½ baths, and a versatile bonus room perfect for an office or den. The impressive great room showcases 11' ceilings, a floor-to-ceiling stone fireplace, custom ceiling, custom shelving, and built-in cabinetry. The chef's dream kitchen features an oversized island, quartz countertops, quality Hickory Street Aspect cabinetry with soft-close doors and drawers, custom walk-in pantry, vented range hood, and KitchenAid... appliances, including a gas cooktop and double oven/convection microwave. The spacious primary suite offers deck access and a custom walk-in closet and luxurious en suite bath with dual vanities, custom tile shower, private water closet, and freestanding soaking tub. Two additional bedrooms feature walk-in closets and share a beautiful Hollywood Jack-and-Jill bath with custom barn doors. Additional highlights include gorgeous engineered hardwood flooring, tray ceilings, 5¼" baseboards, main-floor laundry with custom cabinetry, and a convenient drop zone with built-ins. The finished walkout lower level adds incredible living space with 2 additional bedrooms, a full bath, wet bar, family room, recreation room, and storage. Enjoy outdoor living on the large covered composite deck with access from both the great room and primary bedroom. Beautiful stone accents, LP SmartSide siding, professional landscaping and lighting, irrigation system, stained wood porch and deck ceilings, and oversized 3-car garage complete the exterior. Quality construction features include Anderson windows, Navien tankless water heater, high-efficiency HVAC with AprilAire, and water-pressure backup sump pump. Luxury, comfort, and functionality come together beautifully in this exceptional brand-new home! Located in desirable Hawthorne Hills featuring a community pool, walking trail-size sidewalks, greenspace and conveniently located to shopping, schools, YMCA, Park North Golf, Plummer Park, etc.

Sold By: RE/MAX Alliance, Jill Schulz
No upcoming open house dates. Check back later.
Bedrooms
- Total Bedrooms: 5
Bathrooms
- Full bathrooms: 3
- Half bathrooms: 1
Appliances
- Stainless Steel Appliance(s)
- Gas Cooktop
- Dishwasher
- Microwave
- Convection Oven
- Refrigerator
Architectural Style
- Contemporary
Association
- Association Fee: $875
- Association Fee Frequency: Annually
- Association Name: Hawthorne Hills
Association Amenities
- Pool
Association Fee Includes
- Common Area Maintenance
- Pool Maintenance
- Pool
Basement
- 9 ft + Pour
- Bathroom
- Partially Finished
- Sleeping Area
- Storage Space
- Walk-Out Access
Construction Materials
- Brick
- Hardi Plank Type
Cooling
- Central Air
Electric
- Other
Fireplace Features
- Gas Log
- Living Room
Flooring
- Carpet
- Ceramic Tile
- Wood
Heating
- Forced Air
Interior Features
- Bar
- Built-in Features
- Ceiling Fan(s)
- Custom Cabinetry
- Kitchen Island
- Open Floorplan
- Recessed Lighting
- Separate Shower
- Soaking Tub
- Solid Surface Countertop(s)
- Walk-In Pantry
Laundry Features
- Laundry Room
- Main Level
Levels
- One
Lot Features
- Cul-De-Sac
- Front Yard
- Landscaped
Patio and Porch Features
- Composite
- Covered
- Deck
- Front Porch
- Patio
Sewer
- Public Sewer
Utilities
- Electricity Connected
- Natural Gas Connected
- Sewer Connected
- Water Connected
WaterSource
- Public
Rooms
- Living Room
- Dining Room
- Kitchen
- Primary Bedroom
- Primary Bathroom
- Office
- Bedroom
- Bedroom
- Bathroom
- Laundry
- Recreation Room
- Bedroom
- Bedroom
- Bonus Room
- Bathroom
- Bathroom

RE/MAX Alliance
Julie Fleck
Sold By:
RE/MAX Alliance
Jill Schulz
Data Source: MARIS
MLS#: 26063442
Data Source Copyright: © 2026 MARIS All rights reserved.
This property was listed on 11/10/2026 and last updated as of 11/10/2026 8:34:38 PM. OSI IDX updated the data from MARIS on 11/10/2026 at 11:00 PM. This information is for your personal, non-commercial use and may not be used for any purpose other than to identify prospective properties you may be interested in purchasing. Display of MLS data is usually deemed reliable but is NOT guaranteed accurate by the MLS. Buyers are responsible for verifying the accuracy of all information and should investigate the data themselves or retain appropriate professionals. Information from sources other than the Listing Agent may have been included in the MLS data. Unless otherwise specified in writing, Broker/Agent has not and will not verify any information obtained from other sources. The Broker/Agent providing the information contained herein may or may not have been the Listing and/or Selling Agent.
Your Search Results
© 2026 RE/MAX Select Group
DMCA Notice | Terms & Services | Privacy Policy | Accessibility Statement
EQUAL HOUSING OPPORTUNITY


RE/MAX Select Group
900 East Atlantic Ave, Suite 10, Delray Beach, FL 33483
Mobile: (561) 350-0154
freeman3225@gmail.com

