710 Clayton Ct Se
Albany, OR 97322
For Sale - Active
offered at $364,900
3
bedrooms
2
baths
1,625
sq ft
$225
price per sf
Single Family
property type
3 Days
time on site
2026
yr. built
--
lot size
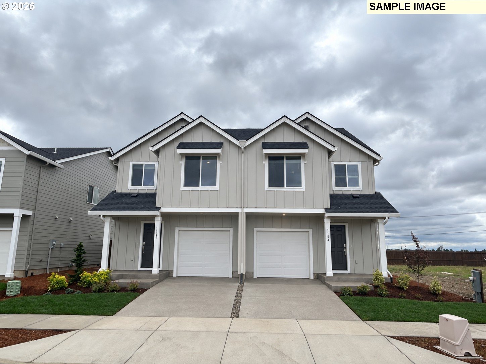
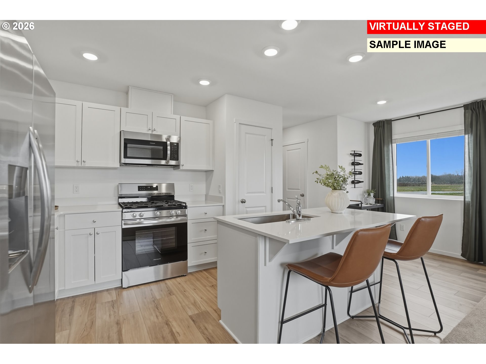
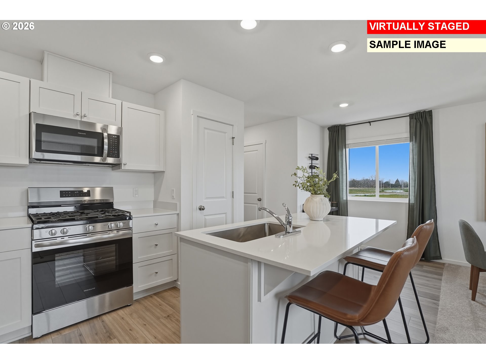
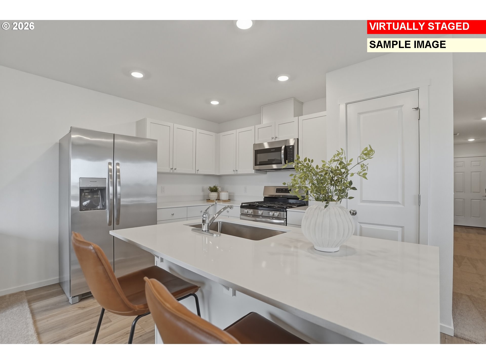
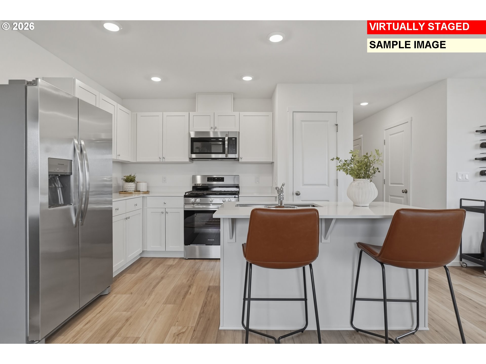
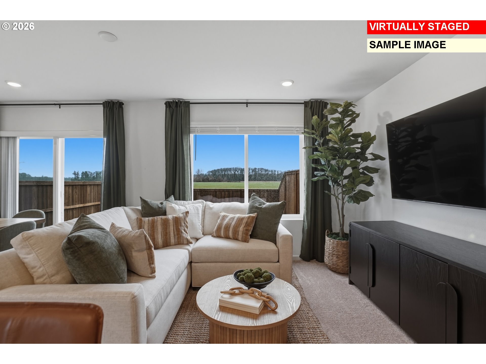
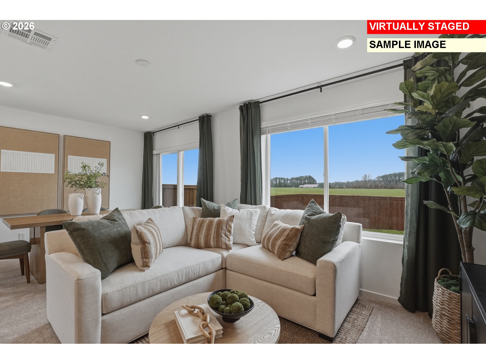
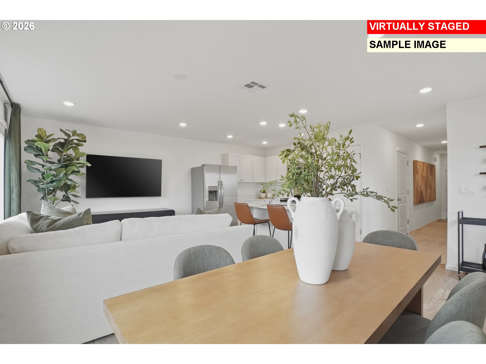
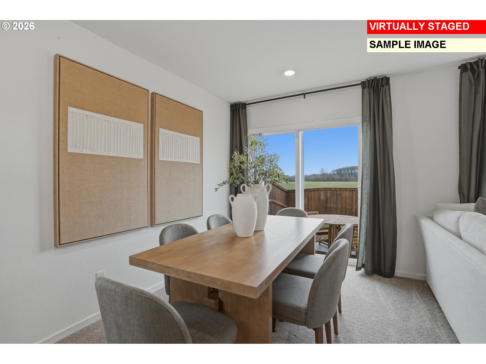
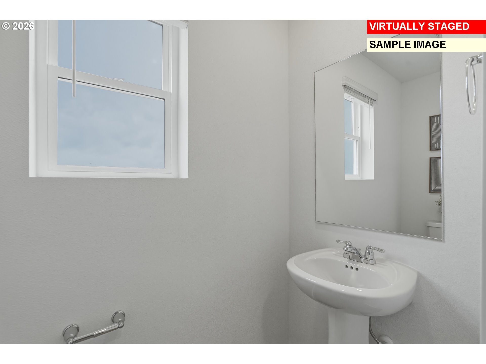
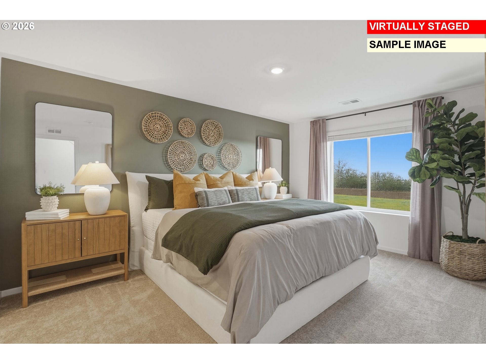
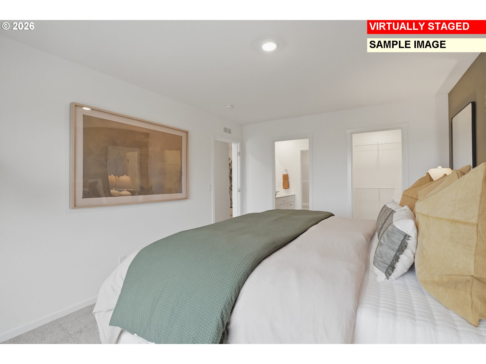
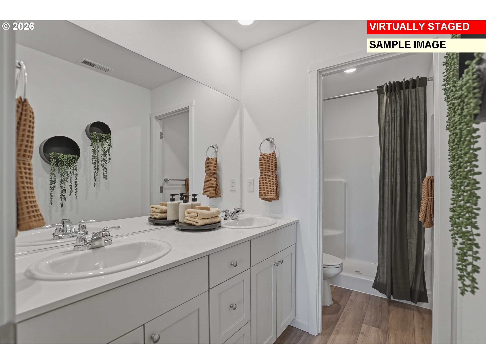
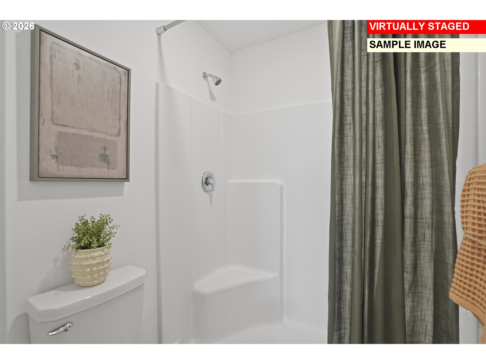
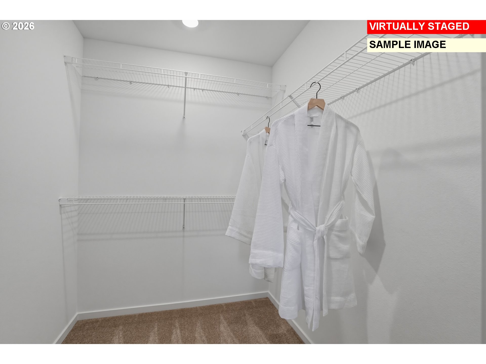
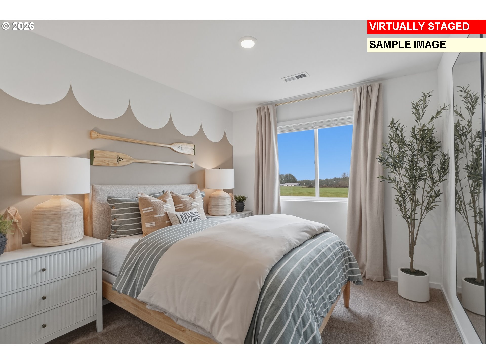
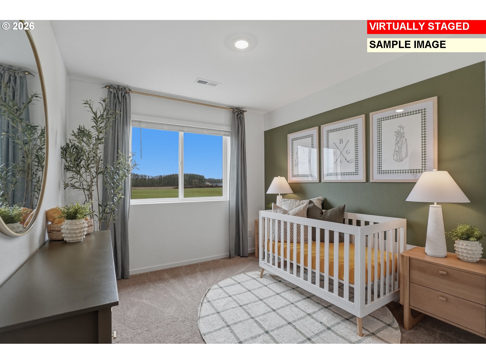
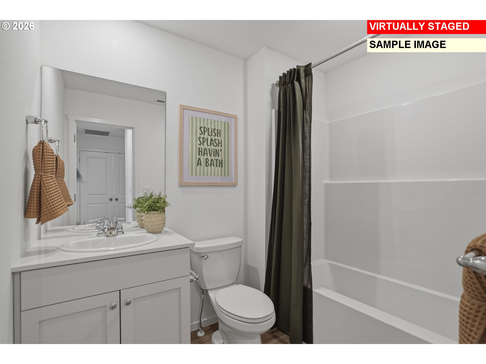
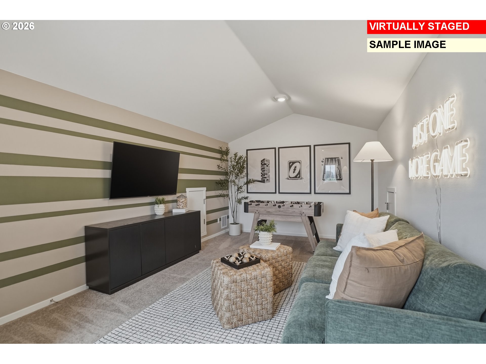
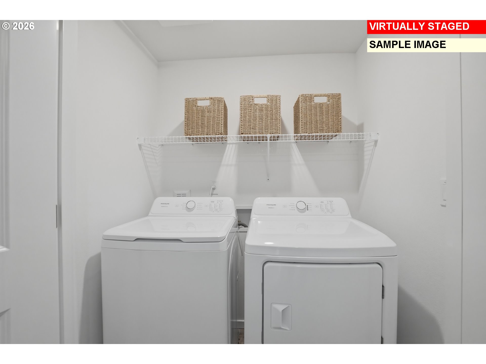
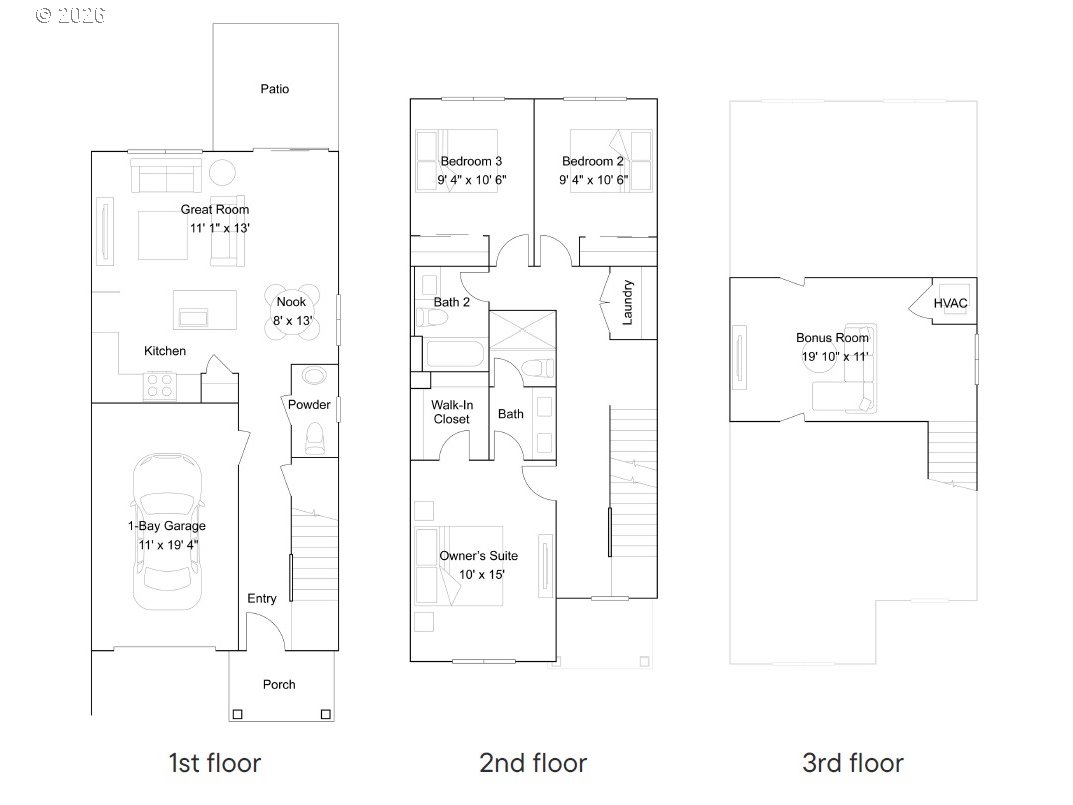
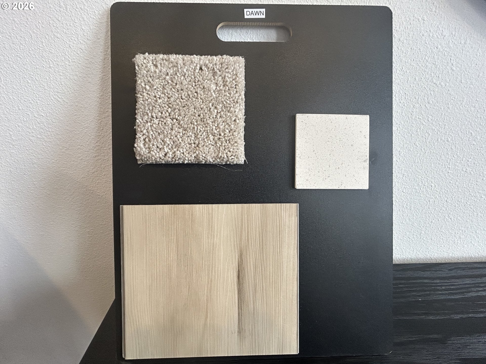
Welcome home to this charming duet-style home in Albany, thoughtfully designed for comfort, style, and easy living. The main level features an open layout that makes both everyday living and entertaining effortless. Natural light fills the living and dining spaces, creating a warm and welcoming atmosphere that flows seamlessly into the kitchen. The kitchen is beautifully appointed with quartz countertops, classic shaker-style cabinetry, and a full suite of stainless steel appliances—including refrigerator, range, microwave, and dishwasher—making it both stylish and functional for daily cooking. Durable luxury vinyl plank flooring on the main level adds a modern touch ...while providing easy maintenance. Upstairs, three bedrooms provide a peaceful retreat from the main living areas. The spacious owner’s suite offers a relaxing place to unwind, complete with a walk-in closet and a private bathroom featuring quartz countertops and a walk-in shower. Plush carpeting throughout the upper level adds comfort and warmth. A standout feature of this home is the versatile third-floor bonus room—perfect for a home office, media room, hobby or playroom—giving you the flexibility to create a space that fits your lifestyle. Added conveniences include a washer, dryer, and window blinds, helping make move-in day that much easier. Step outside to enjoy the private patio, ideal for morning coffee or quiet evenings outdoors. A single-bay attached garage completes the home, offering convenience and additional storage. With modern finishes, thoughtful design, and a flexible layout, this Albany home is one you won’t want to miss. Homesite 25 on cul-de-sac. January completion. Photos are of a similar home and are for illustrative purposes only; actual home may vary. *Flex credit/closing cost incentive available when financing with preferred lender! Use towards rate buydown and closing costs.*

No upcoming open house dates. Check back later.
Bedrooms
- Total Bedrooms: 3
Bathrooms
- Full bathrooms: 2
- Partial bathrooms: 1
Accessibility Features
- Walkin Shower
Appliances
- Dishwasher
- Disposal
- Free Standing Gas Range
- Gas Appliances
- Island
- Microwave
- Pantry
- Quartz
- Stainless Steel Appliance
Architectural Style
- Stories2
- Farmhouse
Association
- Association Fee: $174
- Association Fee Frequency: Monthly
Association Amenities
- Management
Basement
- Crawl Space
Cooling
- Central Air
Exterior Features
- Patio
Foundation Details
- Concrete Perimeter
Heating
- Forced Air95Plus
Interior Features
- Laundry
- Luxury Vinyl Plank
- Quartz
- Wallto Wall Carpet
- Washer Dryer
Lot Features
- Cul_de_sac
Property Condition
- Under Construction
Road Surface Type
- Paved
Roof
- Composition
Sewer
- Public Sewer
WaterSource
- Public Water
Window Features
- Double Pane Windows
- Vinyl Frames
RMLS Status
- RMLS #296786094 has an RMLS status of Active

Lennar Sales Corp
Data Source: RMLS
MLS#: 296786094
Data Source Copyright: © 2026 RMLS All rights reserved.
This property was listed on 11/10/2026 and last updated as of 11/10/2026 7:12:57 PM. OSI IDX updated the data from RMLS on 11/13/2026 at 5:32 AM. This information is for your personal, non-commercial use and may not be used for any purpose other than to identify prospective properties you may be interested in purchasing. Display of MLS data is usually deemed reliable but is NOT guaranteed accurate by the MLS. Buyers are responsible for verifying the accuracy of all information and should investigate the data themselves or retain appropriate professionals. Information from sources other than the Listing Agent may have been included in the MLS data. Unless otherwise specified in writing, Broker/Agent has not and will not verify any information obtained from other sources. The Broker/Agent providing the information contained herein may or may not have been the Listing and/or Selling Agent.
Your Search Results
© 2026 RE/MAX Select Group
DMCA Notice | Terms & Services | Privacy Policy | Accessibility Statement
EQUAL HOUSING OPPORTUNITY


RE/MAX Select Group
900 East Atlantic Ave, Suite 10, Delray Beach, FL 33483
Mobile: (561) 350-0154
freeman3225@gmail.com

