407 Cardinal Glen Circle
Sterling, VA 20164
Coming Soon
offered at $749,990
4
bedrooms
4.5
baths
2,984
sq ft
$251
price per sf
Single Family
property type
Today
time on site
1984
yr. built
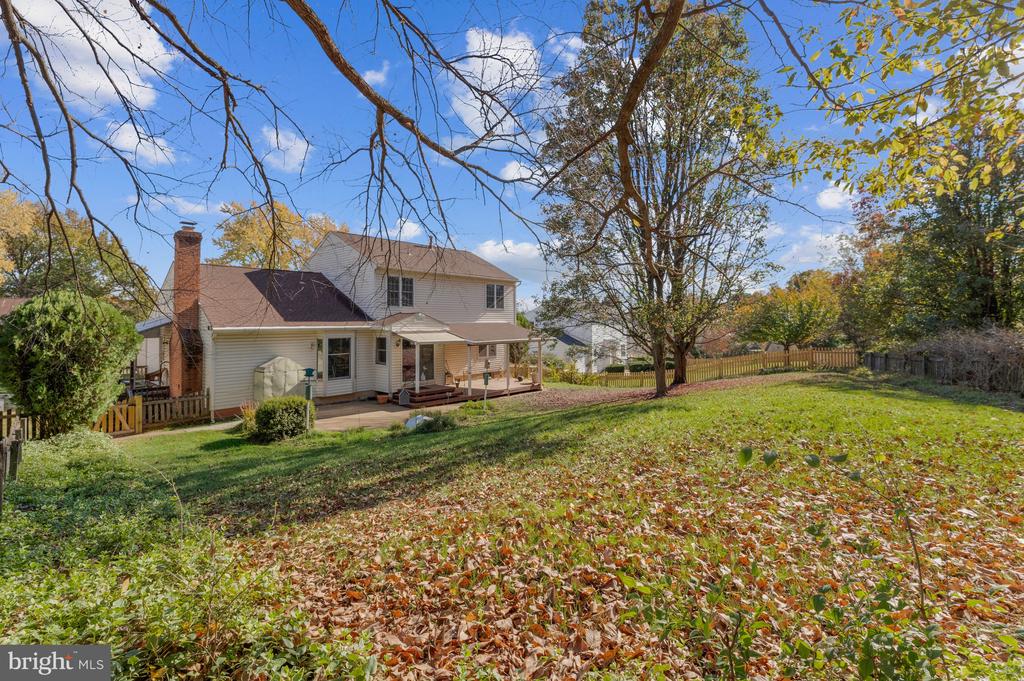
0.28 acre
lot size
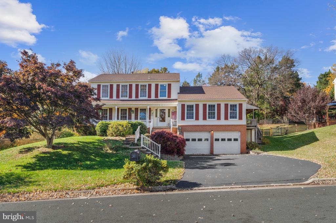
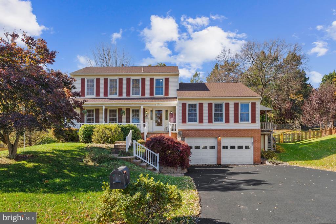
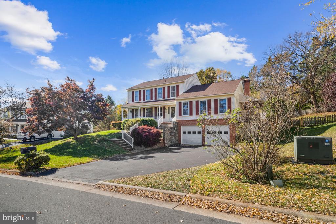
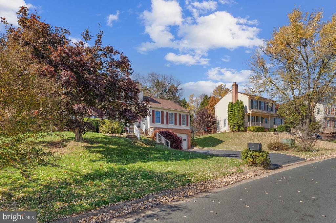
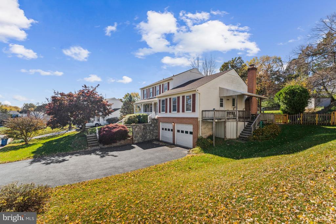
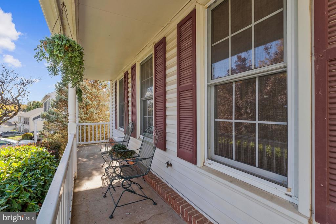
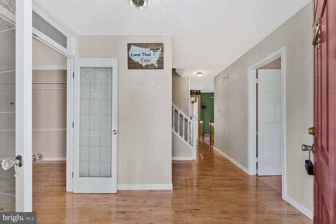
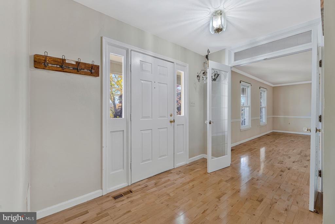
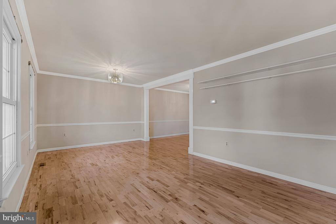
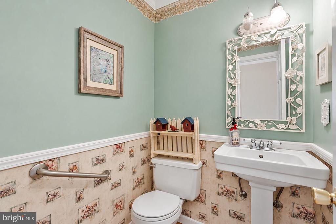
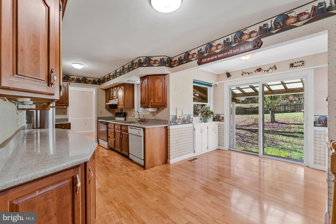
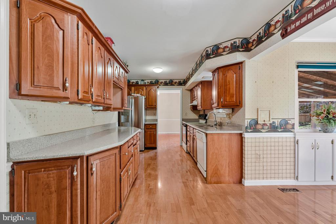
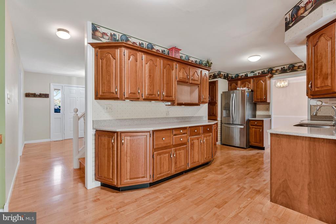
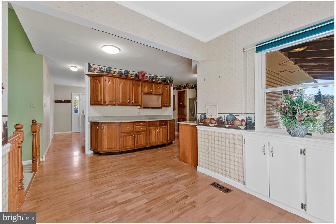
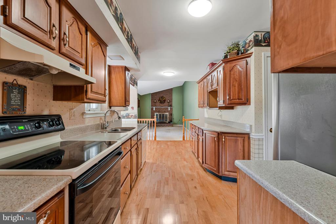
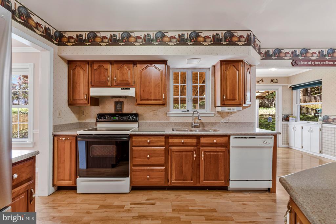
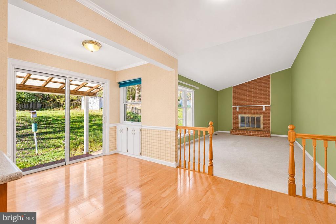
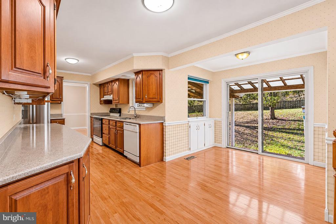
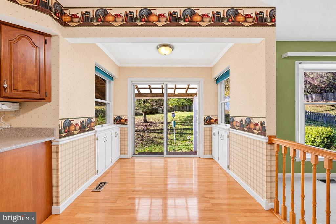
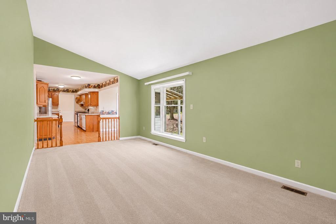
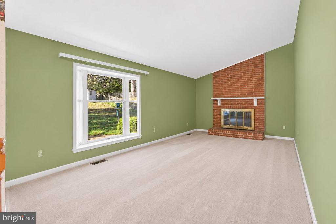
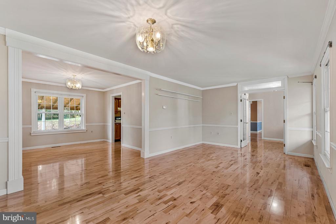
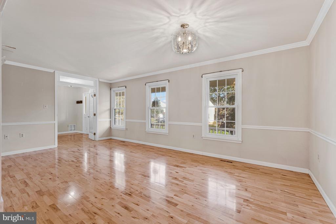
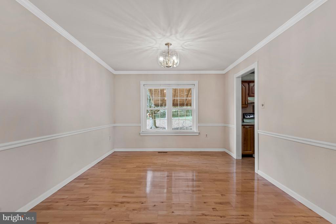
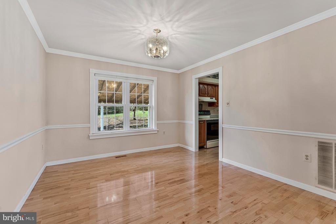
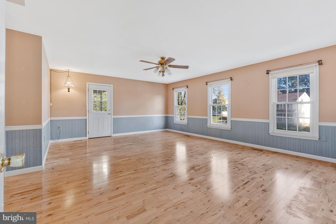
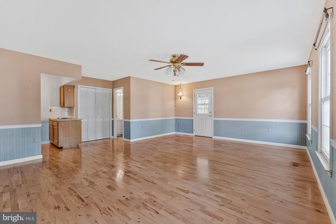
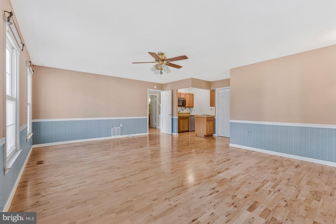
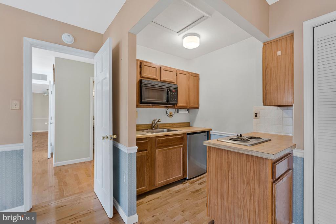
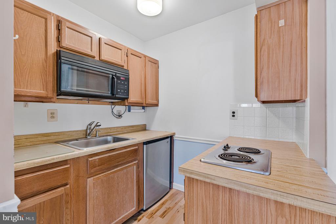
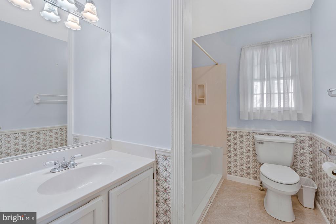
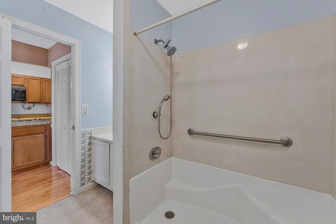
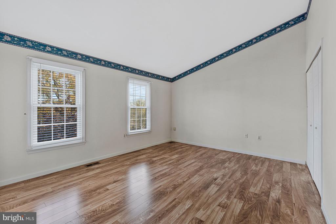
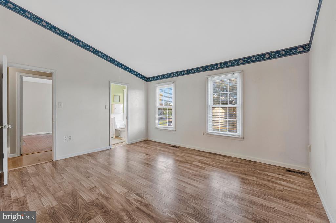
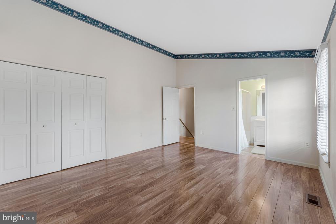
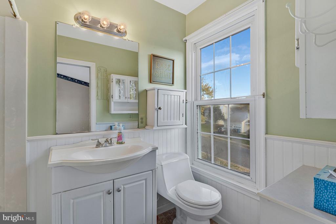
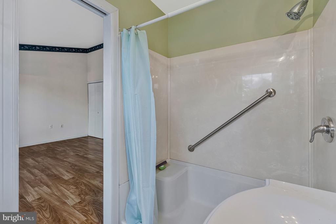
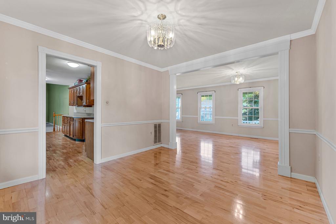
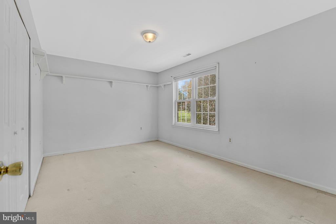
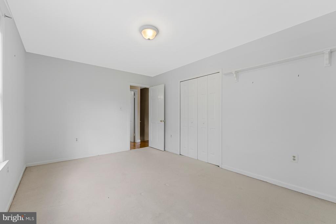
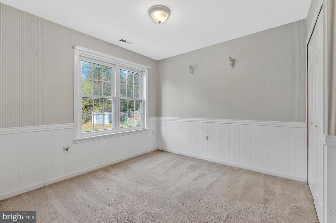
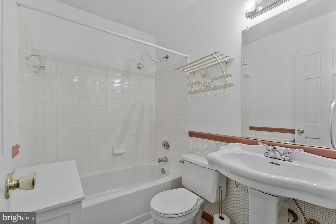
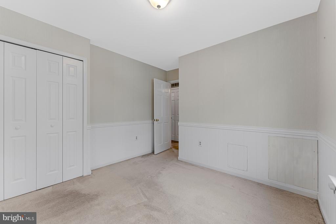
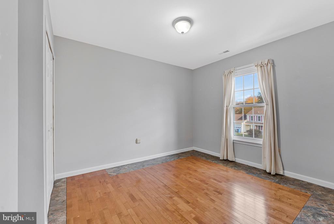
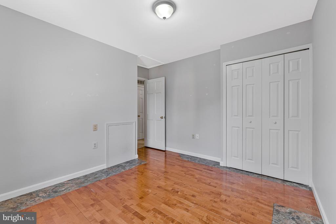
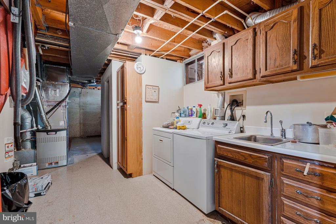
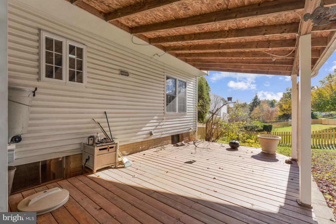
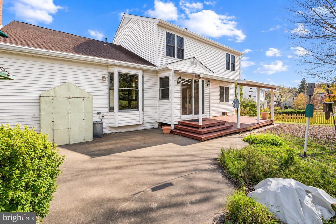
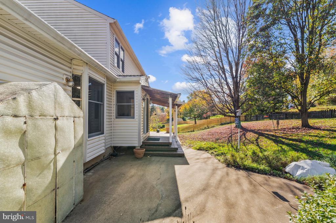
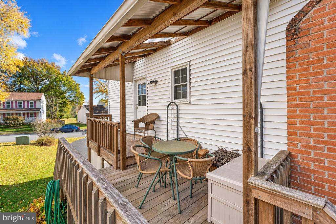
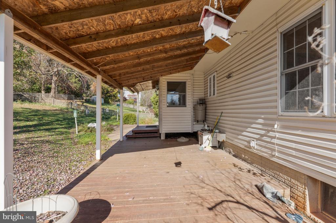
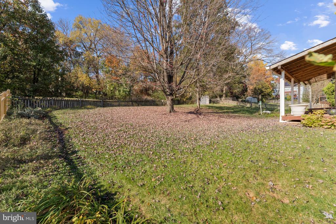
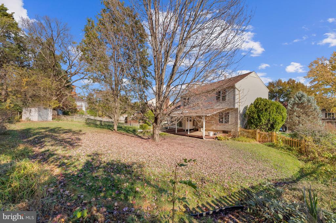
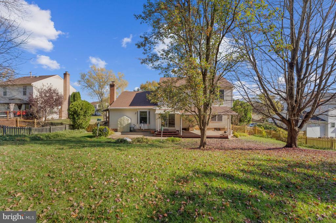
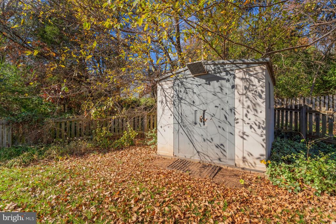
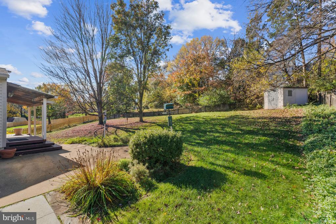
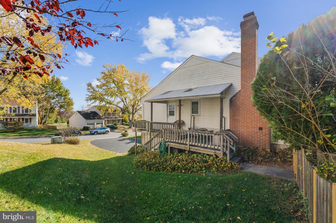
Welcome to this generously sized Colonial in Cardinal Glen, offering exceptional space, versatility, and great curb appeal! Featuring a desirable two-car garage, paved driveway, and a thoughtfully designed layout, this home offers comfortable everyday living with exciting possibilities for multigenerational living. The main level features the living area with a fireplace that flows into the kitchen and eat-in dining space, along with a separate formal dining room. An additional living area and a dedicated office with French doors just off the foyer provide even more flexibility for in home office. A standout feature is the main-level in-law suite, complete with a kit...chenette, full bathroom, private side entrance, and balcony, ideal for extended family, guests, or a variety of living arrangements. Upstairs, you’ll find four generously sized bedrooms and two full bathrooms. The lower level offers two additional finished rooms with endless possibilities, whether you envision a recreation space, hobby room, craft studio, or additional living area. Enjoy outdoor entertaining in the backyard, complete with a partially covered deck perfect for relaxing or hosting gatherings. Major updates include a roof installed in 2019, HVAC replaced in 2024, and double-pane windows throughout. With its flexible living spaces, desirable features, and room to make it your own, this home offers an exceptional opportunity to accommodate a variety of lifestyles. Convenient to major roads (RT 7, RT 28, Fairfax County Parkway), Dulles Airport, and an abundance of shops, retail, and restaurants including Cascades Overlook, Potomac Corner, One Loudoun, and Reston Town Center. Minutes to Algonkian Regional Park, golf, Volcano Island, and the Potomac River.

Sunday, November 15, 2026
from 1:30 PM to 3:30 PMBedrooms
- Total Bedrooms: 4
Bathrooms
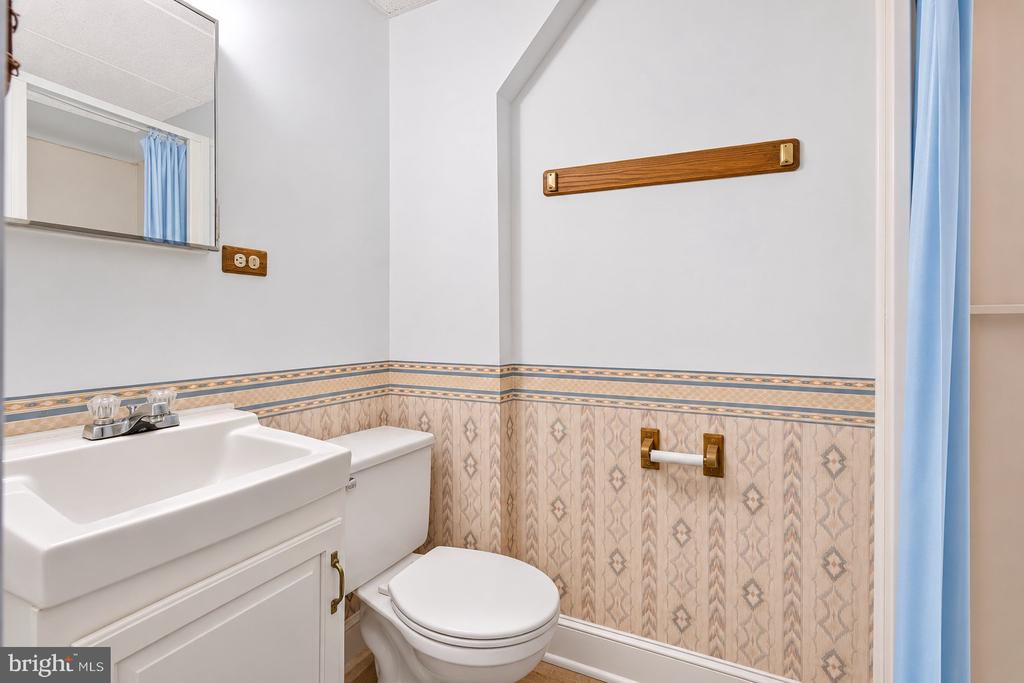
- Full bathrooms: 4
- Half bathrooms: 1
Accessibility Features
- Chairlift
- Other
Appliances
- Built-In Microwave
- Dishwasher
- Disposal
- Dryer
- Humidifier
- Icemaker
- Extra Refrigerator/Freezer
- Microwave
- Oven - Single
- Oven/Range - Electric
- Refrigerator
- Stove
- Washer
- Water Heater
- Cooktop
Architectural Style
- Colonial
Association
- Association Fee: $200
- Association Fee Frequency: Annually
- Association Name: CARDINAL GLEN OF STERLING
Association Fee Includes
- Insurance
- Common Area Maintenance
Basement
- Heated
- Partially Finished
- Garage Access
Construction Materials
- Brick
- Concrete
- Stone
- Vinyl Siding
Cooling
- Central A/C
Exterior Features
- Awning(s)
Fireplace Features
- Wood
Flooring
- Engineered Wood
- Tile/Brick
- Carpet
Foundation Details
- Concrete Perimeter
Heating
- Forced Air
- Humidifier
Interior Features
- Ceiling Fan(s)
- Combination Kitchen/Living
- Dining Area
- Family Room Off Kitchen
- Floor Plan - Traditional
- Floor Plan - Open
- Formal/Separate Dining Room
- Kitchen - Eat-In
- Kitchenette
- Primary Bath(s)
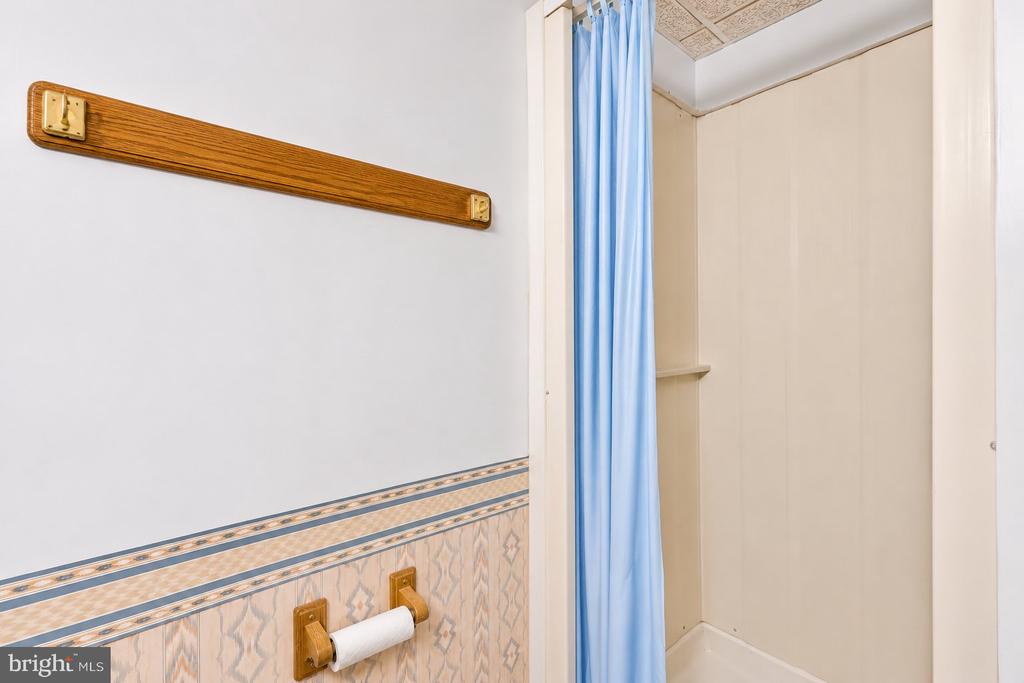
- Bathroom - Stall Shower
- Bathroom - Tub Shower
- Breakfast Area
- Water Treat System
Levels
- 3
Lot Features
- Front Yard
- Landscaping
- Level
- Rear Yard
Other Structures
- Above Grade
- Below Grade
Parking Features
- Paved Driveway
Patio and Porch Features
- Deck
- Patio
- Porch
Pets Allowed
- No Pet Restrictions
Road Surface Type
- Paved
Sewer
- Public Sewer
WaterSource
- Public
Window Features
- Double Pane Windows

Capital Center
Heather Fry
hfry@capcenter.com
Data Source: Bright MLS
MLS#: VALO2139786
Data Source Copyright: © 2026 Bright MLS All rights reserved.
This property was listed on 11/10/2026 and last updated as of 11/10/2026 10:30:02 PM. OSI IDX updated the data from Bright MLS on 11/10/2026 at 6:26 PM. This information is for your personal, non-commercial use and may not be used for any purpose other than to identify prospective properties you may be interested in purchasing. Display of MLS data is usually deemed reliable but is NOT guaranteed accurate by the MLS. Buyers are responsible for verifying the accuracy of all information and should investigate the data themselves or retain appropriate professionals. Information from sources other than the Listing Agent may have been included in the MLS data. Unless otherwise specified in writing, Broker/Agent has not and will not verify any information obtained from other sources. The Broker/Agent providing the information contained herein may or may not have been the Listing and/or Selling Agent.
Your Search Results
© 2026 RE/MAX Select Group
DMCA Notice | Terms & Services | Privacy Policy | Accessibility Statement
EQUAL HOUSING OPPORTUNITY


RE/MAX Select Group
900 East Atlantic Ave, Suite 10, Delray Beach, FL 33483
Mobile: (561) 350-0154
freeman3225@gmail.com

