5760 Connor St
Timnath, CO 80547
For Sale - Active
offered at $840,000
5
bedrooms
3.75
baths
3,552
sq ft
$236
price per sf
Single Family
property type
1 Day
time on site
2015
yr. built
0.31 acre
lot size
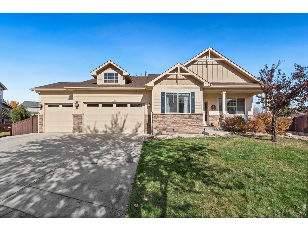
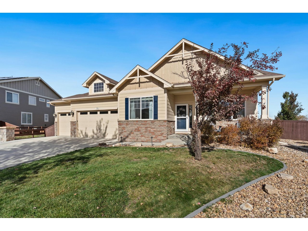
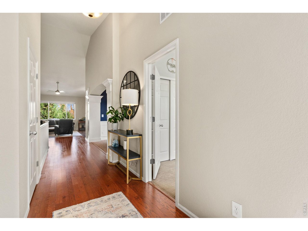
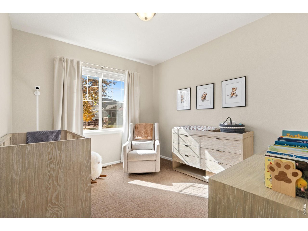
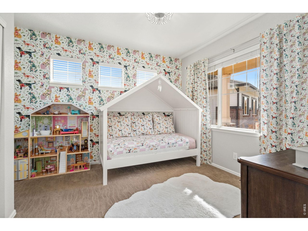
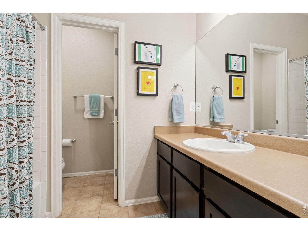
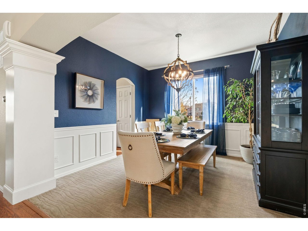
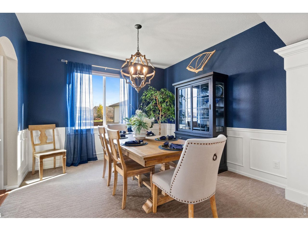
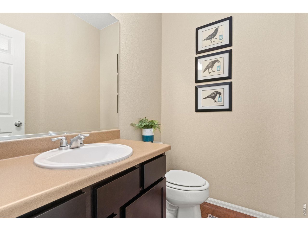
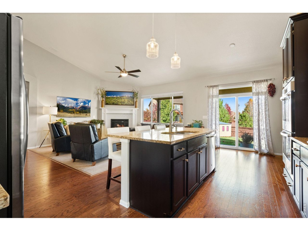
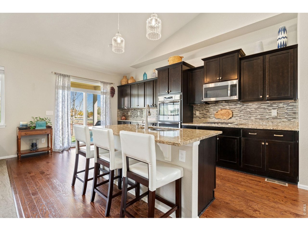
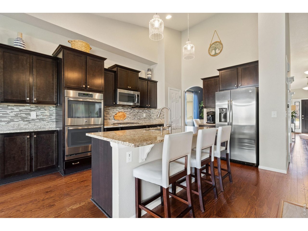
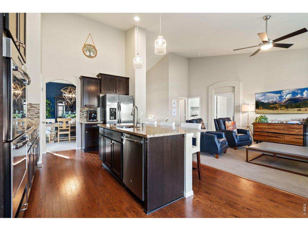
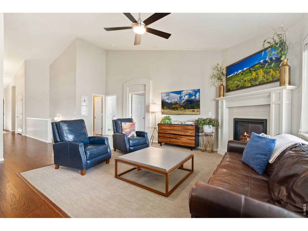
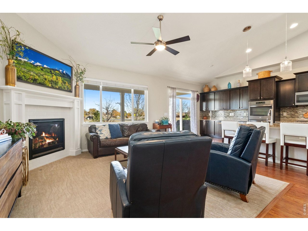
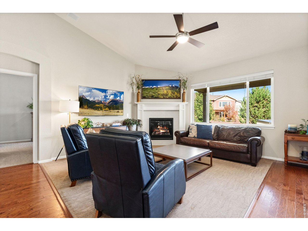
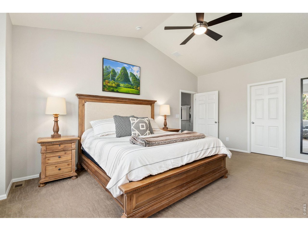
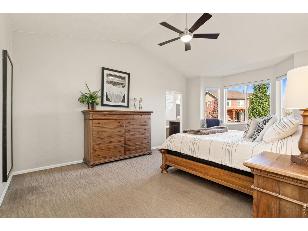
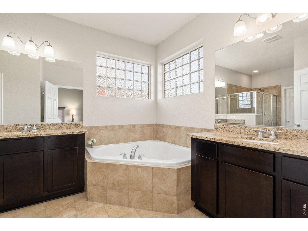
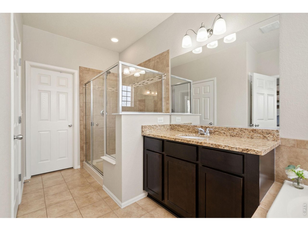
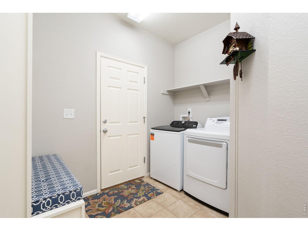
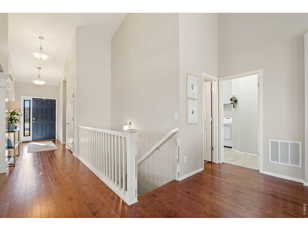
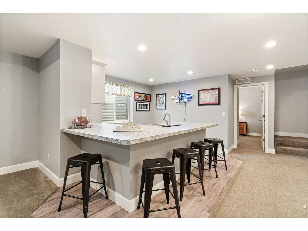
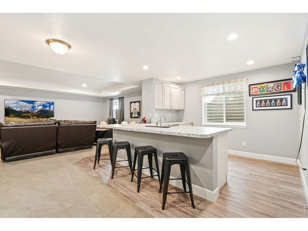
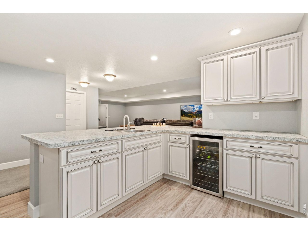
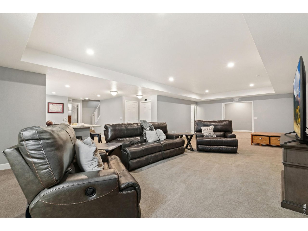
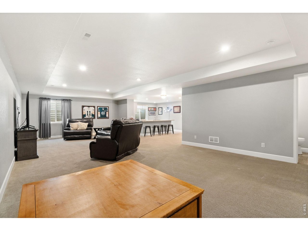
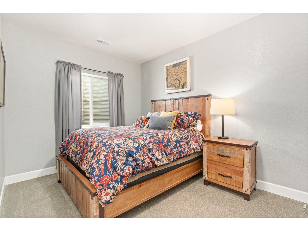
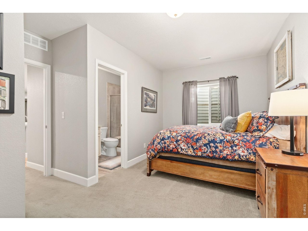
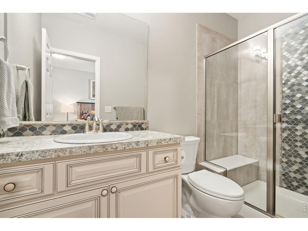
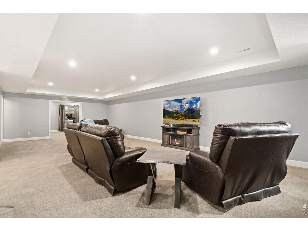
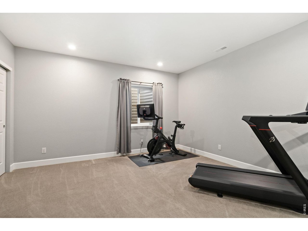
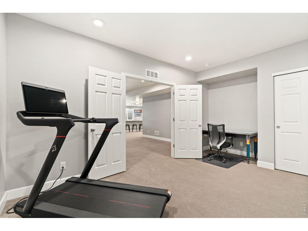
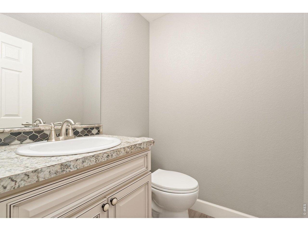
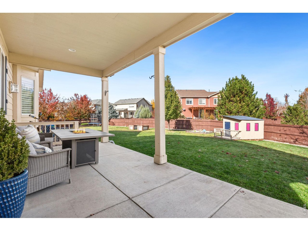
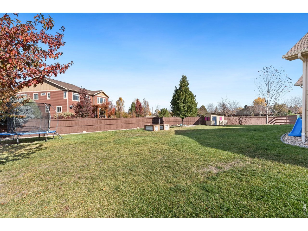
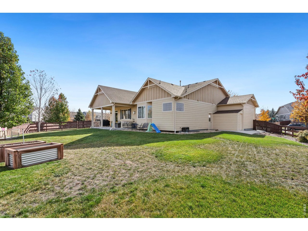
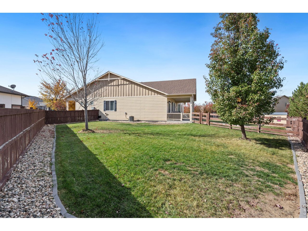
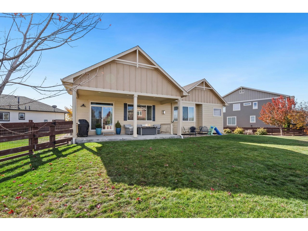
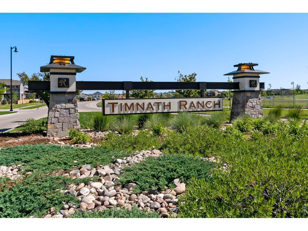
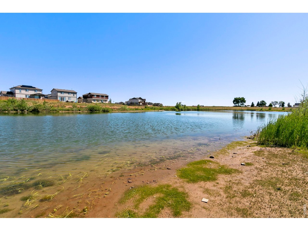
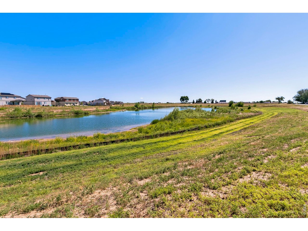
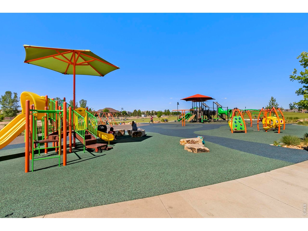
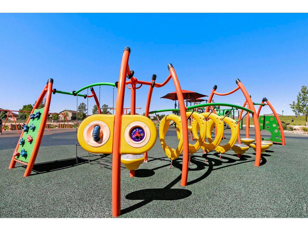
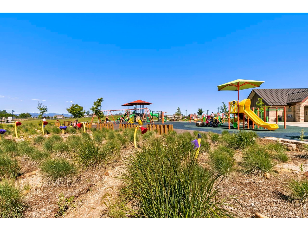
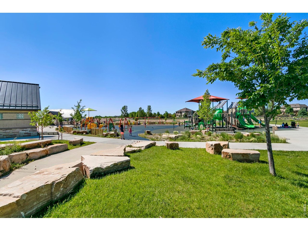
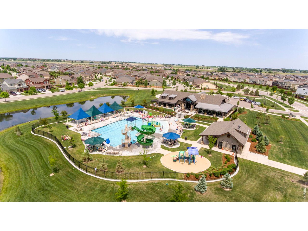
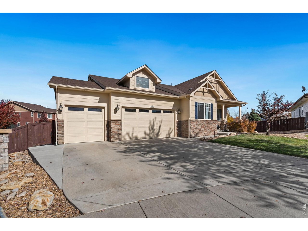
Welcome to exceptional living in Timnath Ranch! Positioned on an expansive corner lot backing to a serene greenbelt, this beautifully appointed ranch-style home combines quality craftsmanship with a thoughtful, light-filled layout.From the high ceilings and pristine wood floors to the custom finishes throughout, every detail is designed for comfort and everyday luxury. The kitchen is complete with granite countertops, an oversized island, stainless steel appliances including a double oven, gas cook top, under-cabinet lighting, and ample counter space. The open-concept design flows into the spacious, light and bright family room.The main floor also features a huge prim...ary retreat with a double vanity, double closets, and a soaker-style tub, along with two additional main-level bedrooms. Downstairs, the fully finished basement provides an expansive recreation room complete with a wet bar, two additional bedrooms, two bathrooms, and abundant storage-perfect for hosting guests or managing a growing household. Step outside to the large covered patio overlooking greenbelt views. There is also plenty of space to store all your toys in the attached oversized 3-car garage.Enjoy everything Timnath Ranch has to offer, from neighborhood parks, pool, clubhouse, and trail system. Beautifully maintained and loaded with upgrades, this home is a true must-see!

Sunday, November 15, 2026
from 11:00 AM to 1:00 PMBedrooms
- Total Bedrooms: 5
Bathrooms
- Full bathrooms: 2
- Three quarter bathrooms: 1
- Half bathrooms: 2
Accessibility Features
- Level Lot
Appliances
- Gas Range
- Double Oven
- Dishwasher
- Refrigerator
- Washer
- Dryer
- Microwave
- Disposal
- Fire Alarm
Architectural Style
- Contemporary
Association Fee Includes
- Common Amenities
- Management
Basement
- Full
- Partially Finished
Community Features
- Clubhouse
- Pool
- Playground
- Fitness Center
- Park
- Trail(s)
Construction Materials
- Frame
- Stone
Cooling
- Central Air
Electric
- Xcel
Exterior Features
- Sprinkler System
- Oversized Garage
Fencing
- Fenced
- Wood
Fireplace Features
- Gas
Flooring
- Wood
Green Energy Efficient
- Southern Exposure
- Windows
Heating
- Forced Air
Interior Features
- Eat-in Kitchen
- Separate Dining Room
- Cathedral Ceiling(s)
- Open Floorplan
- Pantry
- Walk-In Closet(s)
- Wet Bar
- Washer/Dryer Hookup
- Kitchen Island
- High Ceilings
Levels
- One
Lot Features
- Deciduous Trees
- Level
- Abuts Public Open Space
- House Faces South
- City Limits
- Paved
- Curbs
- Gutters
- Sidewalks
- Street Light
- Fire Hydrant within 500 Feet
Other Structures
- Storage
Parking Features
- Garage Door Opener
- Attached
Patio and Porch Features
- Patio
Road Frontage Type
- City Street
Road Surface Type
- Asphalt
Roof
- Composition
Sewer
- Public Sewer
Utilities
- Natural Gas Available
- Electricity Available
- Cable Available
- High Speed Avail
WaterSource
- Public
Window Features
- Window Coverings
Rooms
- Bedroom 2
- Bedroom 3
- Bedroom 4
- Bedroom 5
- Dining Room
- Family Room
- Kitchen
- Laundry
- Living Room
- Primary Bedroom

Jason Billings
Data Source: IRES Colorado
MLS#: 1071941
Data Source Copyright: © 2026 IRES Colorado All rights reserved.
This property was listed on 11/10/2026 and last updated as of 11/10/2026 8:21:38 PM. OSI IDX updated the data from IRES Colorado on 11/10/2026 at 9:24 PM. This information is for your personal, non-commercial use and may not be used for any purpose other than to identify prospective properties you may be interested in purchasing. Display of MLS data is usually deemed reliable but is NOT guaranteed accurate by the MLS. Buyers are responsible for verifying the accuracy of all information and should investigate the data themselves or retain appropriate professionals. Information from sources other than the Listing Agent may have been included in the MLS data. Unless otherwise specified in writing, Broker/Agent has not and will not verify any information obtained from other sources. The Broker/Agent providing the information contained herein may or may not have been the Listing and/or Selling Agent.
Your Search Results
© 2026 RE/MAX Select Group
DMCA Notice | Terms & Services | Privacy Policy | Accessibility Statement
EQUAL HOUSING OPPORTUNITY


RE/MAX Select Group
900 East Atlantic Ave, Suite 10, Delray Beach, FL 33483
Mobile: (561) 350-0154
freeman3225@gmail.com

