2097 Shale Drive
Howell, Michigan 48843
For Sale - Active
offered at $449,900
3
bedrooms
2.5
baths
2,933
sq ft
$153
price per sf
Single Family
property type
Today
time on site
2023
yr. built
8,712 sq ft
lot size
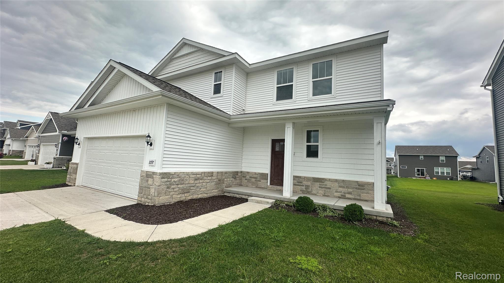
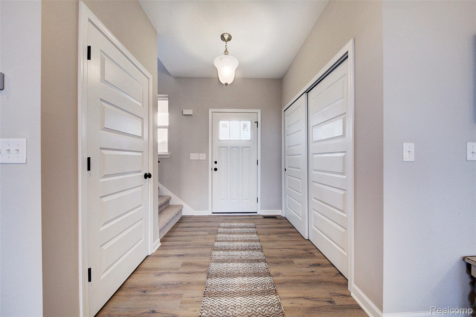
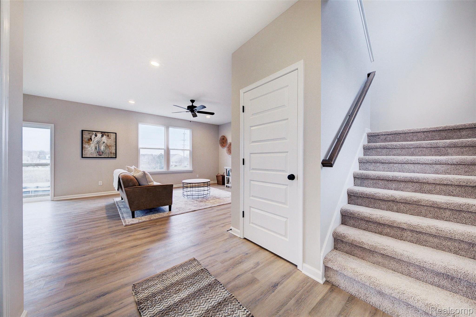
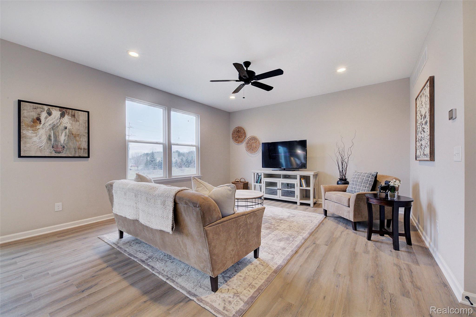
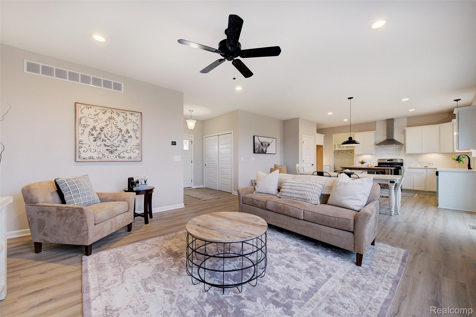
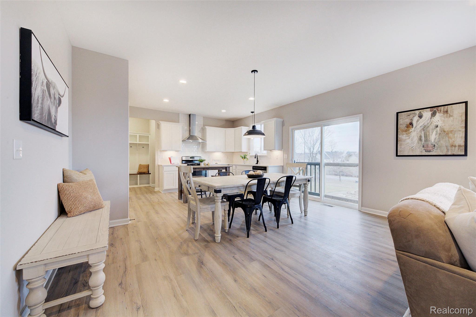
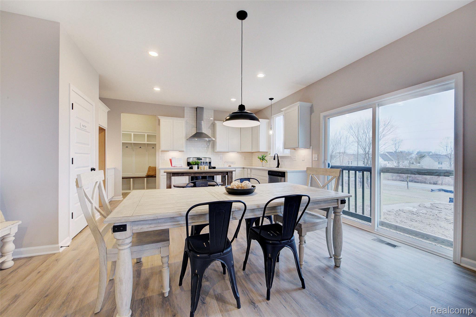
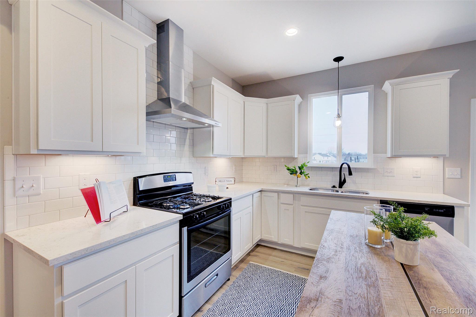
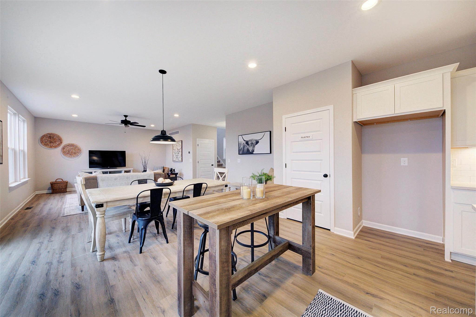
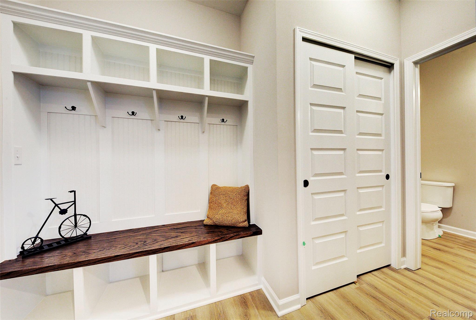
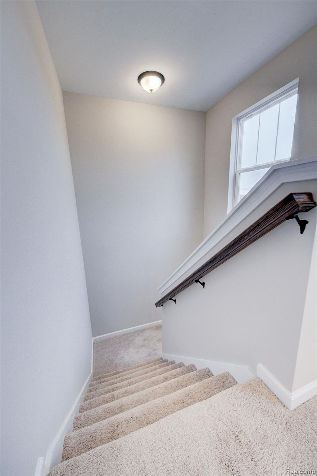
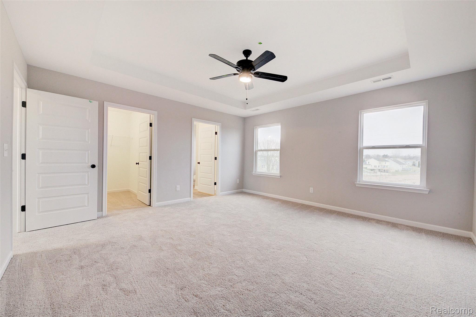
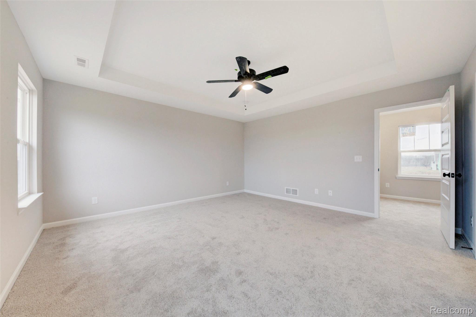
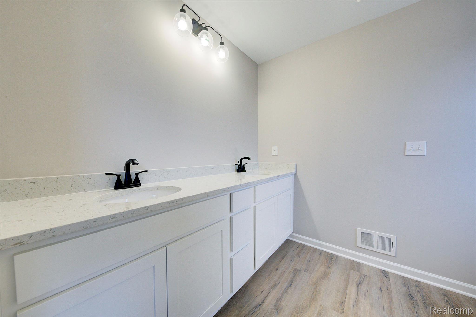
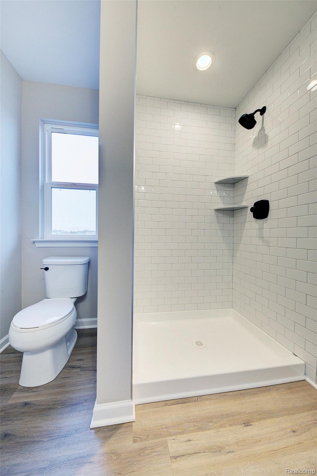
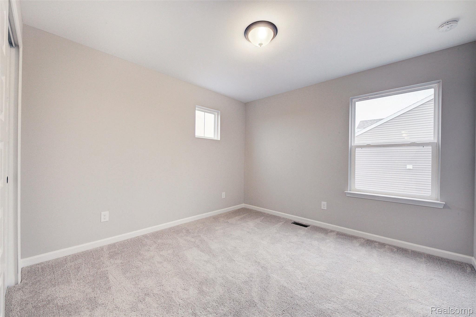
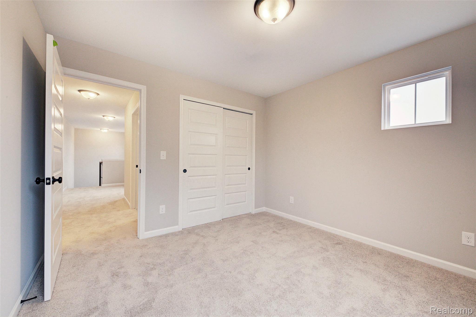
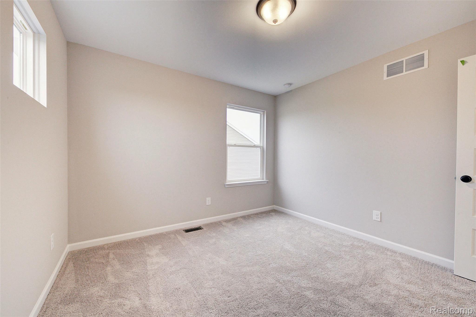
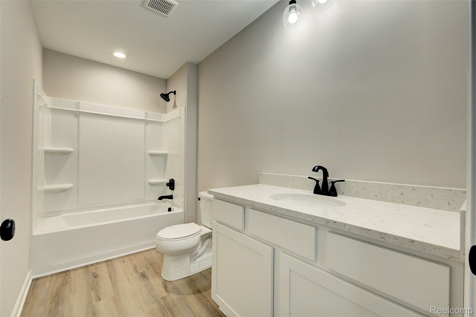
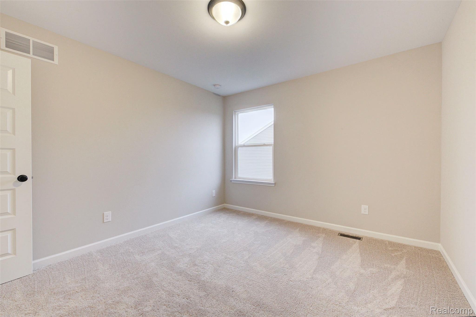
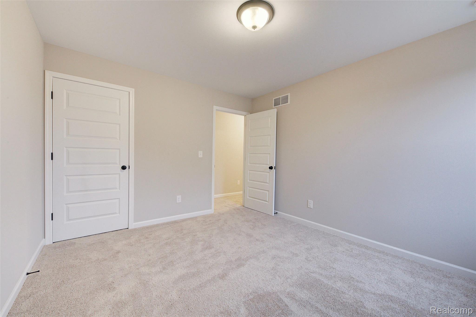
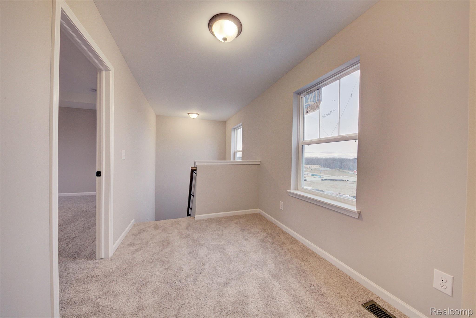
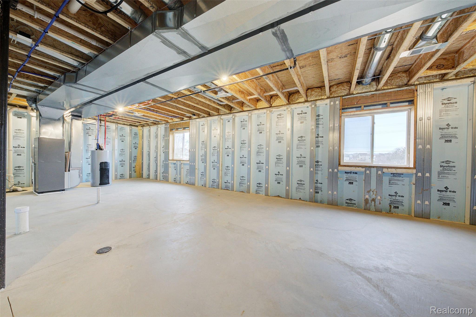
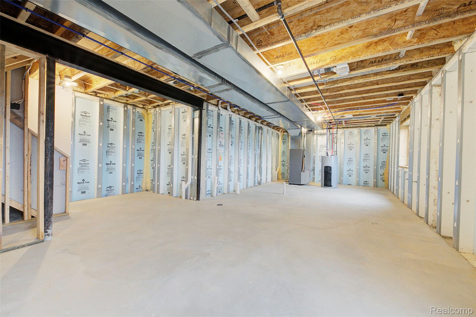
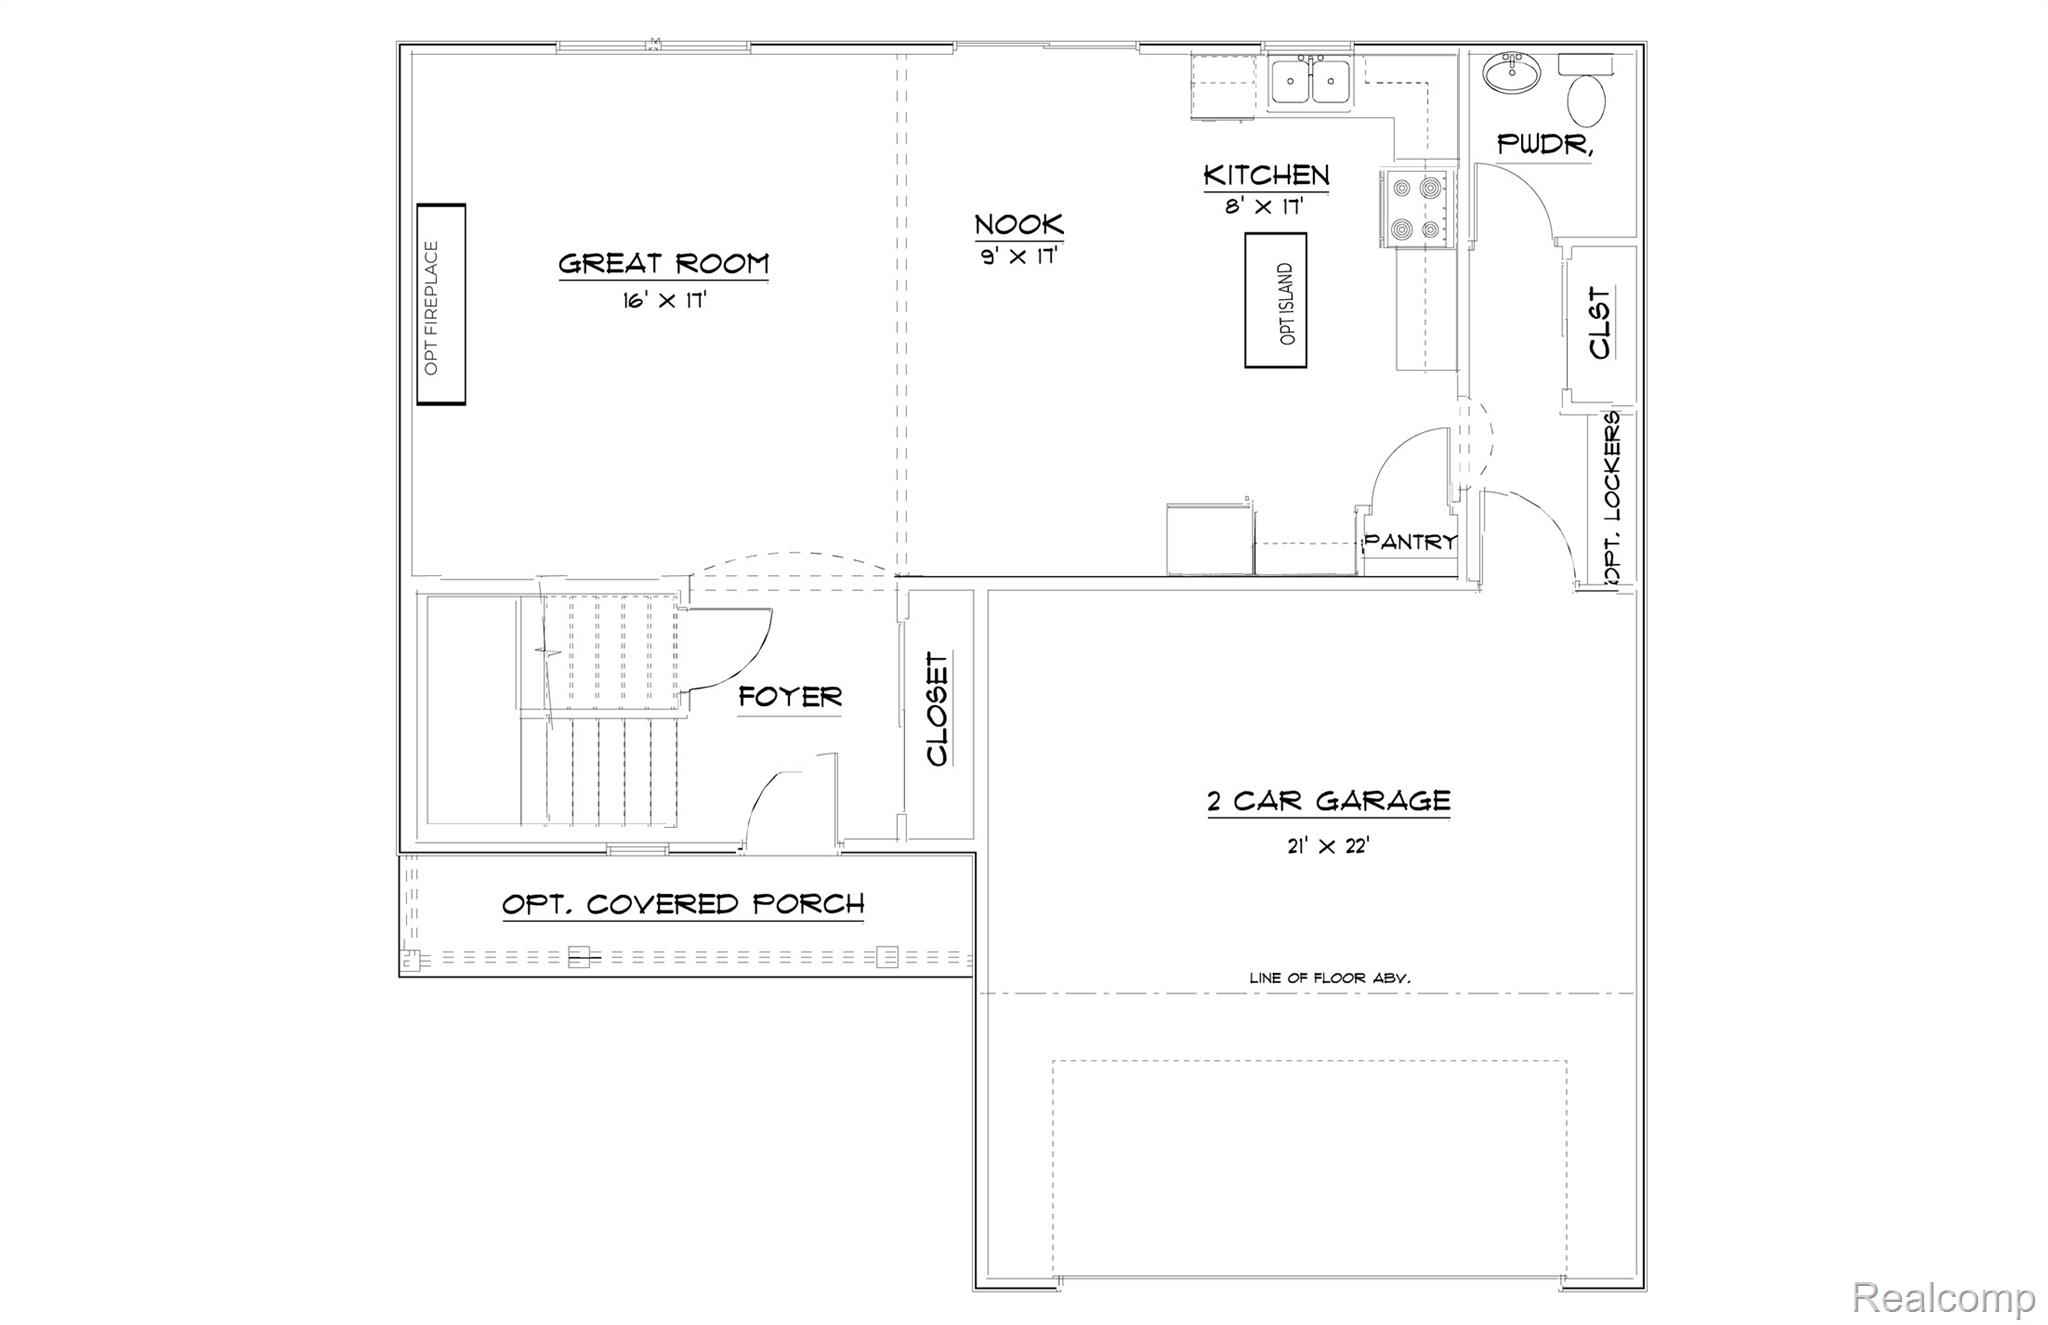
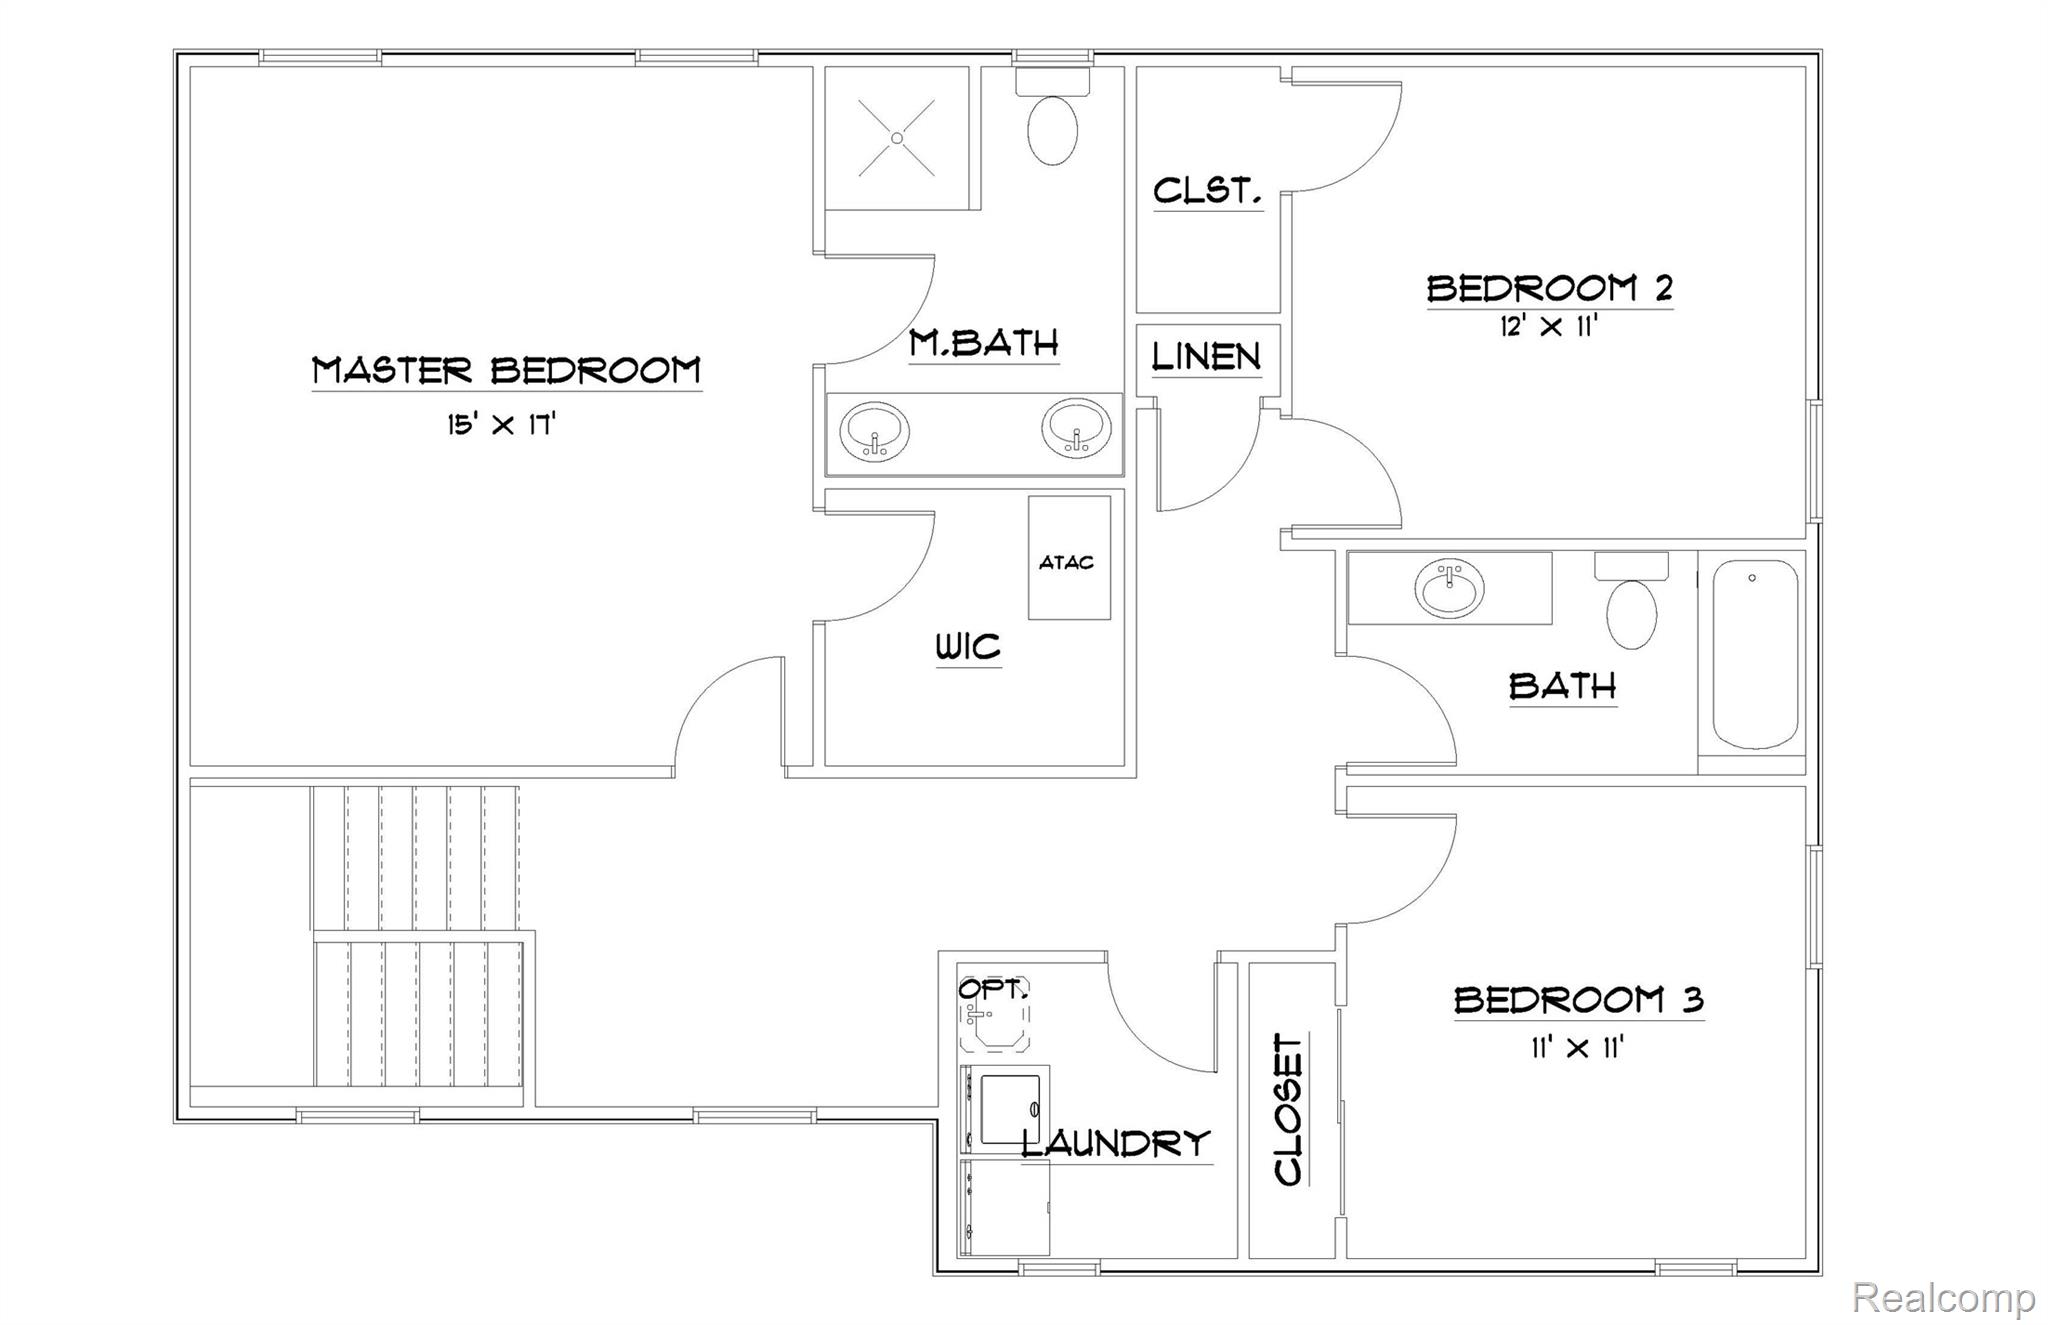
Fall in Love with this 3 bedroom 2.5 bathroom Pembrooke floor plan in Marion Oaks by Capital Custom Homes. This is a limited release of builder owned inventory built in 2023 availble in the Dells. As you enter off the covered front porch, the inviting foyer leads you to the open-concept first-floor. The great room opens up to the kitchen for and full of natural light. The kitchen includes granite countertops . Full eat-in Nook with sliding door leading to full backyard, with concrete patio. Up the stairs you'll find a luxury primary suite with walk-in closet and dual vanity bath sinks and walk-in tiled shower. Two ample size bedrooms for the kids, guests or office spa...ce. Full basement with 9' ceilings - ready-to-finish with Superior Walls and rough in plumbing. Property is just minutes from Howell High School, Parker Middle School and Three Fires Elementary. I-96 East/West is just 2 miles north. Close to grocery, restaurants, and Tanger Outlet Mall! Marion Oaks offers sidewalks, streetlights, sports field fishing pod and clubhouse/swimming pool coming soon. Stock Photos.

No upcoming open house dates. Check back later.
Bedrooms
- Total Bedrooms: 3
Bathrooms
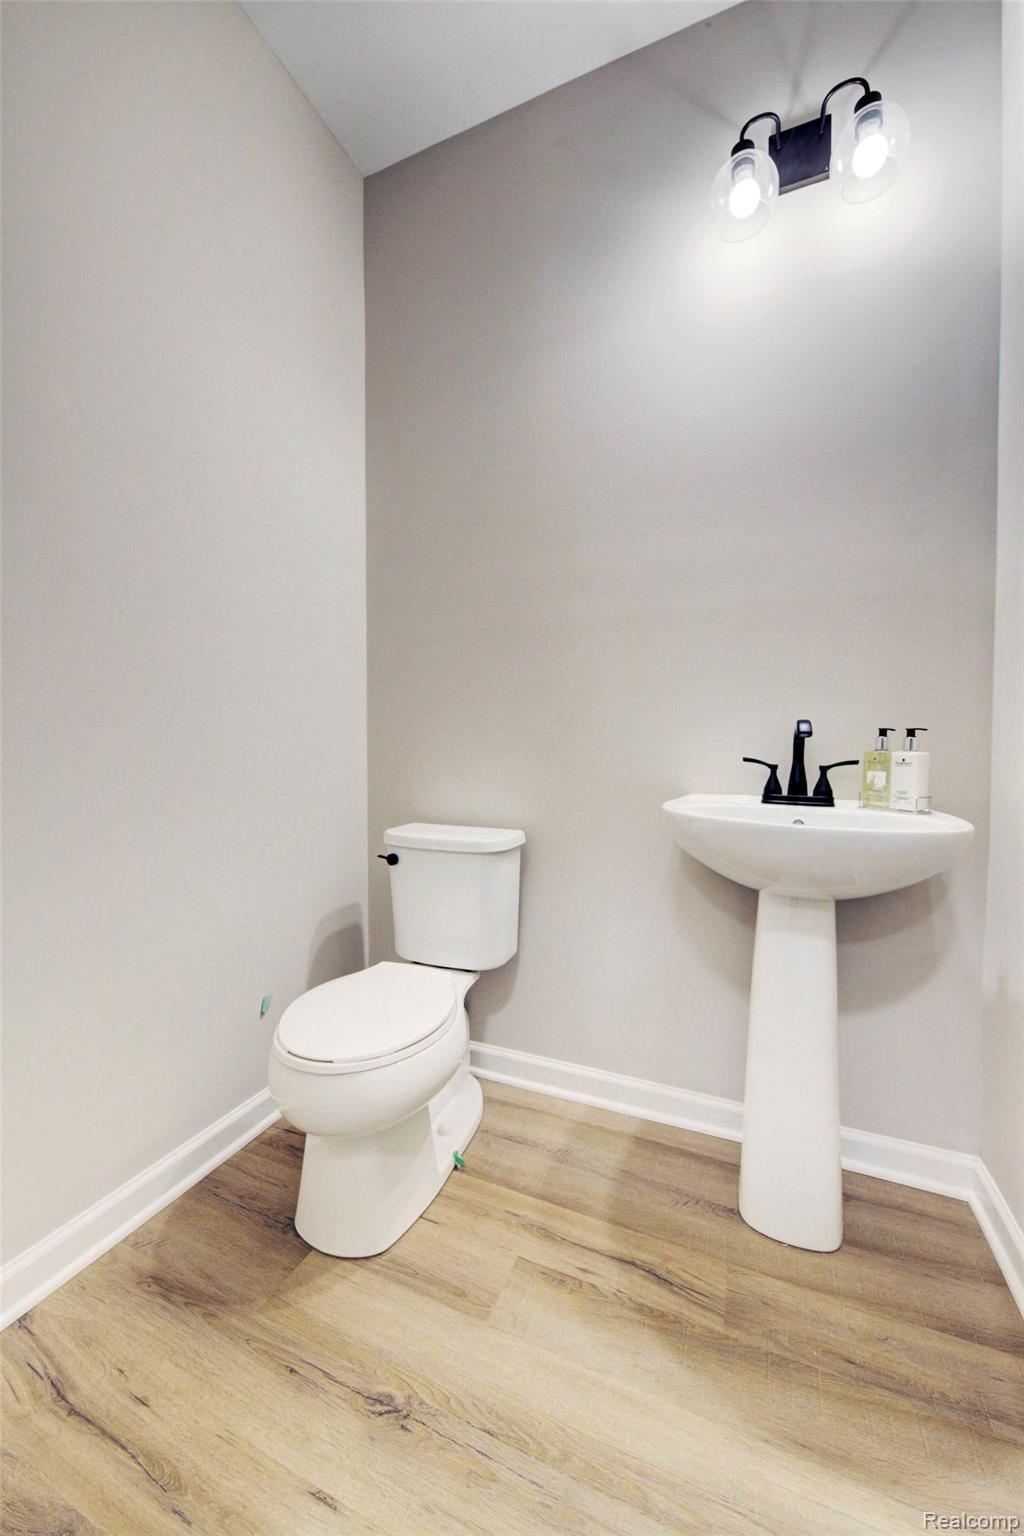
- Full bathrooms: 2
- Half bathrooms: 1
Architectural Style
- Colonial
- Craftsman
Association
- Association Fee: $1,200
- Association Fee Frequency: Annually
Basement
- Unfinished
Construction Materials
- Stone
- Vinyl Siding
Foundation Details
- Basement
- Insulating Concrete Forms
- Passive Radon Mitigation
Heating
- Forced Air
- Natural Gas
Levels
- Two
Parking Features
- Two Car Garage
- Attached
Patio and Porch Features
- Covered
- Patio
- Porch
Pool Features
- Community
- In Ground
Road Frontage Type
- Paved
- Private Road
Roof
- Asphalt
Sewer
- Public Sewer
Utilities
- Underground Utilities
WaterSource
- Public

KW Realty Livingston
Teresa M Stovall
Data Source: RealComp
MLS#: 20261090989
Data Source Copyright: © 2026 RealComp All rights reserved.
This property was listed on 11/10/2026 and last updated as of 11/10/2026 7:03:20 PM. OSI IDX updated the data from RealComp on 11/10/2026 at 1:57 PM. This information is for your personal, non-commercial use and may not be used for any purpose other than to identify prospective properties you may be interested in purchasing. Display of MLS data is usually deemed reliable but is NOT guaranteed accurate by the MLS. Buyers are responsible for verifying the accuracy of all information and should investigate the data themselves or retain appropriate professionals. Information from sources other than the Listing Agent may have been included in the MLS data. Unless otherwise specified in writing, Broker/Agent has not and will not verify any information obtained from other sources. The Broker/Agent providing the information contained herein may or may not have been the Listing and/or Selling Agent.
Your Search Results
© 2026 RE/MAX Select Group
DMCA Notice | Terms & Services | Privacy Policy | Accessibility Statement
EQUAL HOUSING OPPORTUNITY


RE/MAX Select Group
900 East Atlantic Ave, Suite 10, Delray Beach, FL 33483
Mobile: (561) 350-0154
freeman3225@gmail.com

