7124 Leafy Hollow Way
Brandywine, MD 20613
For Sale - Active
offered at $489,990
3
bedrooms
3
baths
1,958
sq ft
$250
price per sf
Single Family
property type
3 Days
time on site
2026
yr. built
1,540 sq ft
lot size
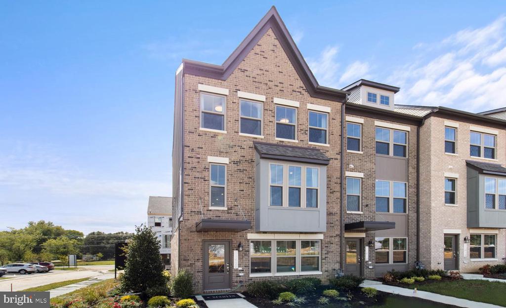
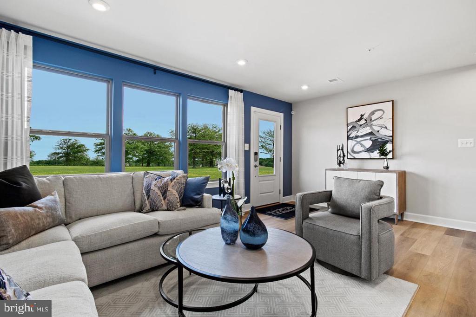
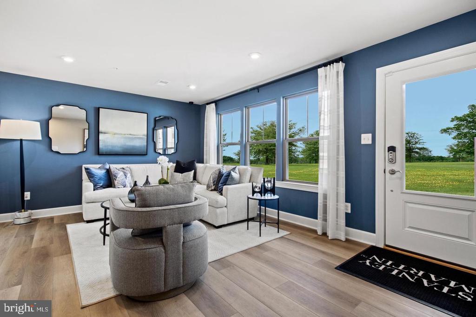
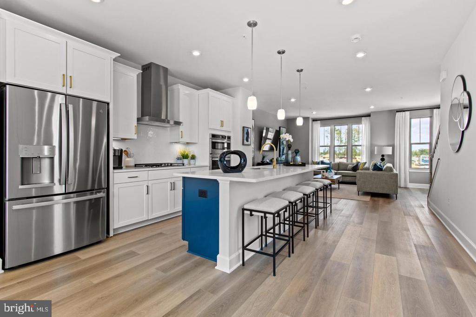
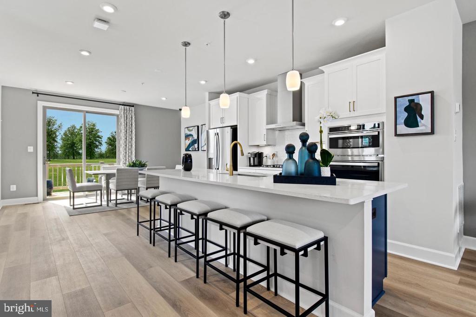
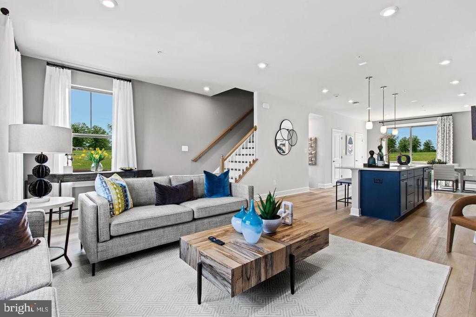
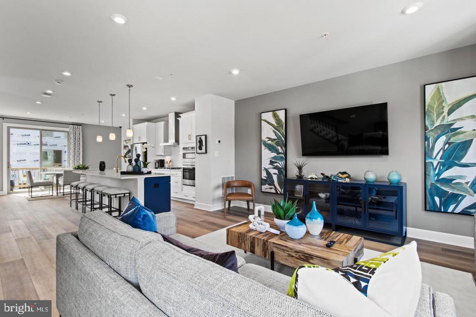
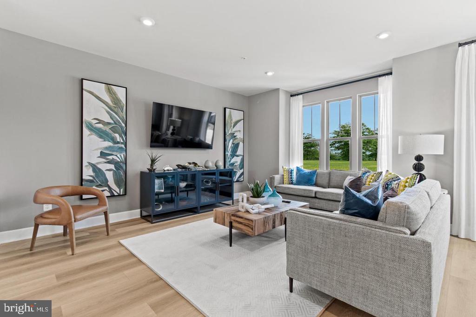
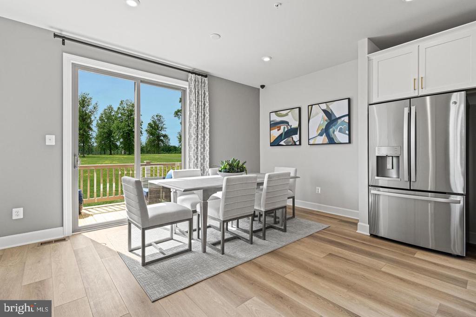
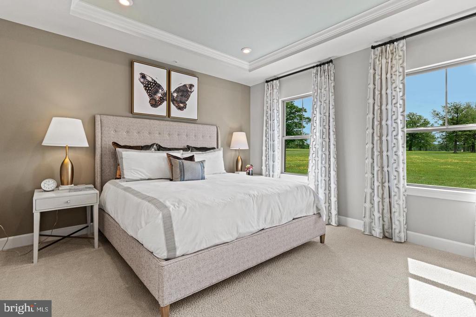
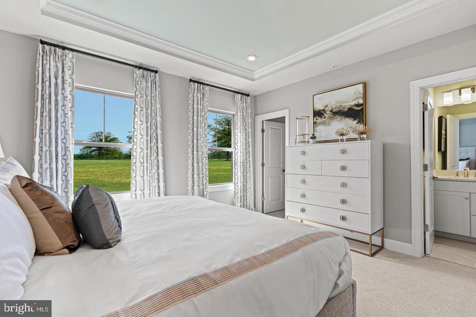
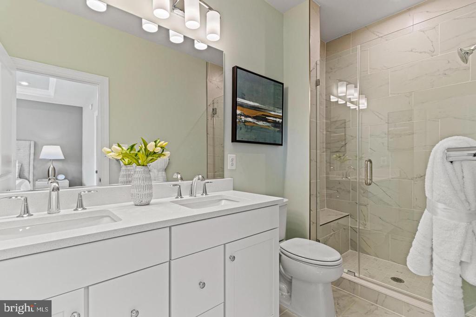
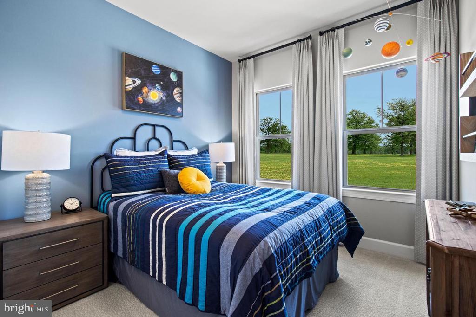
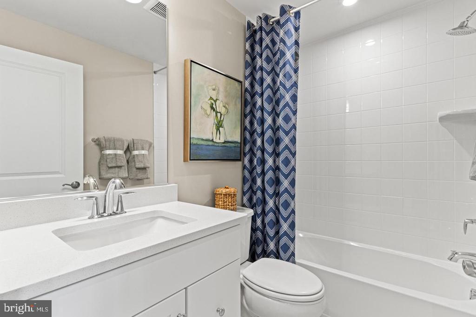
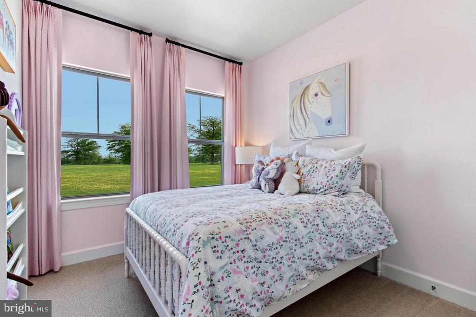
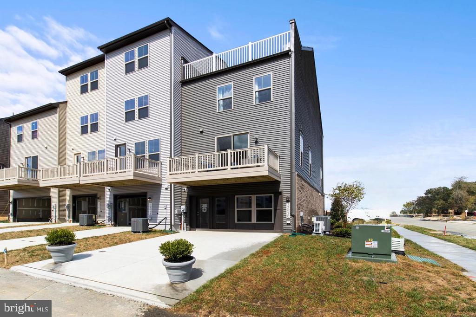
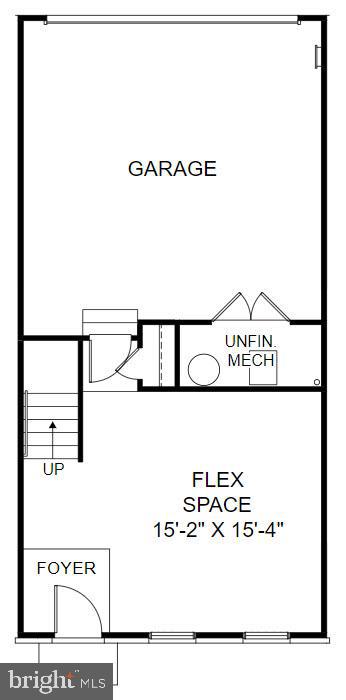
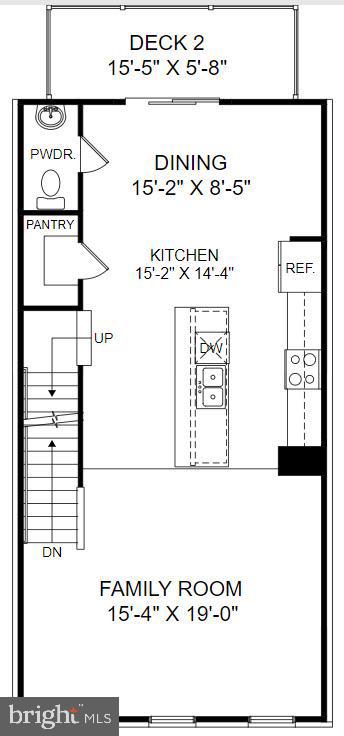
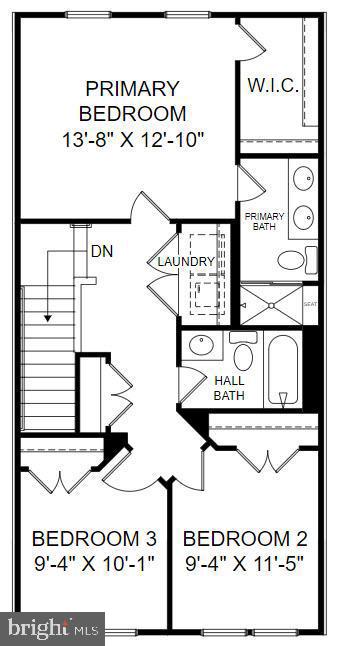
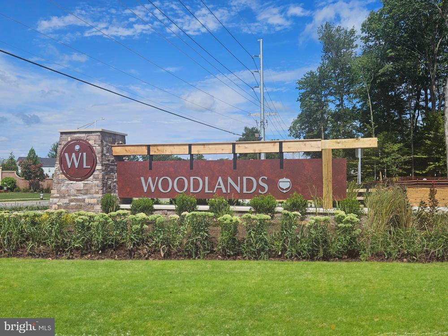
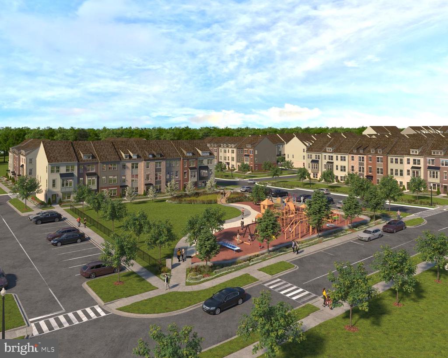
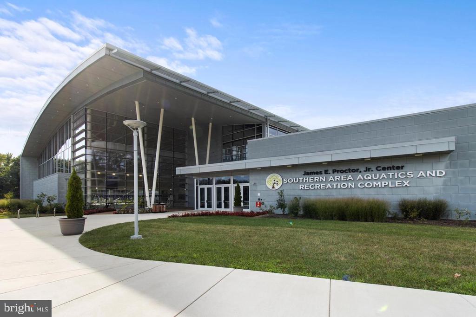
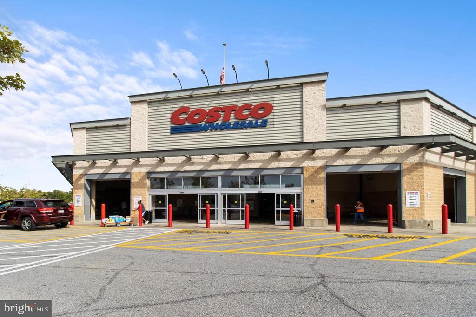
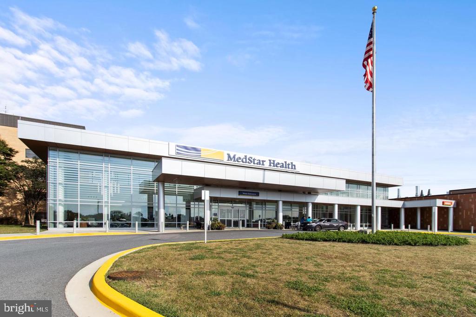
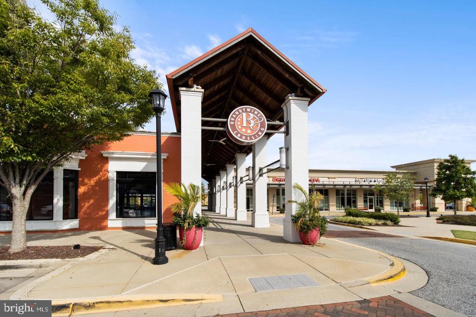
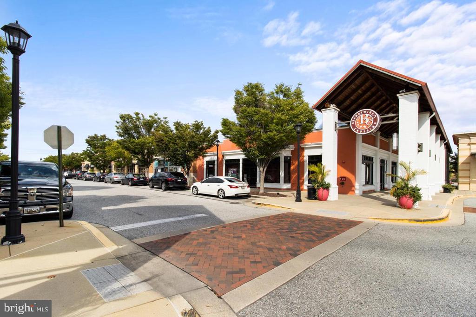
Meet the Jenkins at The Woodlands, an active lifestyle with nearby dining, shopping, and outdoor recreation minutes away. This Jenkins brings 1,958 square feet across three levels, with three bedrooms, two full baths, 2 powder rooms, and a two-car rear-load garage. At the center of the main level, the kitchen pairs Frost White quartz countertops with linen-painted Timberlake cabinetry and a full GE stainless suite, including a gas cooktop, wall oven, and French-door refrigerator. The large sit-down island bridges the kitchen to the dining area and living space, while vinyl plank flooring in Day Dreamy Gray ties the whole level together. A deck off the main level gi...ves the gathering a natural place to spill outside. Upstairs, the primary suite sits at the end of the hall with a private ensuite bath and spacious closet; two more bedrooms and a full bath round out the floor. The lower level handles the practical and the personal, whether that means a home office setup or a dedicated space to train between gym days. Inside, you will find: The kitchen layout adds depth and prep room. A GE washer and dryer are already in place. Flush-mount LED lighting runs throughout the home. An electronic deadbolt secures the front entry. Pewter siding with black shutters gives the front a sharp, graphic look. See what sets this home apart. Schedule a private showing and imagine life here.

Sunday, November 15, 2026
from 12:00 PM to 4:00 PMSaturday, November 21, 2026
from 10:00 AM to 4:00 PMSunday, November 22, 2026
from 12:00 PM to 4:00 PMSaturday, November 28, 2026
from 10:00 AM to 4:00 PMSunday, November 29, 2026
from 12:00 PM to 4:00 PMSaturday, December 5, 2026
from 10:00 AM to 4:00 PMSunday, December 6, 2026
from 12:00 PM to 4:00 PMBedrooms
- Total Bedrooms: 3
Bathrooms
- Full bathrooms: 2
- Half bathrooms: 2
Accessibility Features
- 2+ Access Exits
Appliances
- Dishwasher
- Microwave
- Cooktop
- Oven - Double
- Refrigerator
Architectural Style
- Contemporary
Association
- Association Fee: $138
- Association Fee Frequency: Monthly
Association Amenities
- Tot Lots/Playground
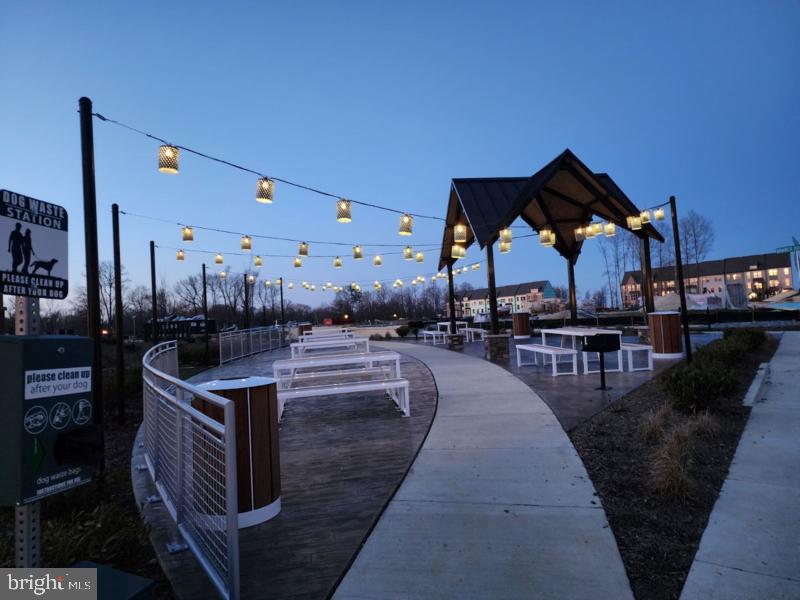
- Picnic Area
- Common Grounds
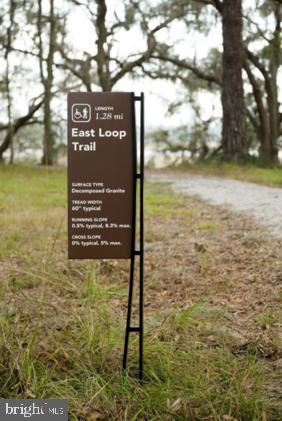
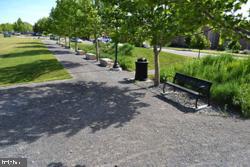
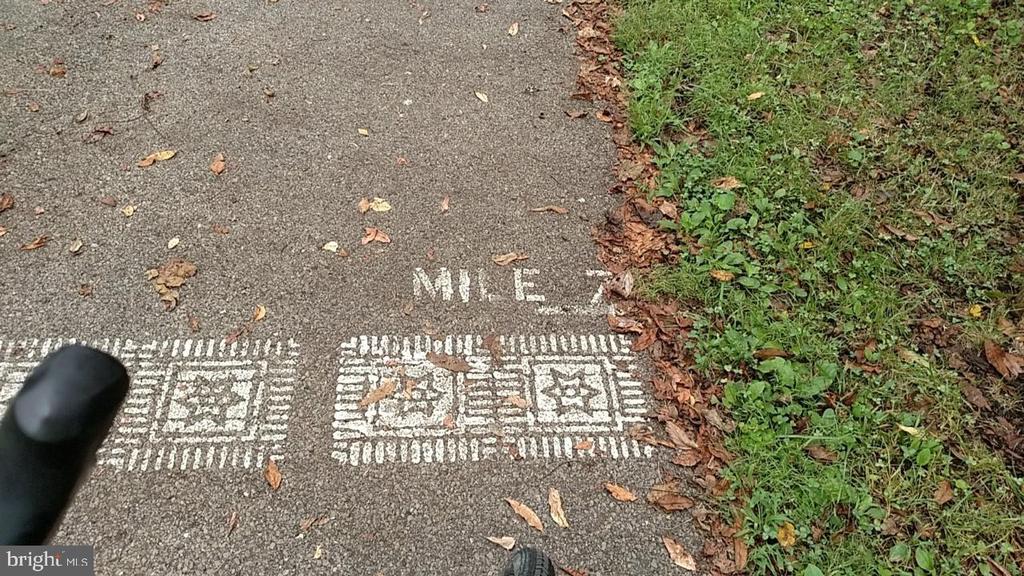
- Jog/Walk Path
Association Fee Includes
- Snow Removal
- Trash
- Lawn Maintenance
- Road Maintenance
Construction Materials
- Brick Front
- Blown In Insulation
- Brick
- Batts Insulation
- Asphalt
Cooling
- Central A/C
Flooring
- Luxury Vinyl Plank
- Carpet
- Ceramic Tile
- Concrete
Foundation Details
- Slab
Heating
- Central
Interior Features
- Floor Plan - Open
- Combination Kitchen/Dining
- Kitchen - Island
- Walk-in Closet(s)
- Recessed Lighting
- Upgraded Countertops
Levels
- 3
Other Structures
- Above Grade
Patio and Porch Features
- Deck
Pets Allowed
- No Pet Restrictions
Property Condition
- Excellent
Roof
- Architectural Shingle
Sewer
- Public Sewer
Utilities
- Under Ground
WaterSource
- Public
Window Features
- ENERGY STAR Qualified
- Double Pane Windows
- Energy Efficient
- Insulated

SM Brokerage, LLC
Danielle Dawn Wallace
mlsadmin@stanleymartin.com
Data Source: Bright MLS
MLS#: MDPG2225424
Data Source Copyright: © 2026 Bright MLS All rights reserved.
This property was listed on 11/10/2026 and last updated as of 11/10/2026 6:57:29 PM. OSI IDX updated the data from Bright MLS on 11/14/2026 at 5:48 AM. This information is for your personal, non-commercial use and may not be used for any purpose other than to identify prospective properties you may be interested in purchasing. Display of MLS data is usually deemed reliable but is NOT guaranteed accurate by the MLS. Buyers are responsible for verifying the accuracy of all information and should investigate the data themselves or retain appropriate professionals. Information from sources other than the Listing Agent may have been included in the MLS data. Unless otherwise specified in writing, Broker/Agent has not and will not verify any information obtained from other sources. The Broker/Agent providing the information contained herein may or may not have been the Listing and/or Selling Agent.
Your Search Results



© 2026 RE/MAX Select Group
DMCA Notice | Terms & Services | Privacy Policy | Accessibility Statement
EQUAL HOUSING OPPORTUNITY


RE/MAX Select Group
900 East Atlantic Ave, Suite 10, Delray Beach, FL 33483
Mobile: (561) 350-0154
freeman3225@gmail.com

