646 S Main Street
Milpitas, CA 95035
For Sale - Active
offered at $1,249,000
3
bedrooms
3
baths
1,695
sq ft
$737
price per sf
Condo/Townhouse
property type
1 Day
time on site
2026
yr. built
--
lot size
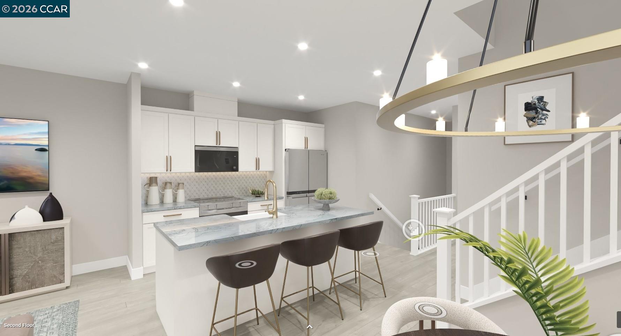
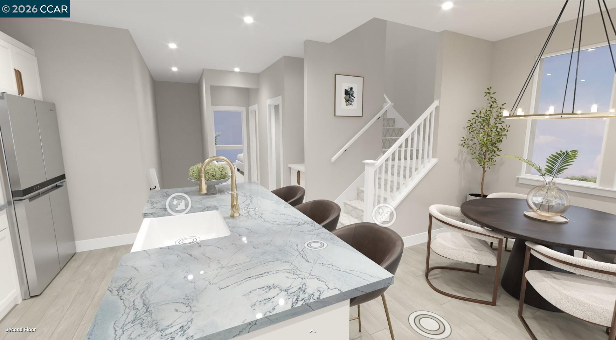
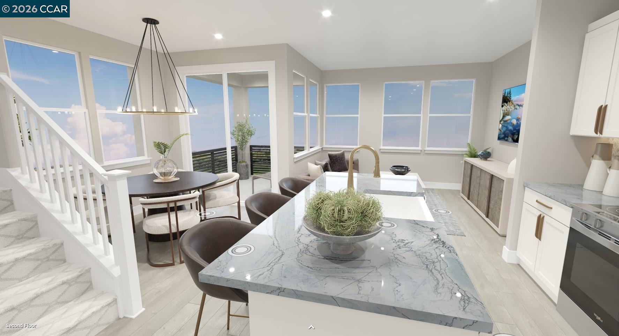
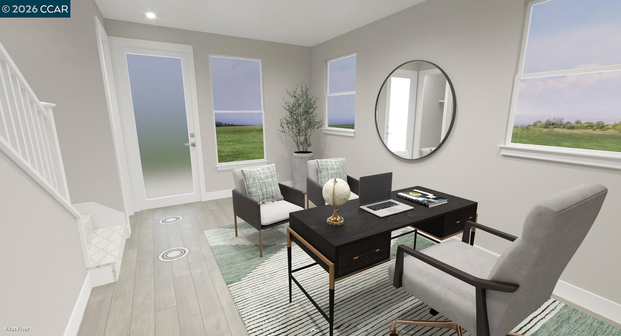
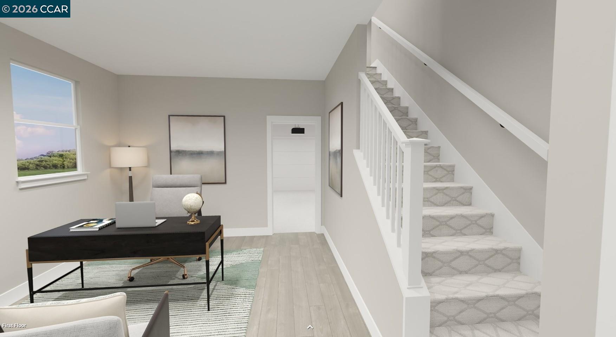
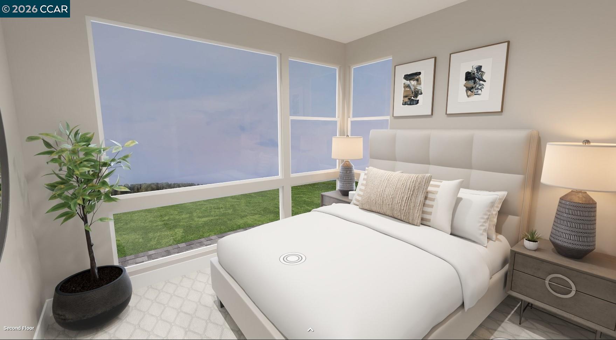
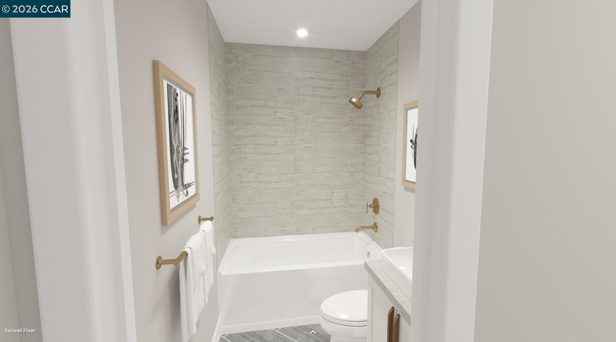
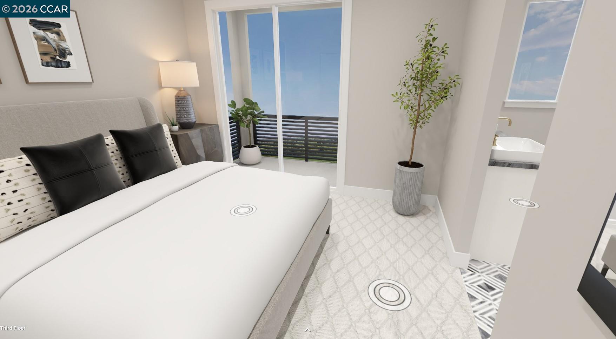
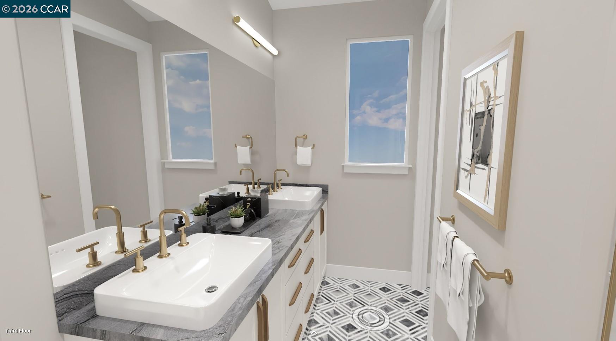
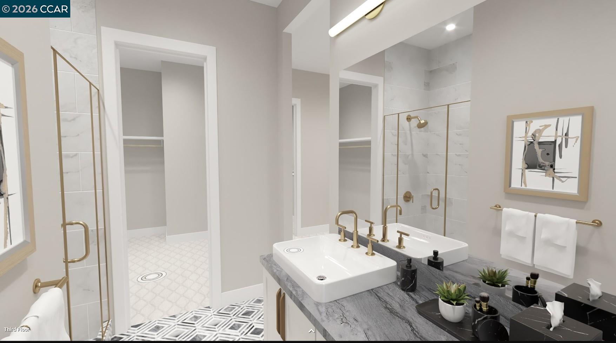
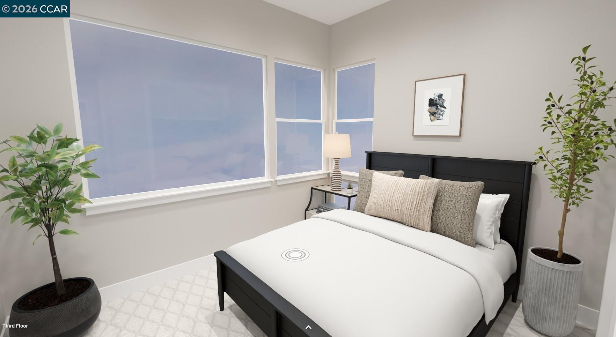
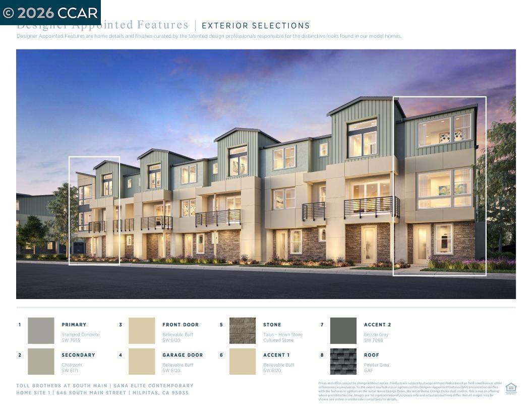
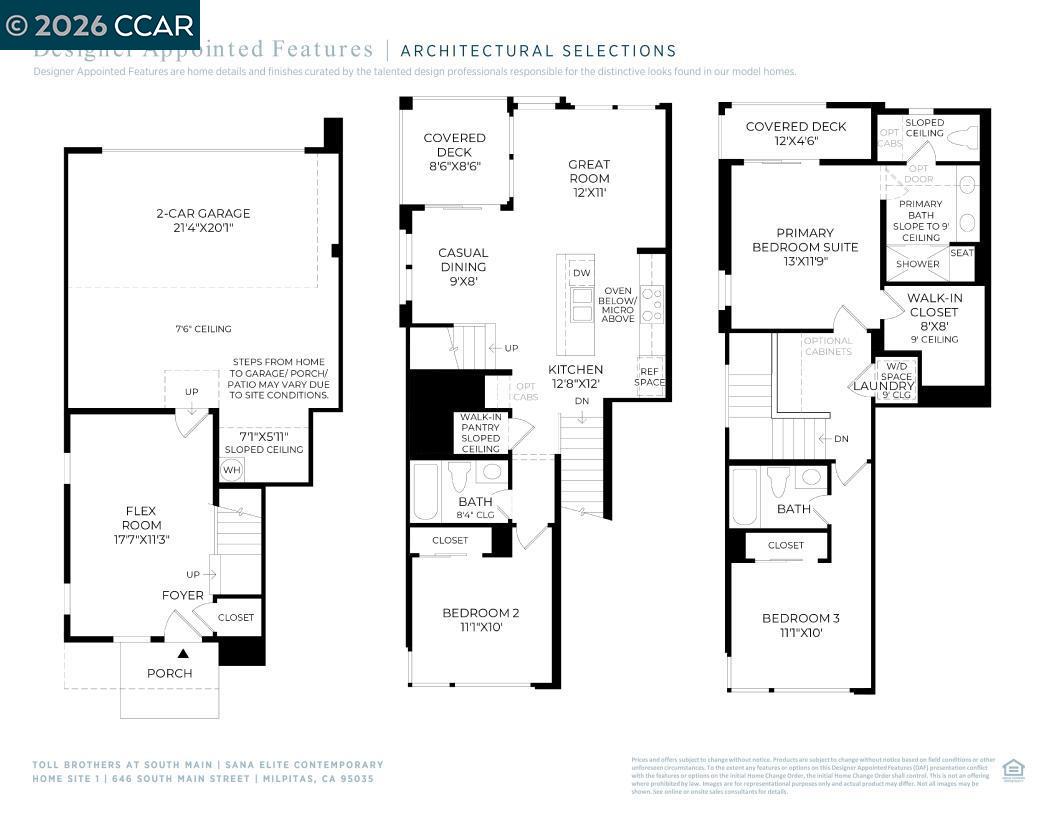
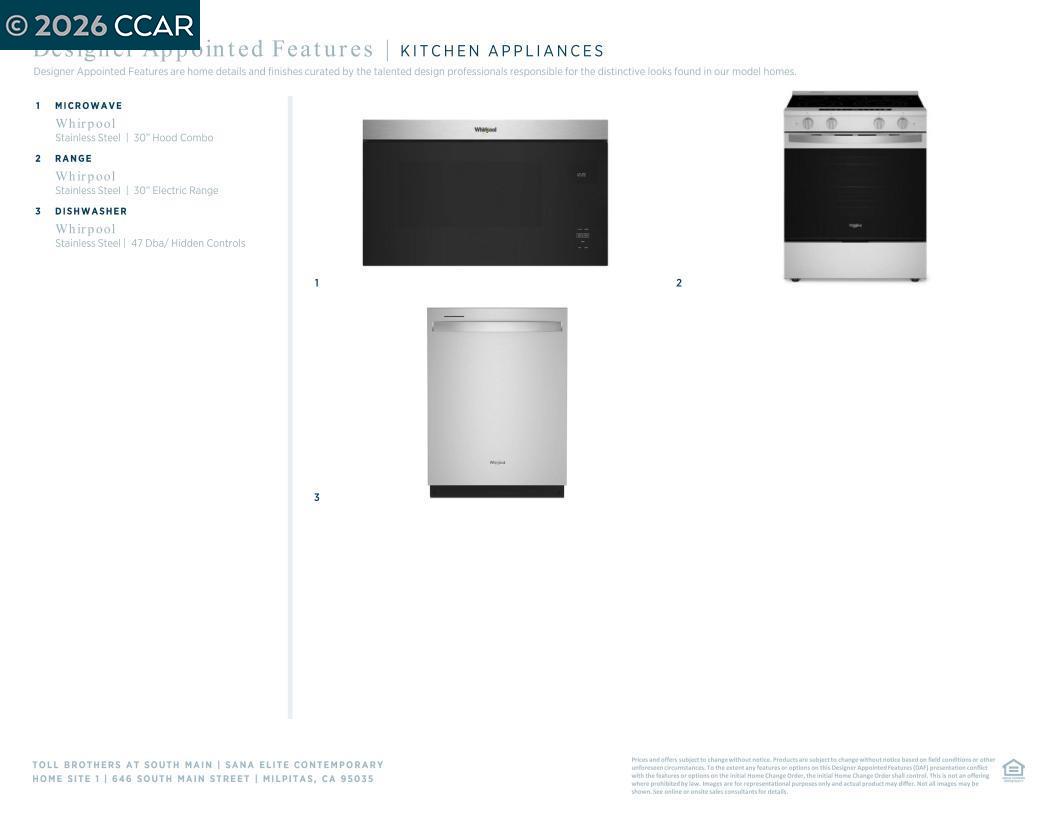
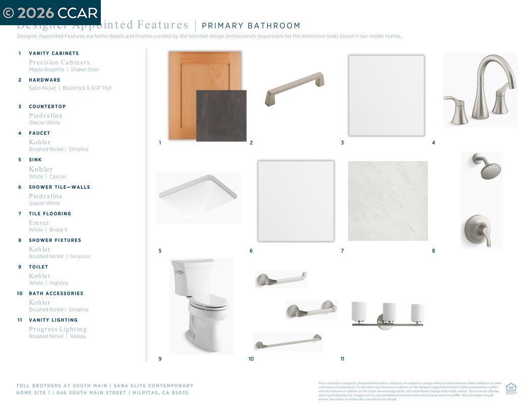
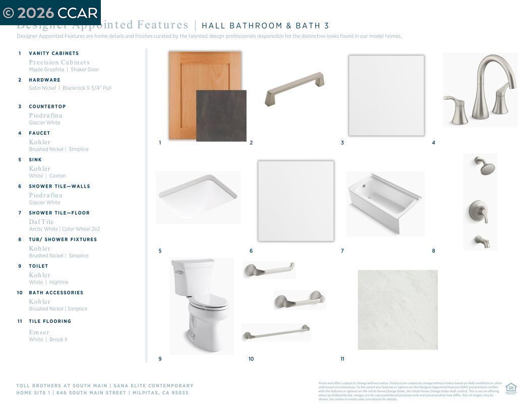
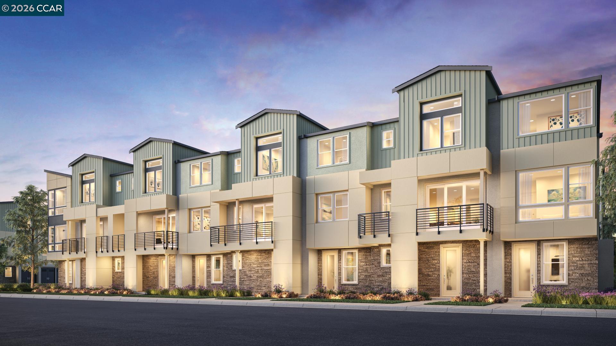
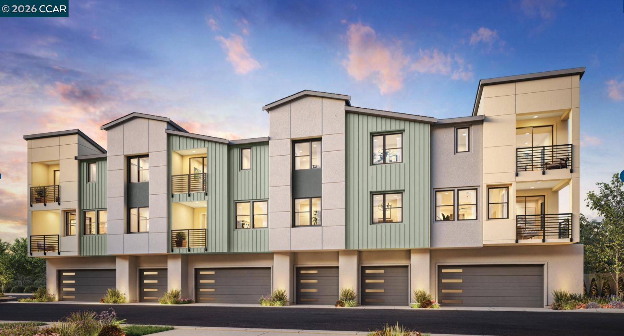
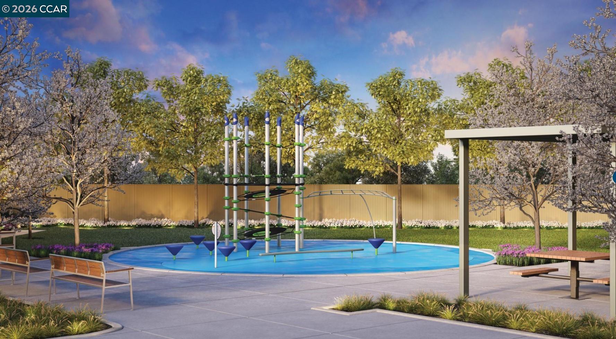
Find your new luxury home at South Main, an exclusive all-electric community of new townhomes in Milpitas. This corner unit home blends comfort and style across three thoughtfully designed levels. The entry leads to a spacious first-floor flex room. Second floor, open-concept main living area connects the great room, kitchen, and casual dining space. Kitchen features a center island, stainless steel appliances, walk-in pantry, while sliding doors open to a covered deck—ideal for outdoor dining or entertaining. Secondary bedroom with access to a full hall bath offers a welcoming space for guests or family. Upstairs, the private primary suite includes a generous walk-i...n closet and a spa-like bath with dual-sink vanity, a shower with seat, and a private water closet, covered deck extends the suite outdoors. Secondary bedroom with a private bath. Intimate enclave boasts a community park with tot lot, picnic areas. Its central location provides walkability to world-class shopping, dining, recreation such as Great Mall, Big Dog Vineyards, and Hidden Lake Park. Near the new Milpitas Transit Center featuring BART / VTA and convenient access to highways 680 / 880 / 237. Designer upgrades can still be selected. ( photos not of actual home, for marketing only) Move-In Ready!

Saturday, November 14, 2026
from 11:00 AM to 4:00 PMSunday, November 15, 2026
from 11:00 AM to 4:00 PMSaturday, November 21, 2026
from 11:00 AM to 4:00 PMSunday, November 22, 2026
from 11:00 AM to 4:00 PMSaturday, November 28, 2026
from 11:00 AM to 4:00 PMSunday, November 29, 2026
from 11:00 AM to 4:00 PMBedrooms
- Total Bedrooms: 3
Bathrooms
- Full bathrooms: 3
Appliances
- Dishwasher
- Electric Range
- Plumbed For Ice Maker
- Microwave
- Oven
- Self Cleaning Oven
- Tankless Water Heater
- ENERGY STAR Qualified Appliances
Architectural Style
- Contemporary
Association
- Association Fee: $428
- Association Fee Frequency: Monthly
- Association Name: CALL LISTING AGENT
- Association Phone: 844-790-5263
Association Amenities
- Other
- BBQ Area
- Guest Parking
Association Fee Includes
- Other
- Reserves
- Trash
- Management Fee
- Exterior Maintenance
Common Walls
- End Unit
Construction Materials
- Stucco
- Other
Cooling
- Central Air
- ENERGY STAR Qualified Equipment
Electric
- Photovoltaics Seller Owned
- Photovoltaics Third-Party Owned
Exterior Features
- Unit Faces Street
- No Yard
Fireplace Features
- None
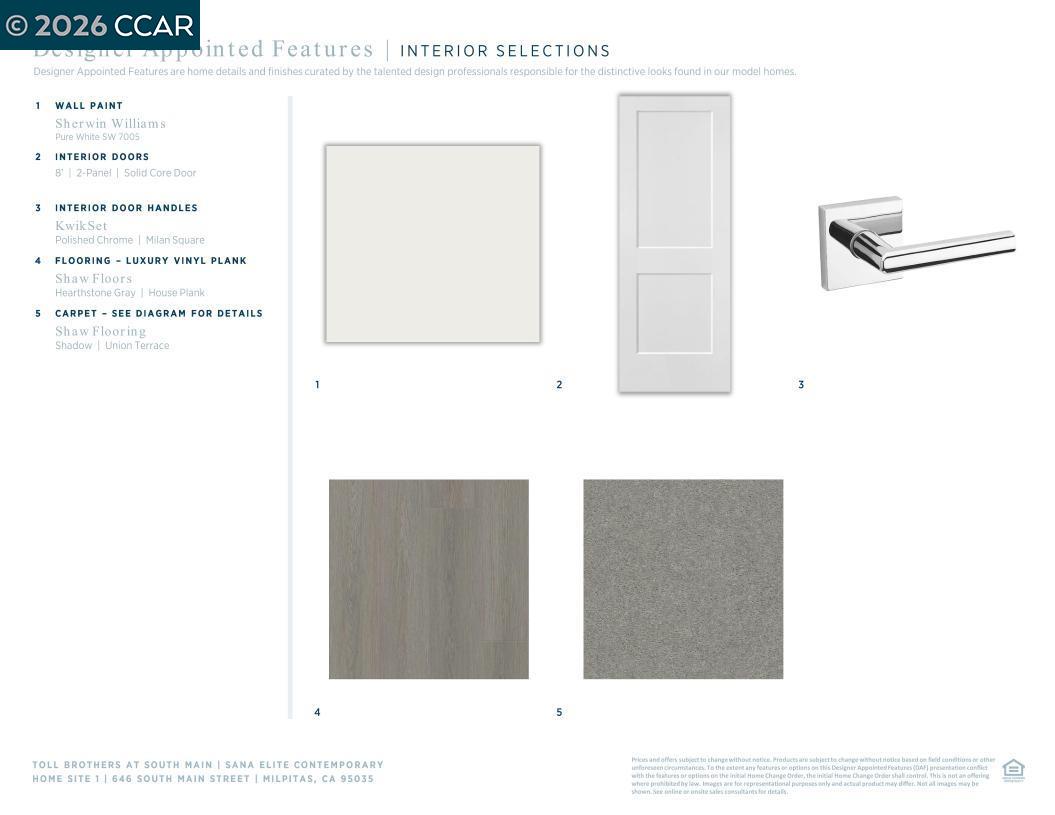
Flooring
- Tile
- Carpet
- Other
Foundation Details
- Other
- Poured Concrete
Green Energy Efficient
- Ceiling Insulation
- Other
- Varies by Unit
- Walls Insulated
Green Energy Generation
- Solar Available
Green Water Conservation
- Low Flow Shower
- Low Flow Toilet
Heating
- Zoned
Interior Features
- Dining Area
- Breakfast Bar
- Counter - Solid Surface
- Updated Kitchen
- Energy Star Lighting
- Smart Thermostat
Laundry Features
- Hookups Only
- Laundry Closet
- In Unit
- Upper Level
Levels
- Three or More Stories
- Three Or More
Lot Features
- Level
Parking Features
- Attached
- Off Street
- Space Per Unit - 2
- Guest
- Electric Vehicle Charging Station(s)
- Garage Faces Rear
- Side By Side
- Garage Door Opener
Pets Allowed
- Yes
- Cats OK
- Dogs OK
Pool Features
- None
Power Production Type
- Photovoltaics
Property Condition
- Under Construction
Security Features
- Fire Sprinkler System
- Carbon Monoxide Detector(s)
- Smoke Detector(s)
Sewer
- Public Sewer
Utilities
- All Electric
- All Utilities
- Cable Available
- Internet Available
WaterSource
- Public
Window Features
- Low Emissivity Windows
- Weather Stripping
- ENERGY STAR Qualified Windows

Toll Brothers Real Estate,Inc
Bernie Romero
Data Source: bridgeMLS
MLS#: 41153448
Data Source Copyright: © 2026 bridgeMLS All rights reserved.
This property was listed on 11/10/2026 and last updated as of 11/10/2026 9:53:21 PM. OSI IDX updated the data from bridgeMLS on 11/10/2026 at 9:45 PM. This information is for your personal, non-commercial use and may not be used for any purpose other than to identify prospective properties you may be interested in purchasing. Display of MLS data is usually deemed reliable but is NOT guaranteed accurate by the MLS. Buyers are responsible for verifying the accuracy of all information and should investigate the data themselves or retain appropriate professionals. Information from sources other than the Listing Agent may have been included in the MLS data. Unless otherwise specified in writing, Broker/Agent has not and will not verify any information obtained from other sources. The Broker/Agent providing the information contained herein may or may not have been the Listing and/or Selling Agent.
Your Search Results

© 2026 RE/MAX Select Group
DMCA Notice | Terms & Services | Privacy Policy | Accessibility Statement
EQUAL HOUSING OPPORTUNITY


RE/MAX Select Group
900 East Atlantic Ave, Suite 10, Delray Beach, FL 33483
Mobile: (561) 350-0154
freeman3225@gmail.com

