97 Upper Mile Point Drive
Meredith, NH 03253
Coming Soon
offered at $1,675,000
3
bedrooms
3
baths
--
sq ft
--
price per sf
Single Family
property type
Today
time on site
2015
yr. built
0.56 acre
lot size
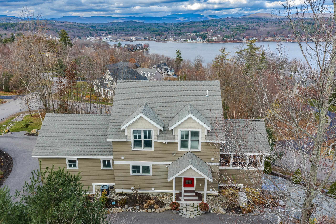
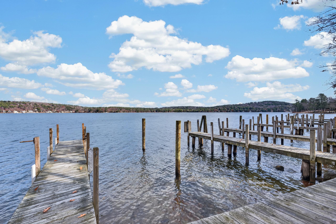
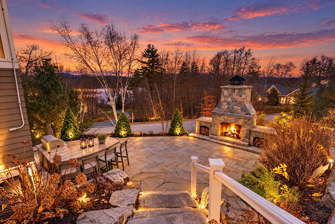
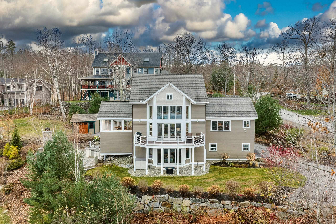
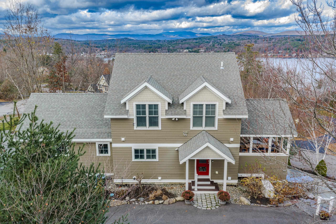
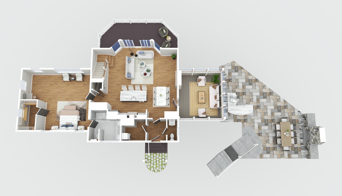
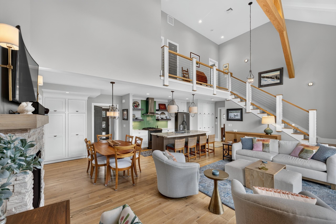
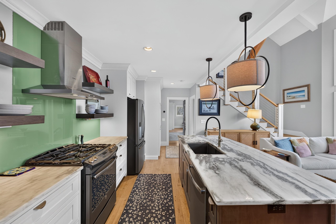
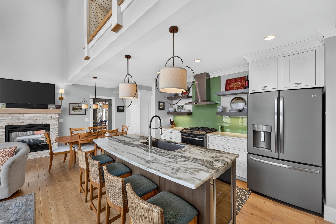
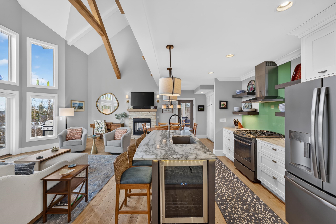
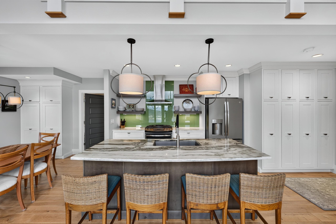
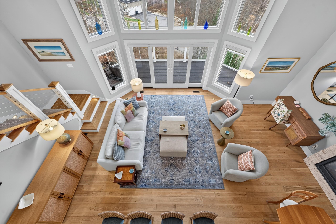
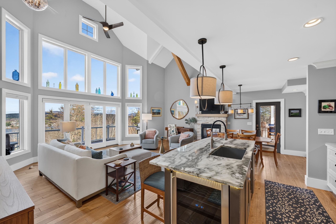
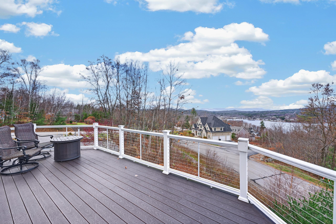
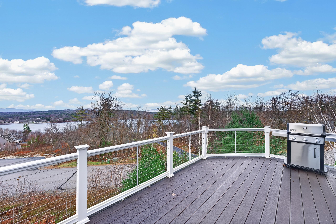
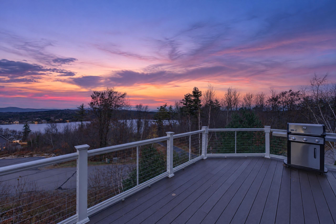
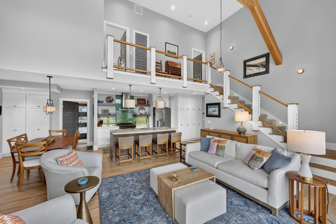
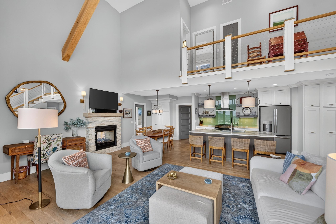
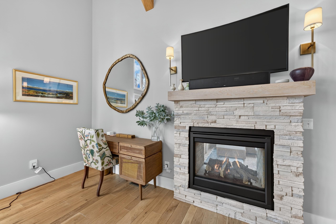
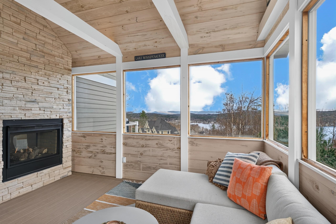
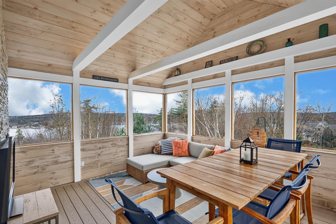
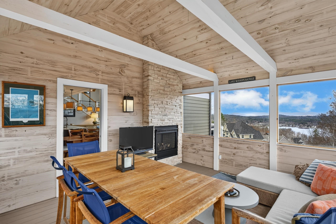
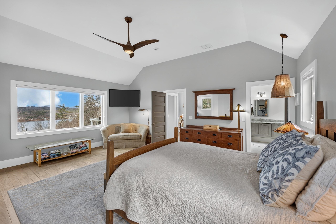
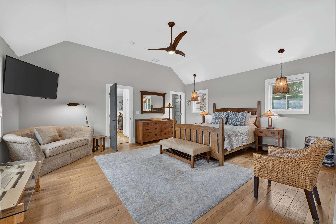
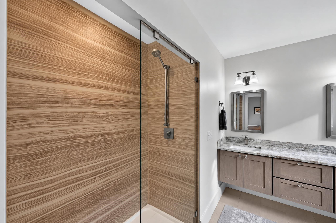
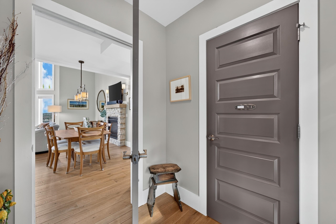
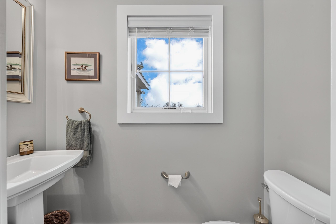
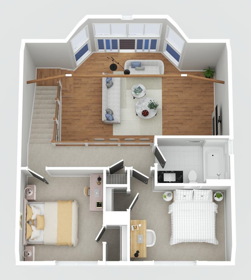
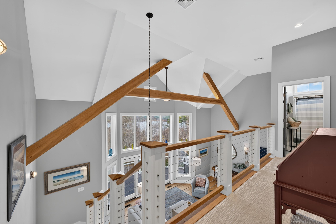
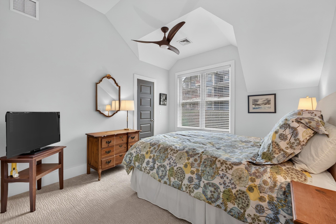
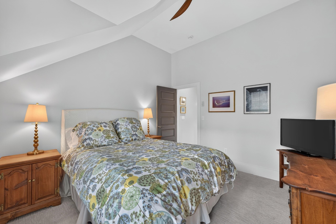
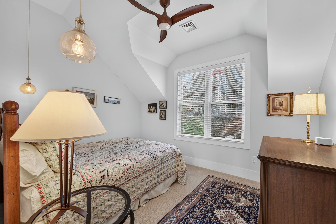
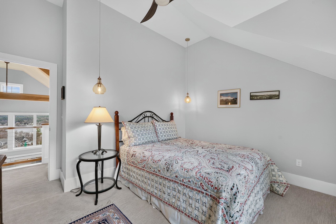
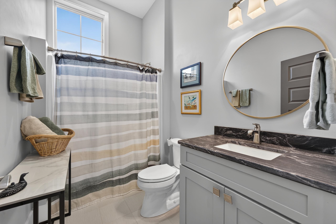
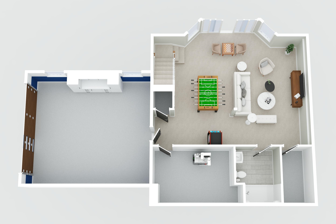
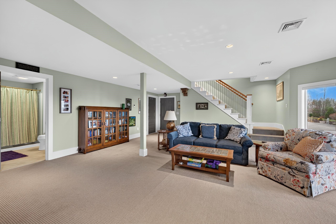
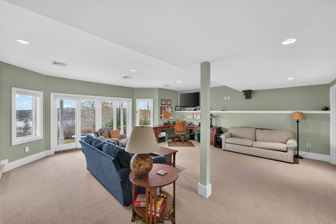
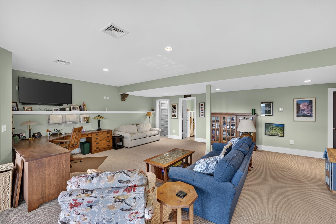
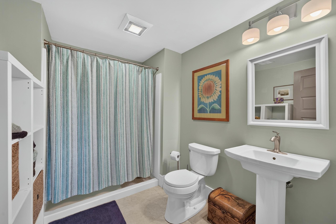
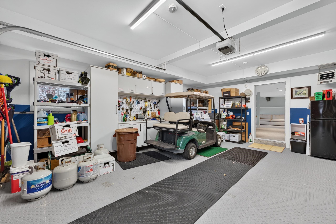
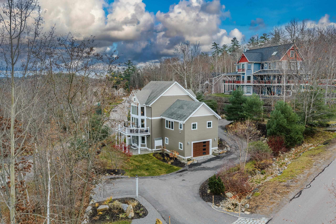
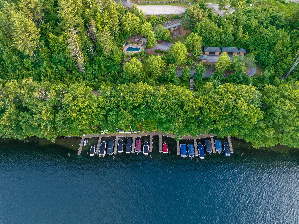
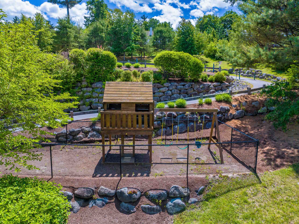
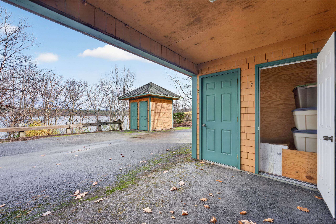
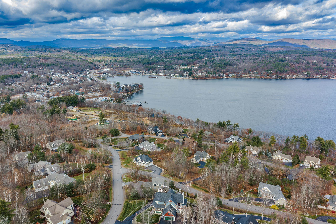
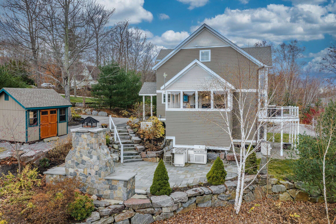
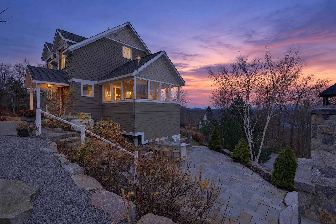
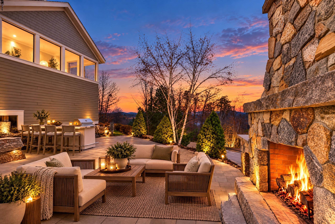
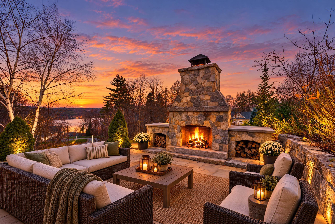
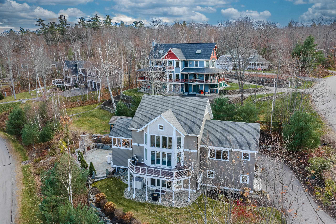
Lake Ridge on Meredith Bay captures what makes New Hampshire's Lakes Region magic: summer days on Lake Winnipesaukee, sunsets that light up the White Mountains, foliage seasons and snowy winters, with Meredith's shops, restaurants and marinas just minutes away. Spend the day exploring the lake's islands and coves by boat, then come home to dinner by the fire. Built in 2015 by JC Hayes Construction, this home blends post-and-beam character with refined modern finishes, and it comes with its own assigned boat slip (No. 3, for a boat up to 30') at the community docks on Meredith Bay. Step inside and the view draws you through a two-story wall of windows in the great room..., framed by exposed timber beams and a cable-rail balcony above. White oak floors run throughout the main level. The kitchen is made for gathering, with custom Shiloh cabinetry, a large marble island with seating, a gas range, a wine fridge, a full wall of pantry cabinetry and a seamless glass backsplash that reflects the light and the view. A see-through stone gas fireplace warms both the living room and the screened porch, where a pine ceiling and walls of screens stretch porch season into crisp fall nights and early spring mornings. The great room opens to a deck with cable railings and views to the lake and mountains. The main-level primary suite has a vaulted ceiling, a window framing the lake, a walk-in closet and a bath with a double vanity and a walk-in glass shower. A half bath and laundry are also on the main level. Upstairs, an open loft overlooks the great room and leads to two bedrooms and a full bath. The walkout lower level adds a large family room, a full bath and its own walkout to the yard. In all, 2,486 finished square feet across three levels. Outside, the hardscaping is the showpiece: a stone patio with a towering stone fireplace, a built-in outdoor kitchen with grill, bar and speakers, landscape lighting, and boulder walls framing mature plantings. It's an outdoor living room for long summer evenings and fireside nights under the stars. An oversized one-car garage fits the golf cart that makes trips to the pool and docks easy. Lake Ridge owners enjoy an in-ground pool, storage lockers by the waterfront, a playground and the docks. With public water and sewer, central air and Inter-Lakes schools, this is a move-in-ready home built for lake life in every season. Open house Sunday November 15th from 11-1 pm.

Sunday, November 15, 2026
from 11:00 AM to 1:00 PMBedrooms
- Total Bedrooms: 3
Bathrooms
- Full bathrooms: 1
- Three quarter bathrooms: 2
- Half bathrooms: 1
Accessibility Features
- 1st Floor 3/4 Bathroom
- 1st Floor Bedroom
- 1st Floor Laundry
Appliances
- Dishwasher
- Disposal
- Dryer
- Microwave
- Gas Range
- Washer
- On Demand Water Heater
- Wine Cooler
Architectural Style
- Contemporary
- Post and Beam
Association Amenities
- Playground
- Indoor Storage
- Boat Slip
- In-Ground Pool
Basement
- Finished
- Walk-Out Access
Construction Materials
- Fiber Cement Exterior
Cooling
- Central Air
Electric
- 200+ Amp Service
Exterior Features
- Boat Slip
- Deck
- Porch
- Enclosed Porch
- Heated Porch
- Built in Gas Grill
Flooring
- Carpet
- Tile
- Wood
Foundation Details
- Concrete
Heating
- Forced Air
Interior Features
- Cathedral Ceiling(s)
- Ceiling Fan(s)
- Gas Fireplace
- 2 Fireplaces
- Kitchen/Dining
- Kitchen/Living
- Living/Dining
- Primary BR w/ BA
- Natural Light
- Natural Woodwork
- 1st Floor Laundry
Levels
- Two
Lot Features
- Corner Lot
- Mountain View
- Views
Other Equipment
- Air Conditioner
- Irrigation Equipment
- Security System
- Smoke Detector
- Standby Generator
Property Condition
- Existing
Road Frontage Type
- Association
Roof
- Shingle
Sewer
- Public
Utilities
- Cable Available
WaterSource
- Public

Badger Peabody & Smith Realty
Keegan Rice Cell: 603-348-7261
Melissa Sullivan
Data Source: PrimeMLS Inc.
MLS#: 5117429
Data Source Copyright: © 2026 PrimeMLS Inc. All rights reserved.
This property was listed on 11/10/2026 and last updated as of 11/10/2026 9:42:33 PM. OSI IDX updated the data from PrimeMLS Inc. on 11/10/2026 at 2:40 PM. This information is for your personal, non-commercial use and may not be used for any purpose other than to identify prospective properties you may be interested in purchasing. Display of MLS data is usually deemed reliable but is NOT guaranteed accurate by the MLS. Buyers are responsible for verifying the accuracy of all information and should investigate the data themselves or retain appropriate professionals. Information from sources other than the Listing Agent may have been included in the MLS data. Unless otherwise specified in writing, Broker/Agent has not and will not verify any information obtained from other sources. The Broker/Agent providing the information contained herein may or may not have been the Listing and/or Selling Agent.
Your Search Results









© 2026 RE/MAX Select Group
DMCA Notice | Terms & Services | Privacy Policy | Accessibility Statement
EQUAL HOUSING OPPORTUNITY


RE/MAX Select Group
900 East Atlantic Ave, Suite 10, Delray Beach, FL 33483
Mobile: (561) 350-0154
freeman3225@gmail.com

