172 Irving Avenue, 172
Providence, RI 02906
Coming Soon
offered at $795,000
4
bedrooms
3
baths
2,114
sq ft
$376
price per sf
Condo/Townhouse
property type
1 Day
time on site
1920
yr. built
--
lot size
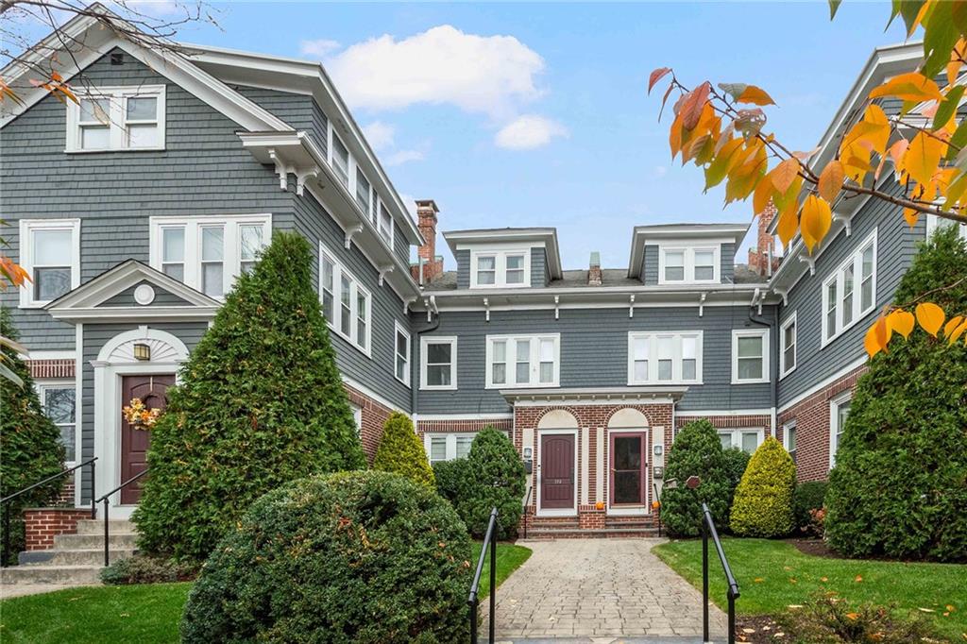
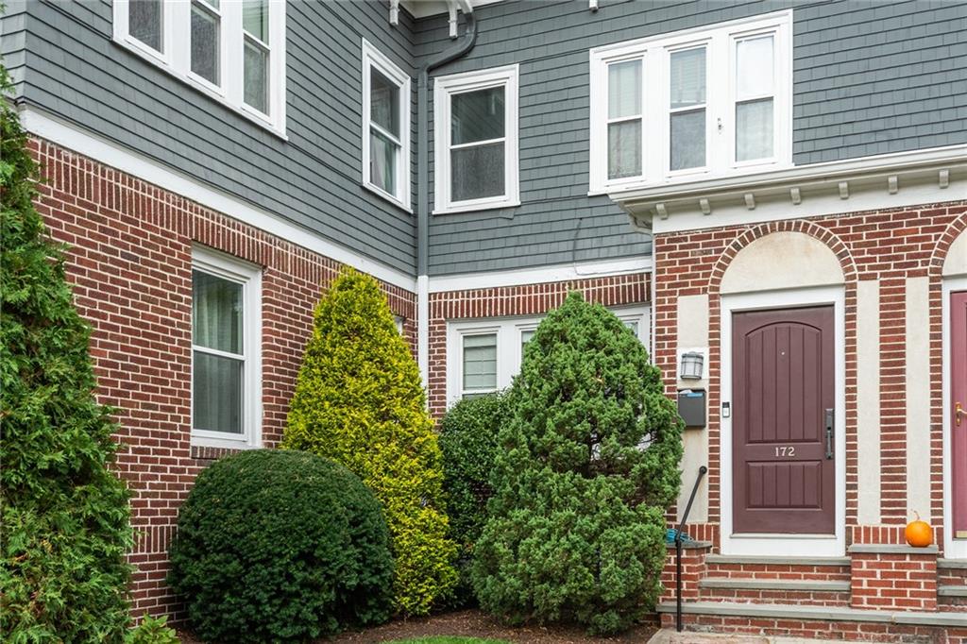
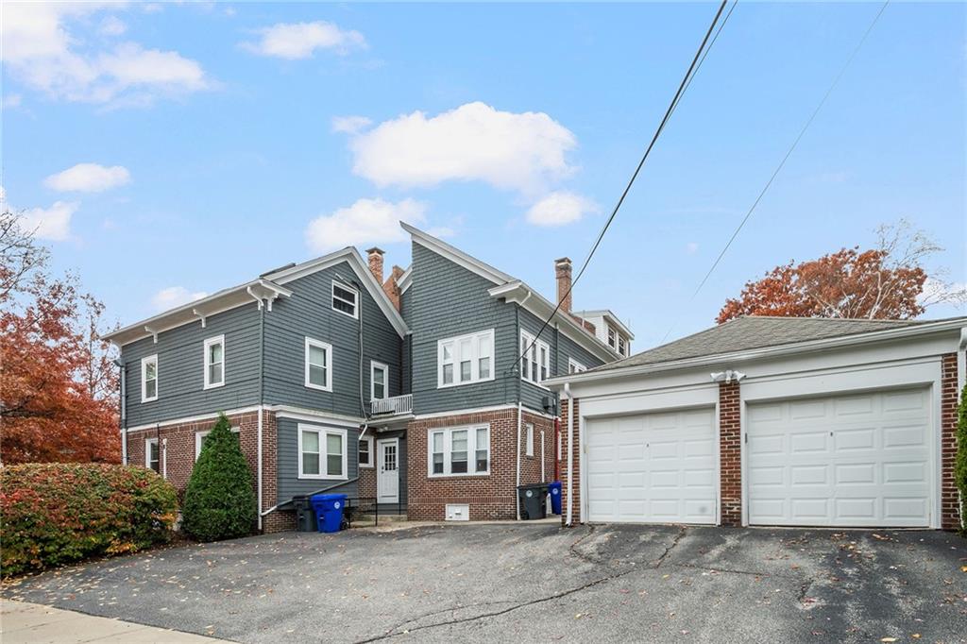
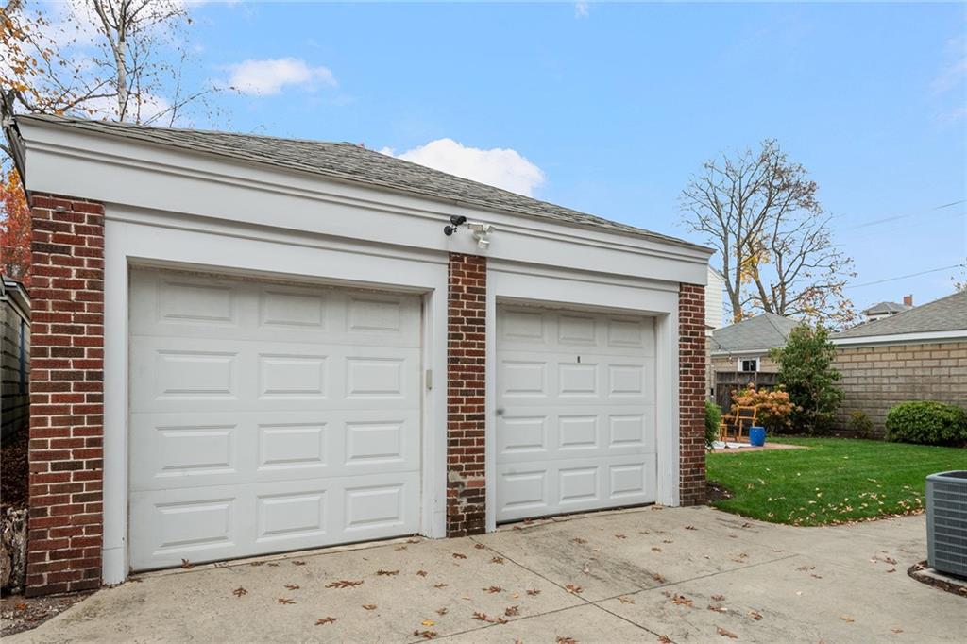
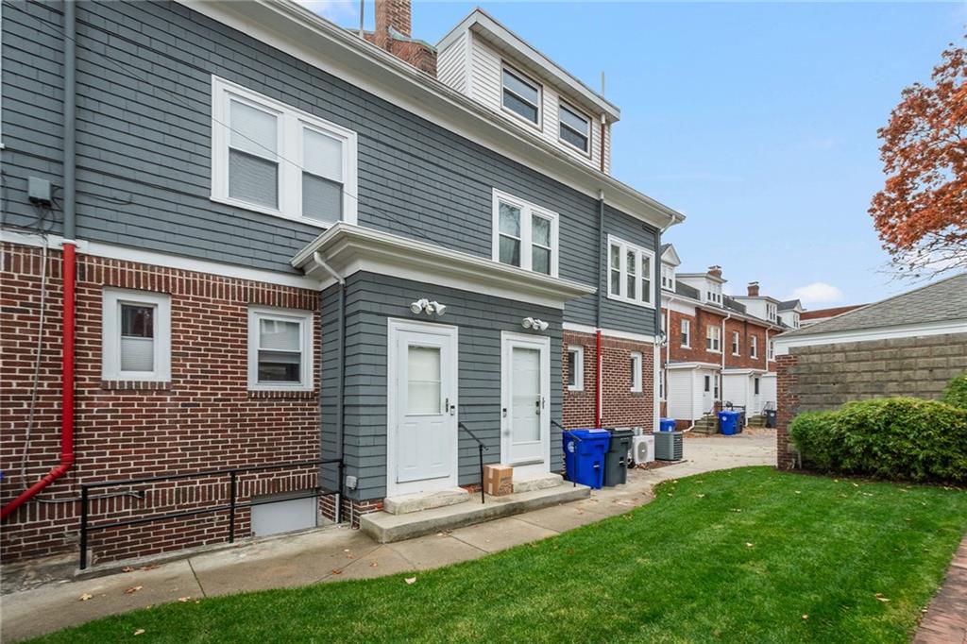
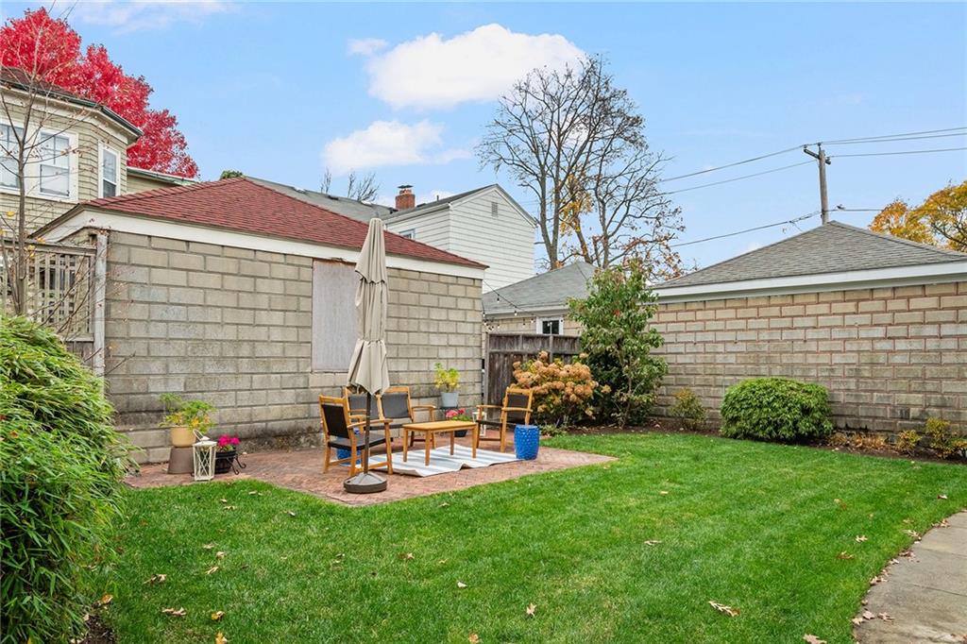
Welcome to 172 Irving Avenue, an exceptional condominium perfectly positioned in the heart of Providence’s vibrant East Side. The centerpiece of the home is the brand-new, thoughtfully designed kitchen, featuring sleek cabinetry, quartz countertops, a gas cooktop, stainless steel appliances, and abundant custom built-ins. The residence offers four bedrooms and three full bathrooms, highlighted by a private third-floor primary retreat complete with an en-suite bath and an expansive walk-in closet with custom built-ins. The partially finished lower level provides flexible living space, featuring an additional family room, a full bath, and a dedicated laundry room with e...xtensive storage. Outside, enjoy an inviting shared yard, a private one-car garage, and an additional off-street parking space. Turnkey and meticulously updated, this home captures the quintessential East Side lifestyle—just steps from Blackstone Boulevard and School One, and minutes from local dining, boutique shopping, top-rated schools, highway access, and commuter transit.

No upcoming open house dates. Check back later.
Bedrooms
- Total Bedrooms: 4
Bathrooms
- Full bathrooms: 3
Appliances
- Dishwasher
- Dryer
- Exhaust Fan
- Disposal
- Microwave
- Oven
- Range
- Refrigerator
- Washer
- Gas Water Heater
Association
- Association Fee: $450
- Association Fee Frequency: Monthly
Association Fee Includes
- Sewer
- Water
Basement
- Full
- Interior and Exterior
- Partially Finished
- Bathroom
- Family Room
- Laundry
- Storage Space
- Utility
Community Features
- Bus
- Commuter Bus
- Golf
- Highway Access
- Hospital
- Interstate
- Private School
- Public School
- Railroad
- Recreational Facilities
- Restaurants
- Schools
- Shopping
- Near Swimming
- Tennis
Construction Materials
- Ceramic
- Dry Wall
- Brick
- Shingles
- Wood
Cooling
- Central Air
- Ductless
Electric
- 200+ Amp Service
- Circuit Breakers
- Individual Meter
Fireplace Features
- Brick
Flooring
- Ceramic Tile
- Hardwood
Foundation Details
- Brick/Mortar
- Concrete Perimeter
Heating
- Natural Gas
- Baseboard
- Forced Air
Interior Features
- Wall (Cermaic)
- Wall (Dry Wall)
- Stairs
- Plumbing (Mixed)
- Insulation (Unknown)
Laundry Features
- In Unit
Lock Box Type
- None
Lot Features
- Corner Lot
- Paved Driveway
- Sidewalks
Other Equipment
- Carpeting
- Ceiling Fan
Parking Features
- Detached
- Garage Door Opener
- Assigned
Pets Allowed
- Yes
- No Restrictions
Sewer
- In Fee
- Public Sewer
Structure Type
- Townhouse
Utilities
- Sewer Connected
WaterSource
- Common Meter
- In Fee
- Municipal
Window Features
- Insulated Windows

Compass
Rebecca Rubin
Data Source: Rhode Island Association of REALTORS®
MLS#: 1428066
Data Source Copyright: © 2026 Rhode Island Association of REALTORS® All rights reserved.
This property was listed on 11/10/2026 and last updated as of 11/10/2026 8:30:52 PM. OSI IDX updated the data from Rhode Island Association of REALTORS® on 11/11/2026 at 4:33 AM. This information is for your personal, non-commercial use and may not be used for any purpose other than to identify prospective properties you may be interested in purchasing. Display of MLS data is usually deemed reliable but is NOT guaranteed accurate by the MLS. Buyers are responsible for verifying the accuracy of all information and should investigate the data themselves or retain appropriate professionals. Information from sources other than the Listing Agent may have been included in the MLS data. Unless otherwise specified in writing, Broker/Agent has not and will not verify any information obtained from other sources. The Broker/Agent providing the information contained herein may or may not have been the Listing and/or Selling Agent.
Your Search Results
© 2026 RE/MAX Select Group
DMCA Notice | Terms & Services | Privacy Policy | Accessibility Statement
EQUAL HOUSING OPPORTUNITY


RE/MAX Select Group
900 East Atlantic Ave, Suite 10, Delray Beach, FL 33483
Mobile: (561) 350-0154
freeman3225@gmail.com

