8595 E 49th Place
Denver, CO 80238
For Sale - Active
offered at $915,000
6
bedrooms
4
baths
3,770
sq ft
$243
price per sf
Single Family
property type
2 Days
time on site
2014
yr. built
6,132 sq ft
lot size
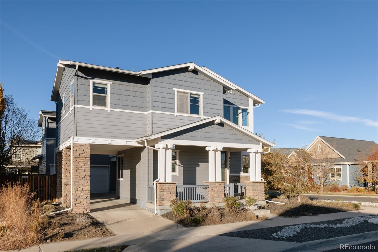
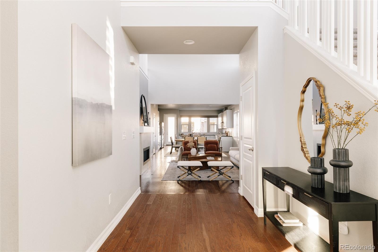
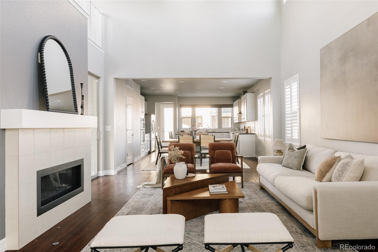
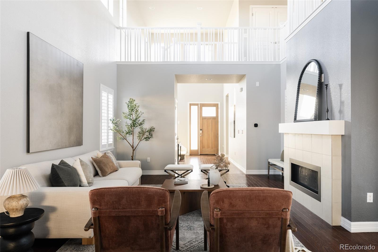
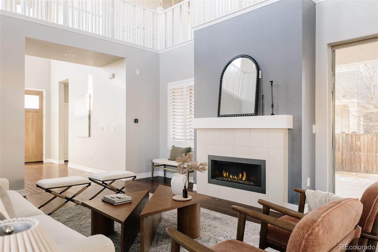
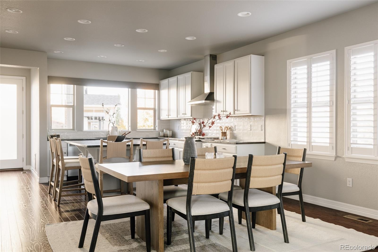
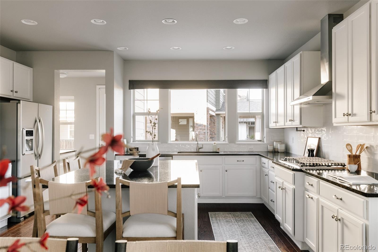
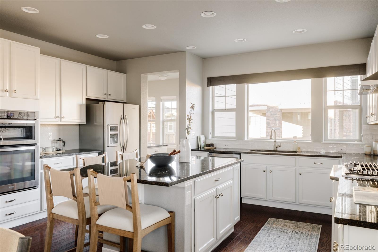
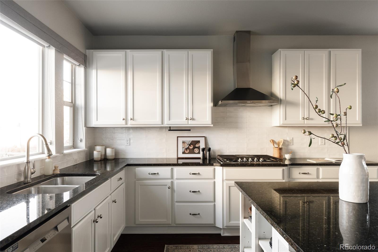
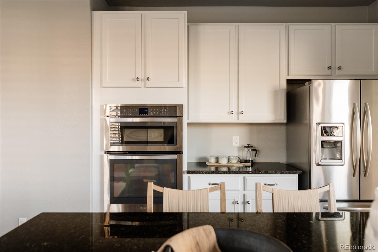
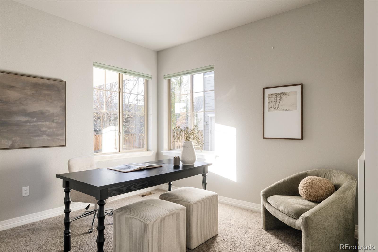
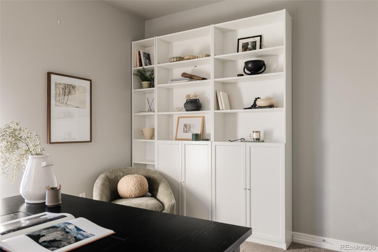
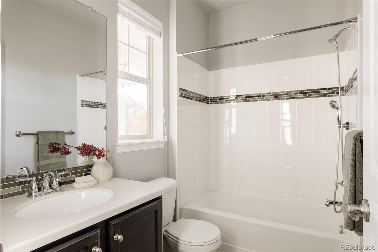
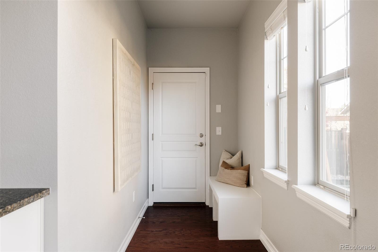
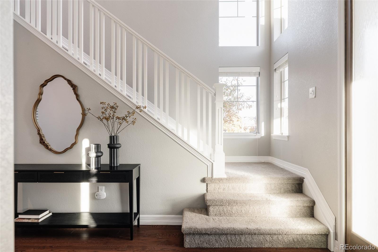
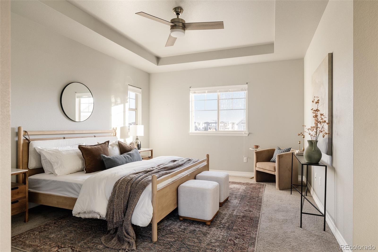
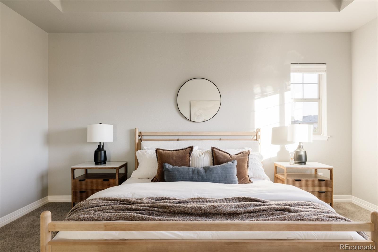
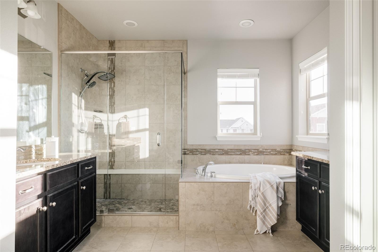
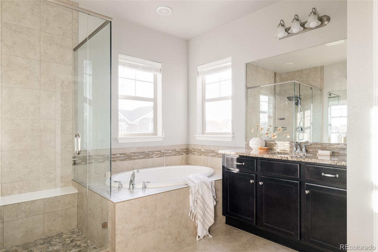
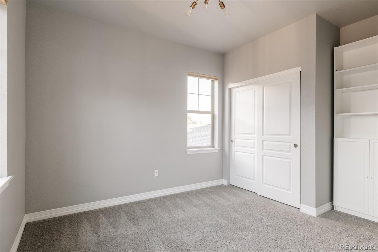
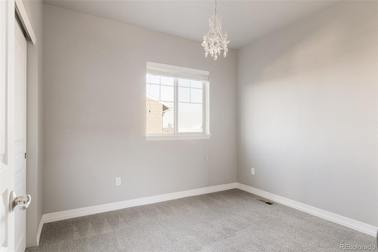
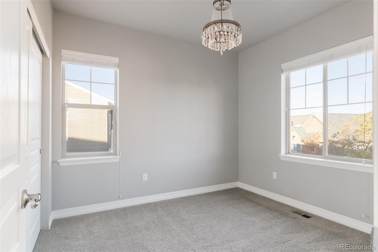
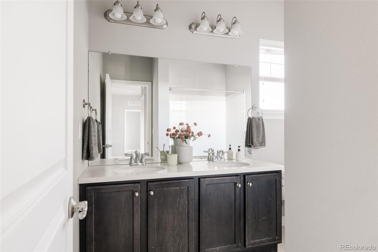
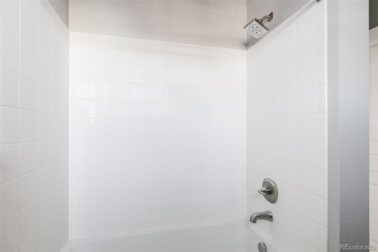
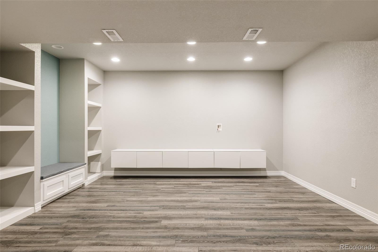
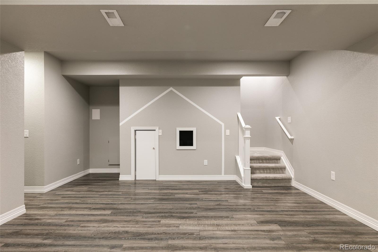
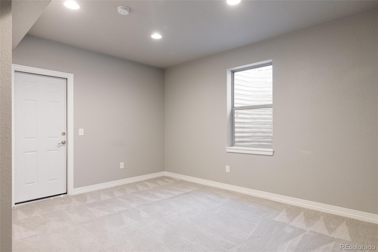
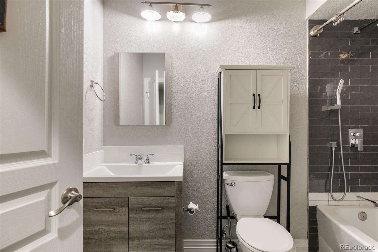
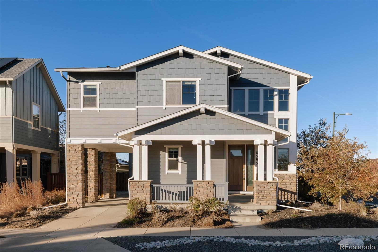
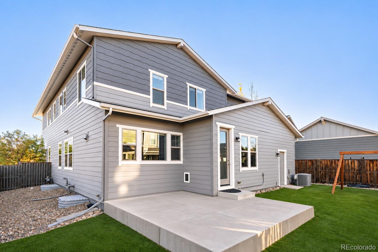
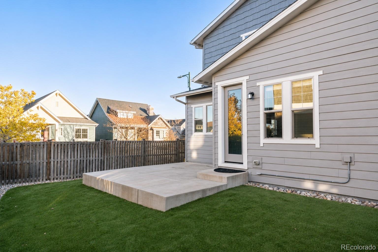
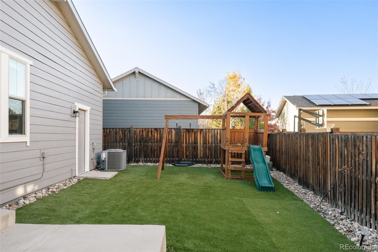
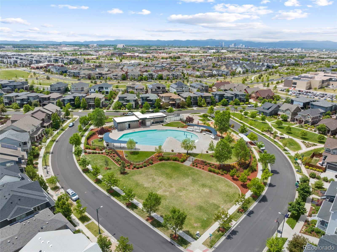
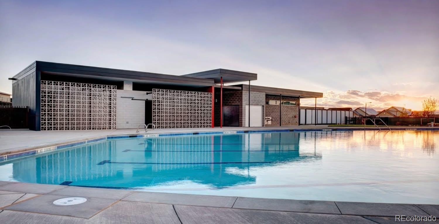
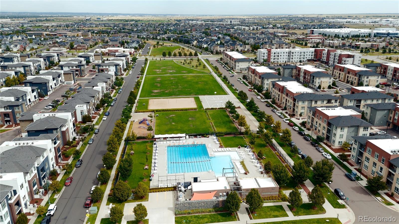
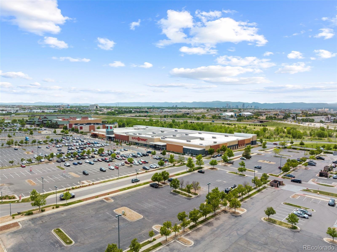
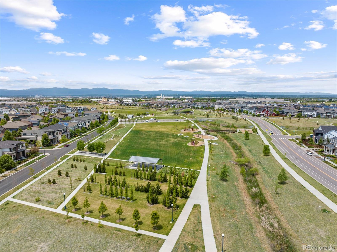
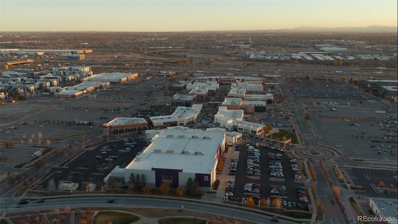
Welcome to this corner-lot contemporary Craftsman in Central Park's beautiful Conservatory Green neighborhood with six bedrooms, four bathrooms and a finished basement. A large front porch with tapered columns & stone-clad bases extends into a covered portico over the driveway, creating a welcoming entry. Inside, soaring double-height ceilings, hardwood flooring, wide-louver shutters & large windows fill the main level with light. The living room features a gas fireplace & opens directly to the side patio. The kitchen offers granite countertops, a large center island, glossy subway tile backsplash, a gas cooktop with a stainless steel hood, and ample white cabinetry f...or storage. A main-floor bedroom with direct access to a full bath works well as a guest suite or home office. Upstairs, the primary suite includes a large walk-in closet & a spa-style bath with dual vanities, soaking tub & glass-enclosed walk-in shower. Three additional bedrooms, a hall bath with dual sinks & a second-floor laundry room complete the level. The custom finished basement (2018) adds a recreation area/family room, floating media cabinet, a built-in desk for homework or remote work, a guest bedroom with full bath & a secret playhouse under the stairs. Outside, the fully fenced backyard offers an expansive patio & low maintenance xeriscaped landscaping with turf. Owned solar, a new roof (2024) & updated paint add everyday value. And talk about location! Walk to Concerts on the Green, Torchy's Tacos, Northfield Shopping Center, top schools, two pools, trails, parks, playgrounds and the Denver Arts Festival. Wayfair, Trader Joe's and Lifetime Fitness are coming soon! Just a short drive to Anschutz Medical Campus, Downtown Denver, Cherry Creek and Denver International Airport. With six bedrooms, flexible living spaces, and a walkable Conservatory Green location, this home offers real room to grow in the heart of Central Park.

Sunday, November 15, 2026
from 12:00 PM to 2:00 PMSaturday, November 21, 2026
from 1:00 PM to 3:00 PMSunday, November 22, 2026
from 11:00 AM to 2:00 PMBedrooms
- Total Bedrooms: 6
Bathrooms
- Full bathrooms: 4
Appliances
- Cooktop
- Dishwasher
- Disposal
- Dryer
- Microwave
- Oven
- Range Hood
- Refrigerator
- Sump Pump
- Washer
Architectural Style
- Traditional
Association
- Association Fee: $58
- Association Fee Frequency: Monthly
- Association Name: MCA Central Park
- Association Phone: 303.388.0724
Association Amenities
- Park
- Playground
- Pool
- Trail(s)
Association Fee Includes
- Maintenance Grounds
Basement
- Finished
- Full
- Sump Pump
Construction Materials
- Frame
Cooling
- Central Air
Exterior Features
- Gas Valve
- Playground
- Private Yard
- Rain Gutters
Fencing
- Partial
Fireplace Features
- Gas
- Living Room
Flooring
- Carpet
- Tile
- Wood
Heating
- Forced Air
- Solar
Interior Features
- Built-in Features
- Ceiling Fan(s)
- Eat-in Kitchen
- Five Piece Bath
- Granite Counters
- High Ceilings
- Kitchen Island
- Open Floorplan
- Pantry
- Primary Suite
- Walk-In Closet(s)
Levels
- Two
Lot Features
- Corner Lot
- Landscaped
- Level
- Master Planned
- Near Public Transit
Parking Features
- Exterior Access Door
- Lighted
- Oversized
Patio and Porch Features
- Covered
- Front Porch
- Patio
Pets Allowed
- Cats OK
- Dogs OK
Road Frontage Type
- Public
Road Surface Type
- Paved
Roof
- Composition
Security Features
- Carbon Monoxide Detector(s)
- Smart Locks
- Smoke Detector(s)
- Video Doorbell
Sewer
- Public Sewer
Structure Type
- House
View
- City
- Mountain(s)
WaterSource
- Public
Window Features
- Double Pane Windows
- Window Coverings
Rooms
- Bathroom Full
- Bedroom
- Bathroom Full
- Family Room
- Bedroom
- Laundry
- Bedroom
- Bedroom
- Bathroom Full
- Bedroom
- Bathroom Full
- Bedroom
- Dining Room
- Living Room
- Kitchen

Serhant Colorado LLC
Jaime Long
Data Source: REColorado
MLS#: 6618773
Data Source Copyright: © 2026 REColorado All rights reserved.
This property was listed on 11/12/2026 and last updated as of 11/14/2026 8:06:32 PM. OSI IDX updated the data from REColorado on 11/14/2026 at 12:41 PM. This information is for your personal, non-commercial use and may not be used for any purpose other than to identify prospective properties you may be interested in purchasing. Display of MLS data is usually deemed reliable but is NOT guaranteed accurate by the MLS. Buyers are responsible for verifying the accuracy of all information and should investigate the data themselves or retain appropriate professionals. Information from sources other than the Listing Agent may have been included in the MLS data. Unless otherwise specified in writing, Broker/Agent has not and will not verify any information obtained from other sources. The Broker/Agent providing the information contained herein may or may not have been the Listing and/or Selling Agent.
Your Search Results
© 2026 RE/MAX Select Group
DMCA Notice | Terms & Services | Privacy Policy | Accessibility Statement
EQUAL HOUSING OPPORTUNITY


RE/MAX Select Group
900 East Atlantic Ave, Suite 10, Delray Beach, FL 33483
Mobile: (561) 350-0154
freeman3225@gmail.com

