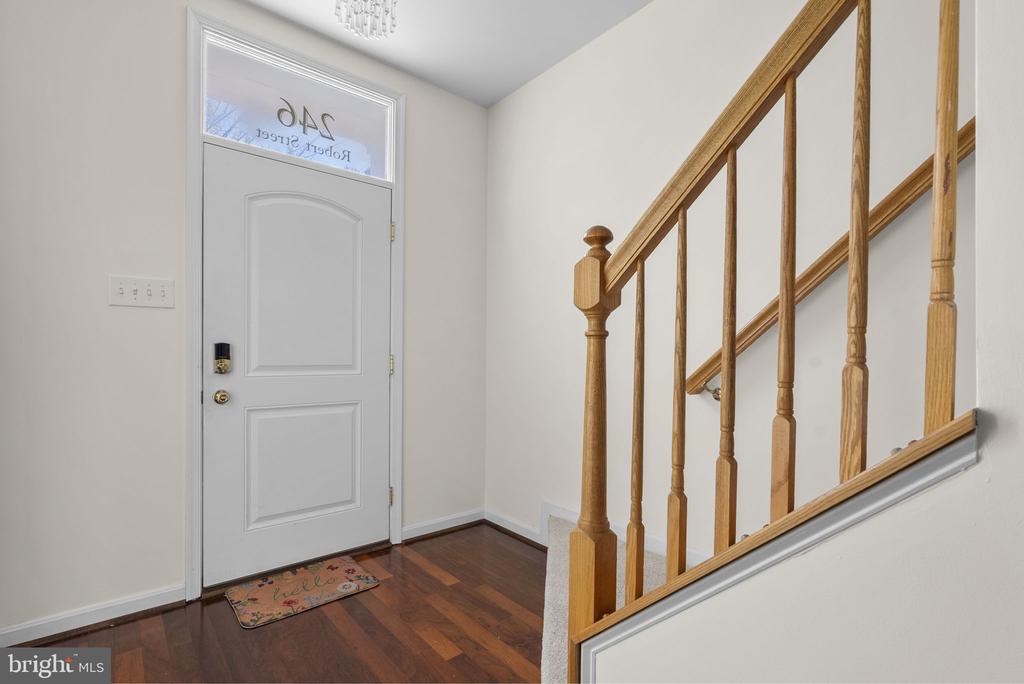
246 Robert Street
Baltimore, MD 21217
For Sale - Active
offered at $334,900
3
bedrooms
3
baths
1,771
sq ft
$189
price per sf
Single Family
property type
Today
time on site
2001
yr. built
1,307 sq ft
lot size
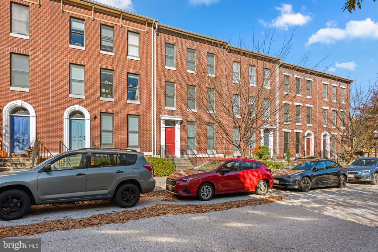
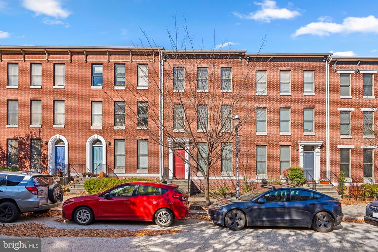
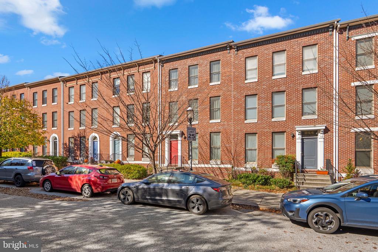
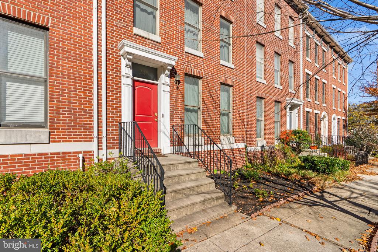
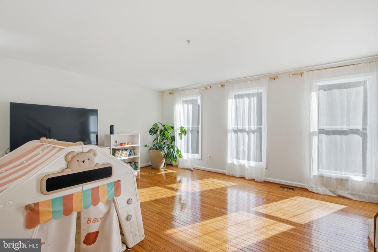
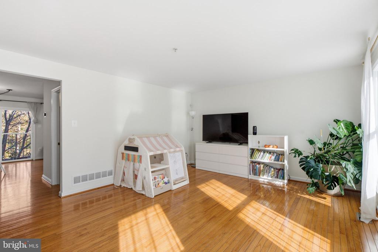
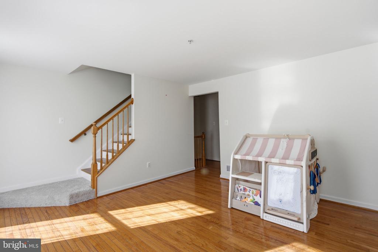
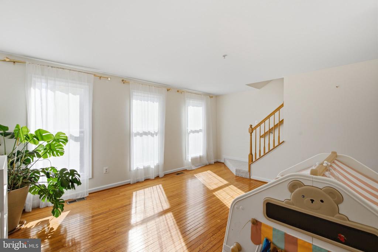
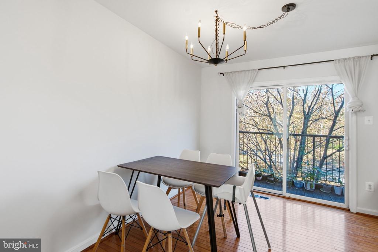
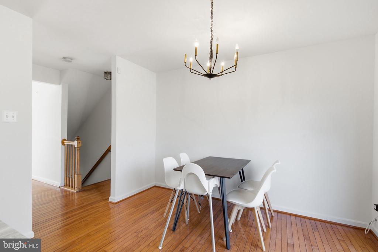
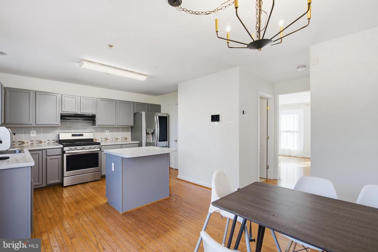
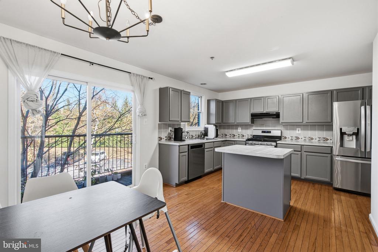
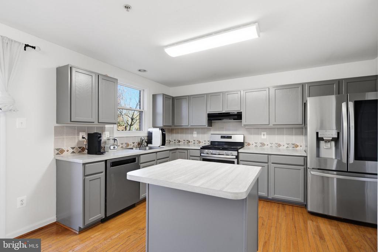
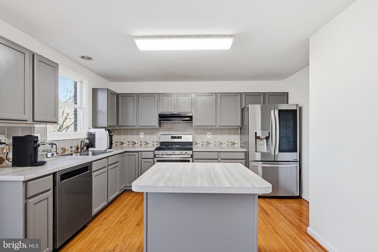
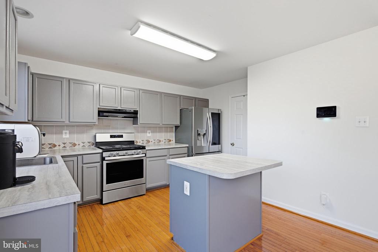
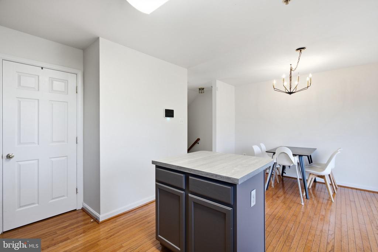
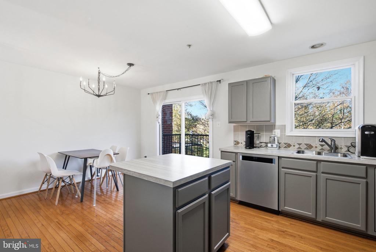
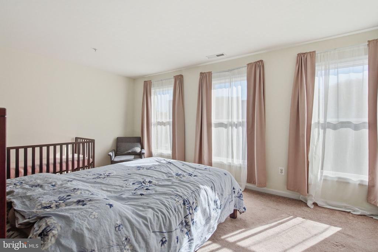
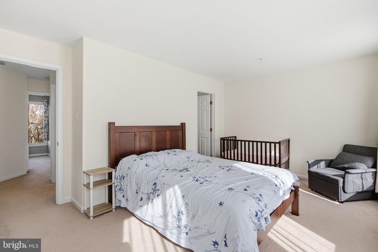
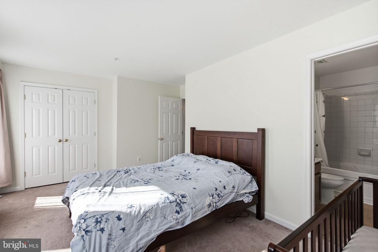
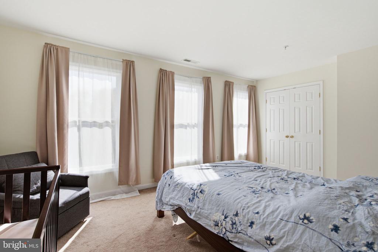
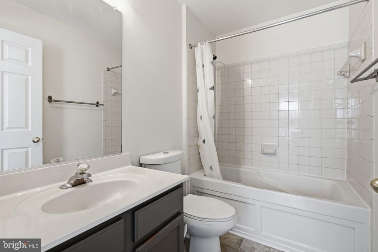
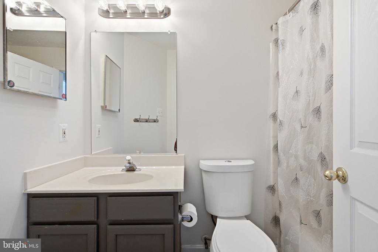
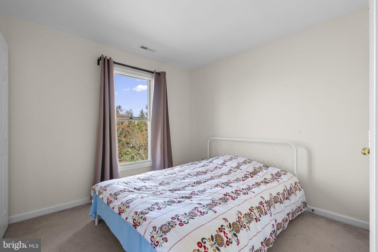
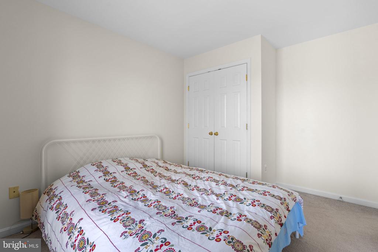
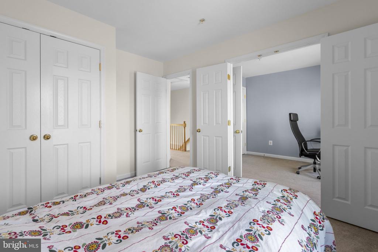
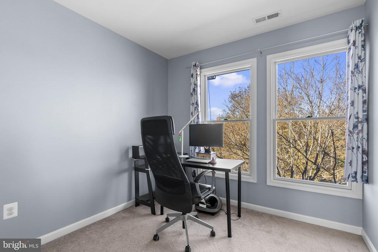
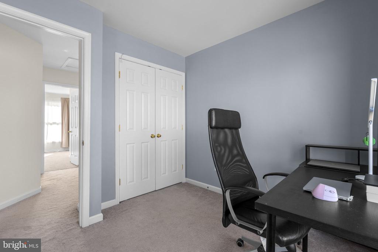
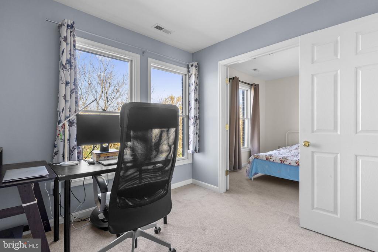
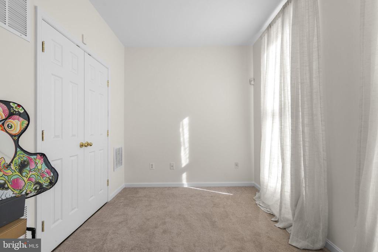
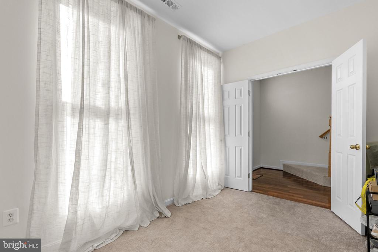
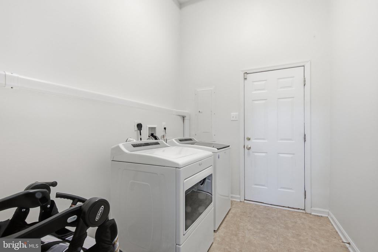
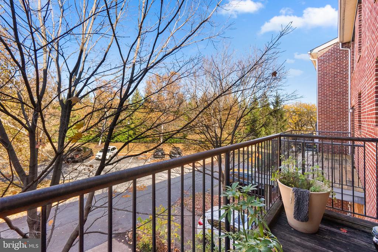
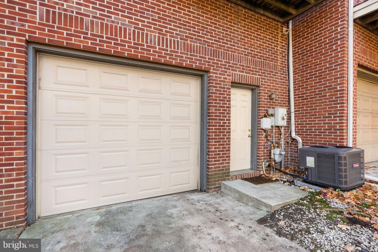
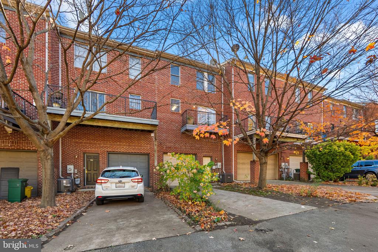
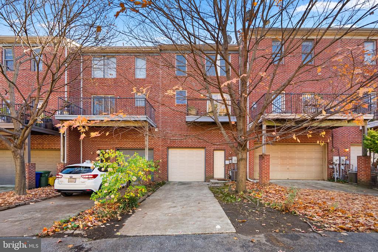
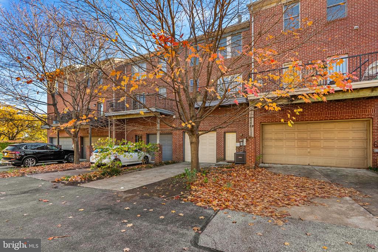
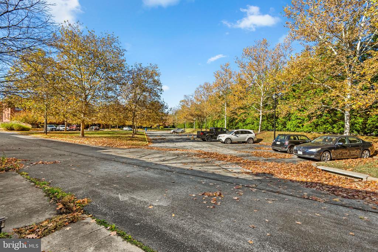
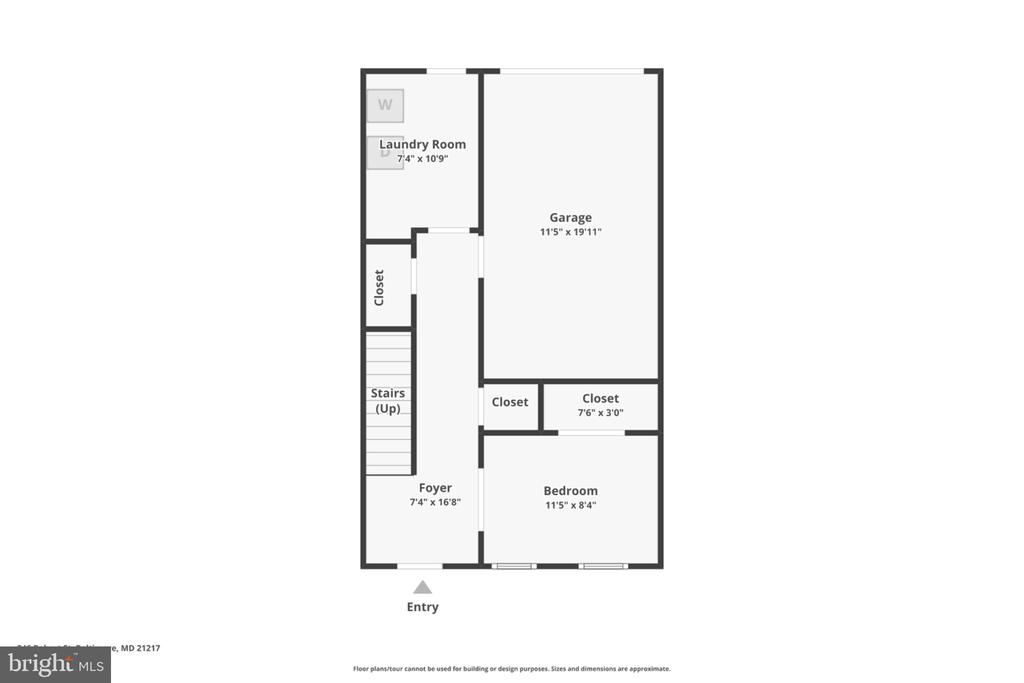
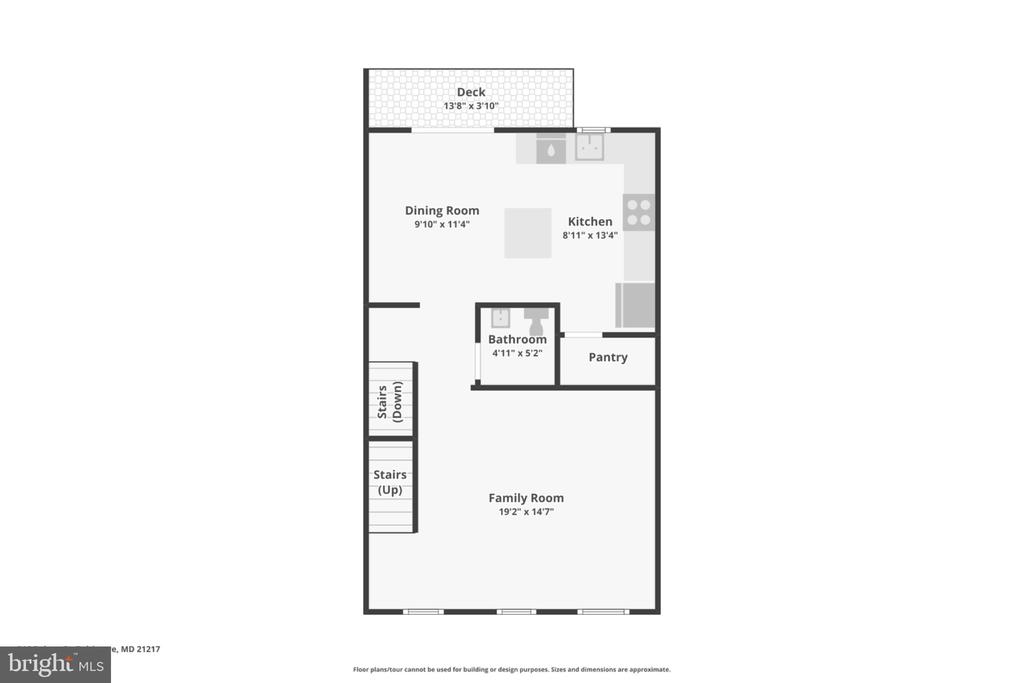
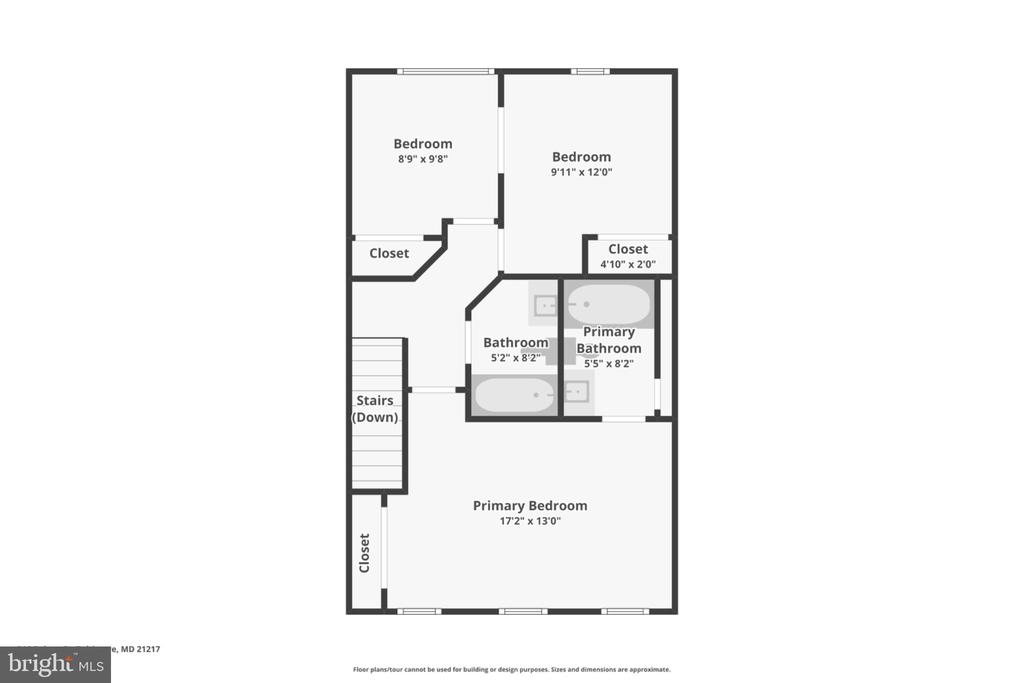
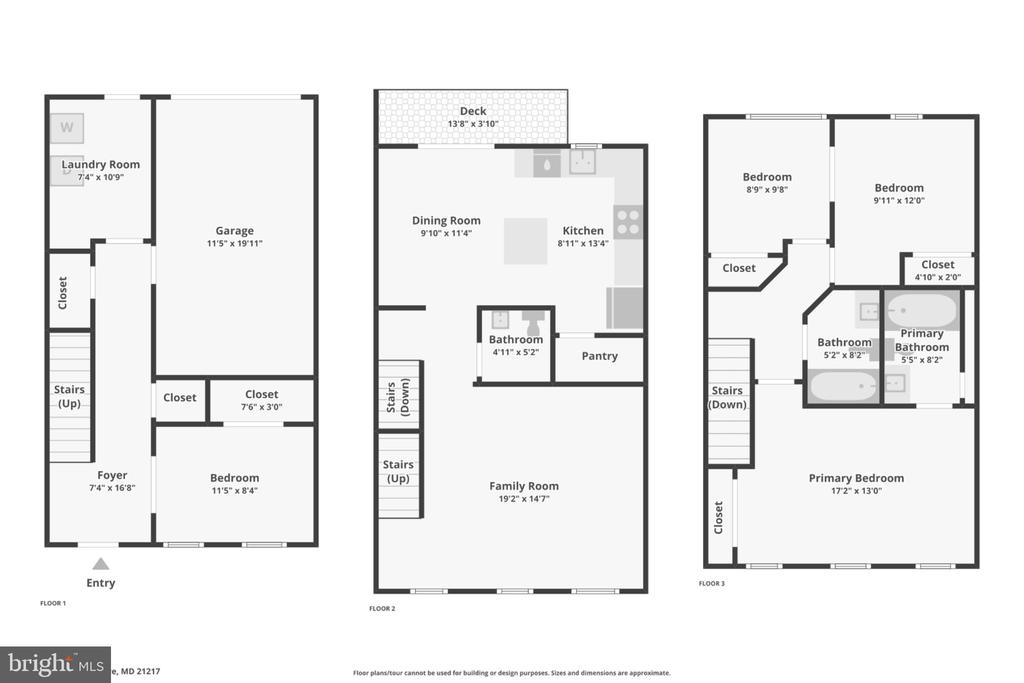
Nestled in the charming community of Spicer's Run at Bolton Hill, this delightful townhouse offers a perfect blend of comfort and convenience. Built in 2001, this Colonial-style home features three spacious bedrooms and three full bathrooms, making it an ideal retreat for anyone seeking a cozy yet modern living space. Step inside to discover a warm and inviting atmosphere, highlighted by elegant hardwood flooring and stylish ceramic tile. The kitchen is a chef's dream, equipped with stainless steel appliances, including a gas oven/range, refrigerator, dishwasher, and convenient washer and dryer. A garage and an exterior parking pad to boot. The community itself is a g...em, with well-maintained common areas, tot lots, and playgrounds that encourage outdoor fun and social interaction. Enjoy the ease of living with included amenities such as lawn maintenance, snow removal, and trash services, allowing you to focus on what truly matters. Located just a short distance from downtown convenient to 83 makes commuting is a breeze. With an attached garage and driveway parking, convenience is at your fingertips. This home is not just a place to live; it's a lifestyle.

Saturday, November 14, 2026
from 12:00 PM to 2:00 PMBedrooms
- Total Bedrooms: 3
Bathrooms
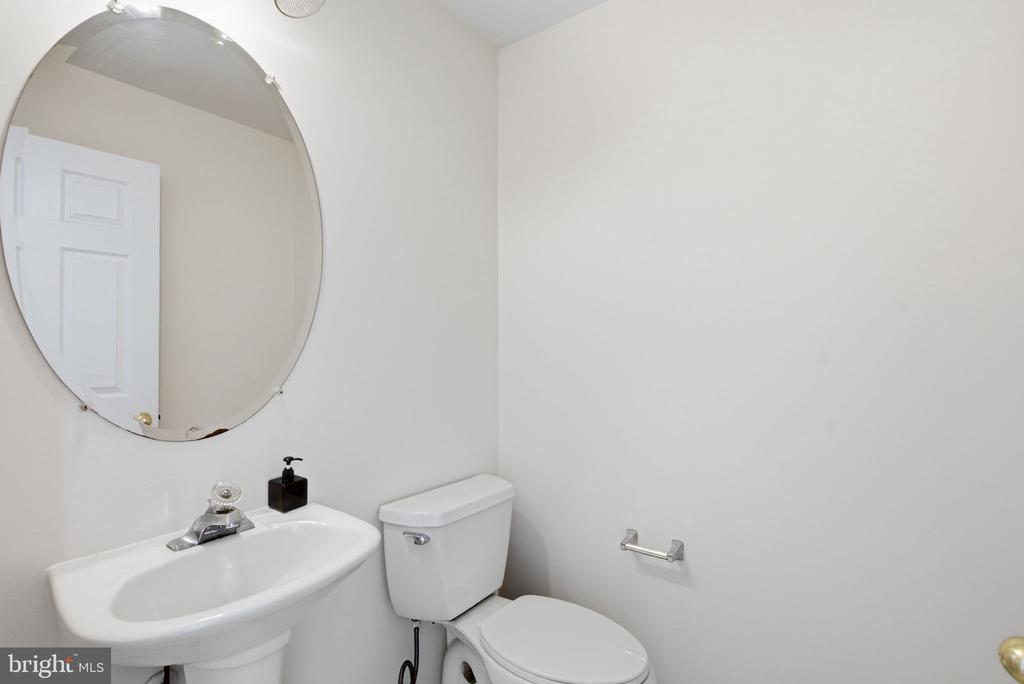
- Full bathrooms: 3
Accessibility Features
- Other
Appliances
- Oven/Range - Gas
- Refrigerator
- Stainless Steel Appliances
- Washer
- Dishwasher
- Dryer
Architectural Style
- Colonial
Association
- Association Fee: $90
- Association Fee Frequency: Monthly
- Association Name: THE SPICER'S RUN HOMEOWNERS ASSOCIATION, INC
Association Amenities
- Common Grounds
- Tot Lots/Playground
- Fencing
Association Fee Includes
- Common Area Maintenance
- Lawn Maintenance
- Road Maintenance
- Snow Removal
- Trash
- Management
Construction Materials
- Brick
Cooling
- Central A/C
Flooring
- Ceramic Tile
- Carpet
- Hardwood
Foundation Details
- Slab
Heating
- Central
Levels
- 3.5
Other Structures
- Above Grade
- Below Grade
Pets Allowed
- Case by Case Basis
Sewer
- Public Septic
- Public Sewer
WaterSource
- Public

RE/MAX Distinctive Real Estate, Inc.
Michael J Kane
mkane@remaxdistinctive.com
Data Source: Bright MLS
MLS#: MDBA2237542
Data Source Copyright: © 2026 Bright MLS All rights reserved.
This property was listed on 11/10/2026 and last updated as of 11/11/2026 12:01:55 AM. OSI IDX updated the data from Bright MLS on 11/10/2026 at 11:09 PM. This information is for your personal, non-commercial use and may not be used for any purpose other than to identify prospective properties you may be interested in purchasing. Display of MLS data is usually deemed reliable but is NOT guaranteed accurate by the MLS. Buyers are responsible for verifying the accuracy of all information and should investigate the data themselves or retain appropriate professionals. Information from sources other than the Listing Agent may have been included in the MLS data. Unless otherwise specified in writing, Broker/Agent has not and will not verify any information obtained from other sources. The Broker/Agent providing the information contained herein may or may not have been the Listing and/or Selling Agent.
Your Search Results
© 2026 RE/MAX Select Group
DMCA Notice | Terms & Services | Privacy Policy | Accessibility Statement
EQUAL HOUSING OPPORTUNITY


RE/MAX Select Group
900 East Atlantic Ave, Suite 10, Delray Beach, FL 33483
Mobile: (561) 350-0154
freeman3225@gmail.com

