4
bedrooms
3.25
baths
3,336
sq ft
$207
price per sf
Single Family
property type
1 Day
time on site
2015
yr. built
--
lot size
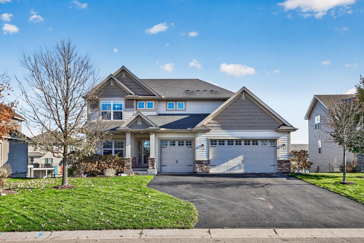
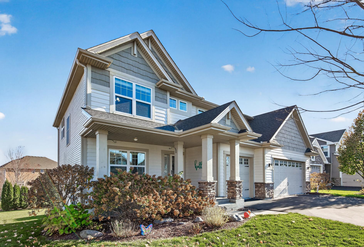
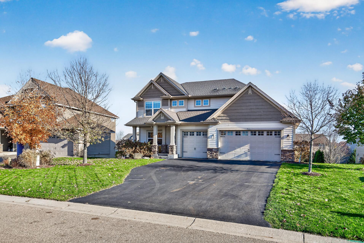
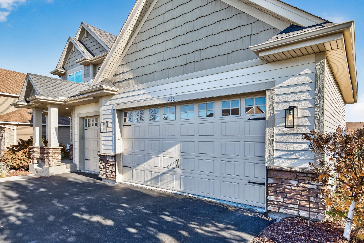
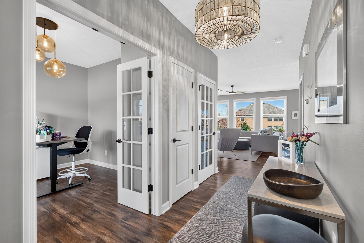
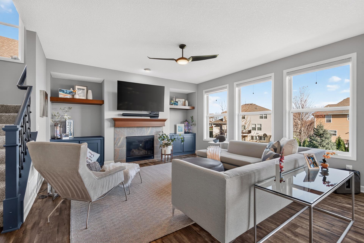
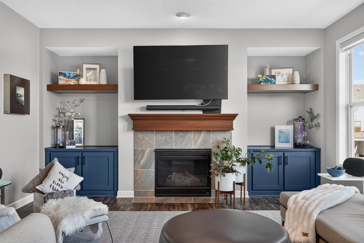
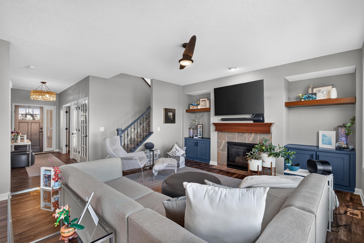
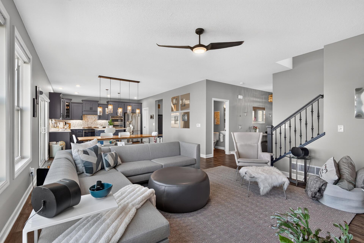
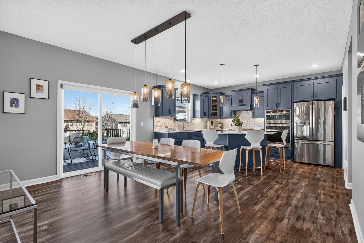
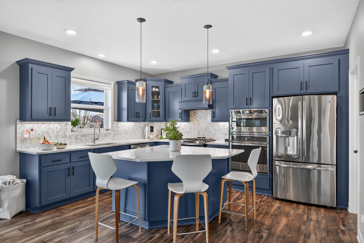
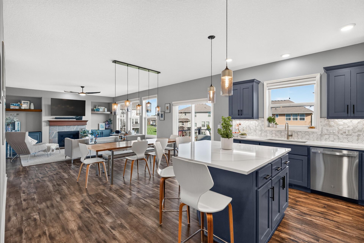
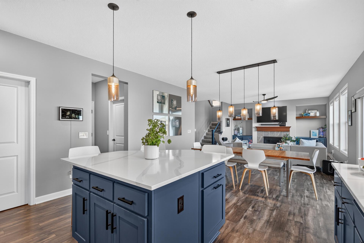
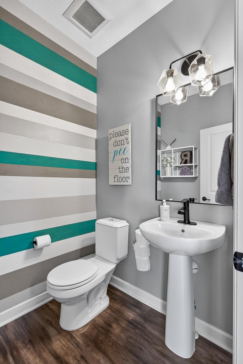
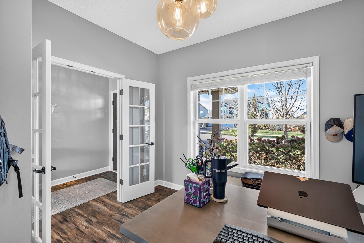
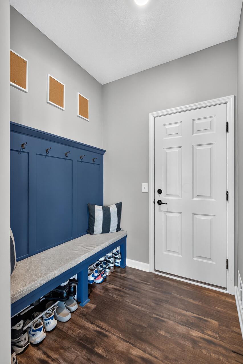
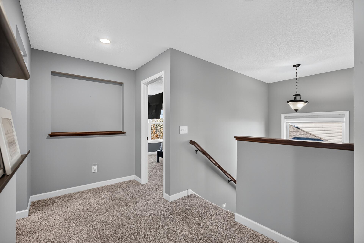
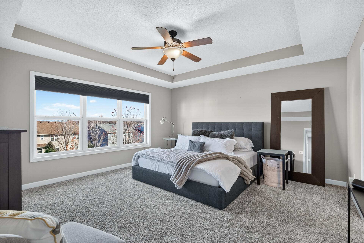
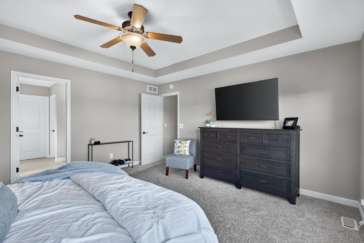
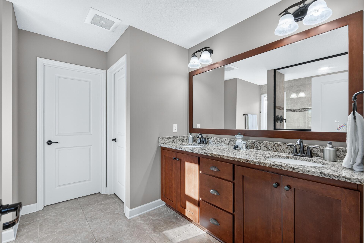
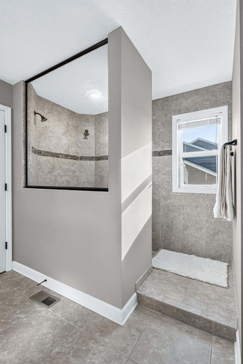
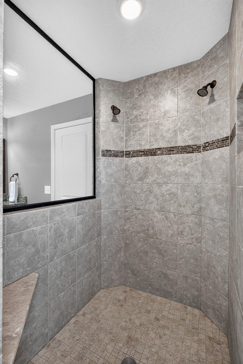
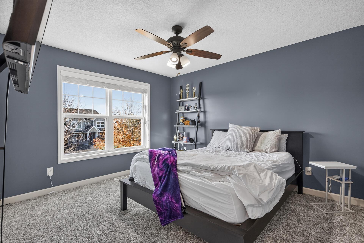
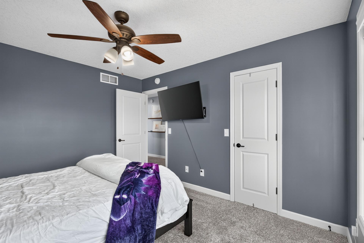
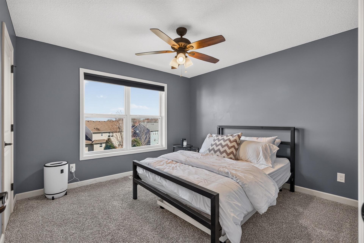
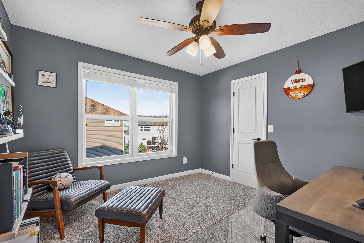
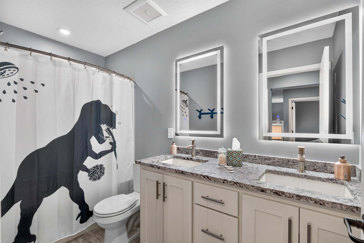
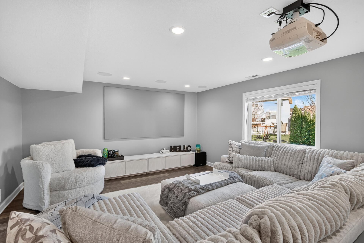
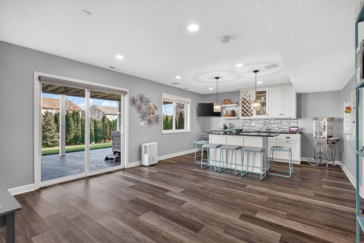
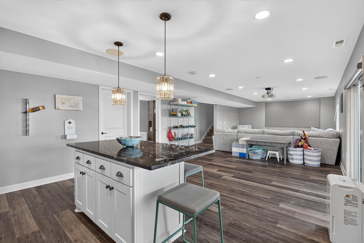
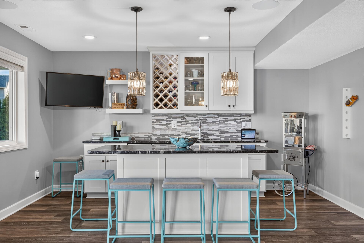
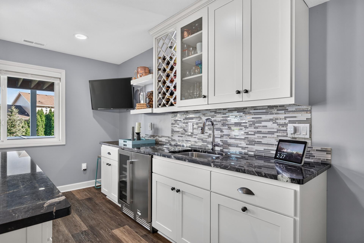
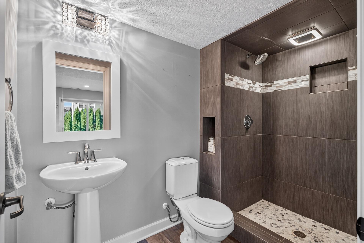
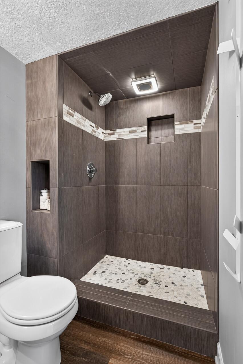
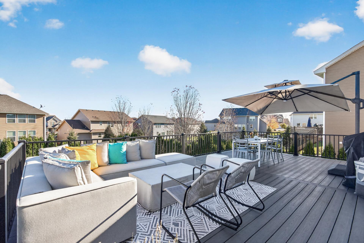
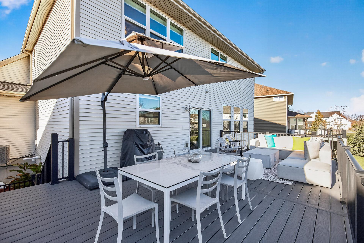
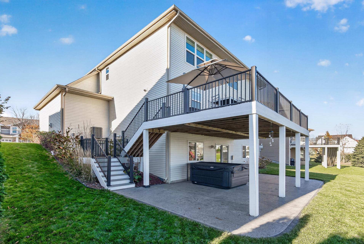
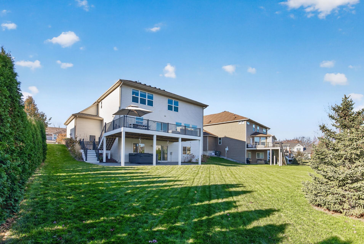
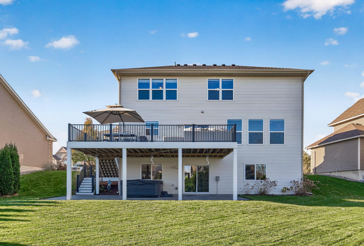
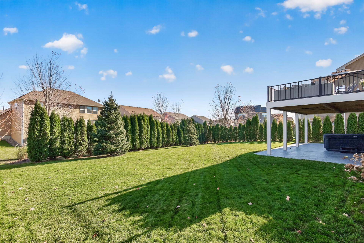
Discover refined living in this highly sought-after Sinclair model, nestled in one of Victoria’s most desirable neighborhoods. Thoughtfully updated throughout, the home opens to a sophisticated kitchen featuring custom blue cabinetry, a generous center island, & a spacious walk-in pantry. The luminous family room is bathed in natural light, centered by an elegant gas fireplace & flows seamlessly to the large low-maintenance deck—ideal for elevated outdoor entertaining. The main level is designed for both convenience & privacy, offering a powder room, a quiet & spacious office, a well-appointed mudroom, & a graceful entry. The heated three-car garage is finished with e...poxy flooring & equipped with an electric vehicle charger, reflecting a modern standard of luxury & practicality. Upstairs, new carpeting underfoot leads to four generously proportioned bedrooms, each with its own walk-in closet. The primary suite is a true private retreat, complete with an expansive walk-in closet, dual vanity, & a spa-inspired dual-head walk-in shower, all finished in today’s most coveted, timeless tones. The conveniently located upstairs laundry is paired with a large walk-in linen closet just across the hall for effortless organization. The lower level is crafted for leisure & gathering. An expansive amusement room features a projector for cinematic evenings & a polished granite wet bar, while abundant unfinished space offers flexible storage & the opportunity to create a private fitness center. The walkout opens to a substantial stamped concrete patio showcasing a newer hot tub, perfect for year-round relaxation.

No upcoming open house dates. Check back later.
Bedrooms
- Total Bedrooms: 4
Bathrooms
- Full bathrooms: 2
- Three quarter bathrooms: 1
- Half bathrooms: 1
Accessibility Features
- None
Appliances
- Dishwasher
- Disposal
- Double Oven
- Dryer
- Exhaust Fan
- Humidifier
- Microwave
- Range
- Refrigerator
- Stainless Steel Appliances
- Wall Oven
- Washer
- Water Softener Owned
- Wine Cooler
Association
- Association Fee: $270
- Association Fee Frequency: Annually
- Association Name: Laketown Homeowners Assoc
- Association Phone: 9373698175
Association Fee Includes
- Other
Basement
- Drain Tiled
- Finished
- Full
- Storage Space
- Sump Pump
- Tile Shower
- Walkout
Cooling
- Central Air
Electric
- Circuit Breakers
- 100 Amp Service
- 200+ Amp Service
Exterior Features
- Stone
- Vinyl
- Wood
Fencing
- None
Fireplace Features
- Family Room
- Gas
Foundation Details
- Poured Concrete
Heating
- Forced Air
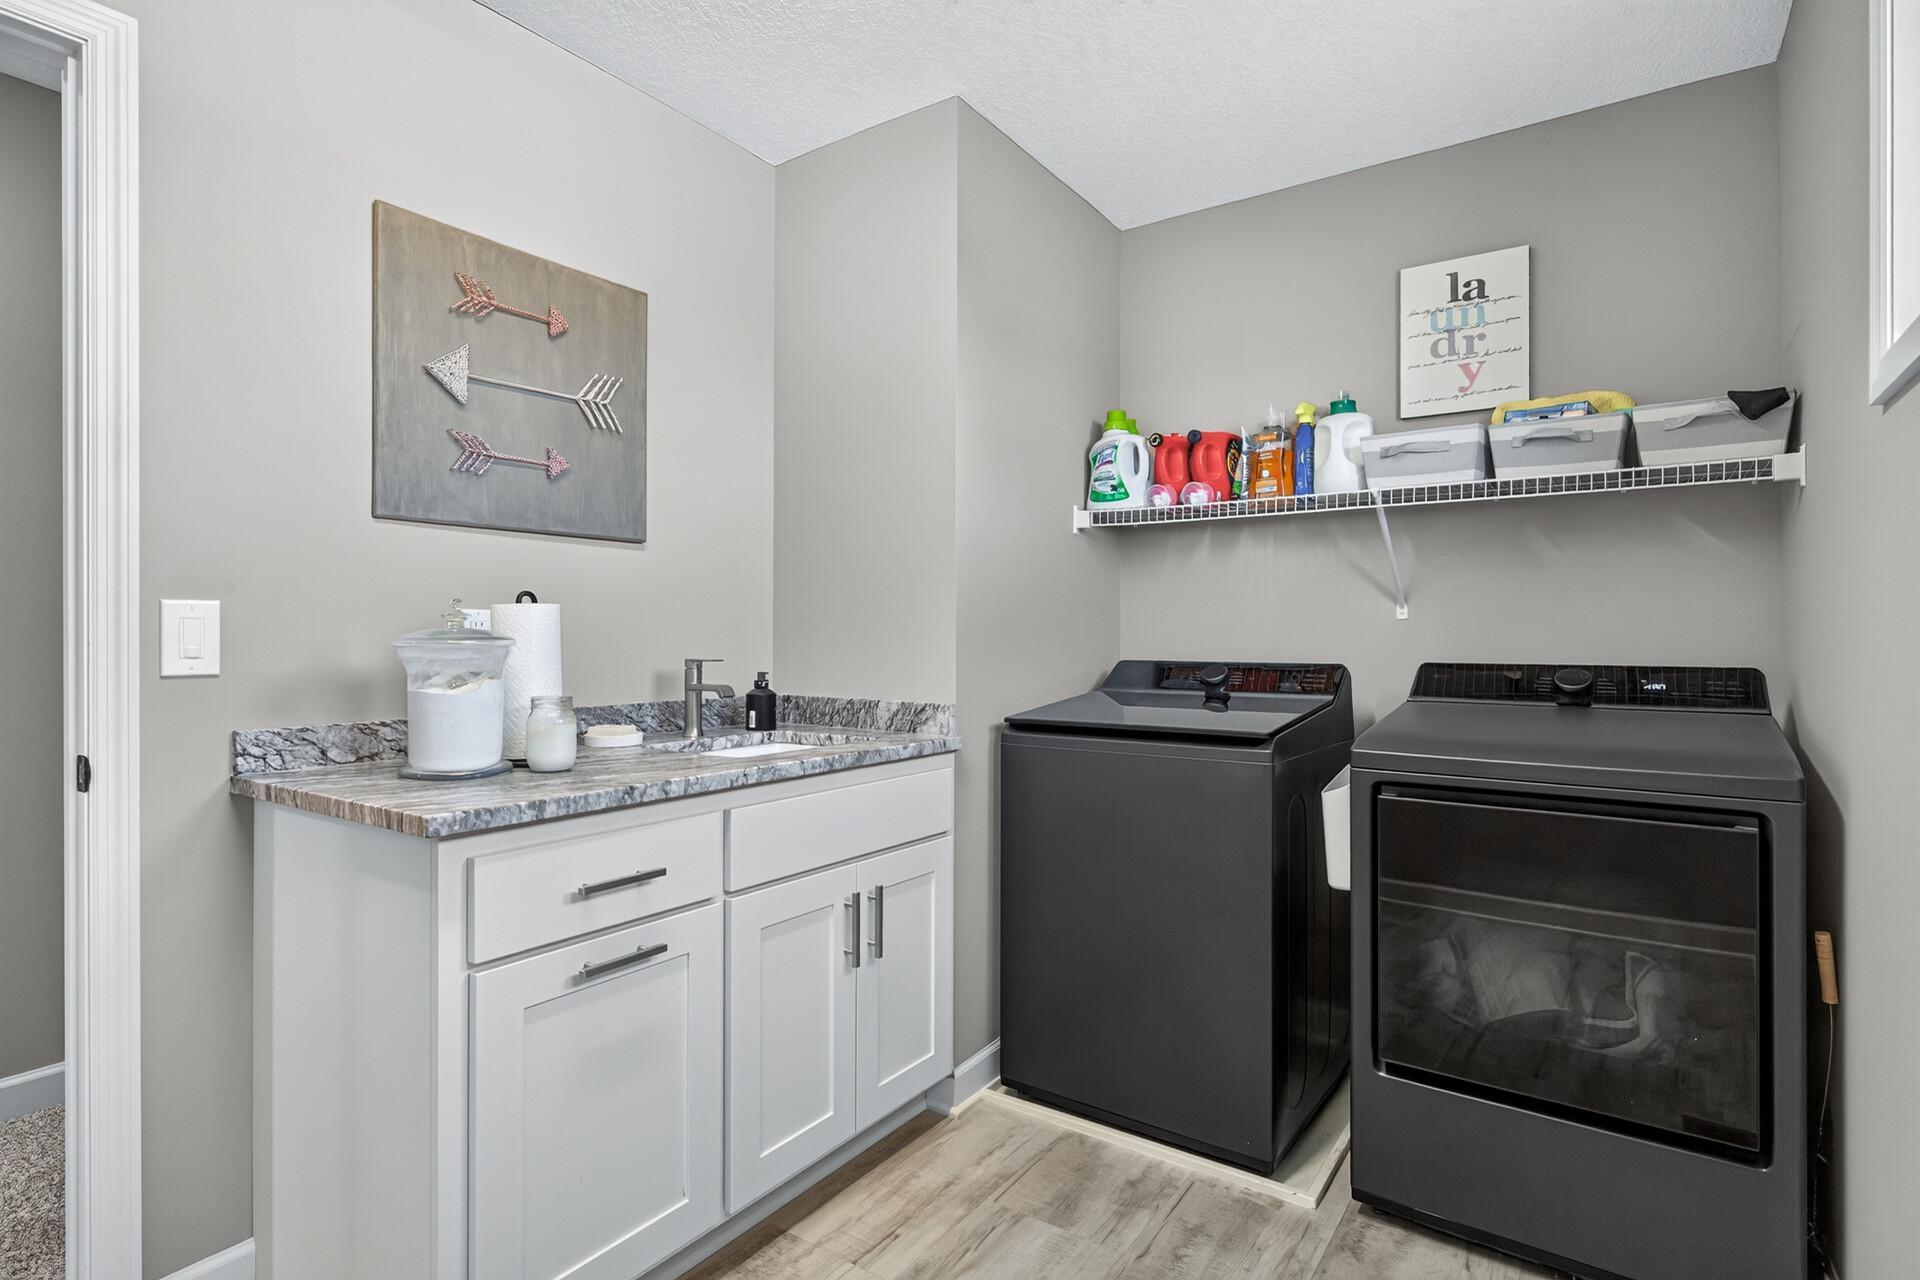
Laundry Features
- Gas Dryer Hookup
- Laundry Room
- Sink
- Upper Level
- Washer Hookup
Levels
- Two
Lock Box Type
- Combo
Lot Features
- Tree Coverage - Light
Parking Features
- Attached Garage
- Asphalt
- Electric Vehicle Charging Station(s)
- Finished Garage
- Garage Door Opener
- Heated Garage
Pool Features
- None
Road Frontage Type
- City Street
- Curbs
- Paved Streets
- Sidewalks
- Street Lights
Roof
- Age 8 Years or Less
- Asphalt
- Pitched
Sewer
- City Sewer/Connected
WaterSource
- City Water/Connected
Rooms
- Amusement Room
- Bar/Wet Bar Room
- Deck
- Family Room
- Bedroom
- Bedroom 4
- Kitchen
- Laundry
- Mud Room
- Office
- Patio
- Pantry (Walk-In)
- Bedroom 2
- Bedroom 3

Coldwell Banker Realty
Troy L Koenig
Data Source: NorthstarMLS®
MLS#: 7170873
Data Source Copyright: © 2026 NorthstarMLS® All rights reserved.
This property was listed on 11/10/2026 and last updated as of 11/10/2026 5:50:09 PM. OSI IDX updated the data from NorthstarMLS® on 11/10/2026 at 9:30 PM. This information is for your personal, non-commercial use and may not be used for any purpose other than to identify prospective properties you may be interested in purchasing. Display of MLS data is usually deemed reliable but is NOT guaranteed accurate by the MLS. Buyers are responsible for verifying the accuracy of all information and should investigate the data themselves or retain appropriate professionals. Information from sources other than the Listing Agent may have been included in the MLS data. Unless otherwise specified in writing, Broker/Agent has not and will not verify any information obtained from other sources. The Broker/Agent providing the information contained herein may or may not have been the Listing and/or Selling Agent.
Your Search Results
© 2026 RE/MAX Select Group
DMCA Notice | Terms & Services | Privacy Policy | Accessibility Statement
EQUAL HOUSING OPPORTUNITY


RE/MAX Select Group
900 East Atlantic Ave, Suite 10, Delray Beach, FL 33483
Mobile: (561) 350-0154
freeman3225@gmail.com

