12079 Prologue Avenue
Orlando, FL 32832
For Sale - Active
offered at $439,900
3
bedrooms
2.5
baths
1,717
sq ft
$256
price per sf
Condo/Townhouse
property type
1 Day
time on site
2019
yr. built
4,939 sq ft
lot size
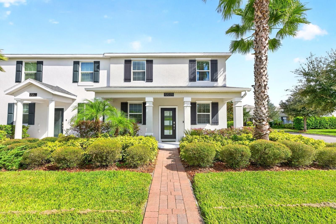
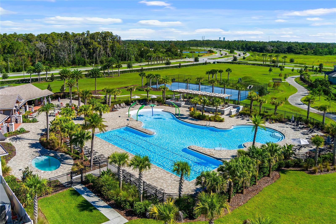
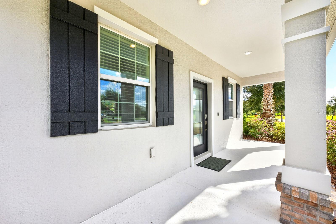
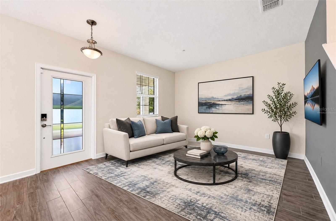
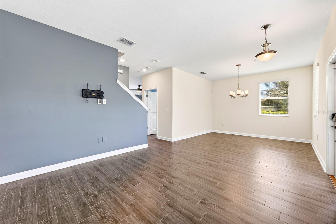
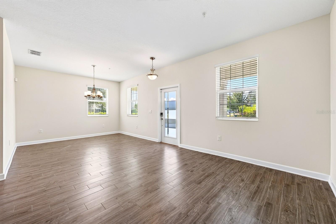
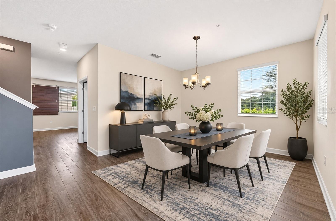
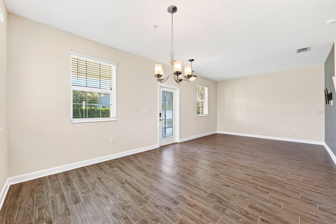
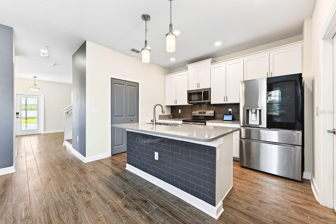
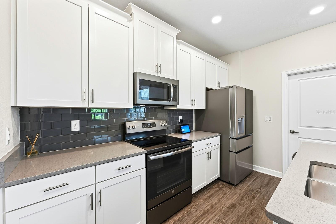
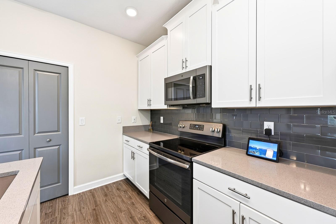
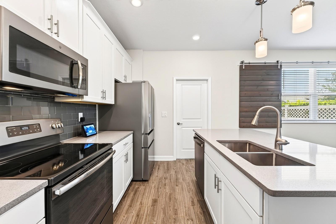
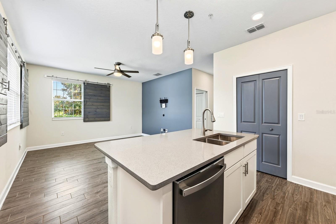
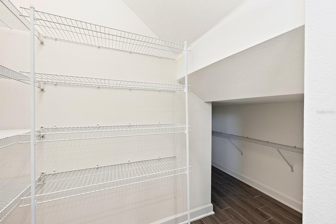
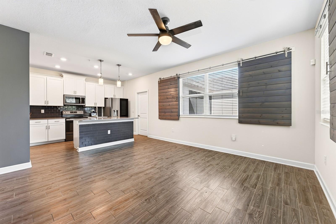
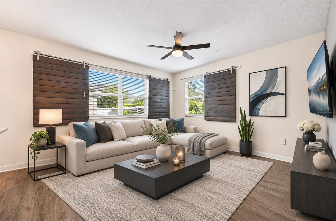
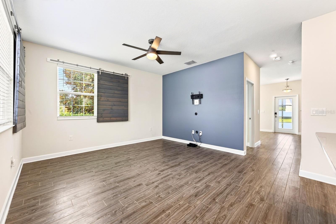
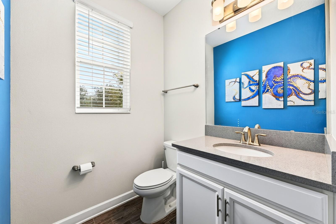
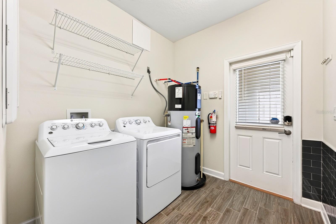
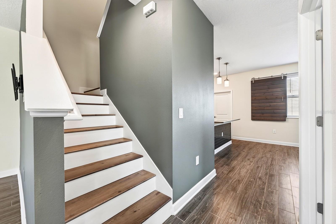
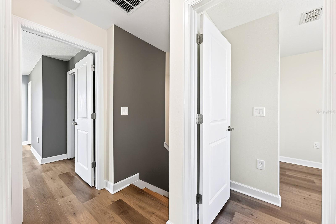
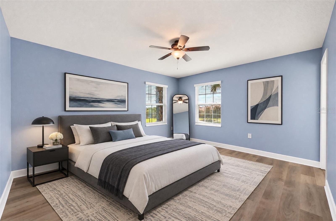
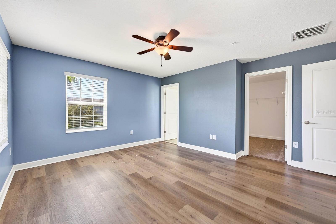
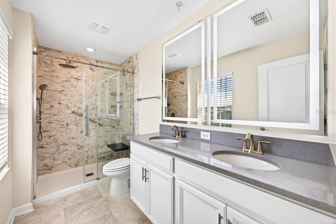
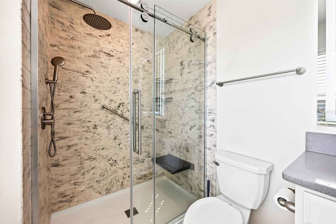
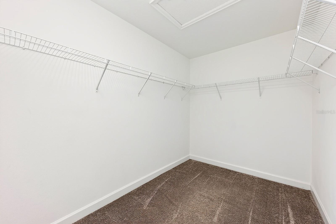
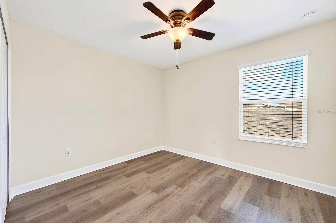
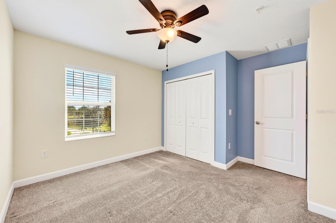
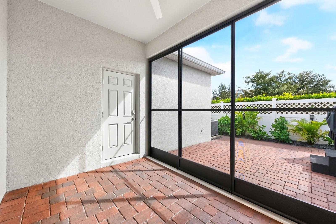
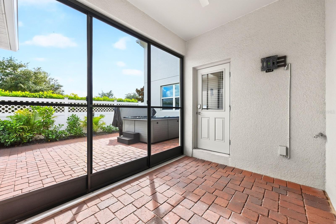
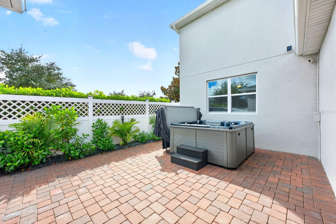
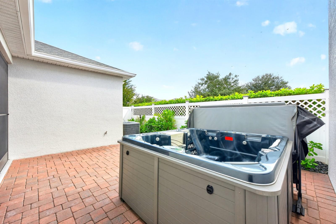
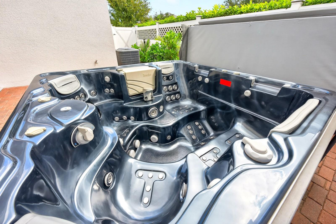
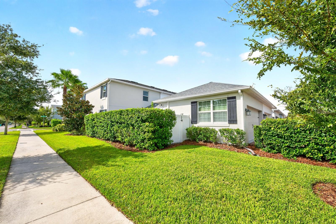
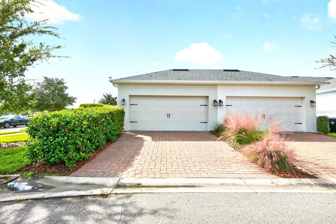
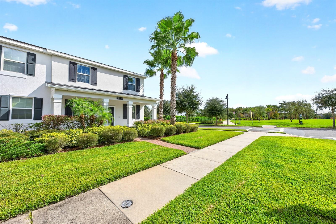
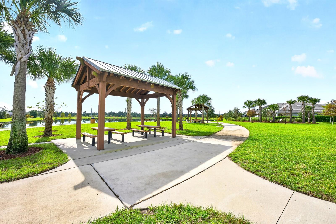
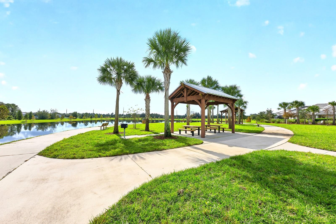
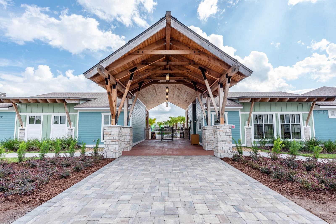
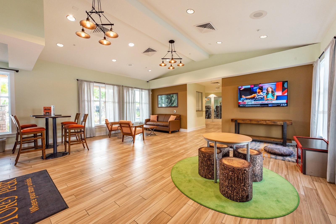
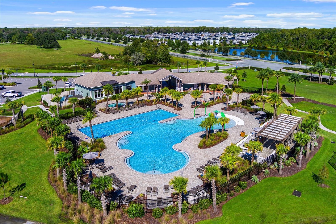
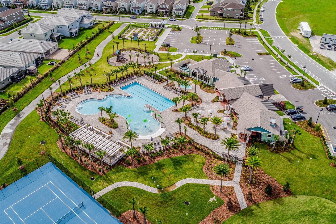
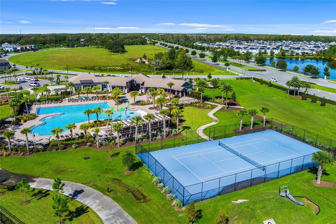
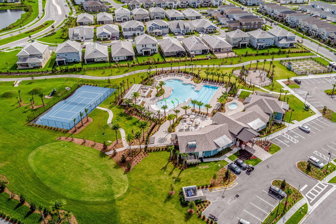
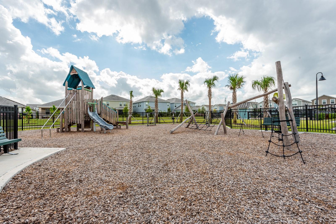
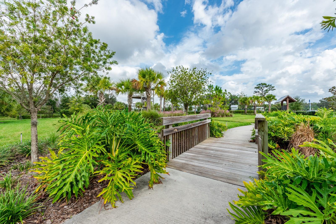
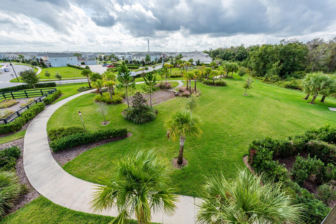
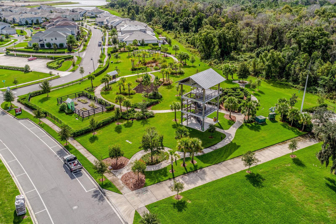
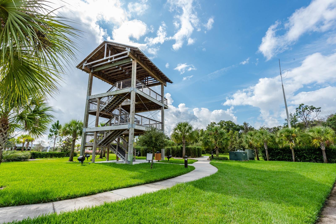
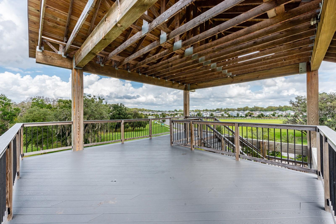
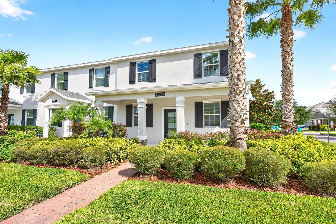
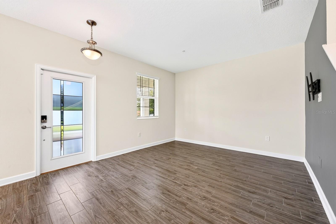
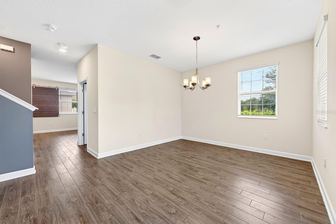
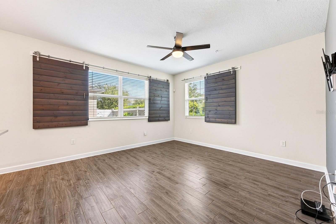
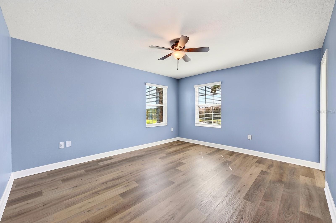
Virtually Staged. Welcome to this BEAUTIFULLY MAINTAINED, MOVE-IN READY 3-Bedroom, 2.5-Bath home in the desirable Storey Park community of Orlando! Built in 2019, this stylish END-UNIT townhome sits on a landscaped CORNER LOT and offers the feel of a newer home with modern features, SMART TECHNOLOGY and an inviting outdoor living space. Attractive curb appeal, a brick-paver front walkway and rear driveway, and a FRESHLY PAINTED EXTERIOR (2026) add to the home's appeal. Step inside to a bright and welcoming Living Room and Dining Room combination, where WOOD-LOOK TILE FLOORING and abundant natural light create a warm, open feel. The beautiful Kitchen overlooks the FAMI...LY ROOM and features an abundance of cabinetry, stainless steel appliances including a NEW REFRIGERATOR with smart functions (2025), a stylish tile backsplash, a HUGE WALK-IN PANTRY and a generous center island with BREAKFAST BAR SEATING.The adjoining Family Room offers a comfortable place to relax, with charming FARMHOUSE-STYLE WOOD SHUTTERS on windows overlooking the backyard patio. A convenient Laundry Room just off the Kitchen, provides access to the COVERED, SCREENED REAR PATIO, creating an easy transition between indoor and outdoor living, and an additional BRICK-PAVER PATIO offers even more room to enjoy the Florida sunshine. And what better way to unwind than in the included FIVE-PERSON THERMOSPA THERAPEUTIC JACUZZI, added in 2022! The LVP staircase leads upstairs to the SPACIOUS PRIMARY SUITE and two additional Bedrooms. The Primary Bedroom features NEWER LVP FLOORING (2023) a HUGE WALK-IN CLOSET and a private en suite Bath with dual sinks and a beautiful tile shower complete with a RAIN SHOWER HEAD. One of the secondary Bedrooms also features NEWER LVP FLOORING (2023), while the third Bedroom offers a comfortable carpeted finish. A second FULL BATH serves the additional Bedrooms, making this level ideal for family, guests or a home office.This home also offers an impressive collection of technology and efficiency features, including a FULLY AUTOMATED SMART HOME PACKAGE and a Ring Alarm System with exterior cameras and doorbell (2020), and designed with energy efficiency in mind, the home has enjoyed LOW UTILITY BILLS. Storey Park residents enjoy a clubhouse, fitness center, SPARKLING COMMUNITY POOL, park, playground, pickleball and basketball courts, plus WALKING AND BIKING PATHS throughout the community. The HOA also includes maintenance of the grounds and exterior, along with CABLE AND INTERNET.The location is another standout! Just across the street, HAMMOCK PARK and a SCENIC POND provide a lovely view and an easy place to enjoy the outdoors. A short drive away, LAKE NONA TOWN CENTER offers an exciting mix of restaurants, shopping, public art and community events. Enjoy outdoor adventures at NONA ADVENTURE PARK, catch a match or take advantage of the WORLD-CLASS FACILITIES at the USTA National Campus, or explore the trails and natural surroundings at MOSS PARK. Whether welcoming out-of-town guests or heading off on your next adventure, you'll appreciate being just a short drive from ORLANDO INTERNATIONAL AIRPORT.Families will be happy to know that the home is zoned for A-Rated SUN BLAZE ELEMENTARY, INNOVATION MIDDLE AND INNOVATION HIGH SCHOOL. With its DESIRABLE CORNER LOCATION, modern finishes, and SMART-HOME TECHNOLOGY, this Storey Park home offers a lifestyle that's as comfortable as it is convenient. Call and schedule your private tour today!

Co-listed By: Brad Wallace, bwallace@wemertgrouprealty.com
Saturday, November 14, 2026
from 11:00 AM to 2:00 PMSunday, November 15, 2026
from 11:00 AM to 2:00 PMBedrooms
- Total Bedrooms: 3
Bathrooms
- Full bathrooms: 2
- Half bathrooms: 1
Appliances
- Dishwasher
- Dryer
- Electric Water Heater
- Exhaust Fan
- Microwave
- Range
- Refrigerator
- Washer
Association
- Association Fee: $501
- Association Fee Frequency: Monthly
- Association Name: Icon Management / Storey Park
- Association Phone: 407-867-5902
Association Amenities
- Basketball Court
- Clubhouse
- Fitness Center
- Park
- Playground
- Pool
- Recreation Facilities
Association Fee Includes
- Cable TV
- Pool
- Internet
- Maintenance Structure
- Maintenance Grounds
- Management
- Recreational Facilities
Community Features
- Clubhouse
- Community Mailbox
- Deed Restrictions
- Fitness Center
- Park
- Playground
- Pool
- Sidewalks
- Street Lights
Construction Materials
- Block
- Stucco
Cooling
- Central Air
Exterior Features
- Lighting
- Rain Gutters
- Sidewalk
Fencing
- Vinyl
Flooring
- Carpet
- Luxury Vinyl
- Tile
Foundation Details
- Slab
Heating
- Central
- Electric
- Heat Pump
Interior Features
- Ceiling Fans(s)
- Eat-in Kitchen
- High Ceilings
- In Wall Pest System
- Kitchen/Family Room Combo
- Living Room/Dining Room Combo
- Primary Bedroom Upstairs
- Smart Home
- Stone Counters
- Thermostat
- Walk-In Closet(s)
Laundry Features
- Laundry Room
Levels
- Two
Lock Box Type
- Sentri Lock
Lot Features
- Corner Lot
- Sidewalk
- Paved
Parking Features
- Alley Access
- Curb Parking
- Driveway
- Electric Vehicle Charging Station(s)
- Garage Faces Rear
Patio and Porch Features
- Covered
- Front Porch
- Patio
- Rear Porch
- Side Porch
Pets Allowed
- Yes
Road Responsibility
- Public Maintained Road
Road Surface Type
- Asphalt
Roof
- Shingle
Security Features
- Security System
- Smoke Detector(s)
Sewer
- Public Sewer
Utilities
- BB/HS Internet Available
- Cable Available
- Electricity Available
- Electricity Connected
- Phone Available
- Public
- Sewer Connected
- Sprinkler Recycled
- Underground Utilities
- Water Available
- Water Connected
Vegetation
- Mature Landscaping
- Trees/Landscaped
View
- Park/Greenbelt
- Water
WaterSource
- Public
Window Features
- Aluminum Frames
- Blinds
- Double Pane Windows
- Thermal Windows
Rooms
- Kitchen
- Living Room
- Dining Room
- Family Room
- Primary Bedroom
- Primary Bathroom
- Bedroom 2
- Bedroom 3
- Laundry

WEMERT GROUP REALTY LLC
407-214-3967
Brad Wallace, bwallace@wemertgrouprealty.com
Data Source: Stellar MLS
MLS#: O6453165
Data Source Copyright: © 2026 Stellar MLS All rights reserved.
This property was listed on 11/10/2026 and last updated as of 11/11/2026 11:48:11 AM. OSI IDX updated the data from Stellar MLS on 11/11/2026 at 5:28 AM. This information is for your personal, non-commercial use and may not be used for any purpose other than to identify prospective properties you may be interested in purchasing. Display of MLS data is usually deemed reliable but is NOT guaranteed accurate by the MLS. Buyers are responsible for verifying the accuracy of all information and should investigate the data themselves or retain appropriate professionals. Information from sources other than the Listing Agent may have been included in the MLS data. Unless otherwise specified in writing, Broker/Agent has not and will not verify any information obtained from other sources. The Broker/Agent providing the information contained herein may or may not have been the Listing and/or Selling Agent.
Your Search Results

© 2026 RE/MAX Select Group
DMCA Notice | Terms & Services | Privacy Policy | Accessibility Statement
EQUAL HOUSING OPPORTUNITY


RE/MAX Select Group
900 East Atlantic Ave, Suite 10, Delray Beach, FL 33483
Mobile: (561) 350-0154
freeman3225@gmail.com

