6726 10th Avenue N
St Petersburg, FL 33710
For Sale - Active
offered at $625,000
3
bedrooms
2
baths
2,102
sq ft
$297
price per sf
Single Family
property type
12 Days
time on site
1957
yr. built
10,001 sq ft
lot size
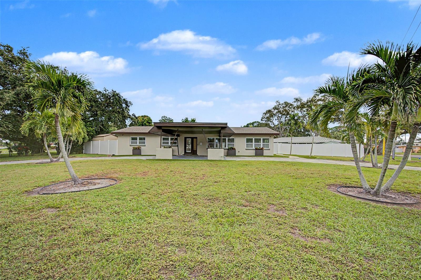
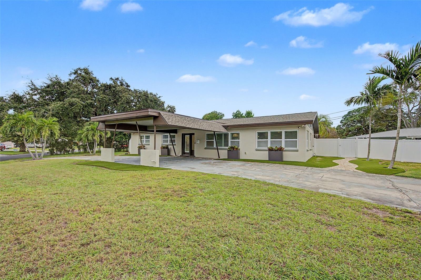
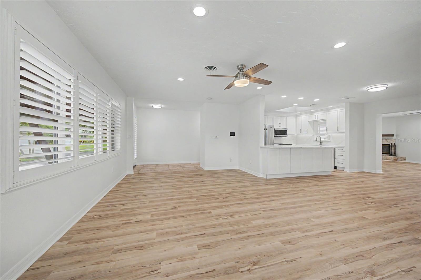
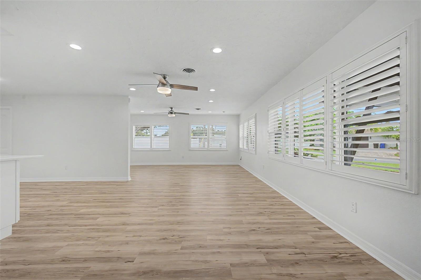
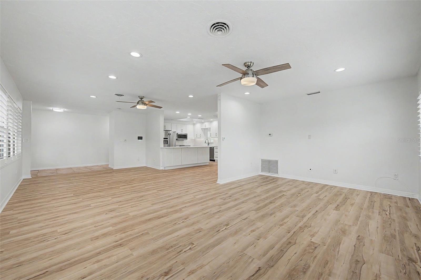
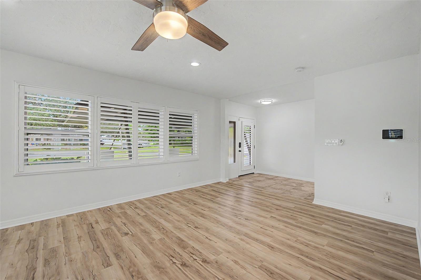
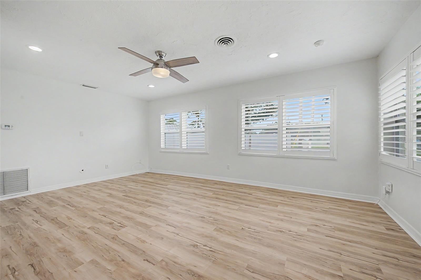
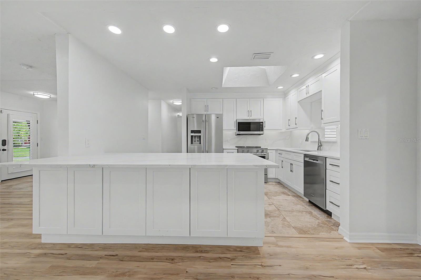
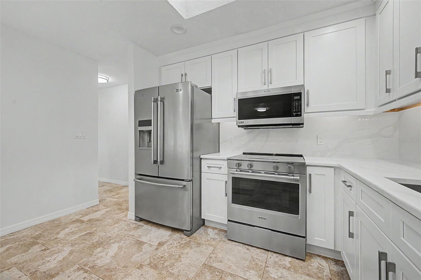
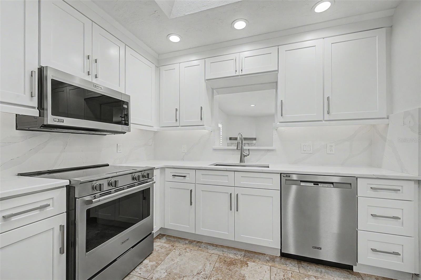
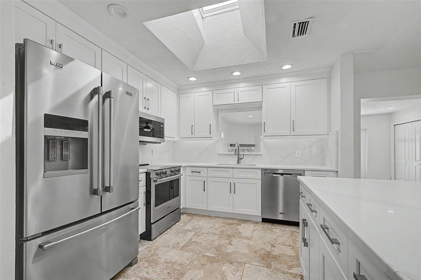
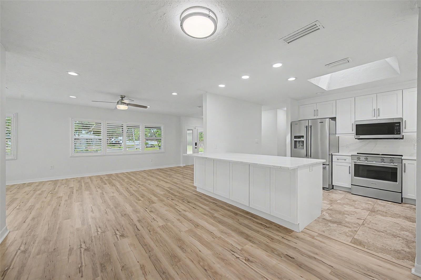
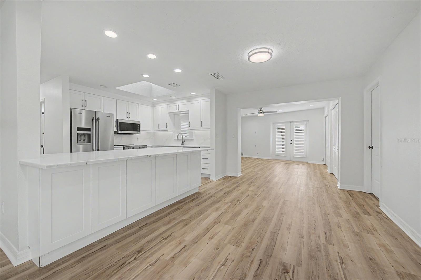
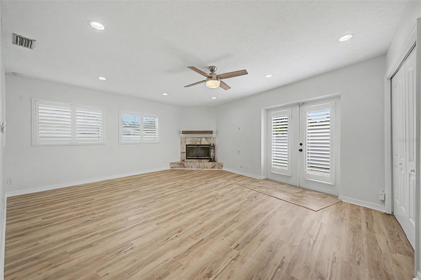
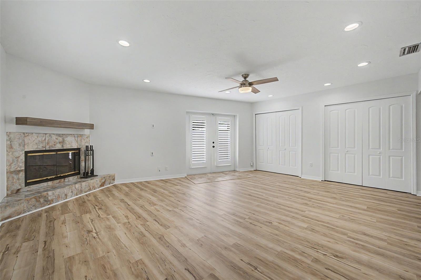
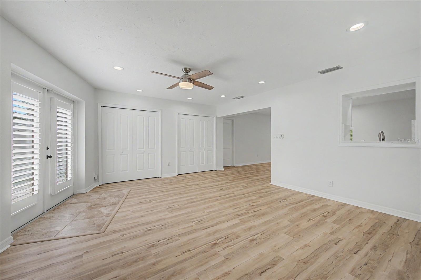
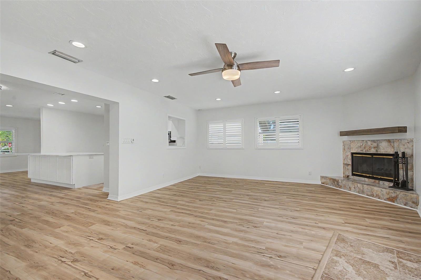
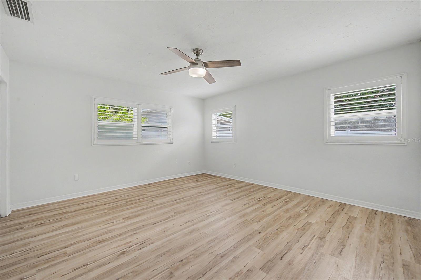
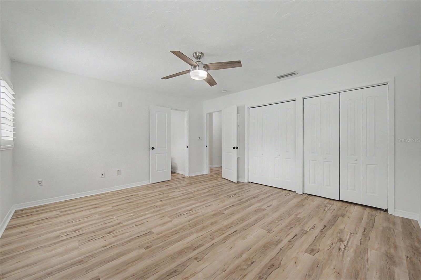
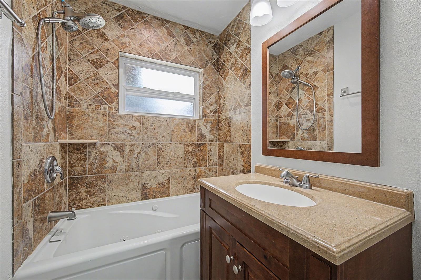
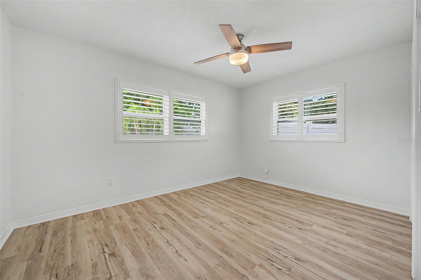
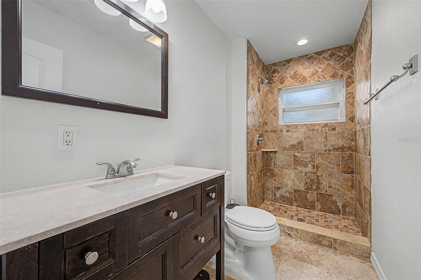
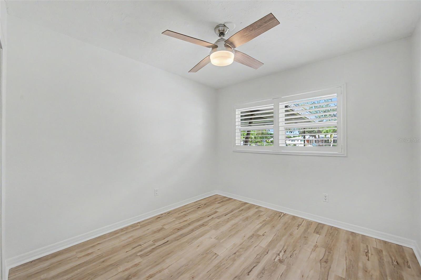
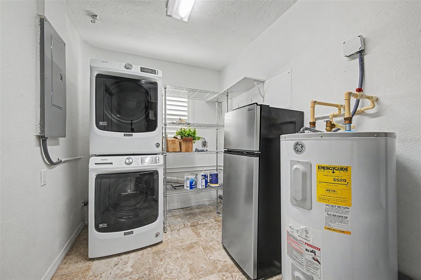
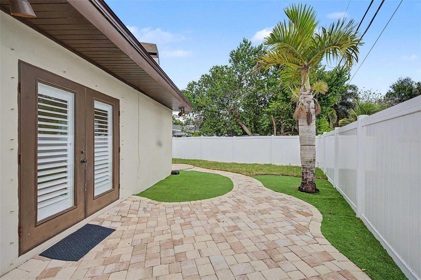
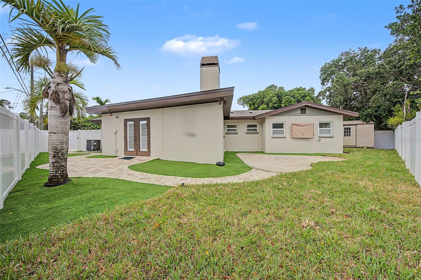
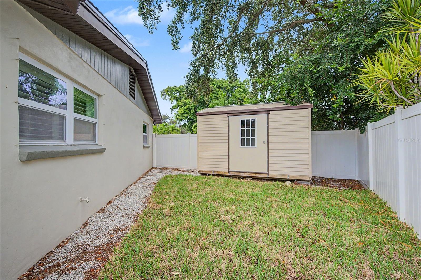
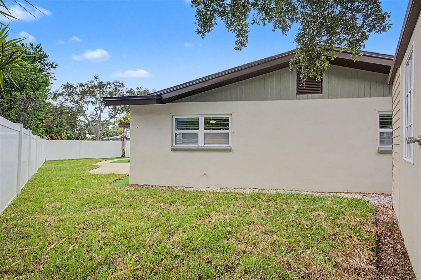
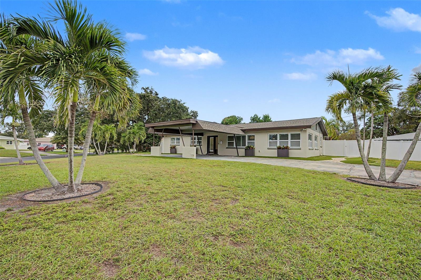
Set on a spacious corner lot, this thoughtfully updated three-bedroom, two-bath home pairs distinctive curb appeal with 2,102 square feet of flexible living space and the peace of mind of a brand-new 2026 roof. A circular driveway and striking covered portico create a welcoming arrival, while freshly painted interiors, brand-new white oak luxury vinyl flooring, and updated windows bring a bright, cohesive feel inside. Plantation shutters add a tailored touch throughout. Two expansive living areas provide flexibility for everyday life and entertaining, including a family room with a wood-burning fireplace and French doors opening to the backyard. At the heart of the ho...me, the kitchen was renovated in 2022 with white shaker cabinetry, Calcutta gold quartz countertops, sleek backsplash, a spacious peninsula with seating, and ample storage. Stainless steel appliances include a refrigerator replaced in 2020 and remaining appliances updated in June 2026. An adjoining breakfast area and separate dining room offer comfortable spaces for meals and gatherings. The primary bedroom features ample closet space and an ensuite bath with a jetted tub and shower combination, while two additional bedrooms share a bath with a walk-in shower. Travertine-style tile accents the kitchen and baths, and the interior laundry room provides storage and direct outdoor access. Outdoors, mature trees, white vinyl privacy fencing, paver walkways, and areas of lawn and low-maintenance turf create an inviting setting for relaxing or entertaining. A hurricane-rated shed adds valuable storage. Just as compelling is the location: approximately 10–15 minutes to vibrant downtown St. Petersburg, 10 minutes to the Gulf beaches and I-275, and about five minutes to the Pinellas Trail. Restaurants, shopping, parks, and everyday conveniences are all within easy reach, making it simple to enjoy the best of St. Petersburg and the beaches

No upcoming open house dates. Check back later.
Bedrooms
- Total Bedrooms: 3
Bathrooms
- Full bathrooms: 2
Appliances
- Cooktop
- Dishwasher
- Disposal
- Dryer
- Electric Water Heater
- Exhaust Fan
- Microwave
- Range
- Refrigerator
- Washer
Architectural Style
- Custom
Community Features
- Street Lights
Construction Materials
- Block
Cooling
- Central Air
Exterior Features
- Awning(s)
- Lighting
- Private Entrance
- Private Yard
- Rain Gutters
- Storage
Fencing
- Vinyl
Fireplace Features
- Family Room
- Wood Burning
Flooring
- Travertine
- Vinyl
Foundation Details
- Slab
Heating
- Central
- Electric
Interior Features
- Ceiling Fans(s)
- Eat-in Kitchen
- Open Floorplan
- Primary Bedroom Main Floor
- Solid Surface Counters
- Solid Wood Cabinets
- Stone Counters
Laundry Features
- Inside
- Laundry Room
Levels
- One
Lot Features
- Corner Lot
- City Limits
- In County
- Landscaped
- Near Public Transit
- Oversized Lot
- Paved
Other Equipment
- Irrigation Equipment
- Private Entrance
- Private Yard
Other Structures
- Shed(s)
- Storage
Parking Features
- Circular Driveway
- Covered
- Driveway
- Ground Level
Patio and Porch Features
- Deck
- Front Porch
Pets Allowed
- Cats OK
- Dogs OK
- Yes
Road Responsibility
- Public Maintained Road
Road Surface Type
- Paved
Roof
- Shingle
Security Features
- Closed Circuit Camera(s)
- Security Fencing/Lighting/Alarms
- Smoke Detector(s)
Sewer
- Public Sewer
Utilities
- Cable Available
- Electricity Available
- Electricity Connected
- Public
- Sewer Available
- Sewer Connected
- Water Available
- Water Connected
Vegetation
- Mature Landscaping
- Trees/Landscaped
WaterSource
- Public
Window Features
- Skylight(s)
- Double Pane Windows
- Shutters
- Window Treatments
Rooms
- Living Room
- Primary Bedroom
- Bedroom 2
- Bedroom 3
- Dining Room
- Kitchen

MICHAEL SAUNDERS & COMPANY
727-472-1144
Data Source: Stellar MLS
MLS#: TB8559945
Data Source Copyright: © 2026 Stellar MLS All rights reserved.
This property was listed on 11/10/2026 and last updated as of 11/20/2026 4:59:08 PM. OSI IDX updated the data from Stellar MLS on 11/22/2026 at 6:44 AM. This information is for your personal, non-commercial use and may not be used for any purpose other than to identify prospective properties you may be interested in purchasing. Display of MLS data is usually deemed reliable but is NOT guaranteed accurate by the MLS. Buyers are responsible for verifying the accuracy of all information and should investigate the data themselves or retain appropriate professionals. Information from sources other than the Listing Agent may have been included in the MLS data. Unless otherwise specified in writing, Broker/Agent has not and will not verify any information obtained from other sources. The Broker/Agent providing the information contained herein may or may not have been the Listing and/or Selling Agent.
Your Search Results
© 2026 RE/MAX Select Group
Terms & Services | Privacy Policy | DMCA Notice | Accessibility Statement
EQUAL HOUSING OPPORTUNITY


RE/MAX Select Group
900 East Atlantic Ave, Suite 10, Delray Beach, FL 33483
Mobile: (561) 350-0154
freeman3225@gmail.com

