14838 Driftwater Drive
Winter Garden, FL 34787
For Sale - Active
offered at $389,900
3
bedrooms
2.5
baths
1,748
sq ft
$223
price per sf
Condo/Townhouse
property type
1 Day
time on site
2016
yr. built
4,066 sq ft
lot size
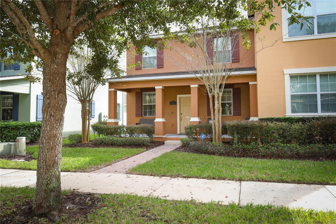
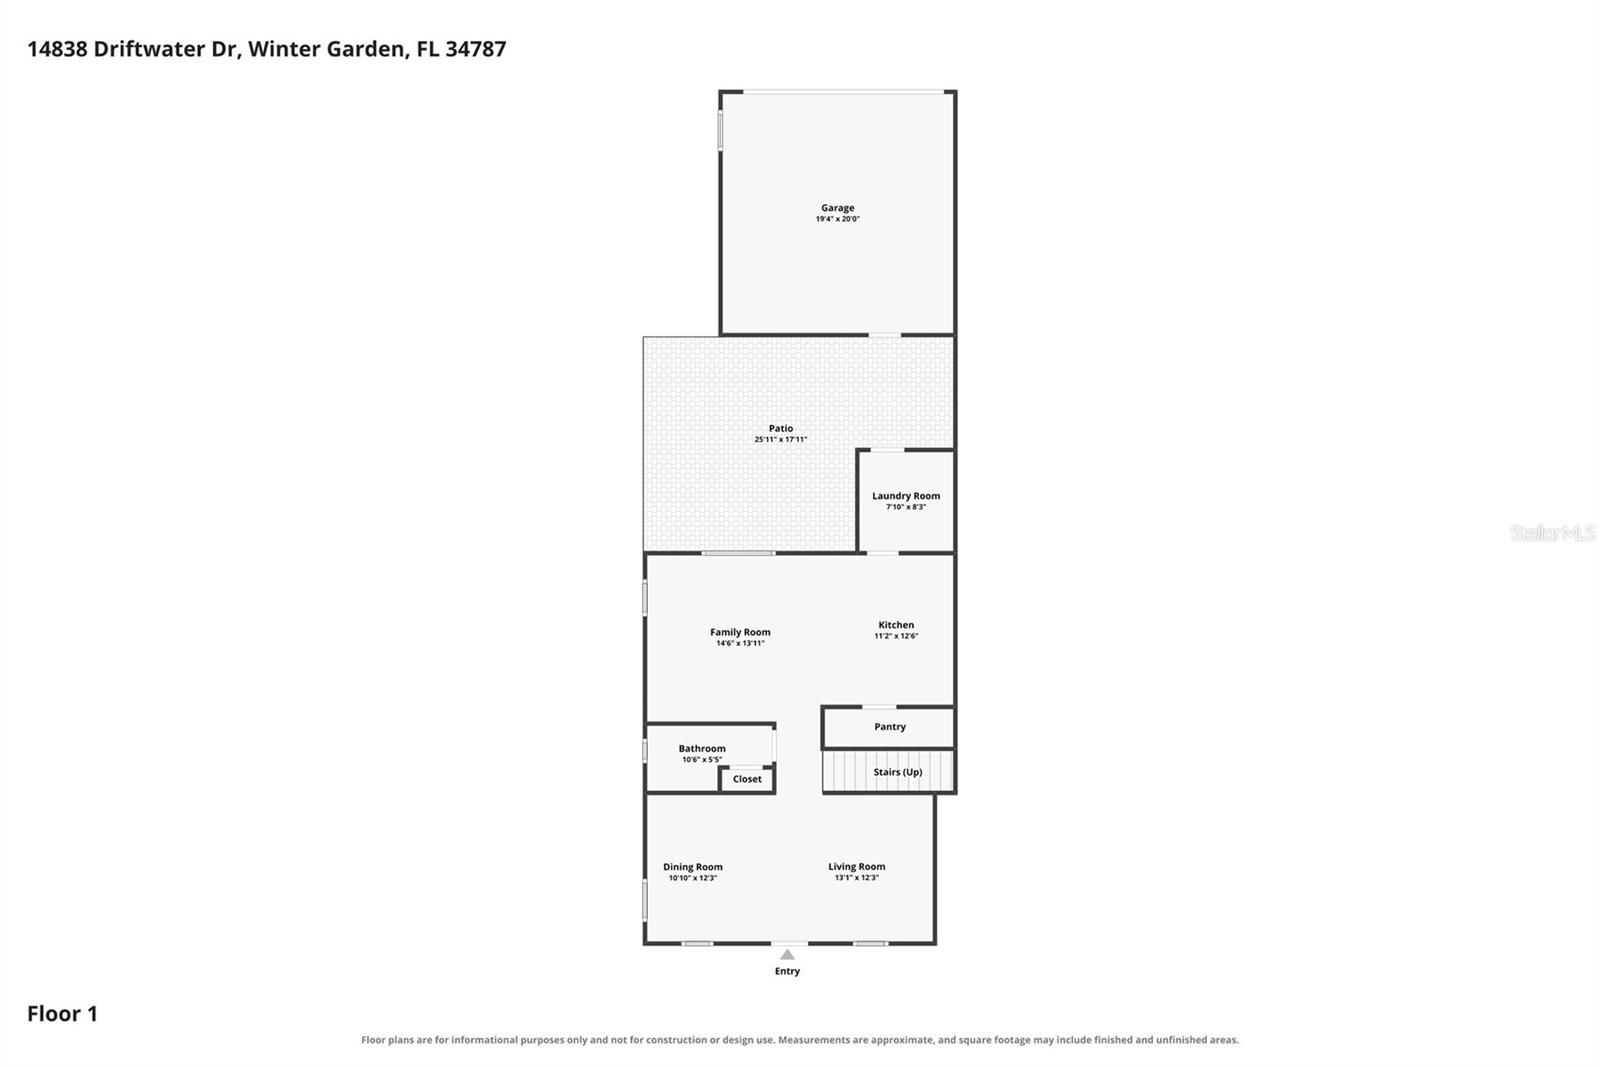
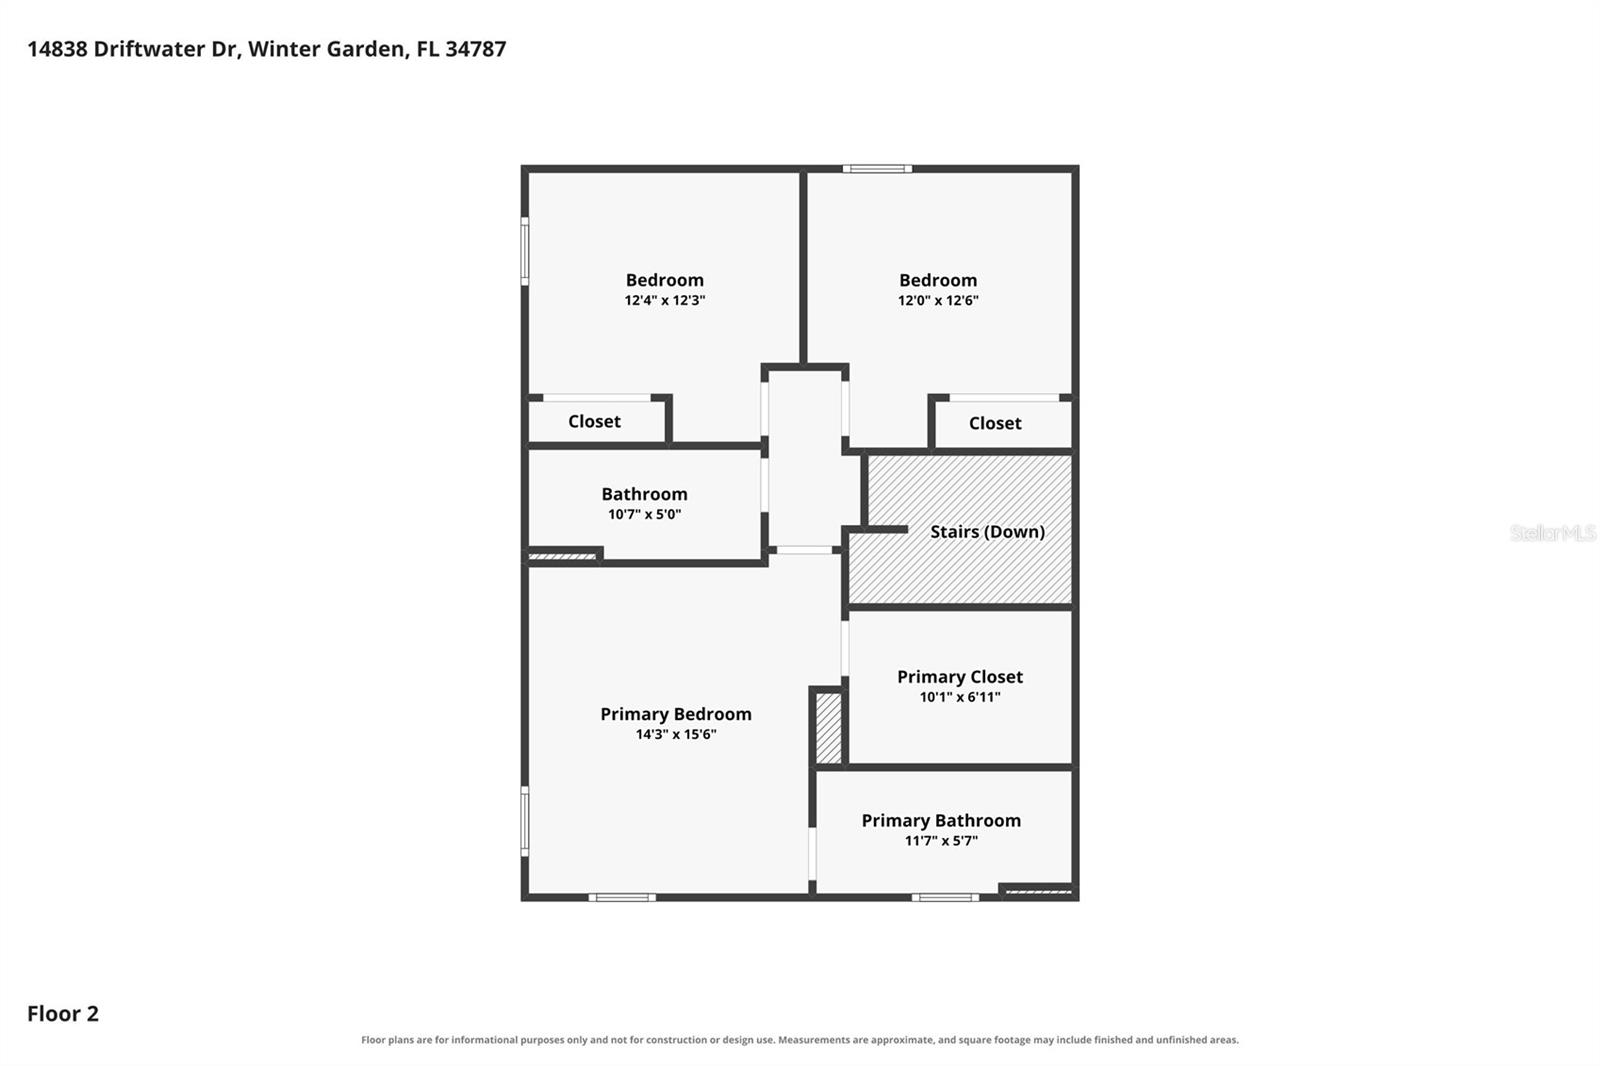
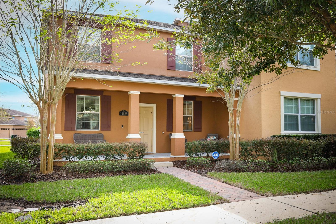
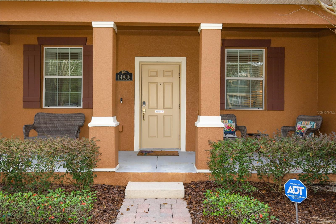
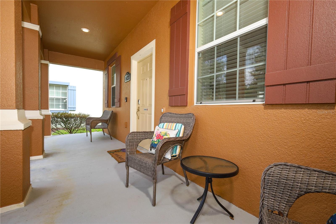
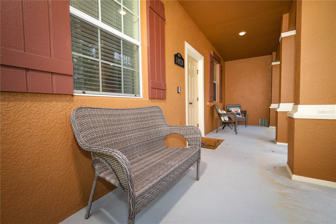
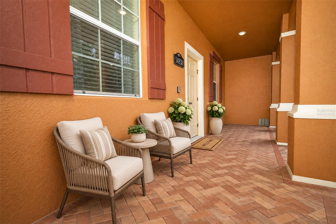
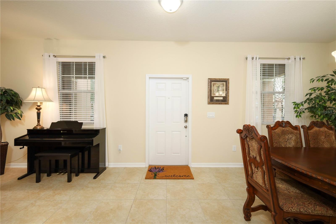
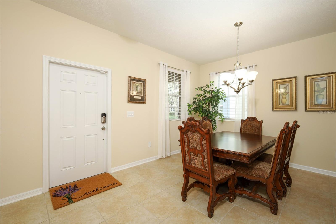
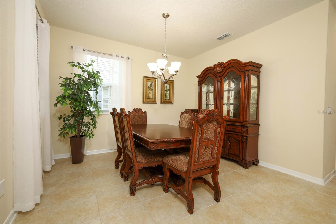
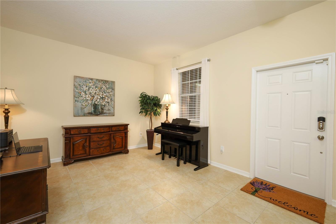
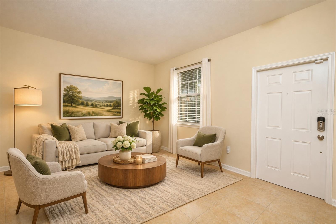
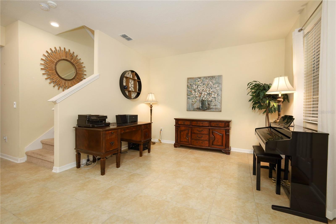
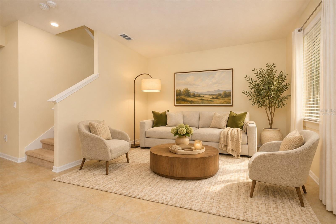
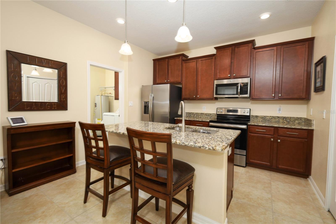
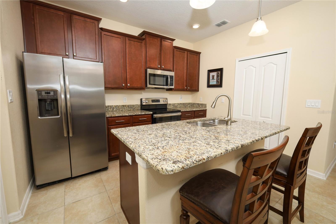
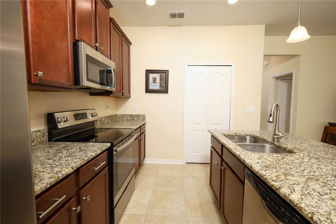
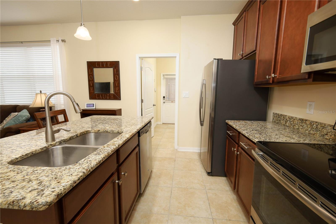
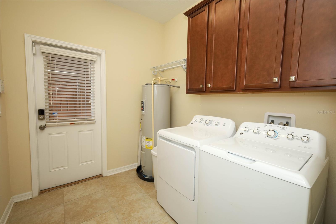
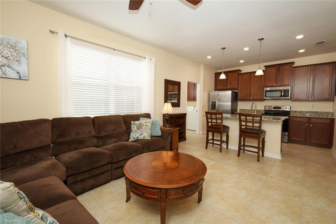
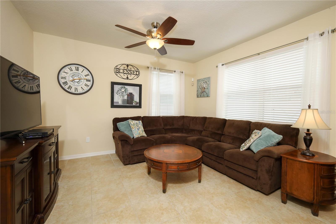
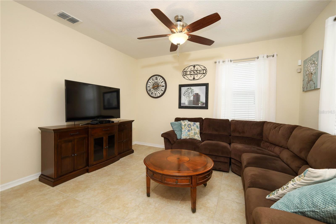
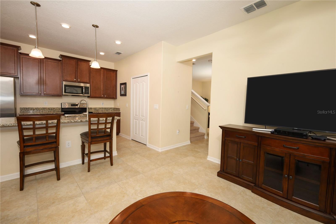
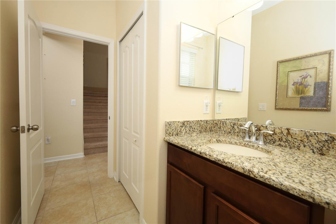
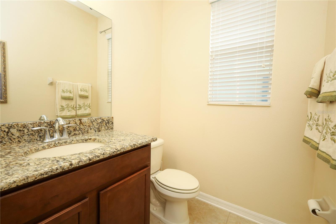
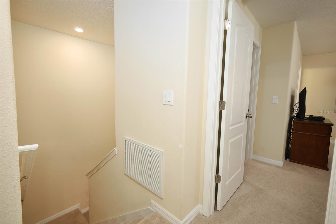
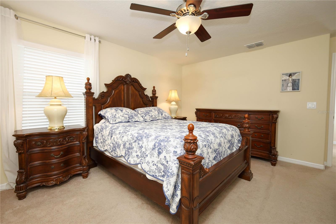
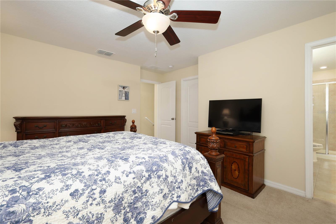
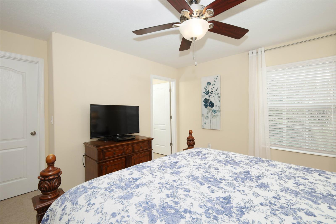
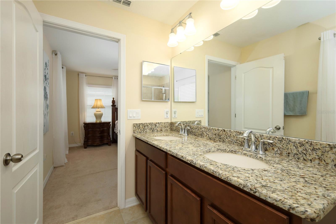
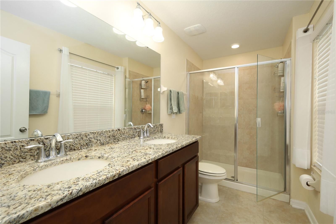
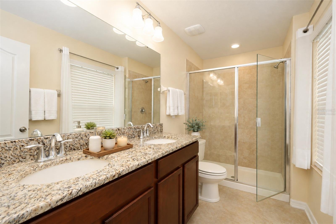
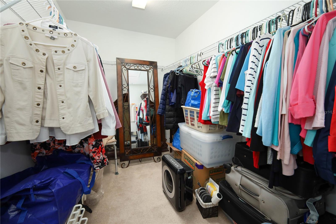
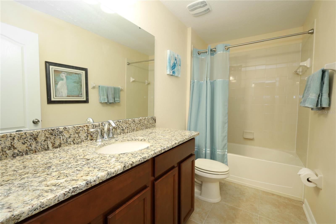
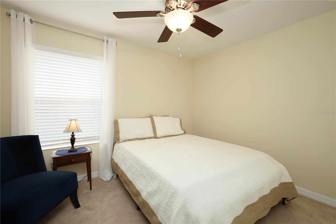
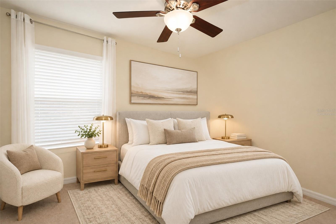
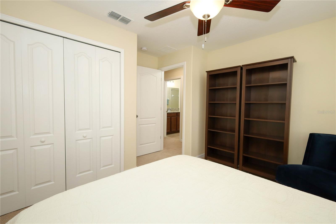
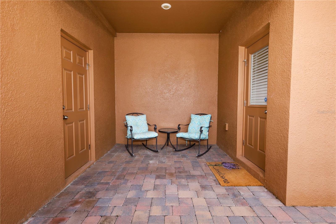
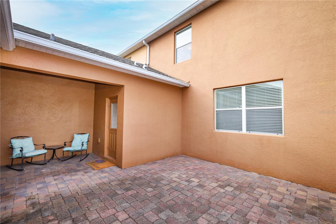
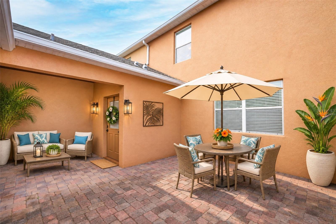
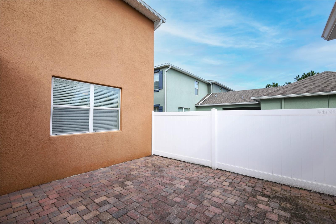
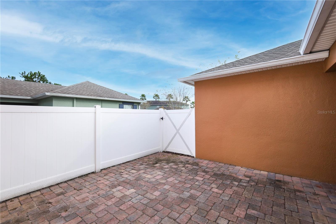
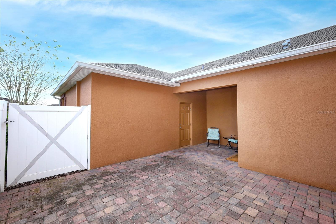
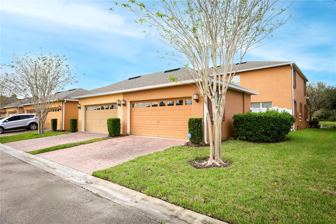
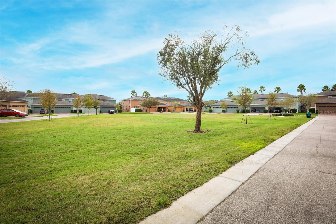
Virtually Staged. Step onto the relaxing front porch and into a 3-bedroom, 2.5-bath townhome that flows beautifully. Enter through the formal living room and dining room, then pass the stairs and the downstairs guest bath into the open family room and kitchen. The kitchen has stone countertops, wood cabinetry and a large walk-in pantry. The whole space looks out onto your private cobblestone courtyard, a great place to entertain or to slip away and unwind after a long day. Privacy is all yours. Luxury vinyl plank flooring runs through the first floor, and all appliances stay, including the washer and dryer. Upstairs, natural light fills the spacious primary suite, com...plete with a large walk-in closet. The 2-car rear-load garage is entered from the alley, just beyond the courtyard, which keeps the front of the home clean and quiet. Signature Lakes offers a resort-style pool, a fitness center, a clubhouse and community events all year. Hamlin, Winter Garden Village, 429 and 535 are all close by. Zoned for A-rated schools (buyer to verify). Move-in ready and low maintenance in one of Winter Garden's most desirable communities.

No upcoming open house dates. Check back later.
Bedrooms
- Total Bedrooms: 3
Bathrooms
- Full bathrooms: 2
- Half bathrooms: 1
Appliances
- Dishwasher
- Disposal
- Dryer
- Electric Water Heater
- Microwave
- Range
- Washer
Association
- Association Fee2: $139
- Association Fee2 Frequency: Monthly
- Association Name: First Service Residential keron Prashad
- Association Phone: 407-644-0010
Association Fee Includes
- Cable TV
Community Features
- Barbecue
- Clubhouse
- Dog Park
- Fitness Center
- Park
- Playground
- Pool
- Sidewalks
- Tennis Court(s)
- Street Lights
Construction Materials
- Block
- Stucco
Cooling
- Central Air
Exterior Features
- Courtyard
- Lighting
- Rain Gutters
- Sidewalk
Flooring
- Ceramic Tile
Foundation Details
- Slab
Heating
- Central
- Electric
Interior Features
- Eat-in Kitchen
- Primary Bedroom Upstairs
- Solid Surface Counters
- Solid Wood Cabinets
- Walk-In Closet(s)
- Window Treatments
Laundry Features
- Laundry Room
Levels
- Two
Lot Features
- Level
- Sidewalk
- Paved
Parking Features
- Driveway
Patio and Porch Features
- Patio
- Porch
Pets Allowed
- Cats OK
- Dogs OK
Property Condition
- Completed
Road Surface Type
- Asphalt
Roof
- Shingle
Sewer
- Public Sewer
Utilities
- Electricity Connected
- Public
- Sewer Connected
- Water Connected
WaterSource
- Public
Rooms
- Kitchen
- Primary Bedroom
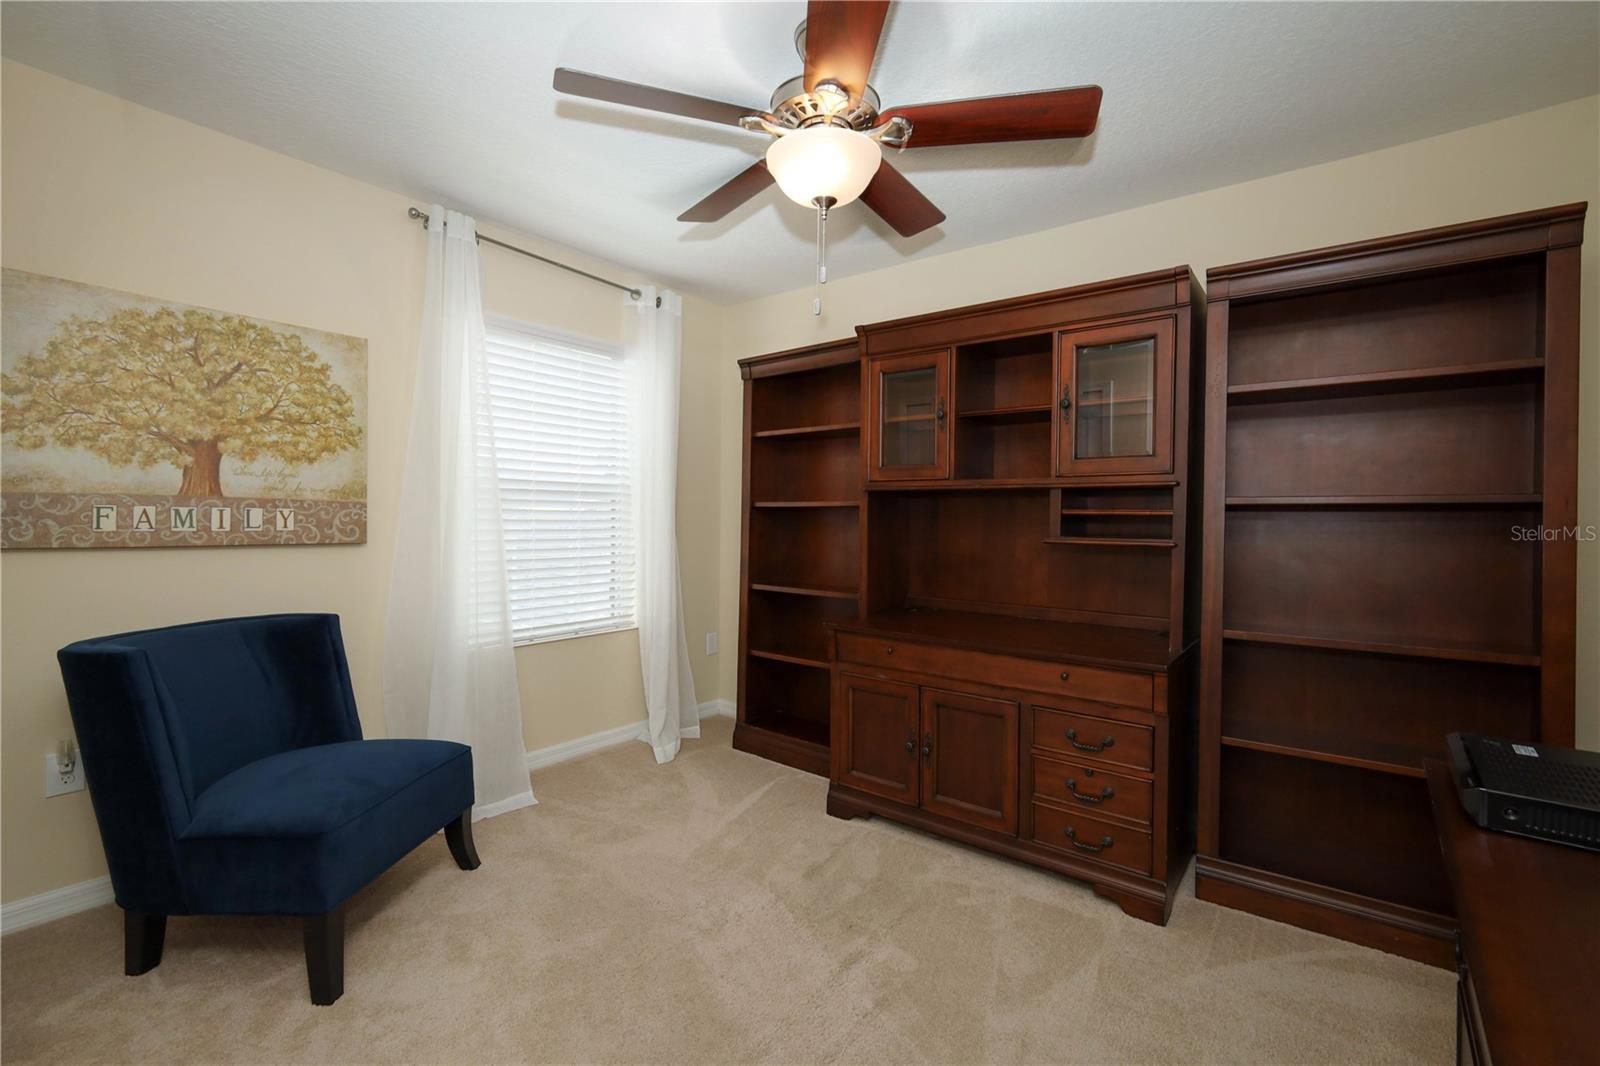
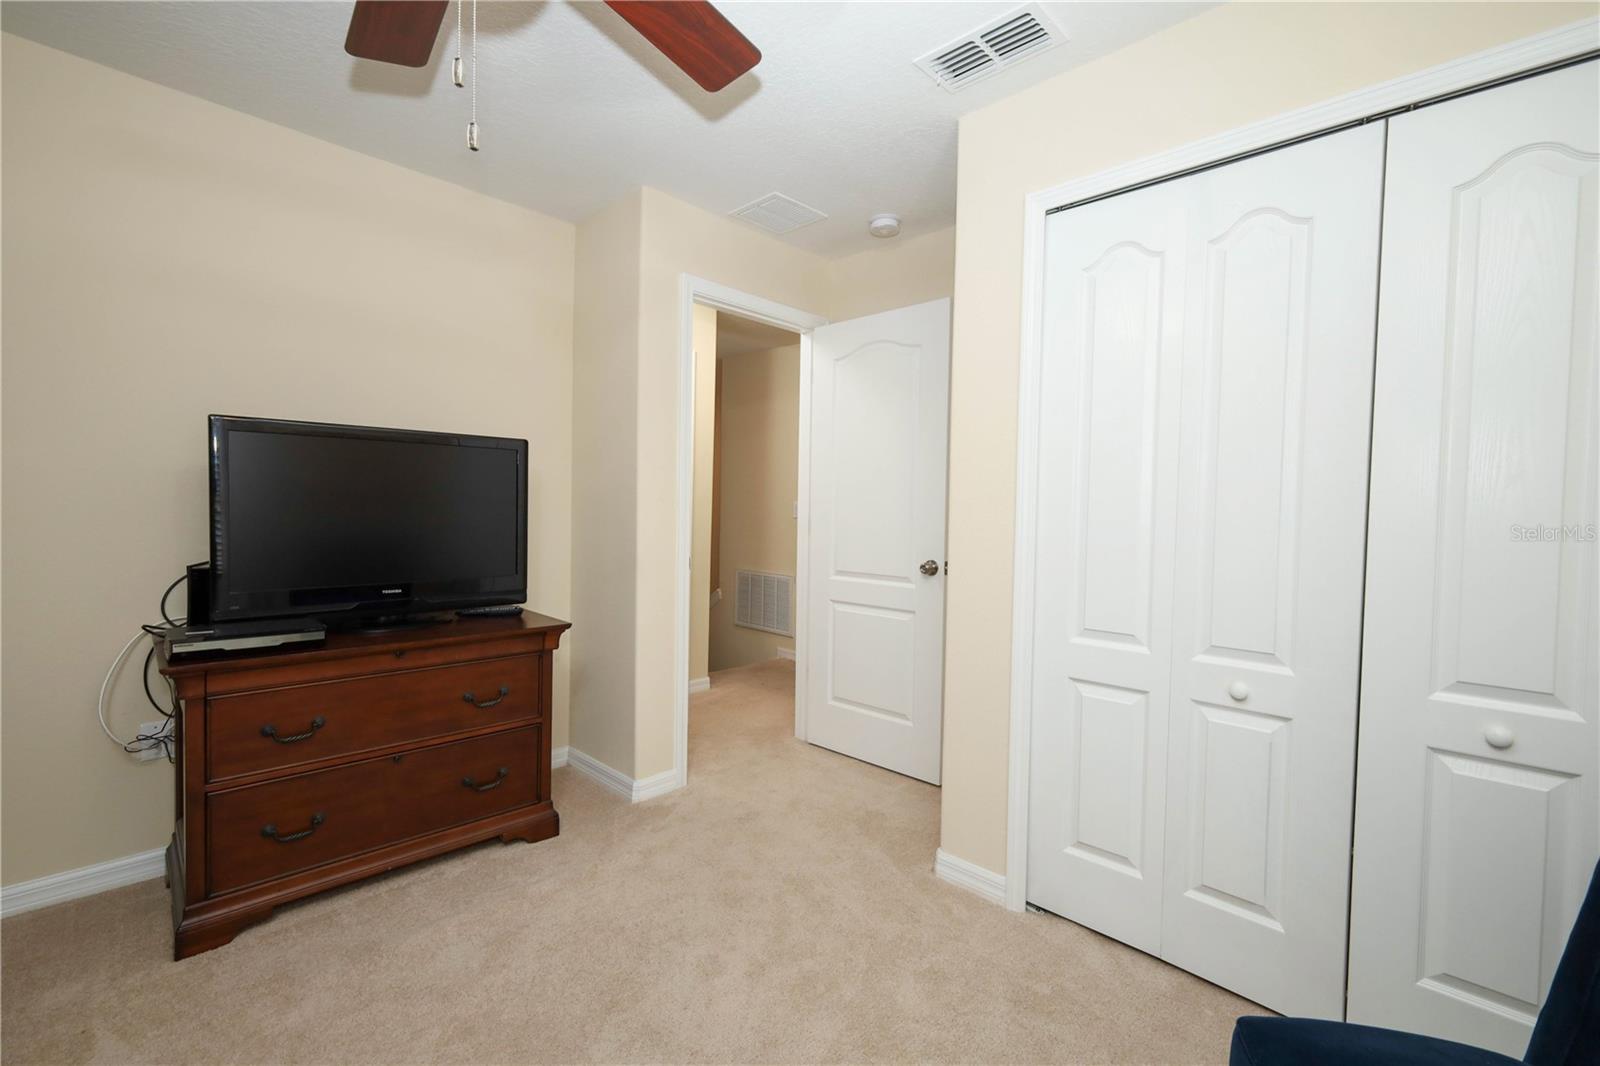
- Bedroom 2
- Bedroom 3
- Living Room
- Dining Room
- Family Room
- Bathroom 1
- Laundry
- Primary Bathroom
- Bathroom 2

KELLER WILLIAMS ADVANTAGE REALTY
murraycoleman@kw.com
Data Source: Stellar MLS
MLS#: O6454429
Data Source Copyright: © 2026 Stellar MLS All rights reserved.
This property was listed on 11/10/2026 and last updated as of 11/10/2026 6:53:11 PM. OSI IDX updated the data from Stellar MLS on 11/10/2026 at 9:32 PM. This information is for your personal, non-commercial use and may not be used for any purpose other than to identify prospective properties you may be interested in purchasing. Display of MLS data is usually deemed reliable but is NOT guaranteed accurate by the MLS. Buyers are responsible for verifying the accuracy of all information and should investigate the data themselves or retain appropriate professionals. Information from sources other than the Listing Agent may have been included in the MLS data. Unless otherwise specified in writing, Broker/Agent has not and will not verify any information obtained from other sources. The Broker/Agent providing the information contained herein may or may not have been the Listing and/or Selling Agent.
Your Search Results
© 2026 RE/MAX Select Group
DMCA Notice | Terms & Services | Privacy Policy | Accessibility Statement
EQUAL HOUSING OPPORTUNITY


RE/MAX Select Group
900 East Atlantic Ave, Suite 10, Delray Beach, FL 33483
Mobile: (561) 350-0154
freeman3225@gmail.com

