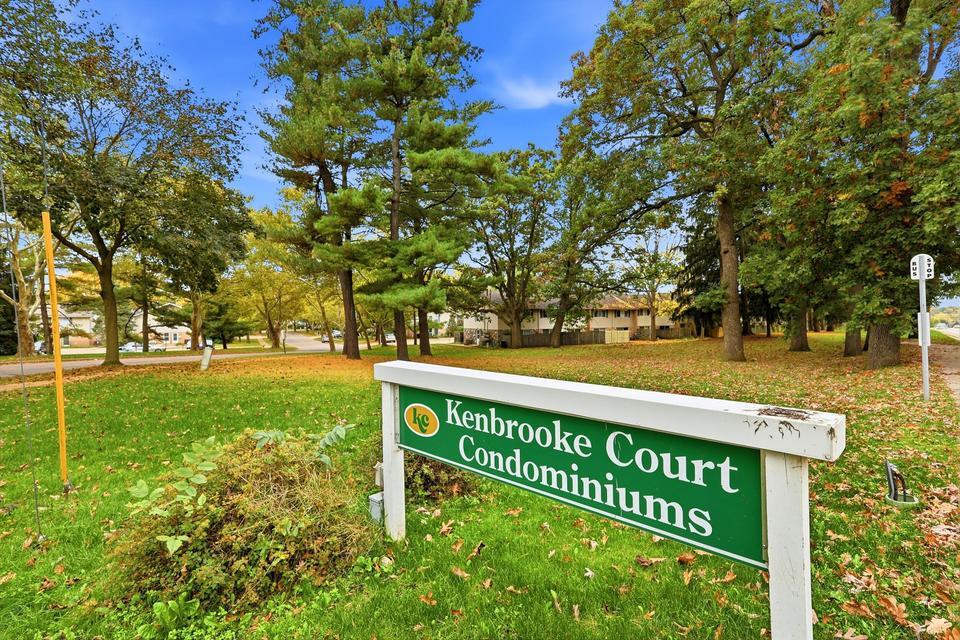
3653 Kenbrooke Court
Kalamazoo, Michigan 49006
For Sale - Active
offered at $125,000
2
bedrooms
1.5
baths
894
sq ft
$140
price per sf
Condo/Townhouse
property type
Today
time on site
1966
yr. built
--
lot size
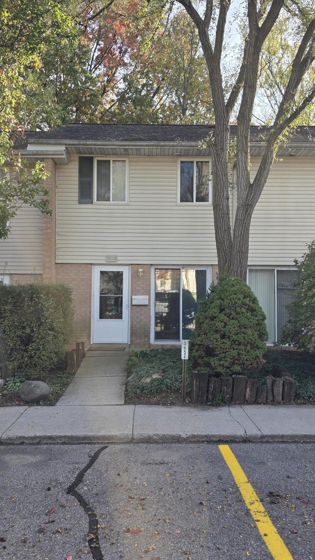
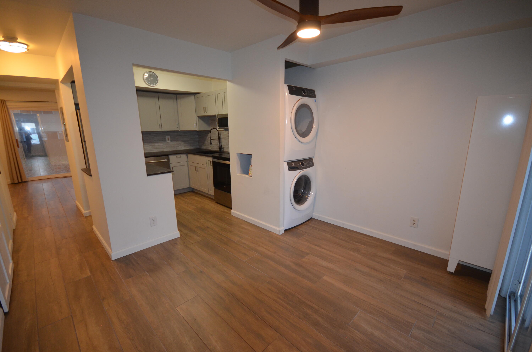
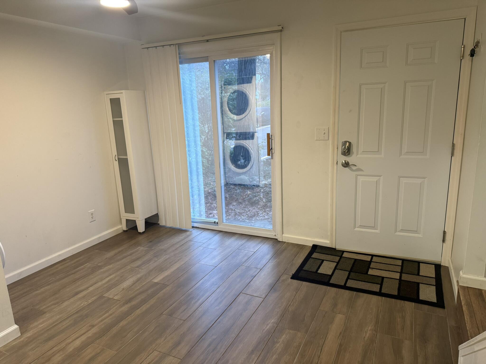
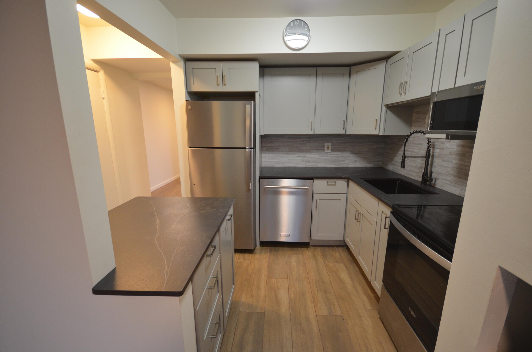
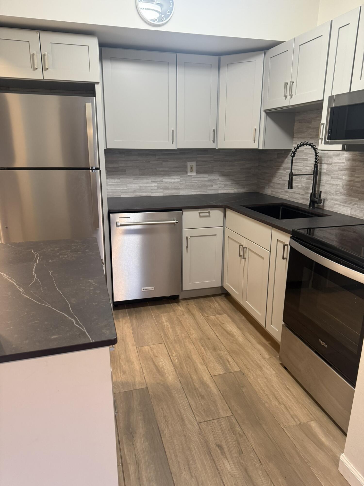
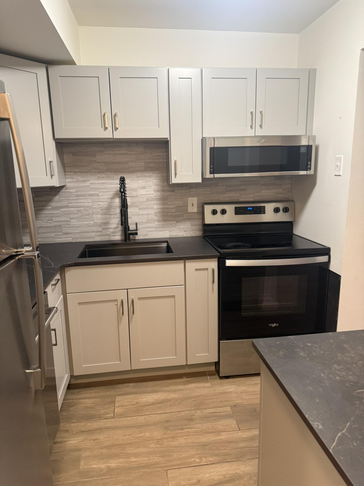
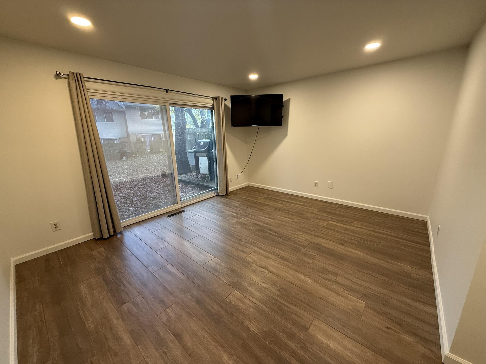
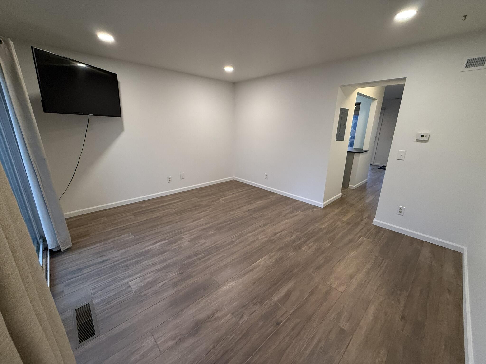
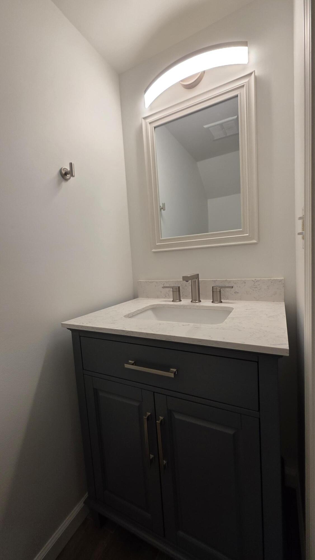
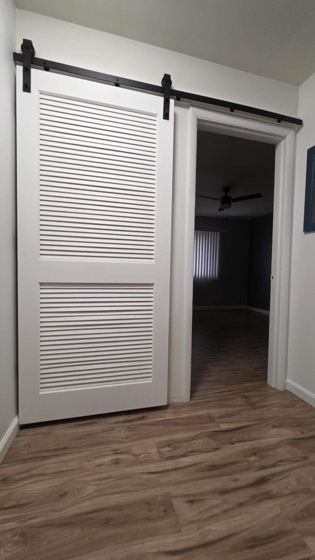
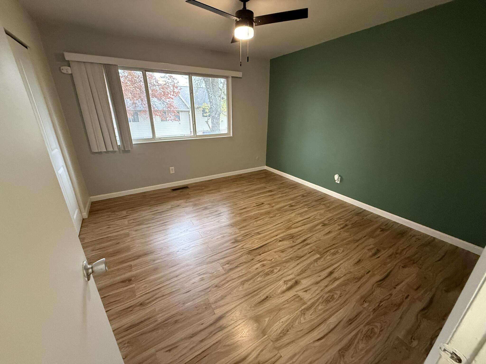
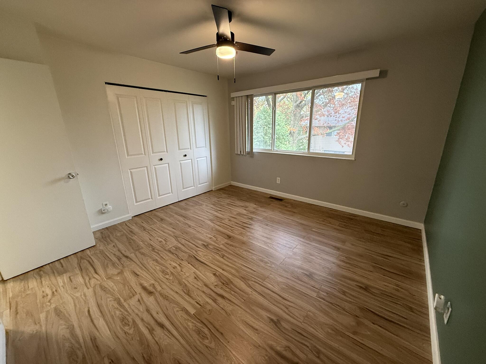
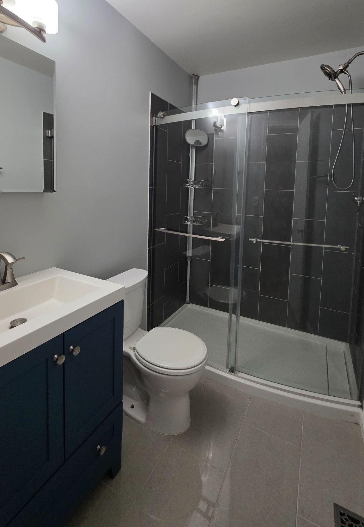
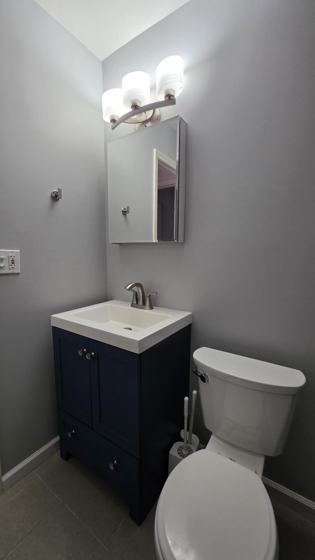
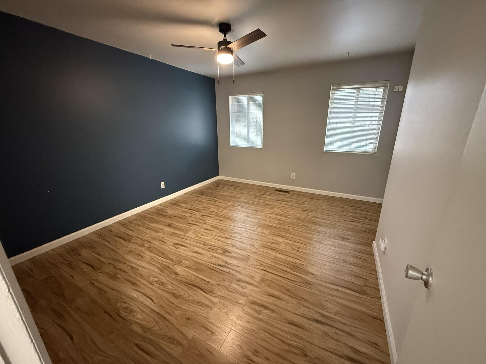
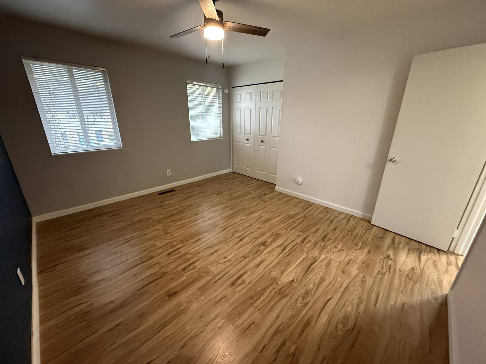
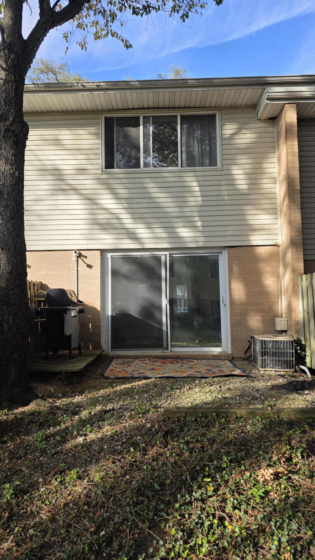
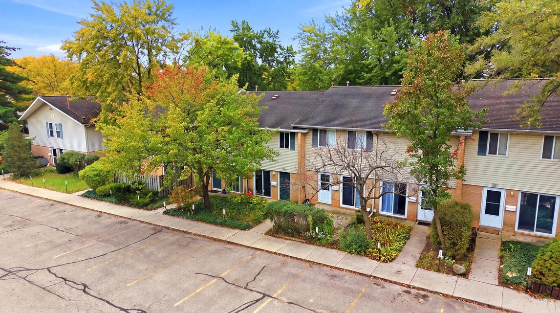
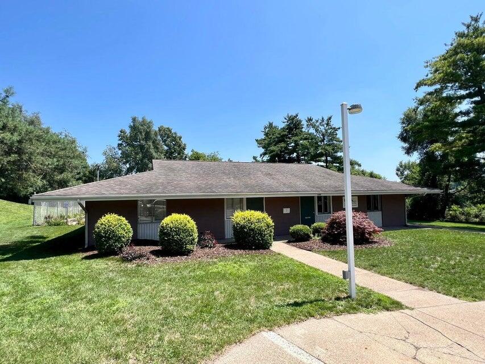
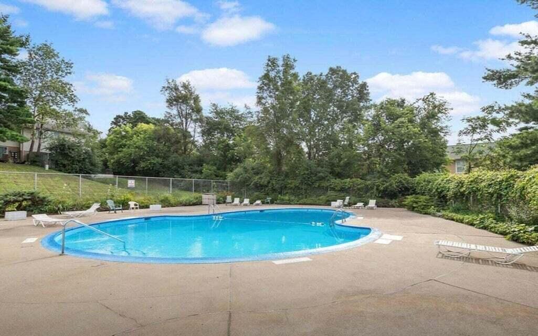
Welcome to this immaculate, completely updated top-to-bottom 2-bedroom, 1.5-bath condo in the highly desirable Kenbrooke Ct Condos! Situated within walking distance to Western Michigan University, this 894 sqft move-in-ready unit offers the perfect blend of modern luxury and unbeatable convenience. Step inside to find gorgeous new luxury vinyl plank (LVP) flooring, stylish new light fixtures, and upgraded ceiling fans throughout. The modernized main floor features a stunning kitchen boasting soft-close cabinets, sleek countertops, and stainless steel appliances. Enjoy your morning coffee in the eating area with a slider opening to the front patio, or relax in the spac...ious living room that flows through a second slider into a private, fenced area--perfect for grilling and outdoor lounging. A fully updated half bath with a new granite-topped vanity and commode, convenient in-unit front-load washer and dryer, and clever under-stair storage complete the main level.Upstairs, you will find two generously sized bedrooms flooded with natural light and offering ample closet space. They share a luxurious, fully renovated full bathroom showcasing a new vanity with a granite counter, a custom walk-in tile shower, pristine tile flooring, and a new commode. Major hidden expenses have already been handled with thoughtfully updated electrical and plumbing systems. Additional amenities include two designated parking spots right at your front door, plus access to the association clubhouse and pool. Located in a prime Kalamazoo location, you are just minutes away from shopping, restaurants, bars, downtown, and major highways. Don't miss your chance to own this truly turnkey gem!

No upcoming open house dates. Check back later.
Bedrooms
- Total Bedrooms: 2
Bathrooms
- Full bathrooms: 1
- Half bathrooms: 1
Appliances
- Dishwasher
- Disposal
- Dryer
- Microwave
- Oven
- Refrigerator
- Range
- Washer
Architectural Style
- Common Entry Building
- Townhouse
Association
- Association Fee: $319
- Association Fee Frequency: Monthly
Association Amenities
- Clubhouse
- Laundry
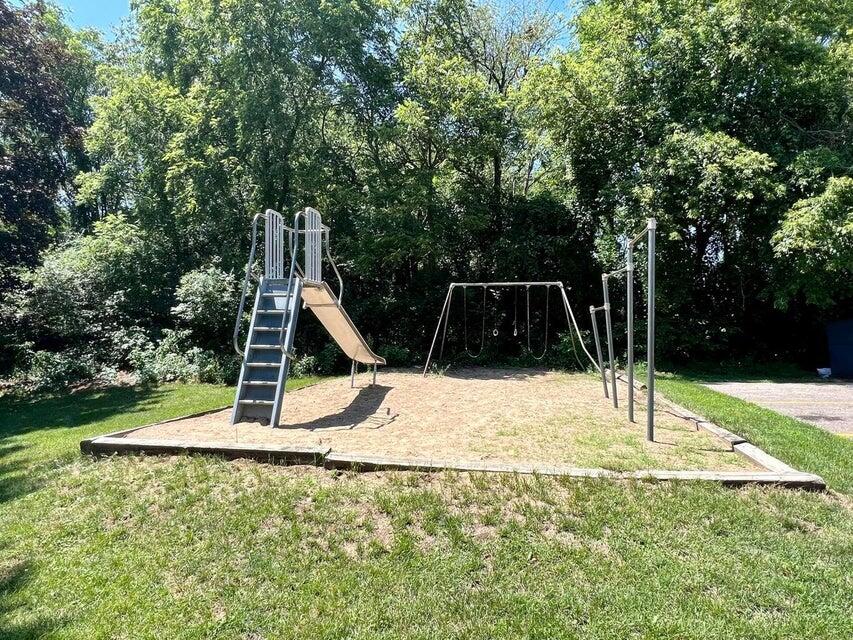
- Playground
- Pool
Association Fee Includes
- Maintenance Grounds
- Sewer
- Snow Removal
- Trash
- Water
Basement
- Full
Construction Materials
- Brick
- Vinyl Siding
Cooling
- Ceiling Fans
- Central Air
Exterior Features
- Garden
Fencing
- Back Yard
Flooring
- Ceramic Tile
- Laminate
Foundation Details
- Basement
Heating
- Forced Air
- Natural Gas
Interior Features
- Window Treatments
Laundry Features
- In Kitchen
- In Unit
Parking Features
- Asphalt
- Paved
Patio and Porch Features
- Patio
Pool Features
- Community
- In Ground
- Outdoor Pool
Roof
- Composition
Sewer
- Public Sewer
- Storm Drain
Utilities
- Cable Connected
- Natural Gas Connected
- Phone Available
WaterSource
- Public
Window Features
- Insulated Windows

RE/MAX Advantage
Wendy L Lyster
Data Source: RealComp
MLS#: 66026059495
Data Source Copyright: © 2026 RealComp All rights reserved.
This property was listed on 11/10/2026 and last updated as of 11/10/2026 6:17:28 PM. OSI IDX updated the data from RealComp on 11/10/2026 at 10:48 AM. This information is for your personal, non-commercial use and may not be used for any purpose other than to identify prospective properties you may be interested in purchasing. Display of MLS data is usually deemed reliable but is NOT guaranteed accurate by the MLS. Buyers are responsible for verifying the accuracy of all information and should investigate the data themselves or retain appropriate professionals. Information from sources other than the Listing Agent may have been included in the MLS data. Unless otherwise specified in writing, Broker/Agent has not and will not verify any information obtained from other sources. The Broker/Agent providing the information contained herein may or may not have been the Listing and/or Selling Agent.
Your Search Results
© 2026 RE/MAX Select Group
DMCA Notice | Terms & Services | Privacy Policy | Accessibility Statement
EQUAL HOUSING OPPORTUNITY


RE/MAX Select Group
900 East Atlantic Ave, Suite 10, Delray Beach, FL 33483
Mobile: (561) 350-0154
freeman3225@gmail.com

