77 Gillis Lane
Bethlehem, GA 30620
For Sale - Active
offered at $385,000
5
bedrooms
2.5
baths
2,272
sq ft
$169
price per sf
Single Family
property type
1 Day
time on site
2025
yr. built
0.42 acre
lot size
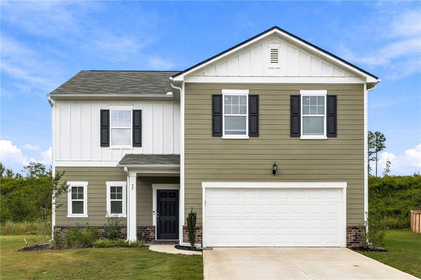
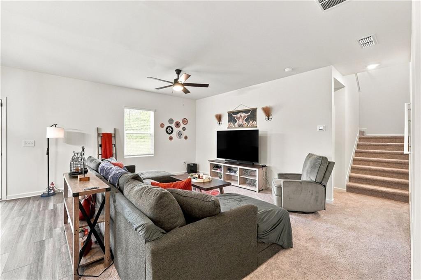
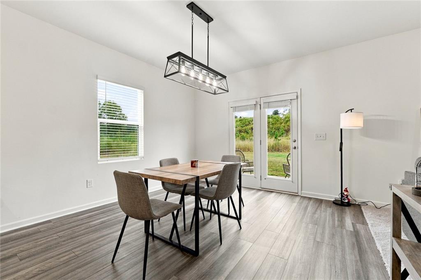
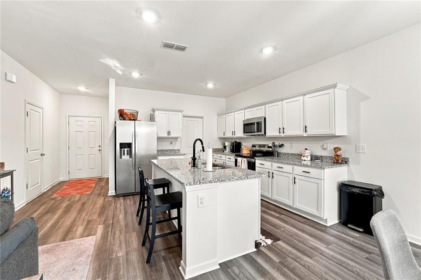
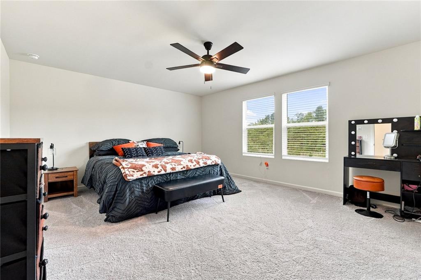
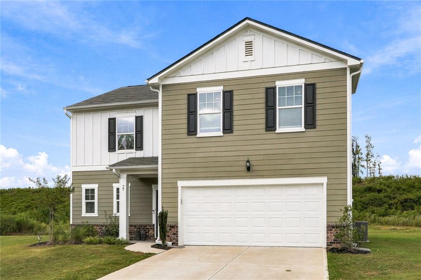
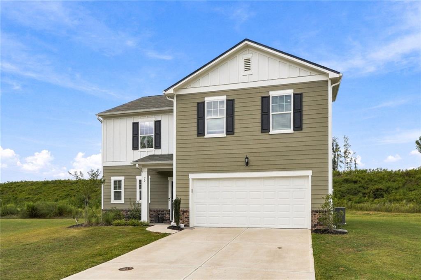
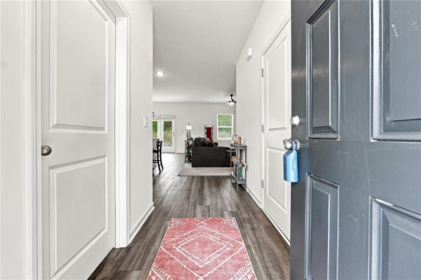
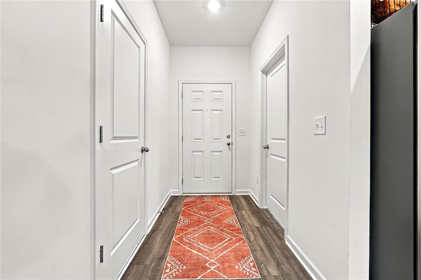
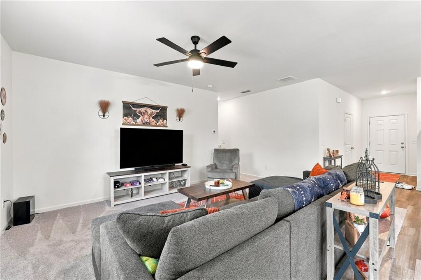
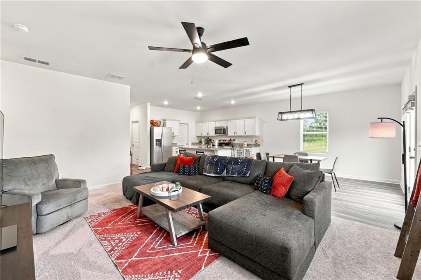
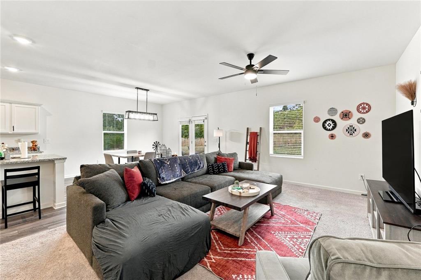
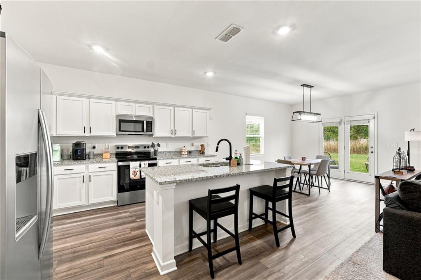
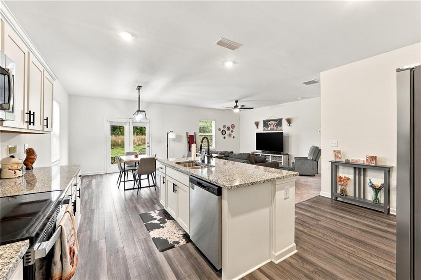
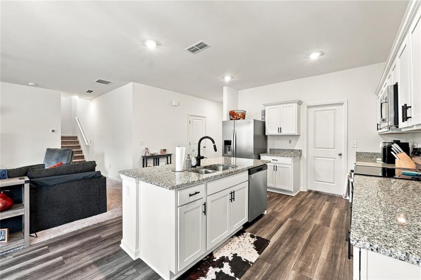
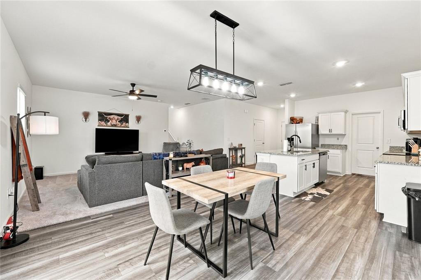
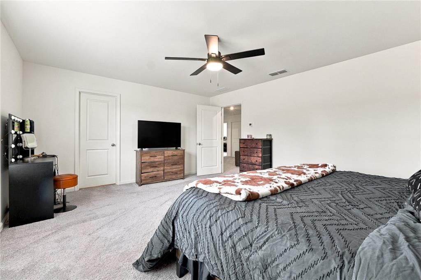
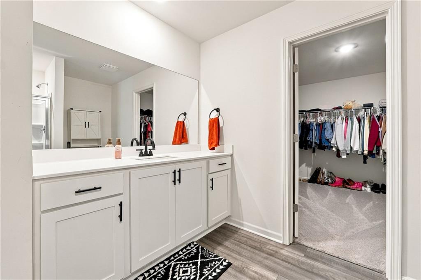
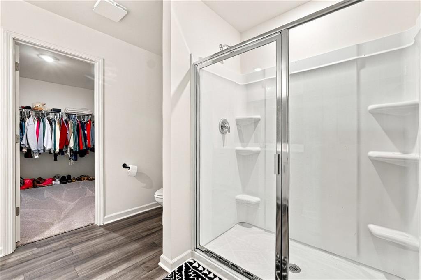
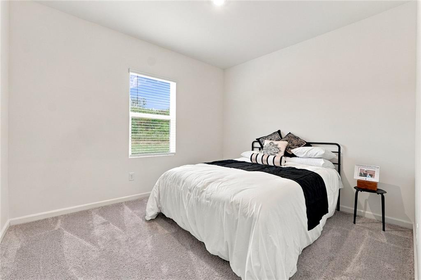
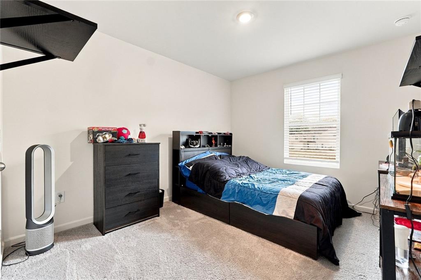
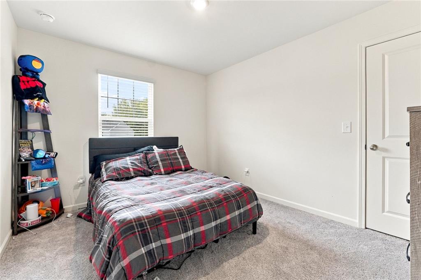
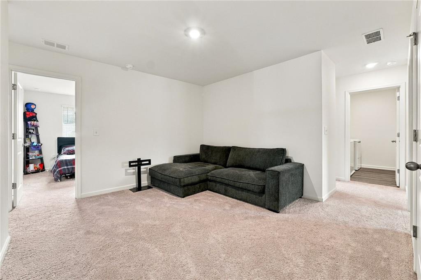
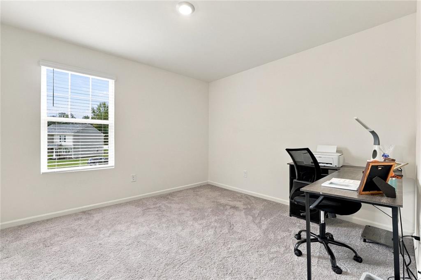
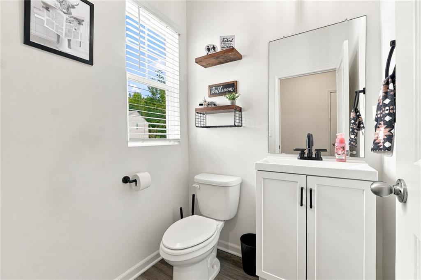
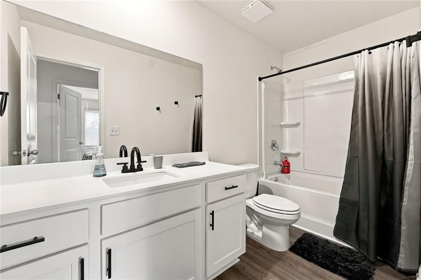
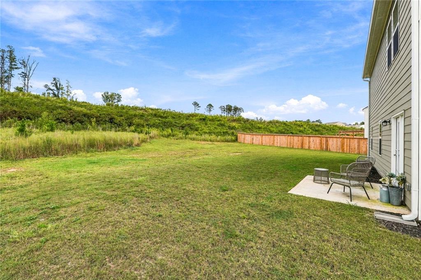
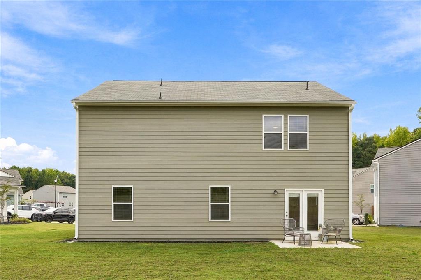
3.99% Interest Rate with an Assumable Mortgage if Qualified! New construction in 2025 means everything is fresh, clean, and ready — just move in and settle in. Set on a level 0.42-acre, cul-de-sac lot in the Casteel subdivision of Bethlehem, this five-bedroom, two-and-a-half-bath home delivers thoughtfully finished living space across two stories and better than new! Home comes with blinds, refrigerator, and other meaningful upgrades. The living room anchors the main floor with a classic masonry fireplace dressed in a crisp white surround — the kind of detail that feels both timeless and current. Hardwood, luxury vinyl, and laminate flooring run throughout the first f...loor, giving the space a grounded, polished feel without being overdone. The kitchen is clean and bright: white cabinetry, stone countertops, and stainless GE appliances including an electric range, microwave, and self-cleaning oven. Recessed lighting keeps the space open and well-lit. Out back, a concrete patio opens to a spacious, fenced yard — level ground, room to breathe, and a solid setup for outdoor time year-round. The attached garage includes an automatic opener, and central air and forced-air heat keep the interior comfortable in every season. Public water and sewer, along with a modest $850 annual HOA fee, round out the practical picture. Located within the Barrow County School System, with Yargo Elementary, Haymon-Morris Middle, and Apalachee High School serving the area. Bethlehem continues to draw buyers looking for newer construction and room to grow without sacrificing convenience to the broader metro area. Homes with this combination of new construction, lot size, and main-level primary suite don't sit long — schedule your showing before someone else does

Co-listed By: John Roberge, johnroberge@markspain.com
No upcoming open house dates. Check back later.
Bedrooms
- Total Bedrooms: 5
Bathrooms
- Full bathrooms: 2
- Half bathrooms: 1
Accessibility Features
- None
Appliances
- Electric Range
- Microwave
- Self Cleaning Oven
Architectural Style
- Craftsman
- Traditional
Association
- Association Fee: $850
- Association Fee Frequency: Annually
Association Fee Includes
- Swim
Basement
- None
Common Walls
- No Common Walls
Community Features
- Clubhouse
- Playground
- Pool
Construction Materials
- Hardi Plank Type
- Brick 4 Sides
Cooling
- Central Air
- Electric
Electric
- Other
Exterior Features
- Other
Fencing
- Back Yard
- Privacy
- Wood
Fireplace Features
- None
Flooring
- Hardwood
- Laminate
- Luxury Vinyl
Foundation Details
- Slab
Green Energy Efficient
- None
Green Energy Generation
- None
Heating
- Central
- Forced Air
Horse Amenities
- None
Interior Features
- High Ceilings 10 ft Main
- High Ceilings 10 ft Upper
- High Speed Internet
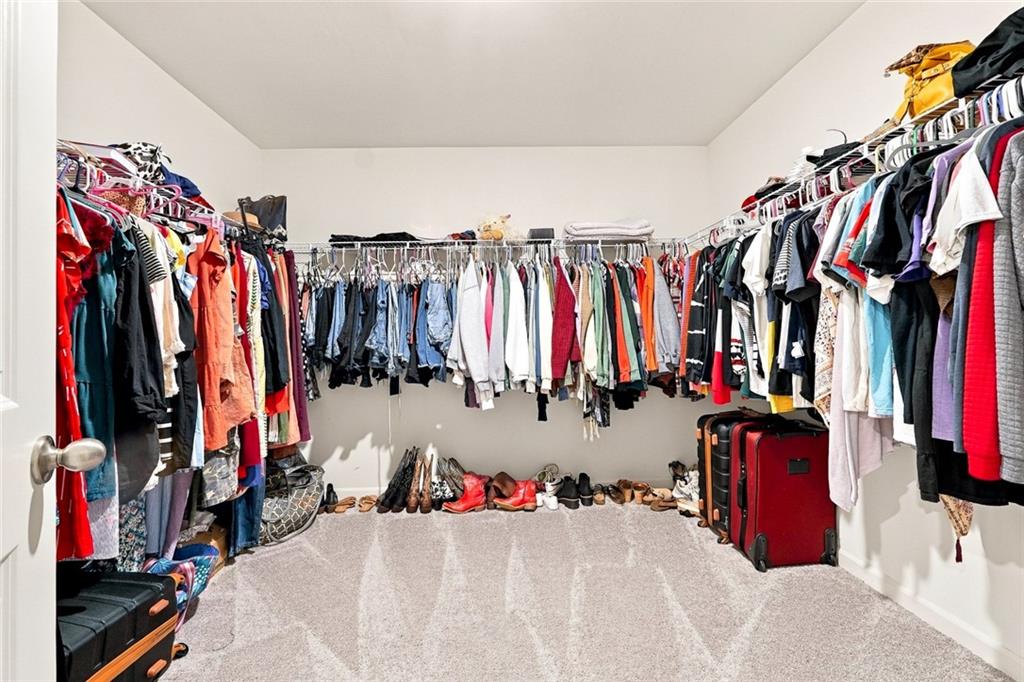
- Walk-In Closet(s)
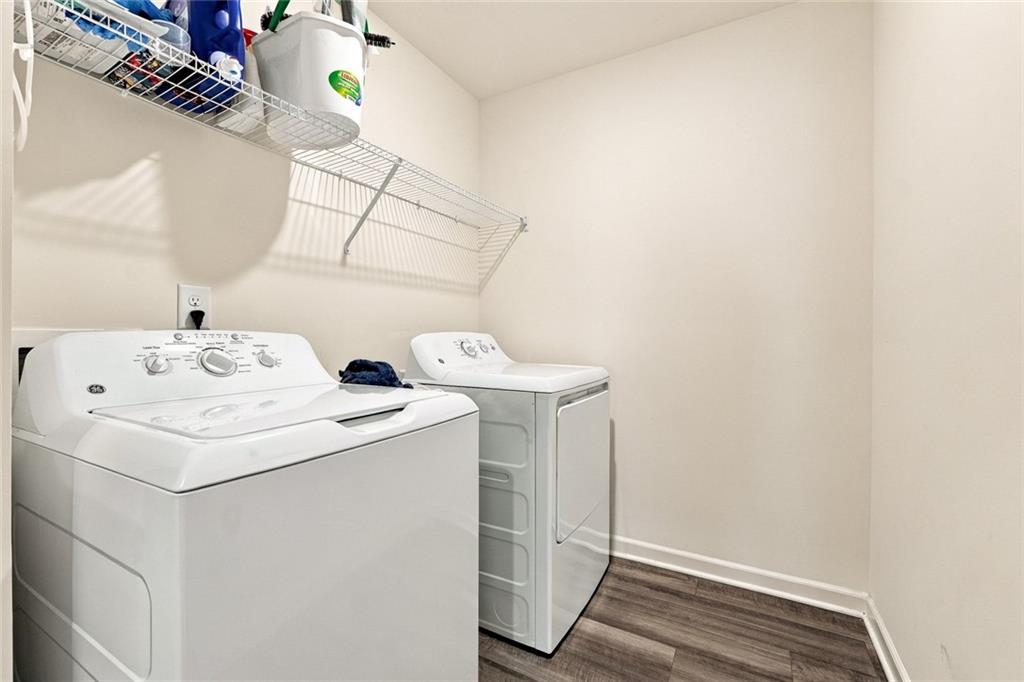
Laundry Features
- Laundry Room
- Upper Level
Levels
- Two
Lock Box Type
- Supra
Lot Features
- Level
Other Equipment
- None
Other Structures
- None
Parking Features
- Attached
- Garage
- Garage Door Opener
Patio and Porch Features
- Patio
Pool Features
- None
Property Condition
- Resale
Road Frontage Type
- City Street
Road Surface Type
- Paved
Roof
- Composition
Security Features
- Smoke Detector(s)
Sewer
- Public Sewer
Spa Features
- None
Utilities
- Cable Available
View
- Other
Waterfront Features
- None
WaterSource
- Public
Window Features
- None

Mark Spain Real Estate
MARK SPAIN
John Roberge, johnroberge@markspain.com
Data Source: First Multiple Listing Service
MLS#: 7866486
Data Source Copyright: © 2026 First Multiple Listing Service All rights reserved.
This property was listed on 11/10/2026 and last updated as of 11/11/2026 11:10:28 AM. OSI IDX updated the data from First Multiple Listing Service on 11/11/2026 at 1:27 AM. This information is for your personal, non-commercial use and may not be used for any purpose other than to identify prospective properties you may be interested in purchasing. Display of MLS data is usually deemed reliable but is NOT guaranteed accurate by the MLS. Buyers are responsible for verifying the accuracy of all information and should investigate the data themselves or retain appropriate professionals. Information from sources other than the Listing Agent may have been included in the MLS data. Unless otherwise specified in writing, Broker/Agent has not and will not verify any information obtained from other sources. The Broker/Agent providing the information contained herein may or may not have been the Listing and/or Selling Agent.
Your Search Results
© 2026 RE/MAX Select Group
DMCA Notice | Terms & Services | Privacy Policy | Accessibility Statement
EQUAL HOUSING OPPORTUNITY


RE/MAX Select Group
900 East Atlantic Ave, Suite 10, Delray Beach, FL 33483
Mobile: (561) 350-0154
freeman3225@gmail.com

