16 Madison Lane
Adairsville, GA 30103
For Sale - Active
offered at $396,990
4
bedrooms
2.5
baths
--
sq ft
--
price per sf
Single Family
property type
5 Days
time on site
2026
yr. built
10,454 sq ft
lot size
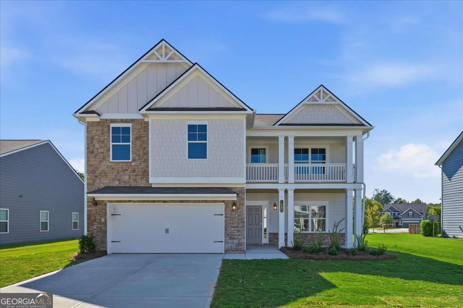
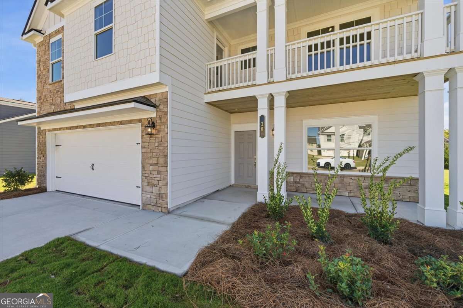
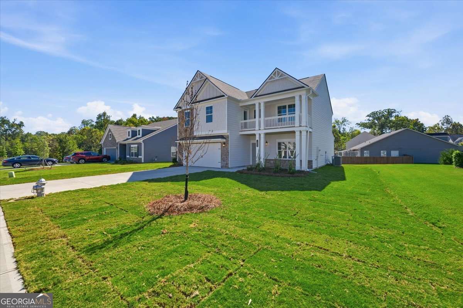
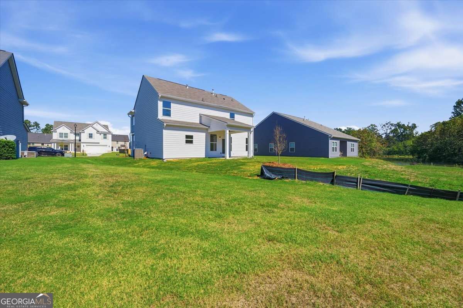
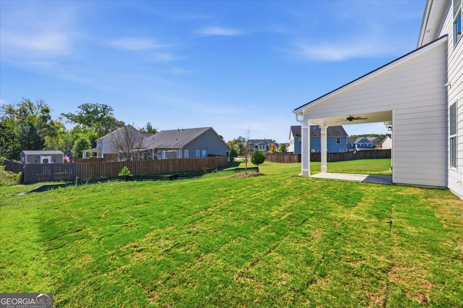
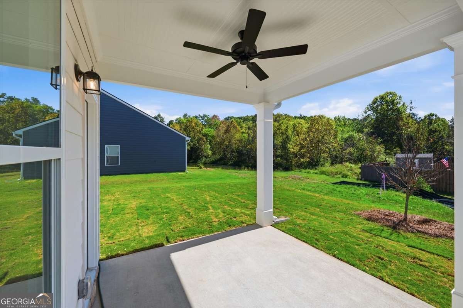
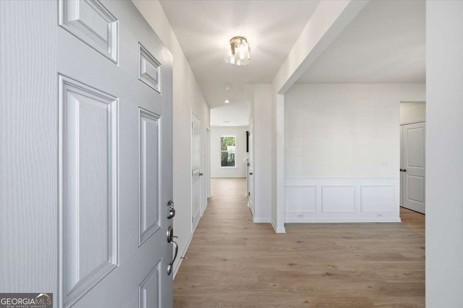
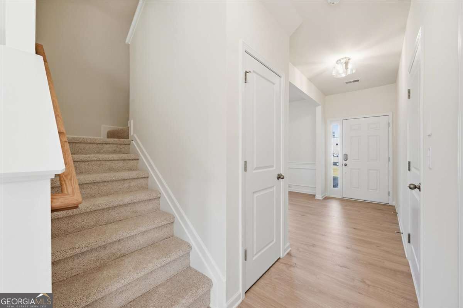
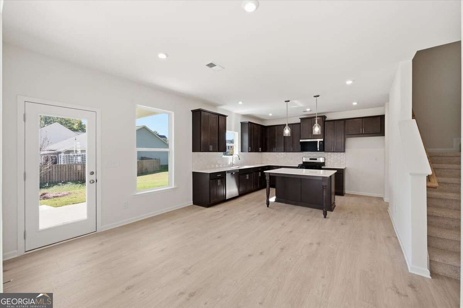
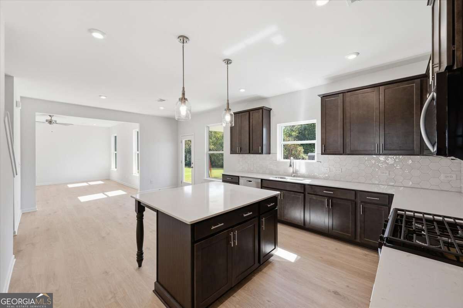
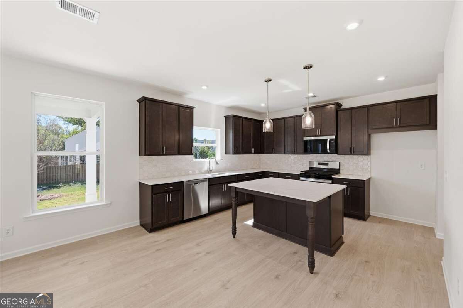
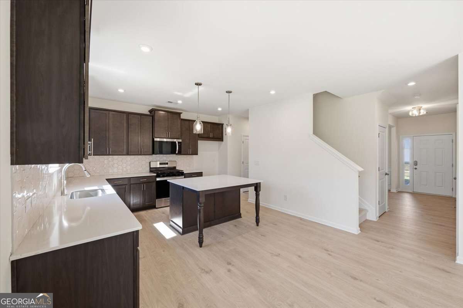
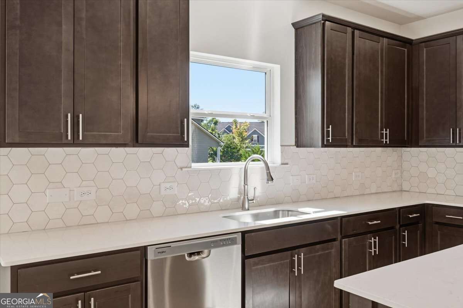
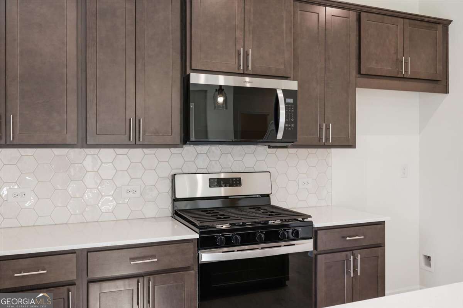
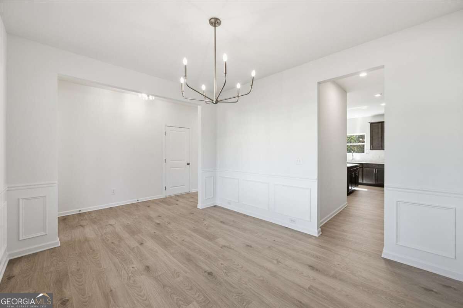
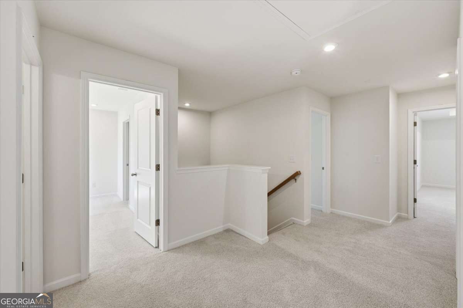
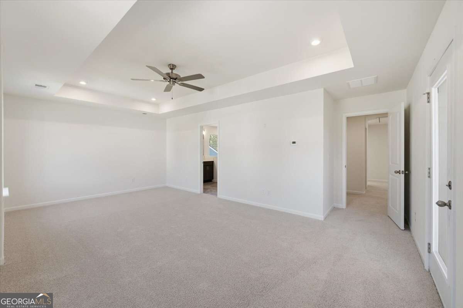
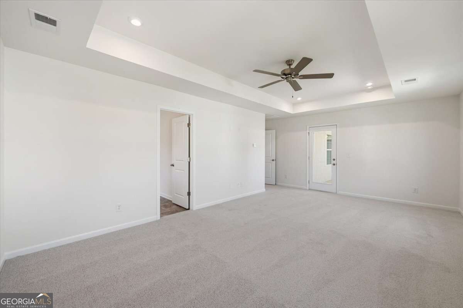
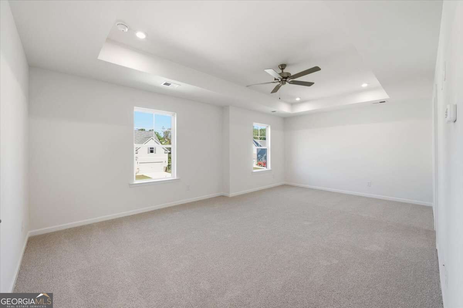
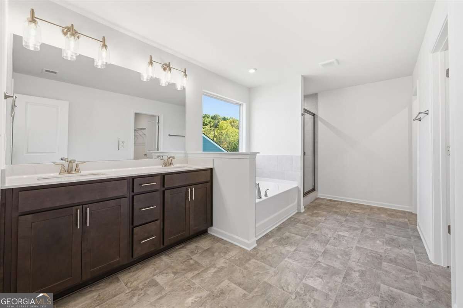
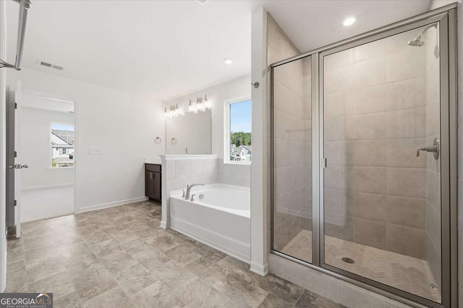
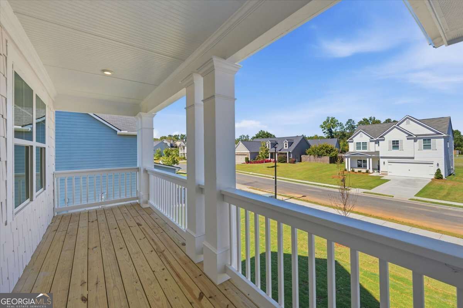
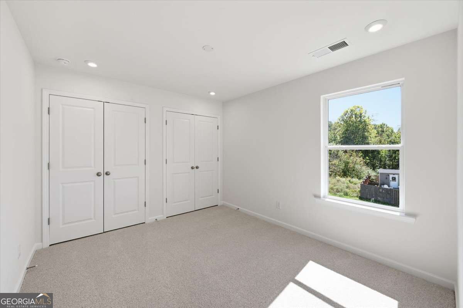
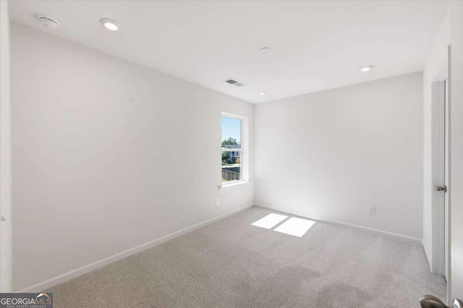
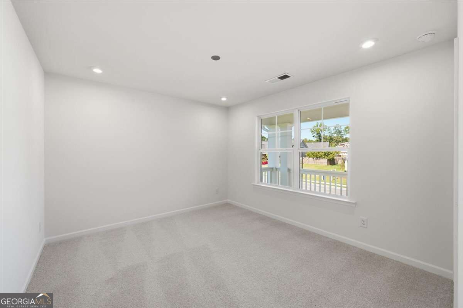
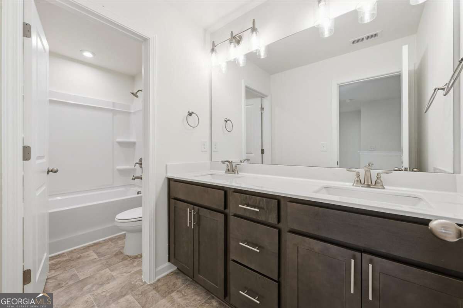
MOVE-IN READY! Welcome to Maple Village, built by Obie Award-Winning builder, Kerley Family Homes! The Chatsworth-CC Floorplan, a true stand-out in our Georgian Homes Series, featuring a large walk-out balcony off the oversized Primary Suite. Spacious Primary bath with double vanities, separate tub/shower with tub tile surround, and a primary closet truly large enough for two. Gourmet kitchen with gorgeous quartz countertops, island with pendant lighting, stainless steel appliances, lots of cabinetry with 42" uppers plus a butlers pantry for storage. Nice breakfast area with access to the 10x10 COVERED PATIO with ceiling fan overlooking a fabulous backyard! Family Roo...m with LED lighting and ceiling fan. Smart tubes and outlets installed in the family room and Primary Bedroom for easy TV mounting. Three additional bedrooms with generous walk-in closets in two of the bedrooms and a double closet in the 3rd bedroom. A shared hall bath with double vanities, separate from tub area, and a convenient laundry room complete the upper floor. Maple Village is an established SWIM COMMUNITY with convenient access to local amenities such as Manning Mill Park, Splashville and Barnsley Garden. Top rated schools, 5 mins from I-75, and right off Joe Frank Harris Pkwy (Hwy 41), with close proximity to Cartersville and Calhoun. Please contact the agent for current builder incentives.

No upcoming open house dates. Check back later.
Bedrooms
- Total Bedrooms: 4
Bathrooms
- Full bathrooms: 2
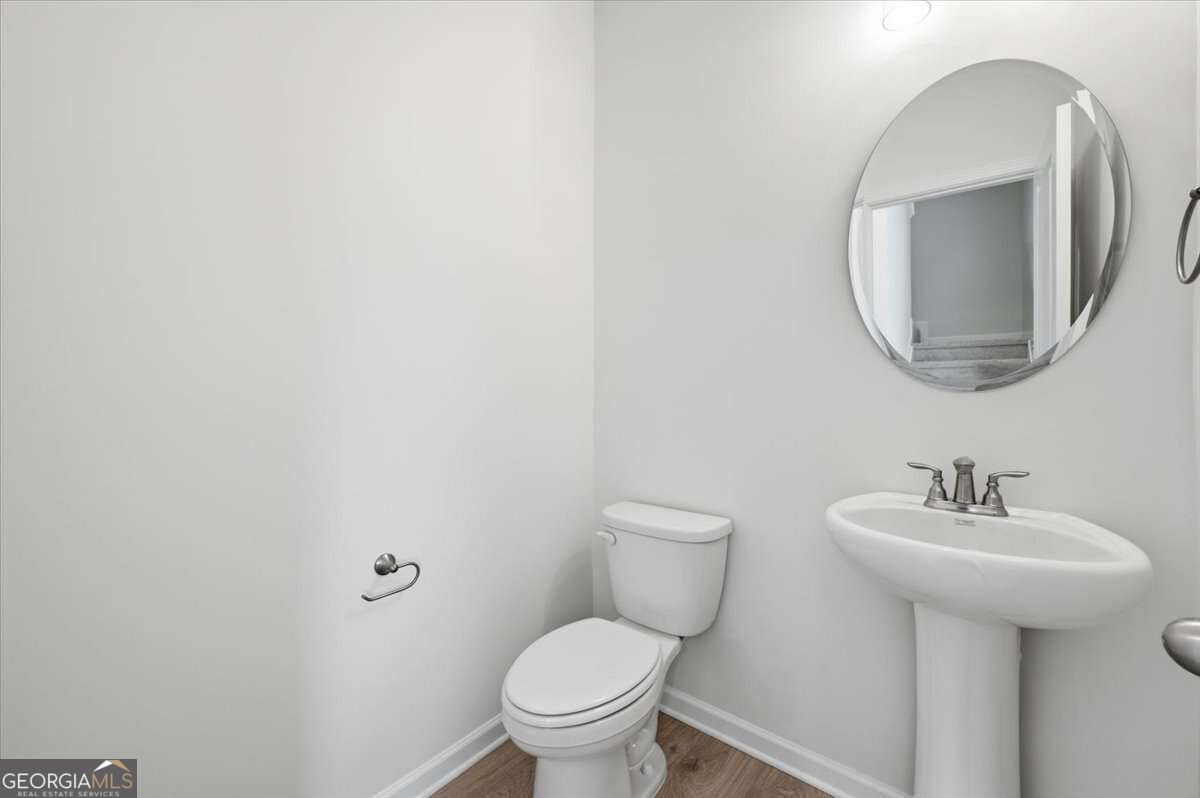
- Half bathrooms: 1
Appliances
- Dishwasher
- Gas Water Heater
- Microwave
Architectural Style
- Traditional
Association
- Association Fee: $400
Association Fee Includes
- Other
Basement
- None
Common Walls
- No Common Walls
Community Features
- Playground
- Pool
- Sidewalks
- Street Lights
- Walk To Schools
- Near Shopping
Construction Materials
- Concrete
- Stone
Cooling
- Ceiling Fan(s)
- Central Air
- Electric
- Zoned
Flooring
- Carpet
- Laminate
- Vinyl
Foundation Details
- Slab
Heating
- Central
- Forced Air
- Natural Gas
Interior Features
- Double Vanity
- High Ceilings
- Tray Ceiling(s)
- Walk-In Closet(s)
Laundry Features
- Upper Level
Levels
- Two
Lock Box Type
- None
Lot Features
- Level
- Private
Parking Features
- Garage
- Attached
- Kitchen Level
Patio and Porch Features
- Patio
Property Condition
- New Construction
Roof
- Composition
Security Features
- Carbon Monoxide Detector(s)
- Smoke Detector(s)
Sewer
- Public Sewer
Structure Type
- House
Utilities
- Cable Available
- Electricity Available
- High Speed Internet
- Natural Gas Available
- Phone Available
- Sewer Available
- Underground Utilities
- Water Available
WaterSource
- Public
Window Features
- Double Pane Windows

KFH Realty
Kathryn Cannon
Data Source: Georgia MLS
MLS#: 10888141
Data Source Copyright: © 2026 Georgia MLS All rights reserved.
This property was listed on 11/10/2026 and last updated as of 11/10/2026 6:20:08 PM. OSI IDX updated the data from Georgia MLS on 11/15/2026 at 11:24 AM. This information is for your personal, non-commercial use and may not be used for any purpose other than to identify prospective properties you may be interested in purchasing. Display of MLS data is usually deemed reliable but is NOT guaranteed accurate by the MLS. Buyers are responsible for verifying the accuracy of all information and should investigate the data themselves or retain appropriate professionals. Information from sources other than the Listing Agent may have been included in the MLS data. Unless otherwise specified in writing, Broker/Agent has not and will not verify any information obtained from other sources. The Broker/Agent providing the information contained herein may or may not have been the Listing and/or Selling Agent.
Your Search Results
© 2026 RE/MAX Select Group
DMCA Notice | Terms & Services | Privacy Policy | Accessibility Statement
EQUAL HOUSING OPPORTUNITY


RE/MAX Select Group
900 East Atlantic Ave, Suite 10, Delray Beach, FL 33483
Mobile: (561) 350-0154
freeman3225@gmail.com

