38146 Hydrangea Way
Palmdale, CA 93550
For Sale - Active
offered at $631,990
5
bedrooms
3
baths
2,565
sq ft
$246
price per sf
Single Family
property type
3 Days
time on site
2026
yr. built
8,067 sq ft
lot size
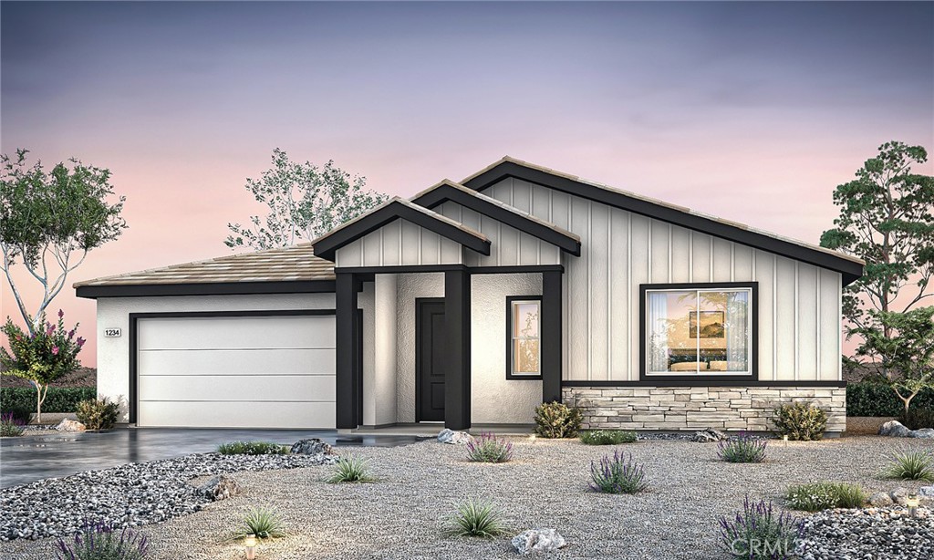
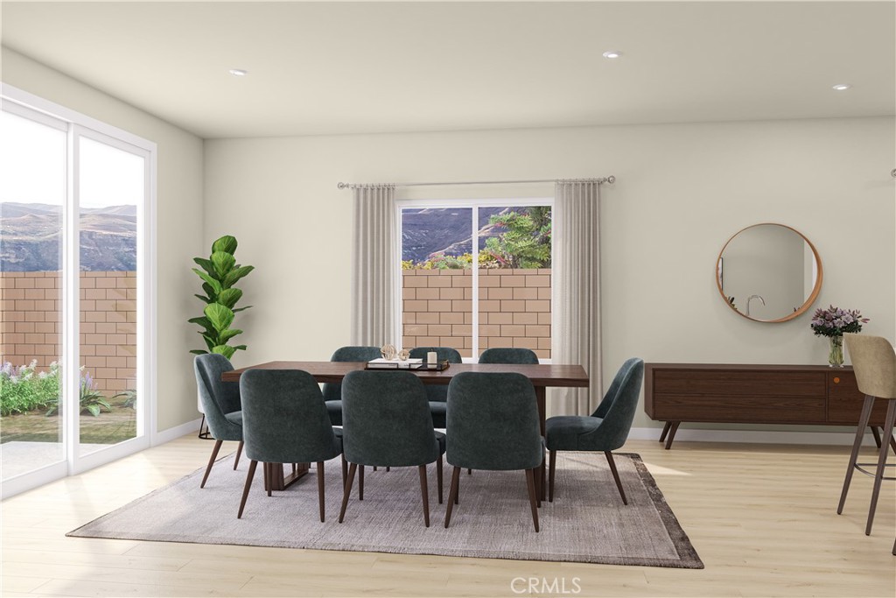
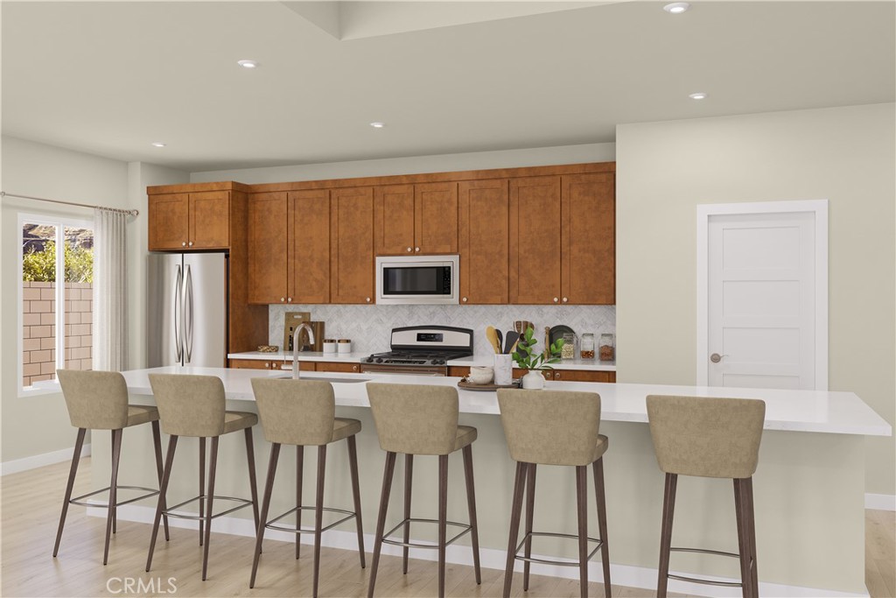
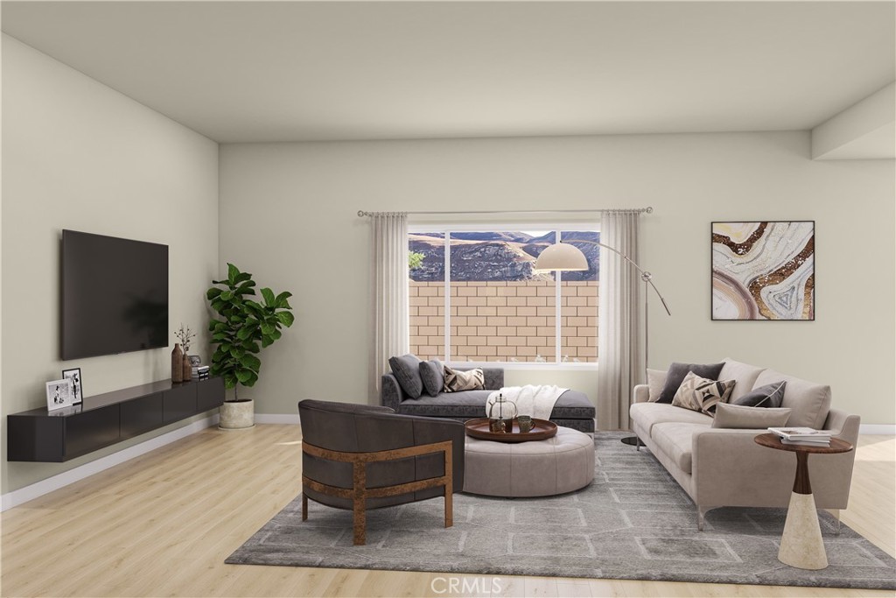
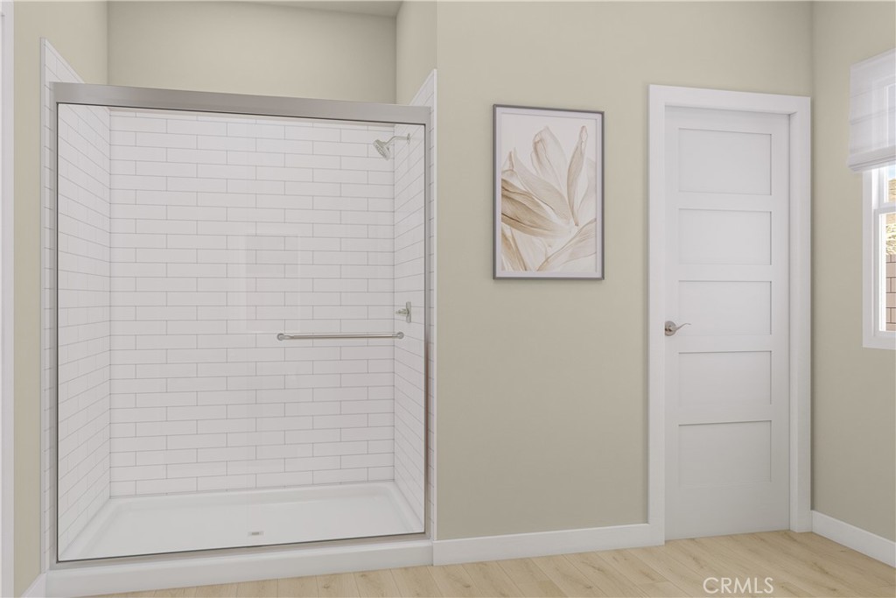
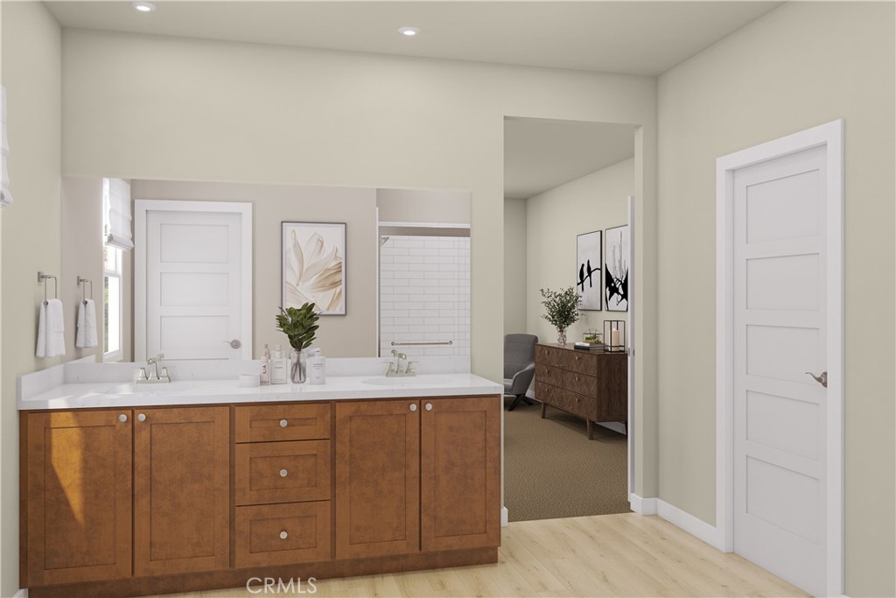
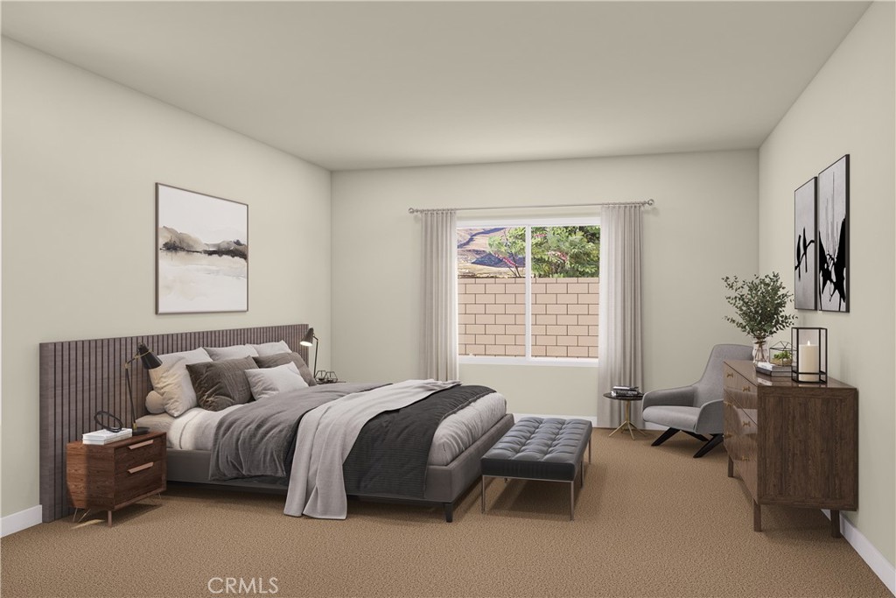
Make room for the life you’ve imagined at Pacific Daisy in Palmdale. As the community’s largest single-story floor plan, Plan 3 offers 2,565 square feet with 5 bedrooms and 3 bathrooms, all on one level. From weekend breakfasts to holiday gatherings, the extended kitchen island becomes a natural place to come together. Bianco Tiza quartz countertops, a full quartz kitchen backsplash, gas appliances, and a single-bowl stainless steel sink create a kitchen as inviting as it is practical. The open layout connects the kitchen, dining area, and Great Room, keeping conversations flowing while recessed lighting brightens the space. Five bedrooms provide room for overnight gu...ests, a home office, or a quiet retreat of your own. Buyers can select their flooring to reflect their personal style, making the home feel like theirs from the start. Schedule your tour of Pacific Daisy and picture your next chapter in Plan 3. *Photo shown is a rendering of Plan 3 at Pacific Daisy. Rendering is artist’s conception only and is not intended to be an actual depiction of the home. Colors, materials, features, landscaping, and location may vary.

No upcoming open house dates. Check back later.
Bedrooms
- Total Bedrooms: 5
Bathrooms
- Full bathrooms: 3
Appliances
- Dishwasher
- Gas Oven
- Gas Range
- Microwave
Common Walls
- No Common Walls
Community Features
- Street Lights
- Sidewalks
Cooling
- Central Air
Fireplace Features
- None
Green Energy Efficient
- Appliances
- Hvac
Heating
- Central
Interior Features
- Built In Features
- Separate Formal Dining Room
- High Ceilings
- Open Floorplan
- Pantry
- Quartz Counters
- Recessed Lighting
- All Bedrooms Down
- Bedroom On Main Level
- Main Level Primary
- Primary Suite
- Walk In Pantry
- Walk In Closets
Laundry Features
- Laundry Room
Levels
- One
Lot Features
- Zero To One Unit Acre
Pool Features
- None
Sewer
- Public Sewer
Structure Type
- House
Utilities
- Cable Available
- Electricity Available
- Natural Gas Available
- Phone Available
- Sewer Available
- Water Available
View
- None
WaterSource
- Public
Rooms
- Bedroom
- Great Room
- Kitchen
- Primary Bedroom
- Bedroom
- Laundry
- Pantry
- Primary Bedroom
- Dining Room
- Kitchen
- Bathroom
- Primary Bedroom
- Other

Pacific Communities Builder Inc.
Christopher Hopkins
Data Source: CRMLS
MLS#: SR26241039
Data Source Copyright: © 2026 CRMLS All rights reserved.
This property was listed on 11/10/2026 and last updated as of 11/11/2026 2:10:29 PM. OSI IDX updated the data from CRMLS on 11/13/2026 at 2:33 AM. This information is for your personal, non-commercial use and may not be used for any purpose other than to identify prospective properties you may be interested in purchasing. Display of MLS data is usually deemed reliable but is NOT guaranteed accurate by the MLS. Buyers are responsible for verifying the accuracy of all information and should investigate the data themselves or retain appropriate professionals. Information from sources other than the Listing Agent may have been included in the MLS data. Unless otherwise specified in writing, Broker/Agent has not and will not verify any information obtained from other sources. The Broker/Agent providing the information contained herein may or may not have been the Listing and/or Selling Agent.
Your Search Results
© 2026 RE/MAX Select Group
DMCA Notice | Terms & Services | Privacy Policy | Accessibility Statement
EQUAL HOUSING OPPORTUNITY


RE/MAX Select Group
900 East Atlantic Ave, Suite 10, Delray Beach, FL 33483
Mobile: (561) 350-0154
freeman3225@gmail.com

