382 Orchard Falls Drive
Spring Lake, NC 28390
For Sale - Active
offered at $389,900
4
bedrooms
2
baths
2,233
sq ft
$175
price per sf
Single Family
property type
1 Day
time on site
2007
yr. built
--
lot size
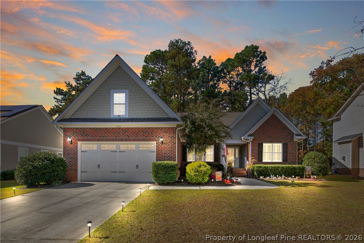
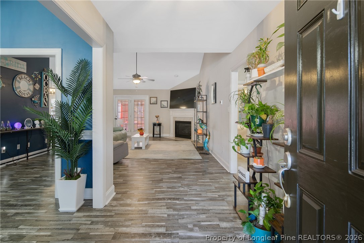
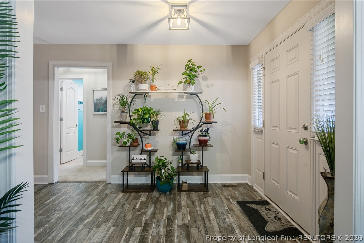
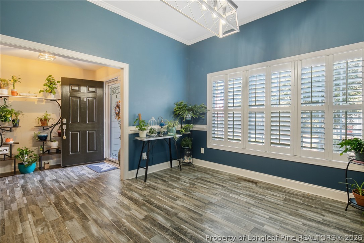
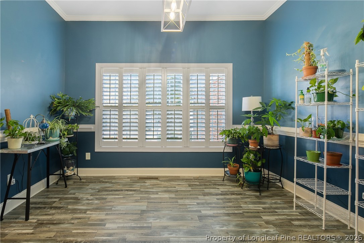
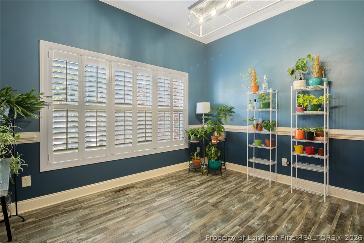
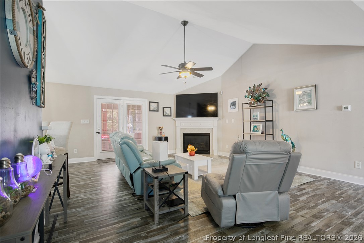
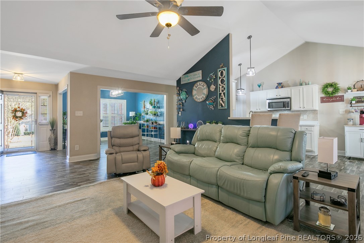
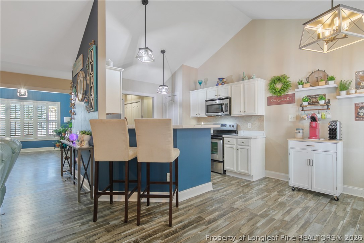
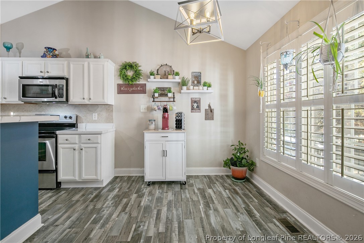
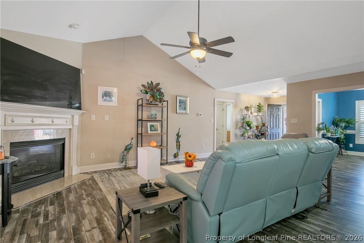
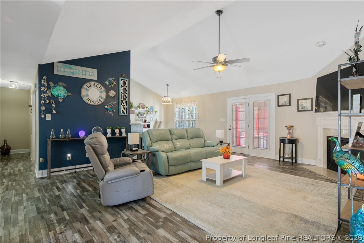
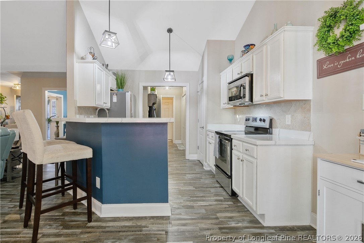
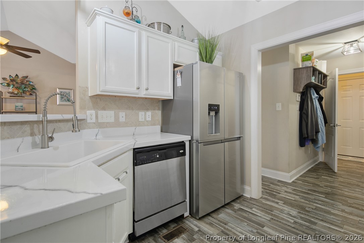
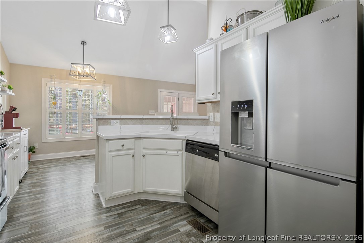
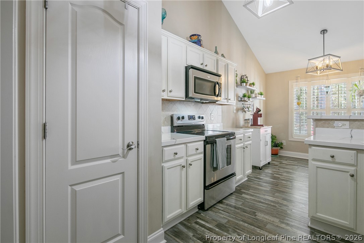
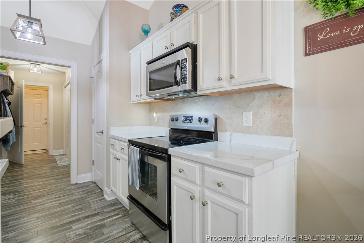
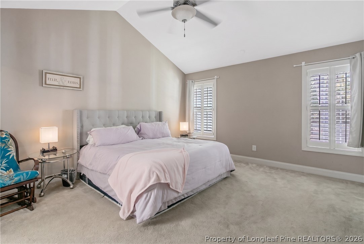
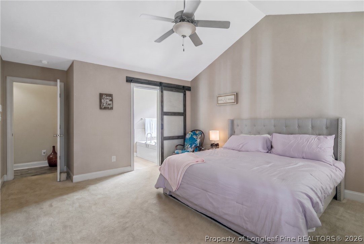
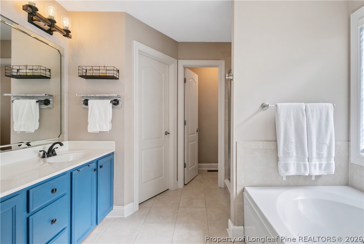
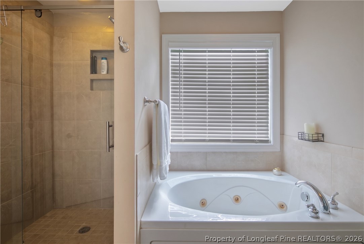
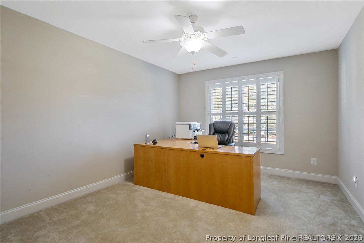
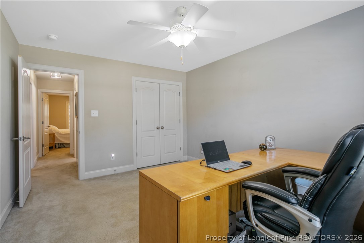
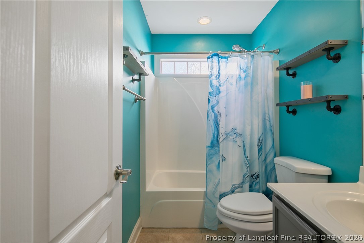
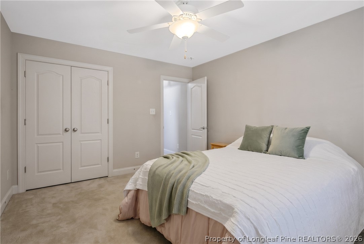
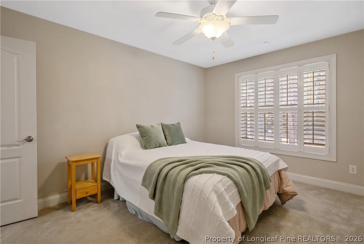
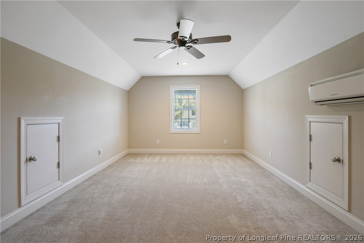
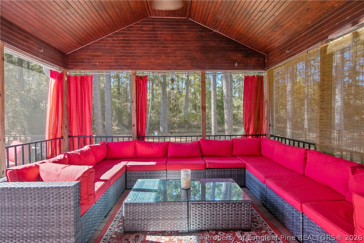
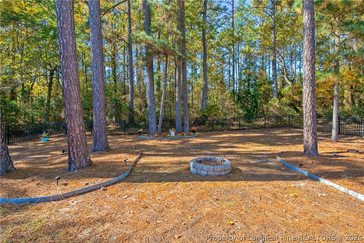
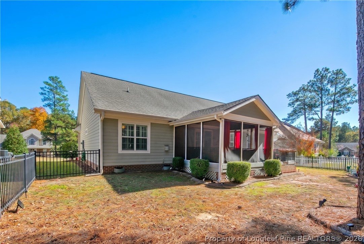
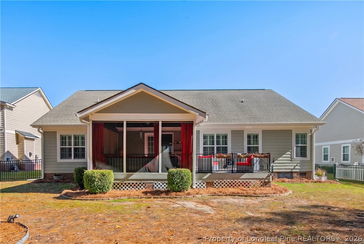
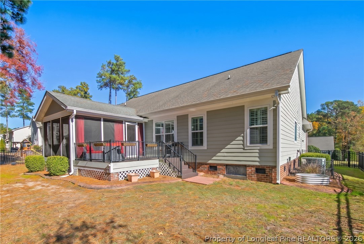
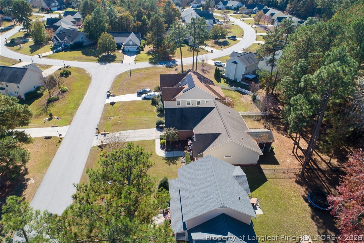
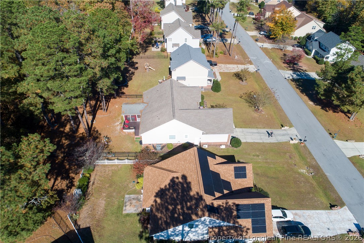
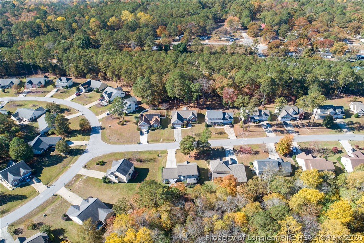
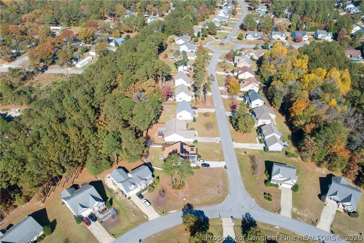
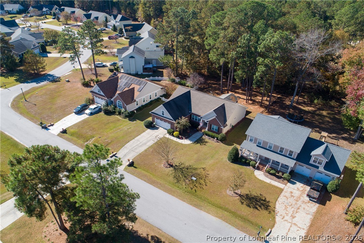
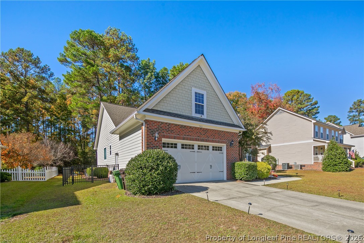
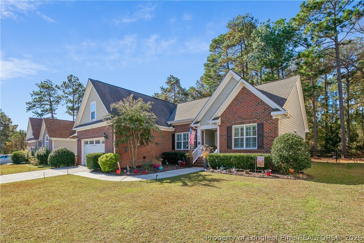
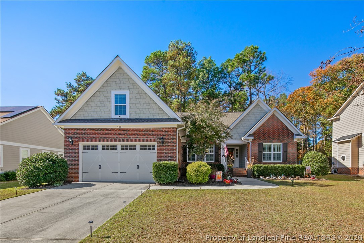
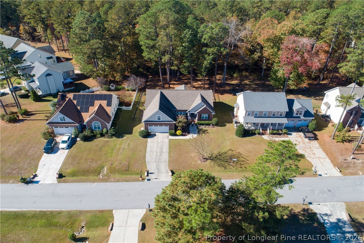
Welcome home to 382 Orchard Falls Drive, tucked away on a quiet street behind the gates of the highly sought-after Anderson Creek Club! This beautiful home offers a desirable split-bedroom floor plan with three bedrooms conveniently located on the main level and an additional private bedroom upstairs. Step inside to a spacious dining area that flows seamlessly into the family room, where soaring vaulted ceilings create an open and inviting atmosphere. The light and bright kitchen features crisp white finishes, updated epoxy countertops, and stainless steel appliances, including a newer refrigerator. The oversized main-level primary suite offers a relaxing retreat, com...plete with an ensuite bath featuring an all-tile shower with newly updated semi-frameless glass (2026) and a Jacuzzi soaking tub. Two additional generously sized bedrooms and a full bath complete the main level, while the fourth bedroom upstairs offers added privacy and flexibility for guests, a home office, or additional living space. The two-car garage features an additional bump-out, perfect for a small workshop, hobby area, or extra storage. Outdoor living is a highlight with a beautiful oversized screened porch featuring a vaulted wood ceiling, along with an adjoining deck perfect for grilling and entertaining. Both were freshly stained in 2026! The fully fenced backyard is enhanced by landscape lighting in both the front and back yards, creating a welcoming atmosphere day and night. Additional recent improvements include a crawl space vapor barrier and dehumidifier (2026), hot water heater (2026), new thermostats (2026), and rear gutter guards (2026). As an added bonus, the sellers are offering a $500 paint allowance, and the patio furniture can remain as a gift! Enjoy the lifestyle that Anderson Creek Club has to offer, including 24-hour gated security, golf, multiple pools, fitness amenities, pickleball, volleyball, basketball, walking trails, and a full calendar of community activities. POA dues also include high-speed internet and recycling services. Don't miss your opportunity to enjoy all the amenities and lifestyle of Anderson Creek Club!

No upcoming open house dates. Check back later.
Bedrooms
- Total Bedrooms: 4
Bathrooms
- Full bathrooms: 2
Appliances
- Dryer
- Dishwasher
- Microwave
- Range
- Refrigerator
- Washer
Architectural Style
- One And One Half Story
Association
- Association Fee: $269
- Association Fee Frequency: Monthly
- Association Name: Anderson Creek Club POA
Basement
- Crawl Space
Community Features
- Clubhouse
- Community Pool
- Fitness Center
- Golf
- Gated
- Gutters
- Street Lights
Construction Materials
- Composite Siding
Exterior Features
- Deck
- Fence
- Other
- Playground
- Porch
- Tennis Courts
Fencing
- Yard Fenced
Fireplace Features
- Factory Built
- Gas
Flooring
- Luxury Vinyl Plank
- Vinyl
- Carpet
Heating
- Central
- Heat Pump
Interior Features
- Breakfast Area
- Ceiling Fans
- Separate Formal Dining Room
- Jetted Tub
- Primary Downstairs
- Separate Shower
- Tub Shower
- Walk In Shower
Laundry Features
- Main Level
- In Unit
Levels
- One And One Half
Lot Features
- Quarter To Half Acre Lot
- Pond On Lot
Parking Features
- Attached
- Garage
Patio and Porch Features
- Deck
- Porch
- Screened
Security Features
- Gated With Guard
- Gated Community
Sewer
- County Sewer
WaterSource
- Public
Rooms

AC REALTY
TRACIE CROWDER
Data Source: Longleaf Pine REALTORS®
MLS#: 772203
Data Source Copyright: © 2026 Longleaf Pine REALTORS® All rights reserved.
This property was listed on 11/10/2026 and last updated as of 11/10/2026 5:48:20 PM. OSI IDX updated the data from Longleaf Pine REALTORS® on 11/10/2026 at 3:22 PM. This information is for your personal, non-commercial use and may not be used for any purpose other than to identify prospective properties you may be interested in purchasing. Display of MLS data is usually deemed reliable but is NOT guaranteed accurate by the MLS. Buyers are responsible for verifying the accuracy of all information and should investigate the data themselves or retain appropriate professionals. Information from sources other than the Listing Agent may have been included in the MLS data. Unless otherwise specified in writing, Broker/Agent has not and will not verify any information obtained from other sources. The Broker/Agent providing the information contained herein may or may not have been the Listing and/or Selling Agent.
Your Search Results
© 2026 RE/MAX Select Group
DMCA Notice | Terms & Services | Privacy Policy | Accessibility Statement
EQUAL HOUSING OPPORTUNITY


RE/MAX Select Group
900 East Atlantic Ave, Suite 10, Delray Beach, FL 33483
Mobile: (561) 350-0154
freeman3225@gmail.com

