8850 Curie Street
Manassas, VA 20109
For Sale - Active
offered at $560,990
3
bedrooms
3.5
baths
1,862
sq ft
$301
price per sf
Single Family
property type
1 Day
time on site
2026
yr. built
2,000 sq ft
lot size
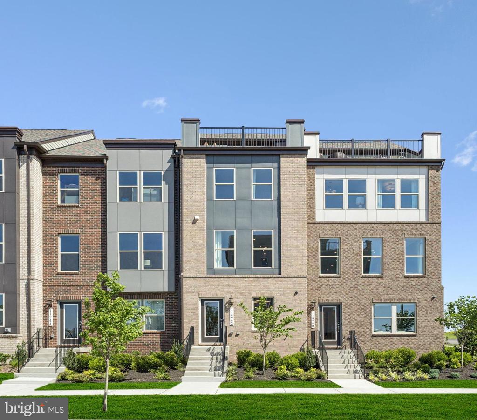
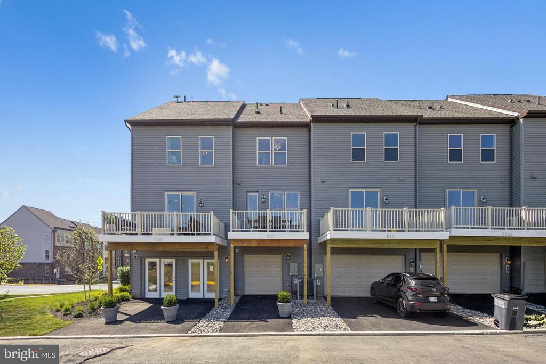
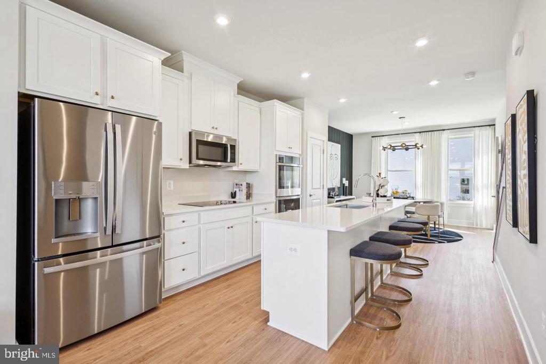
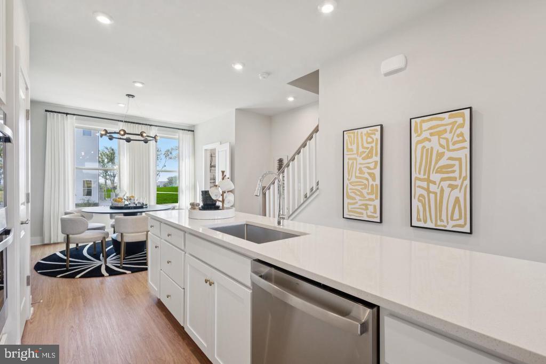
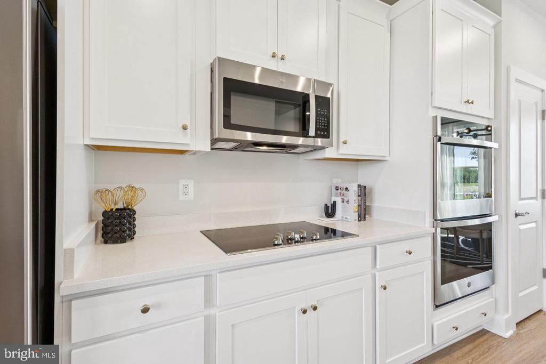
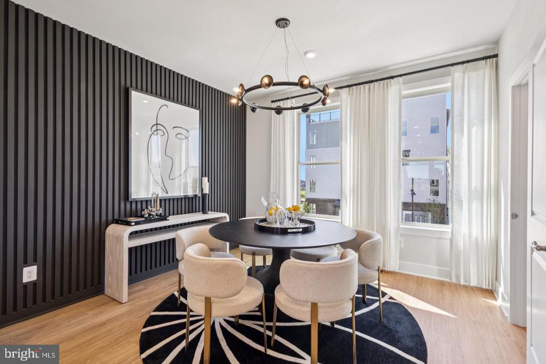
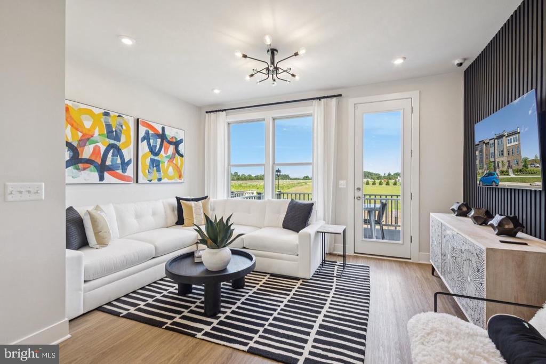
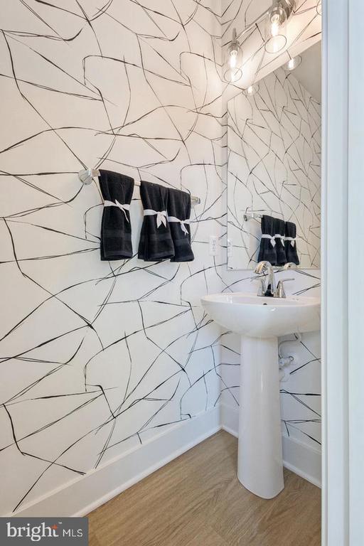
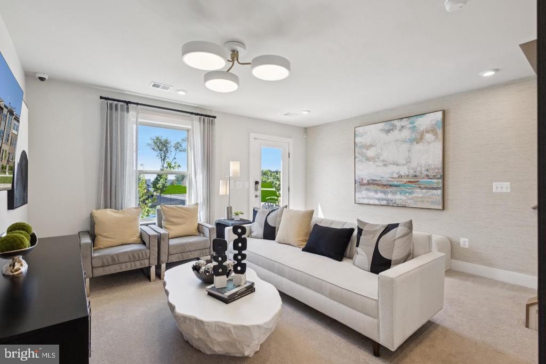
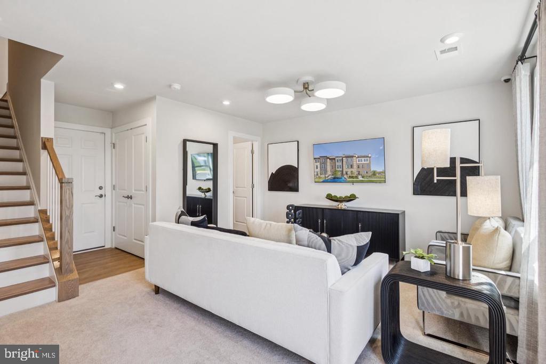
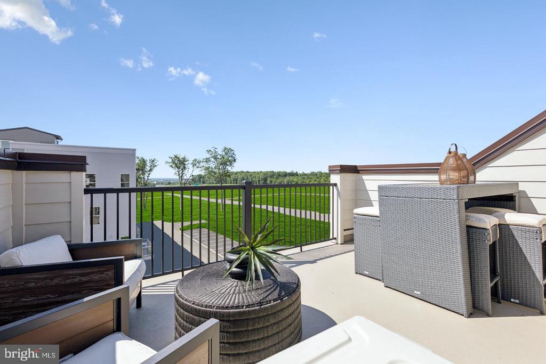
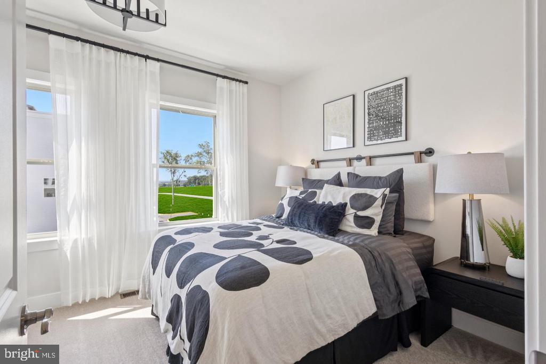
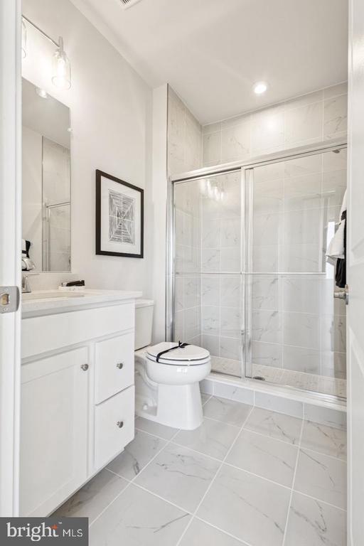
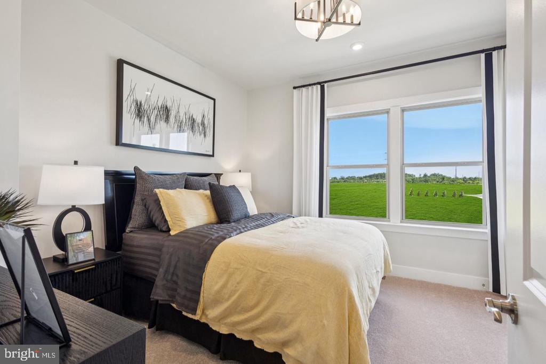
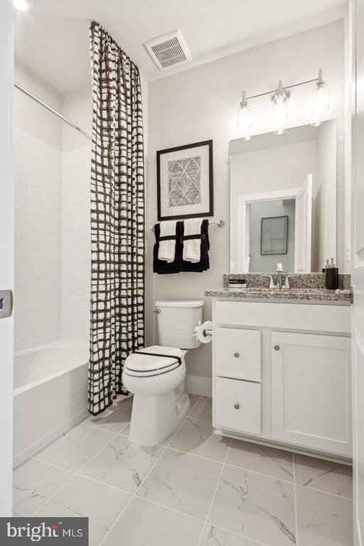
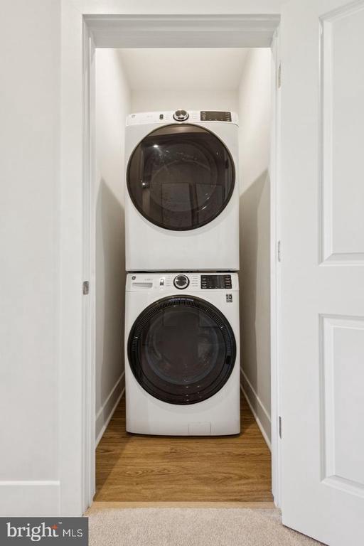
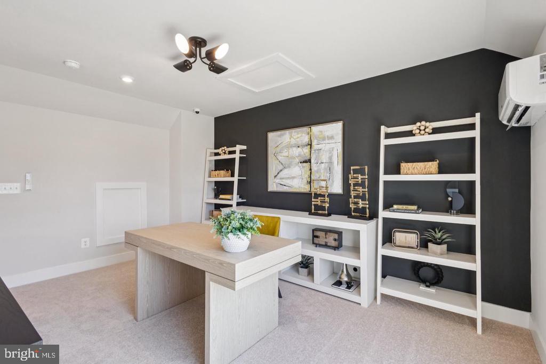
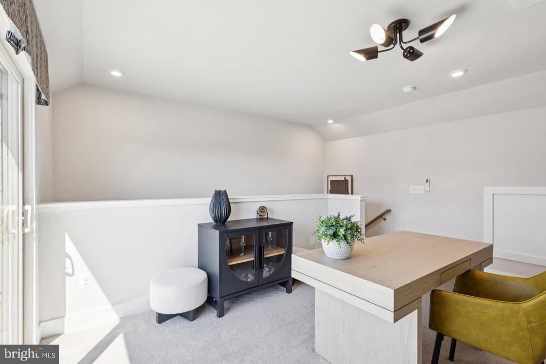
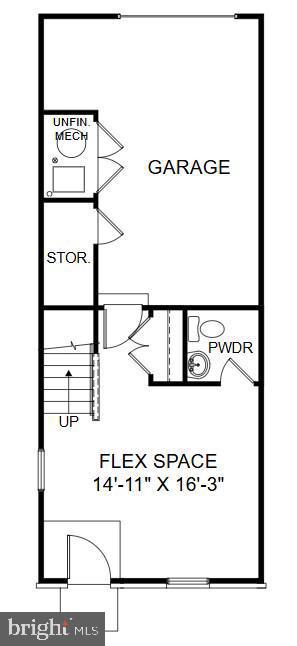
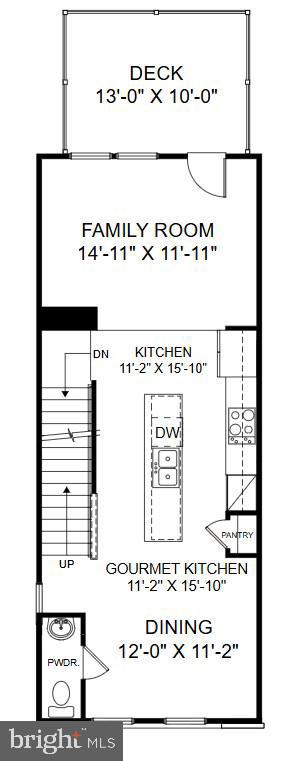
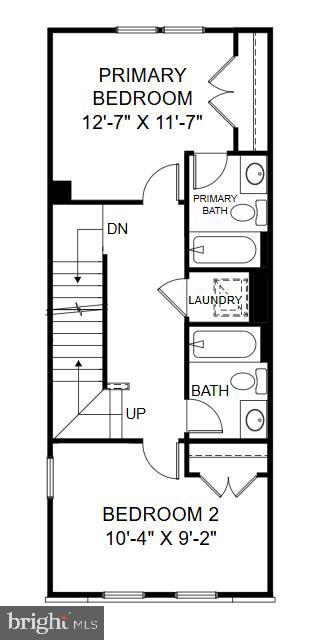
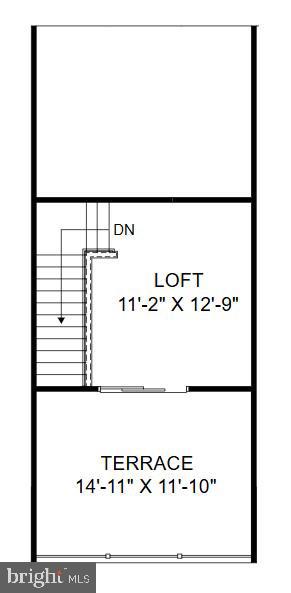
Discover The Hugo, a stylish and spacious 4-level townhome offering 3 bedrooms, 3 Full Baths and 1 Half bath. With almost 1,900 square feet, the lower-level bedroom suite and full bathroom makes a perfect guest bedroom or in-law suite. The open-concept main level features a gourmet kitchen and sunlit family room, perfect for hosting or relaxing. Step out onto your private deck to enjoy serene outdoor moments, while the Loft and Terrace on the top level offers flexibility as an area to relax and unwind. On the Third level, you’ll find a tranquil primary suite, a second well-sized bedroom, and the convenience of upper-level laundry. Every detail is designed for comfort,... style, and modern living. Located near the VRE, a future walkable town center, 2 Silos Brewery, and Black Sheep Restaurant, this home offers unmatched convenience. Residents enjoy community amenities including a clubhouse, swimming pool, pickleball courts, and outdoor firepits. Low-maintenance living with upscale finishes and a prime location make the Hugo an exceptional choice for those seeking both lifestyle and convenience.*Photos are of a similar model home.

No upcoming open house dates. Check back later.
Bedrooms
- Total Bedrooms: 3
Bathrooms
- Full bathrooms: 3
- Half bathrooms: 1
Accessibility Features
- None
Appliances
- Cooktop
- Dishwasher
- Disposal
- Exhaust Fan
- Microwave
- Oven - Double
- Oven - Wall
- Refrigerator
Architectural Style
- Contemporary
Association
- Association Fee: $189
- Association Fee Frequency: Monthly
Association Amenities
- Bike Trail
- Common Grounds
- Jog/Walk Path
- Club House
- Pool - Outdoor
Association Fee Includes
- Road Maintenance
- Snow Removal
- Trash
Construction Materials
- Brick Front
- Hardi Plank Type
Cooling
- Central A/C
Foundation Details
- Slab
Heating
- Central
Interior Features
- Breakfast Area
- Combination Dining/Living
- Combination Kitchen/Dining
- Combination Kitchen/Living
- Dining Area
- Family Room Off Kitchen
- Floor Plan - Open
- Kitchen - Eat-In
- Kitchen - Gourmet
- Kitchen - Island
- Kitchen - Table Space
- Recessed Lighting
- Upgraded Countertops
- Walk-in Closet(s)
- Wood Floors
Levels
- 4
Other Structures
- Above Grade
Patio and Porch Features
- Deck
- Terrace
Pets Allowed
- Cats OK
- Dogs OK
Property Condition
- Excellent
Sewer
- Public Sewer
Utilities
- Cable TV
- Under Ground
WaterSource
- Public
Window Features
- Bay/Bow
- Double Pane Windows
- ENERGY STAR Qualified
- Insulated
- Low-E
- Screens

SM Brokerage, LLC
Danielle Dawn Wallace
mlsadmin@stanleymartin.com
Data Source: Bright MLS
MLS#: VAPW2133942
Data Source Copyright: © 2026 Bright MLS All rights reserved.
This property was listed on 11/10/2026 and last updated as of 11/10/2026 5:17:36 PM. OSI IDX updated the data from Bright MLS on 11/12/2026 at 3:52 AM. This information is for your personal, non-commercial use and may not be used for any purpose other than to identify prospective properties you may be interested in purchasing. Display of MLS data is usually deemed reliable but is NOT guaranteed accurate by the MLS. Buyers are responsible for verifying the accuracy of all information and should investigate the data themselves or retain appropriate professionals. Information from sources other than the Listing Agent may have been included in the MLS data. Unless otherwise specified in writing, Broker/Agent has not and will not verify any information obtained from other sources. The Broker/Agent providing the information contained herein may or may not have been the Listing and/or Selling Agent.
Your Search Results
© 2026 RE/MAX Select Group
DMCA Notice | Terms & Services | Privacy Policy | Accessibility Statement
EQUAL HOUSING OPPORTUNITY


RE/MAX Select Group
900 East Atlantic Ave, Suite 10, Delray Beach, FL 33483
Mobile: (561) 350-0154
freeman3225@gmail.com

