332 Small Court
Baltimore, MD 21228
For Sale - Active
offered at $324,900
3
bedrooms
1.5
baths
1,216
sq ft
$267
price per sf
Single Family
property type
Today
time on site
1954
yr. built
1,919 sq ft
lot size
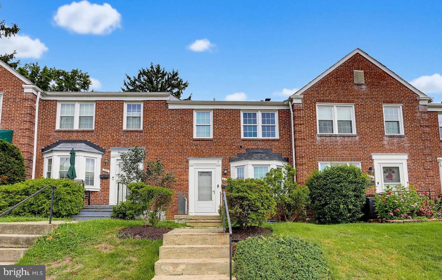
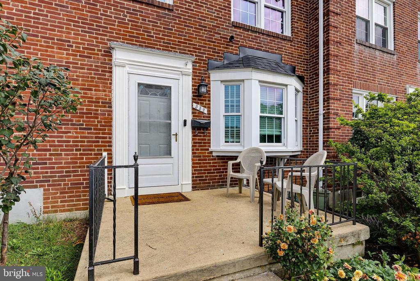
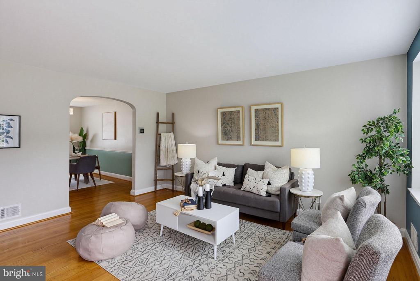
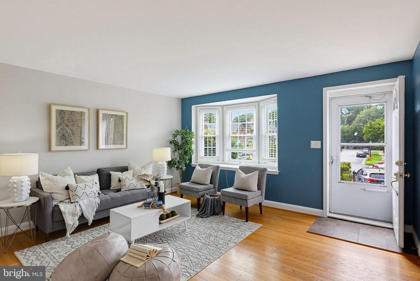
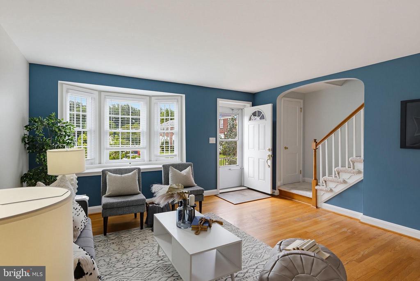
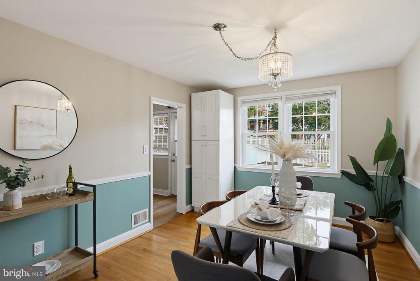
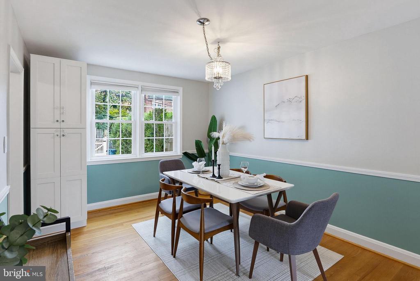
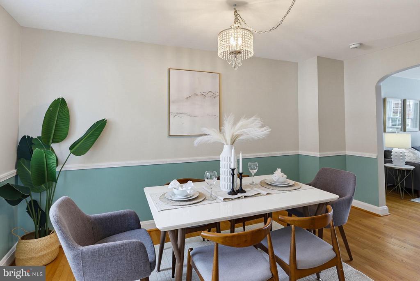
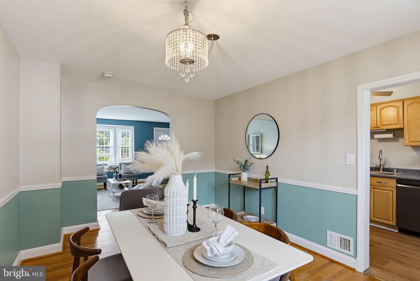
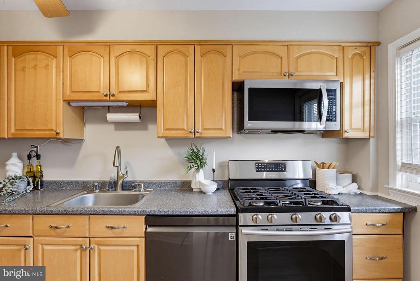
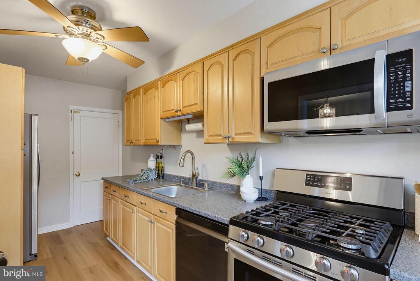
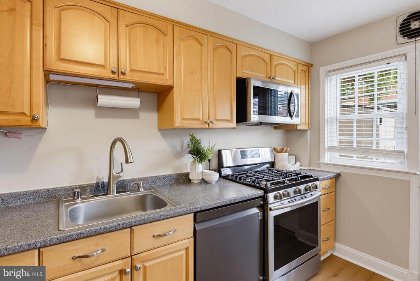
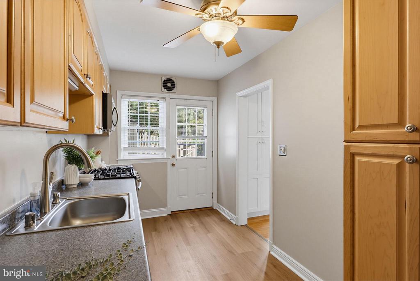
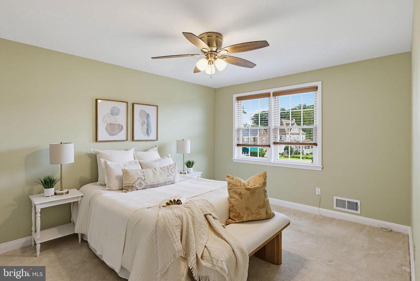
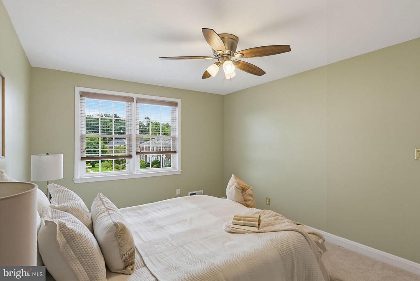
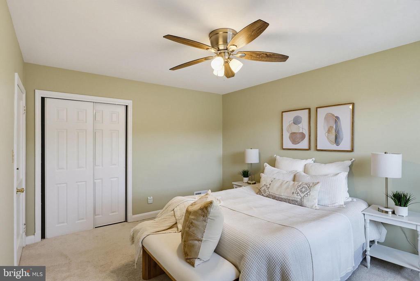
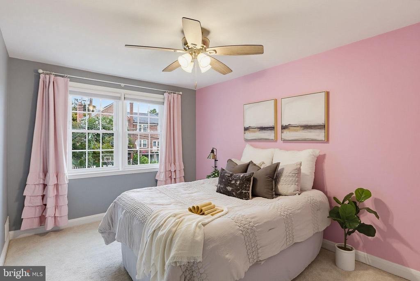
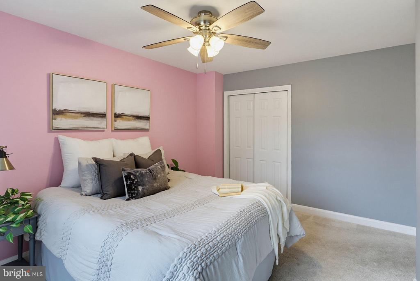
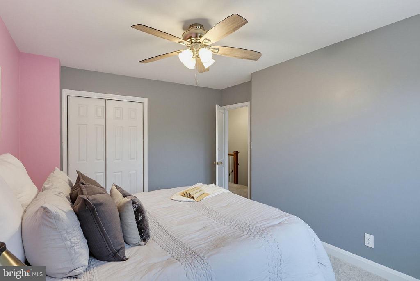
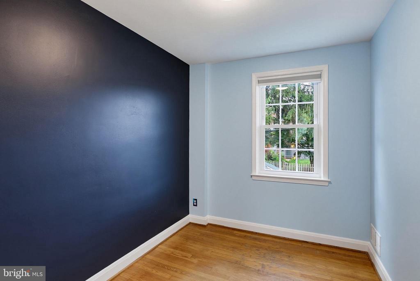
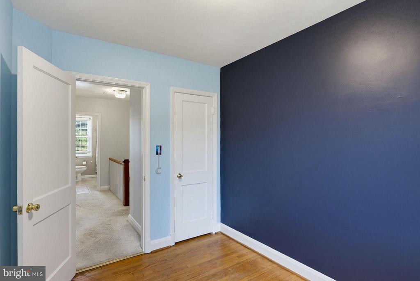
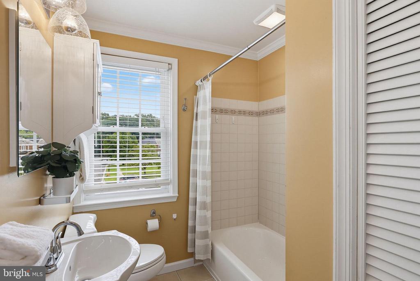
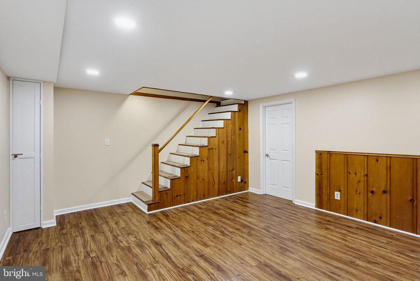
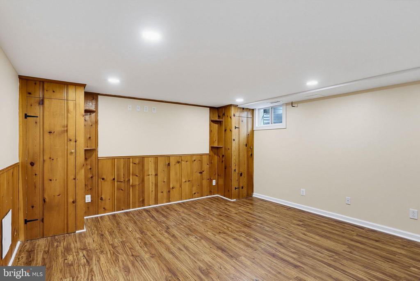
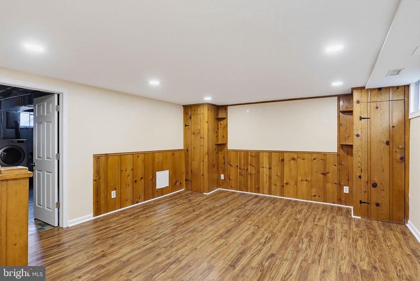
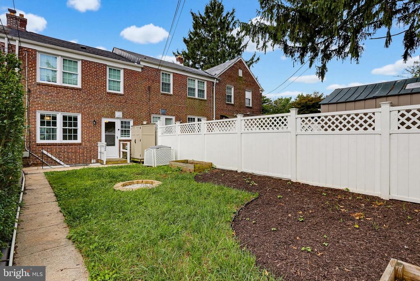
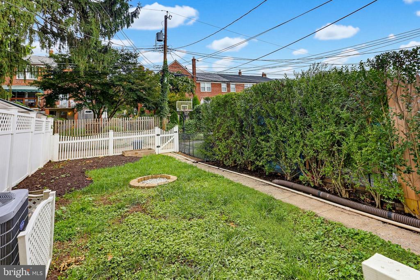
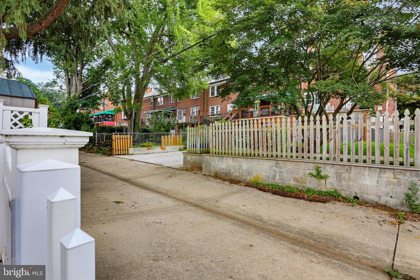
Welcome to 332 Small Court, a charming and well-maintained townhome reflecting true pride of ownership, ideally situated in the desirable Academy Heights neighborhood of Catonsville. Step inside to a bright and inviting living room featuring original hardwood floors and a large bay window that fills the space with natural light. The living room flows seamlessly into the dining area, creating an ideal layout for everyday living and entertaining. This home offers thoughtful updates, including a newer roof (2021), HVAC system (2018), updated thermostat, and vinyl windows in the dining room (2013). The kitchen is both stylish and functional, featuring stainless steel app...liances, sleek countertops, pantry space, a ceiling fan, and direct access to the fully fenced backyard—complete with a shed and convenient one-car parking behind the fence. Upstairs, you’ll find three bedrooms filled with natural light, including a comfortable primary bedroom with a ceiling fan. A full bath with newer tile flooring and a tub/shower combination completes the upper level. The finished lower level expands your living space with luxury vinyl plank flooring, a spacious recreation room with recessed lighting, ample closet storage, and a utility area with laundry and a half bath. A newer door (2022) provides walk-up access to the backyard. Additional storage space in the lower level adds to the home’s functionality. Don't miss this opportunity to own a move-in ready home in a sought-after community!

Co-listed By: Tony Amrein, tony@waldnerwintersteam.com
No upcoming open house dates. Check back later.
Bedrooms
- Total Bedrooms: 3
Bathrooms
- Full bathrooms: 1
- Half bathrooms: 1
Accessibility Features
- None
Appliances
- Washer
- Dryer
- Dishwasher
- Microwave
- Oven/Range - Gas
- Refrigerator
Architectural Style
- Colonial
Basement
- Full
- Outside Entrance
- Partially Finished
- Connecting Stairway
- Daylight, Full
- Daylight, Partial
- Interior Access
- Walkout Stairs
- Windows
Construction Materials
- Brick
Cooling
- Ceiling Fan(s)
- Central A/C
Exterior Features
- Bump-outs
- Exterior Lighting
Fencing
- Rear
- Privacy
Flooring
- Carpet
- Ceramic Tile
- Luxury Vinyl Plank
- Wood
Foundation Details
- Other
Heating
- Forced Air
Interior Features
- Bathroom - Tub Shower
- Carpet
- Ceiling Fan(s)
- Chair Railings
- Dining Area
- Floor Plan - Traditional
- Recessed Lighting
- Wood Floors
- Formal/Separate Dining Room
Levels
- 3
Lot Features
- Rear Yard
Other Structures
- Above Grade
- Below Grade
Patio and Porch Features
- Brick
- Porch
Roof
- Asphalt
- Shingle
Sewer
- Public Sewer
WaterSource
- Public
Window Features
- Bay/Bow

The KW Collective
Charlotte D Savoy
charlotte@thesavoyteam.com
Tony Amrein, tony@waldnerwintersteam.com
Data Source: Bright MLS
MLS#: MDBC2180916
Data Source Copyright: © 2026 Bright MLS All rights reserved.
This property was listed on 11/10/2026 and last updated as of 11/10/2026 6:53:18 PM. OSI IDX updated the data from Bright MLS on 11/11/2026 at 4:36 AM. This information is for your personal, non-commercial use and may not be used for any purpose other than to identify prospective properties you may be interested in purchasing. Display of MLS data is usually deemed reliable but is NOT guaranteed accurate by the MLS. Buyers are responsible for verifying the accuracy of all information and should investigate the data themselves or retain appropriate professionals. Information from sources other than the Listing Agent may have been included in the MLS data. Unless otherwise specified in writing, Broker/Agent has not and will not verify any information obtained from other sources. The Broker/Agent providing the information contained herein may or may not have been the Listing and/or Selling Agent.
Your Search Results
© 2026 RE/MAX Select Group
DMCA Notice | Terms & Services | Privacy Policy | Accessibility Statement
EQUAL HOUSING OPPORTUNITY


RE/MAX Select Group
900 East Atlantic Ave, Suite 10, Delray Beach, FL 33483
Mobile: (561) 350-0154
freeman3225@gmail.com

