3
bedrooms
2
baths
1,855
sq ft
$182
price per sf
Single Family
property type
1 Day
time on site
2027
yr. built
10,019 sq ft
lot size
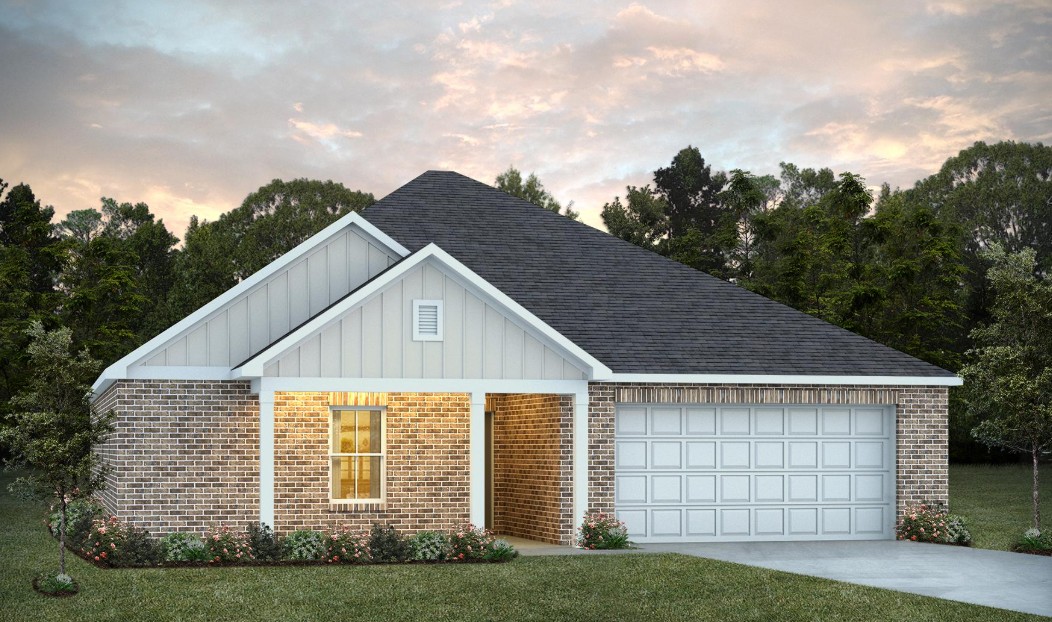
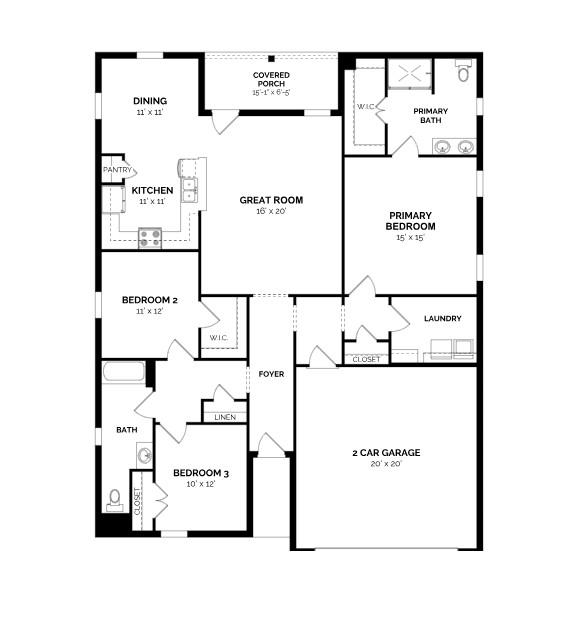
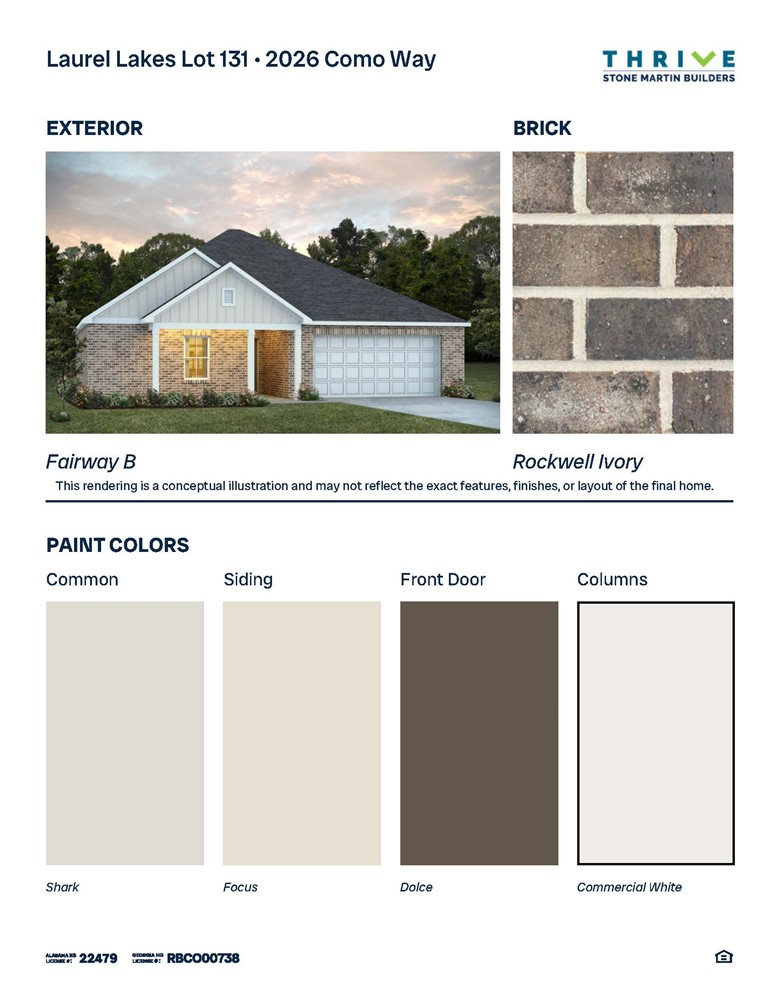
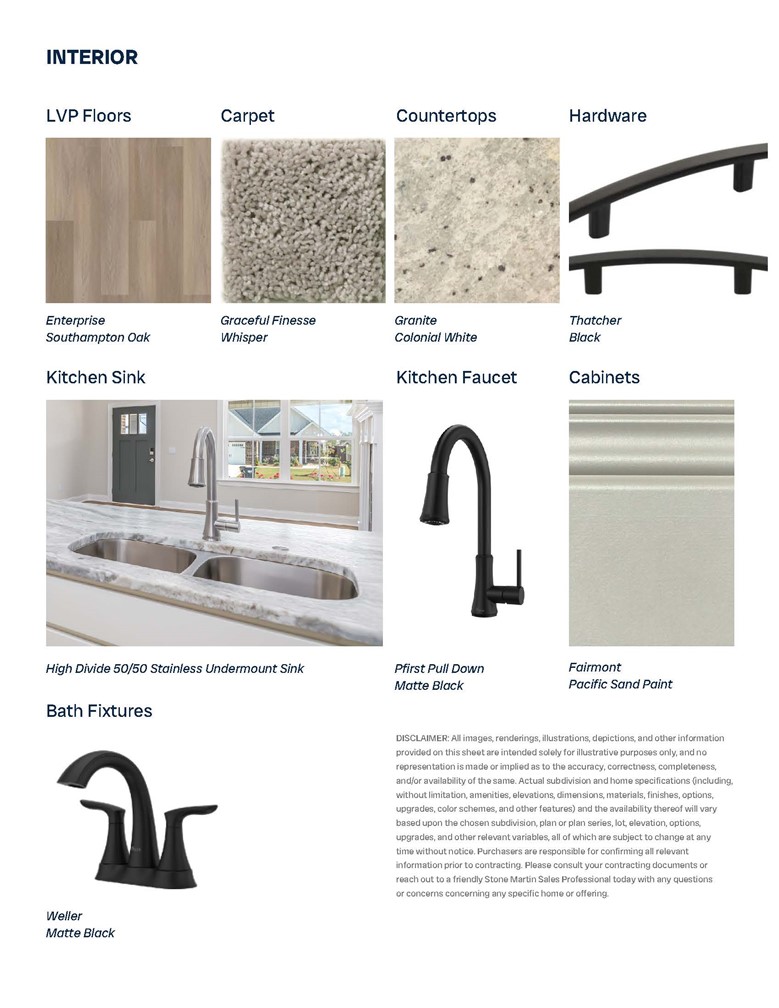
Special 4.99% fixed rate incentive or up to $30k flex cash with use of Ironcrest Mortgage on all specs and new builds. The Fairway floorplan features an open great room, dining, and kitchen area that serves as the heart of the home. Generous space flows throughout the kitchen, baths, and hallways, while the primary bedroom is tucked away for ultimate privacy. The kitchen impresses with expansive granite countertops, perfect for cooking and gathering. Enjoy outdoor living on the covered patio, and benefit from the convenience of a two-car garage—completing this exceptional plan.

No upcoming open house dates. Check back later.
Bedrooms
- Total Bedrooms: 3
Bathrooms
- Full bathrooms: 2
Appliances
- Dishwasher
- Gas Cooktop
- Microwave
- Oven
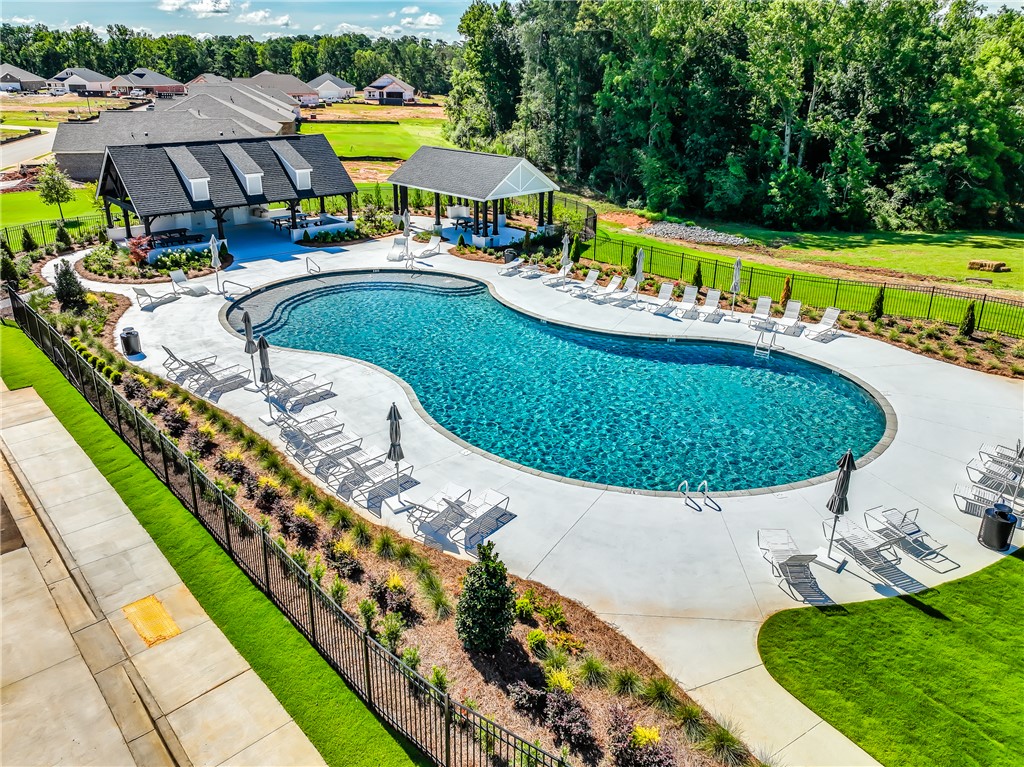
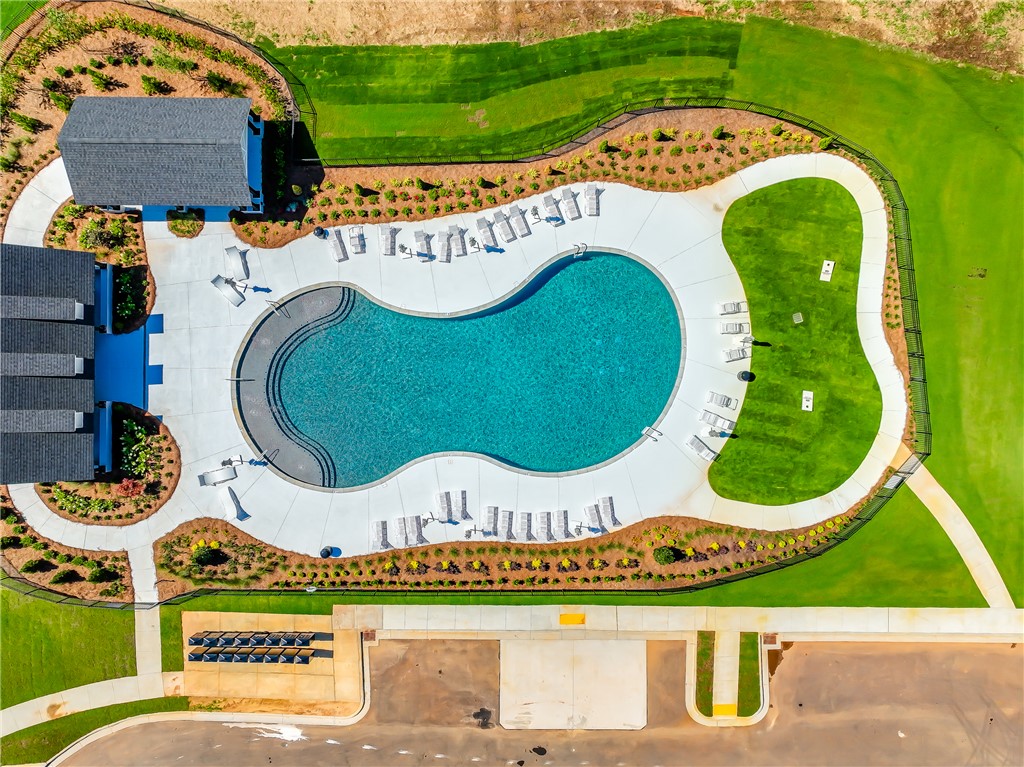
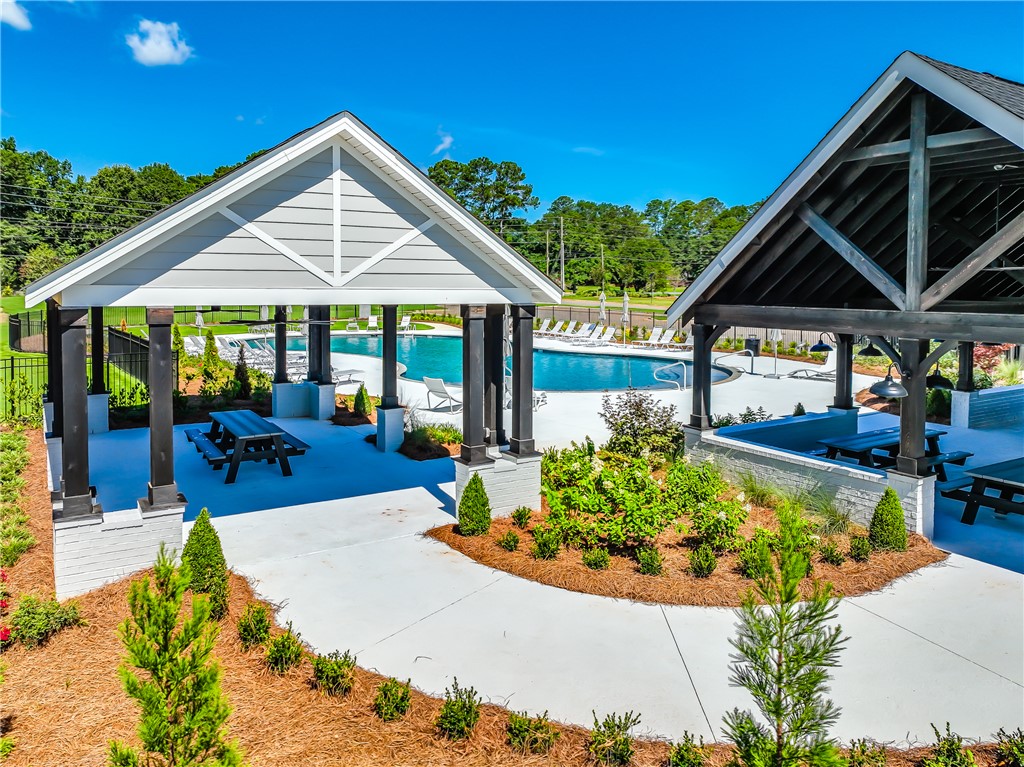
Association Amenities
- Clubhouse
- Gazebo
- Pool
Construction Materials
- Brick Veneer
Cooling
- Heat Pump
Exterior Features
- Storage
- Irrigation Sprinklers
Fencing
- None
Fireplace Features
- None
Foundation Details
- Slab
Heating
- Heat Pump
Interior Features
- Eat In Kitchen
- Kitchen Island
- Primary Downstairs
- Living Dining Room
- Pantry
- Walk In Pantry
- Attic
Levels
- One
Lot Features
- Less Than Quarter Acre
Parking Features
- Attached
- Garage
- Two Car Garage
Patio and Porch Features
- Covered
- Front Porch
- Porch
Pool Features
- None
Property Condition
- New Construction
Utilities
- Natural Gas Available
Rooms
- Great Room
- Bedroom3
- Bedroom2
- Primary Bedroom

PORCH LIGHT REAL ESTATE LLC
TAYLOR LONG
Data Source: LCAR
MLS#: 183084
Data Source Copyright: © 2026 LCAR All rights reserved.
This property was listed on 11/10/2026 and last updated as of 11/11/2026 4:31:42 PM. OSI IDX updated the data from LCAR on 11/11/2026 at 11:29 AM. This information is for your personal, non-commercial use and may not be used for any purpose other than to identify prospective properties you may be interested in purchasing. Display of MLS data is usually deemed reliable but is NOT guaranteed accurate by the MLS. Buyers are responsible for verifying the accuracy of all information and should investigate the data themselves or retain appropriate professionals. Information from sources other than the Listing Agent may have been included in the MLS data. Unless otherwise specified in writing, Broker/Agent has not and will not verify any information obtained from other sources. The Broker/Agent providing the information contained herein may or may not have been the Listing and/or Selling Agent.
Your Search Results
© 2026 RE/MAX Select Group
DMCA Notice | Terms & Services | Privacy Policy | Accessibility Statement
EQUAL HOUSING OPPORTUNITY


RE/MAX Select Group
900 East Atlantic Ave, Suite 10, Delray Beach, FL 33483
Mobile: (561) 350-0154
freeman3225@gmail.com

