6335 Red Pine Lane, B
, FL 33415
For Sale - Active
offered at $282,500
2
bedrooms
2.5
baths
1,252
sq ft
$226
price per sf
Condo/Townhouse
property type
1 Day
time on site
1981
yr. built
--
lot size
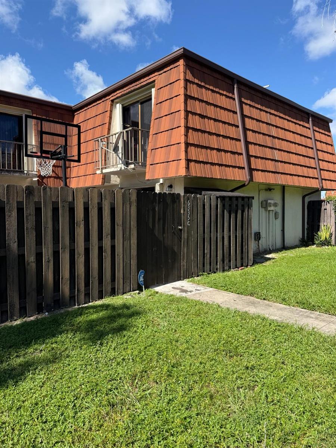
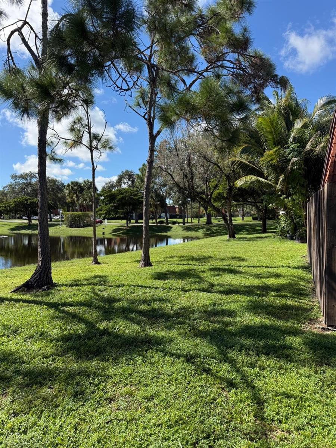
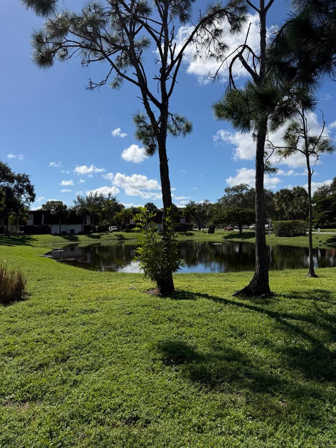
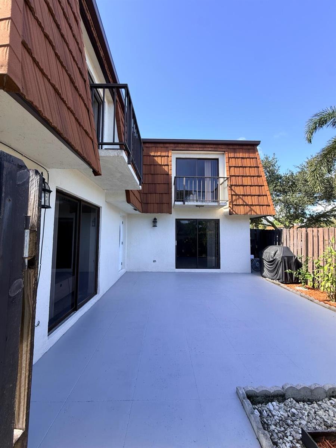
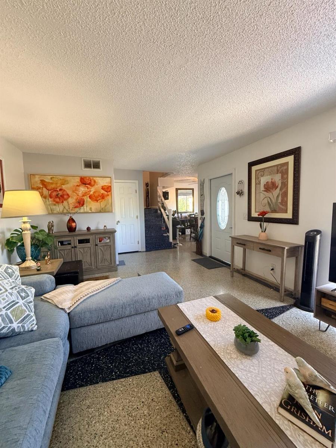
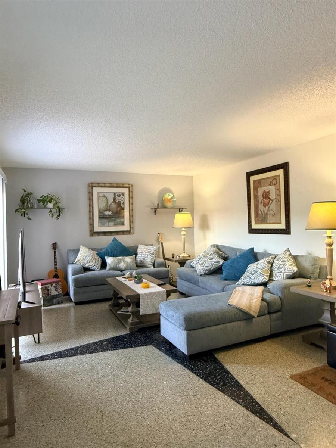
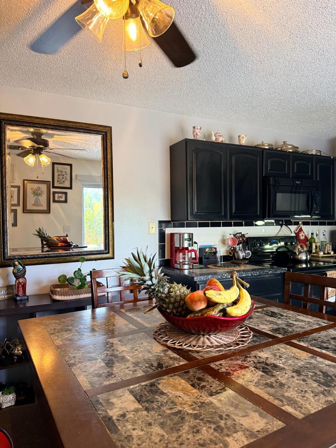
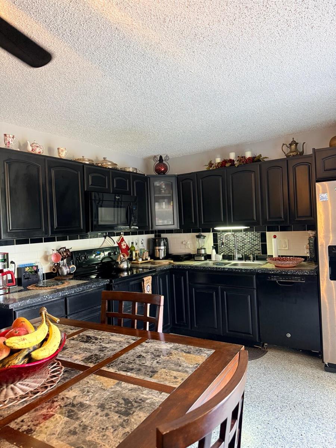
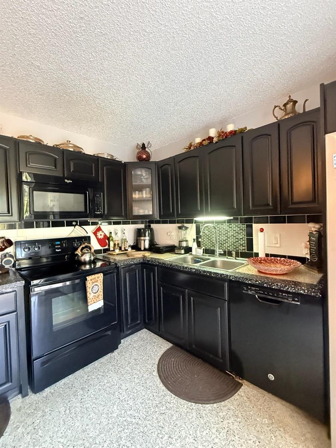
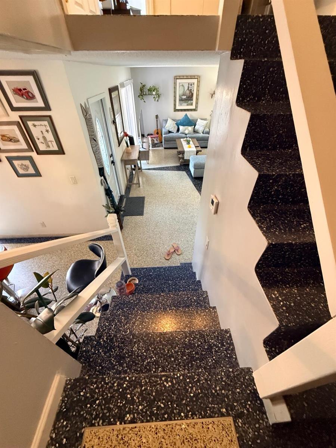
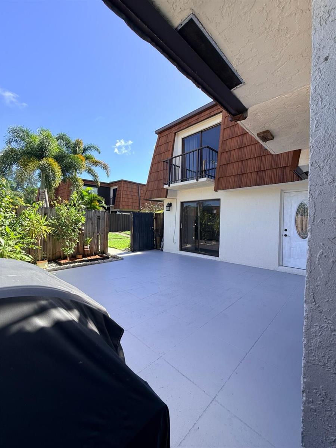
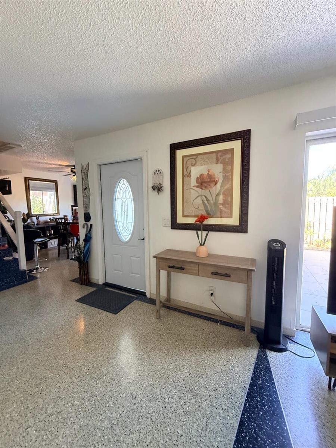
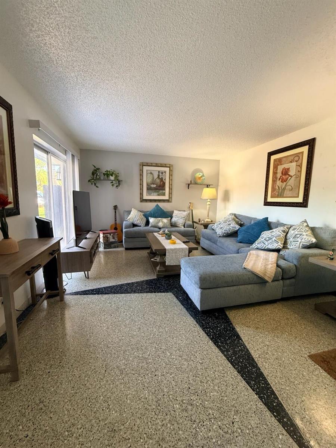
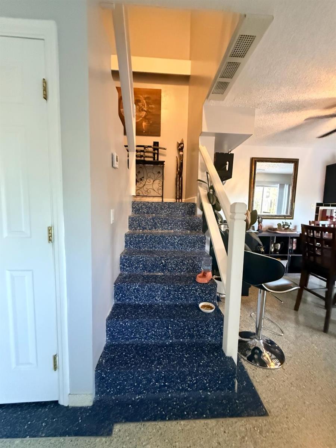
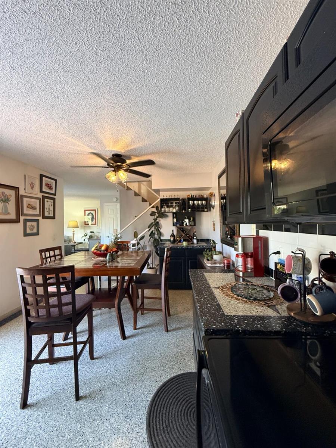
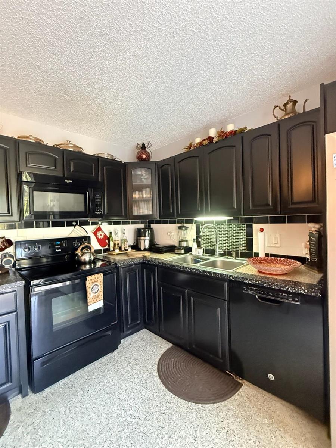
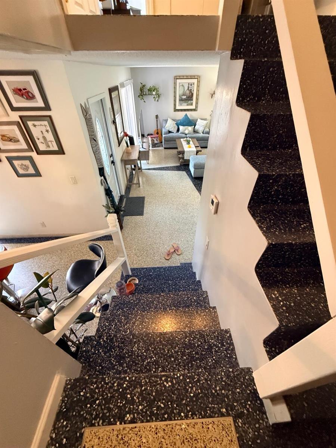
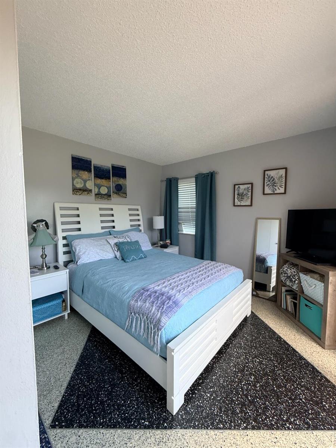
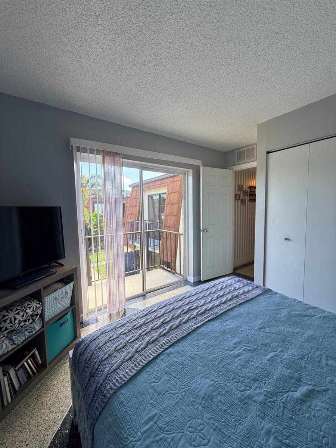
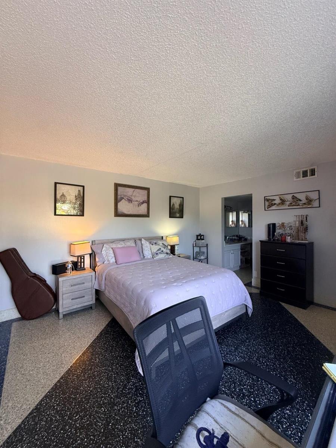
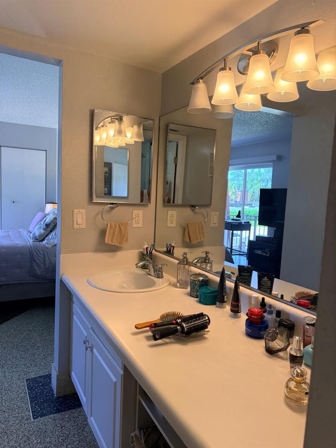
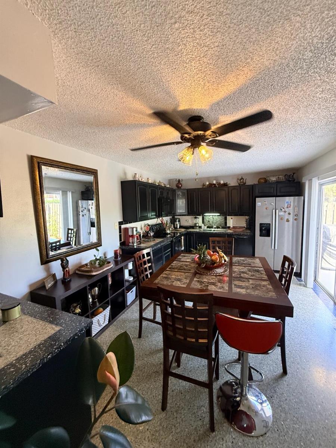
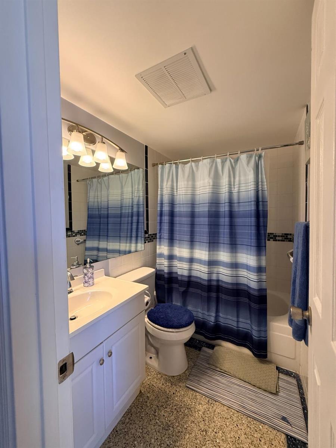
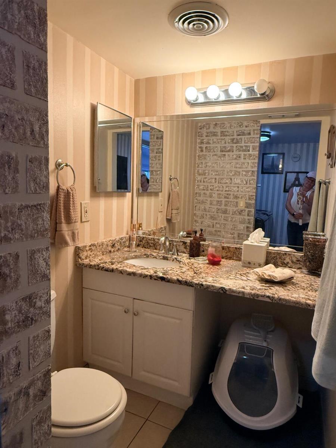
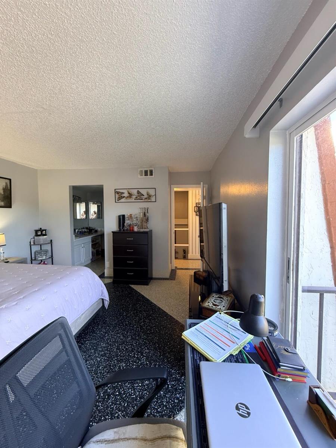
Welcome home to 6335 Red Pine Lane in The Pines of Greenacres — a 2-bedroom, 2.5-bath, two-story townhouse with 1,252 square feet and a backyard that opens to green space. Inside, striking terrazzo floors with a bold geometric inlay run through an open living and dining area built for gathering. The kitchen pairs dark cabinetry with granite countertops, a tile backsplash, and a full appliance suite, with room for a proper dining table. Downstairs opens through sliders to a private fenced patio — oversized, paved, and made for grilling, morning coffee, and room to breathe — plus a fenced front courtyard for even more outdoor space. Upstairs, both bedrooms open to their... own private balconies overlooking the home's oversized patio. The Pines is an established, association-maintained community in Greenacres, dotted with lakes and green space — one of the community lakes is just around the corner from this home. Minutes to Lake Worth, Wellington, shopping, dining, and major commuter routes, with an easy drive to Palm Beach County beaches. Priced from the community's own recent sales — not guesswork. SHOWING TERMS — QUALIFIED BUYERS ONLY: prequalification required prior to showing; proof of funds to close required; buyers are screened against association criteria up front, and association approval is required. Listing agent works directly with the association to keep qualified buyers moving.

No upcoming open house dates. Check back later.
Bedrooms
- Total Bedrooms: 2
Bathrooms
- Full bathrooms: 2
- Half bathrooms: 1
Appliances
- Electric Water Heater
- Dishwasher
- Disposal
- Dryer
- Ice Maker
- Microwave
- Electric Range
- Refrigerator
- Self Cleaning Oven
- Wall Oven
- Washer
Architectural Style
- Garden Apartment
- Two Story
Association
- Association Fee: $398
- Association Fee Frequency: Monthly
Association Amenities
- None
Community Features
- Mandatory Hoa
- None
Construction Materials
- CBS Construction
Cooling
- Ceiling Fan(s)
- Central Air
Exterior Features
- Open Balcony
Fencing
- Fenced
Flooring
- Other
- Terrazzo
Heating
- Central
Interior Features
- No Interior Features
- Storage
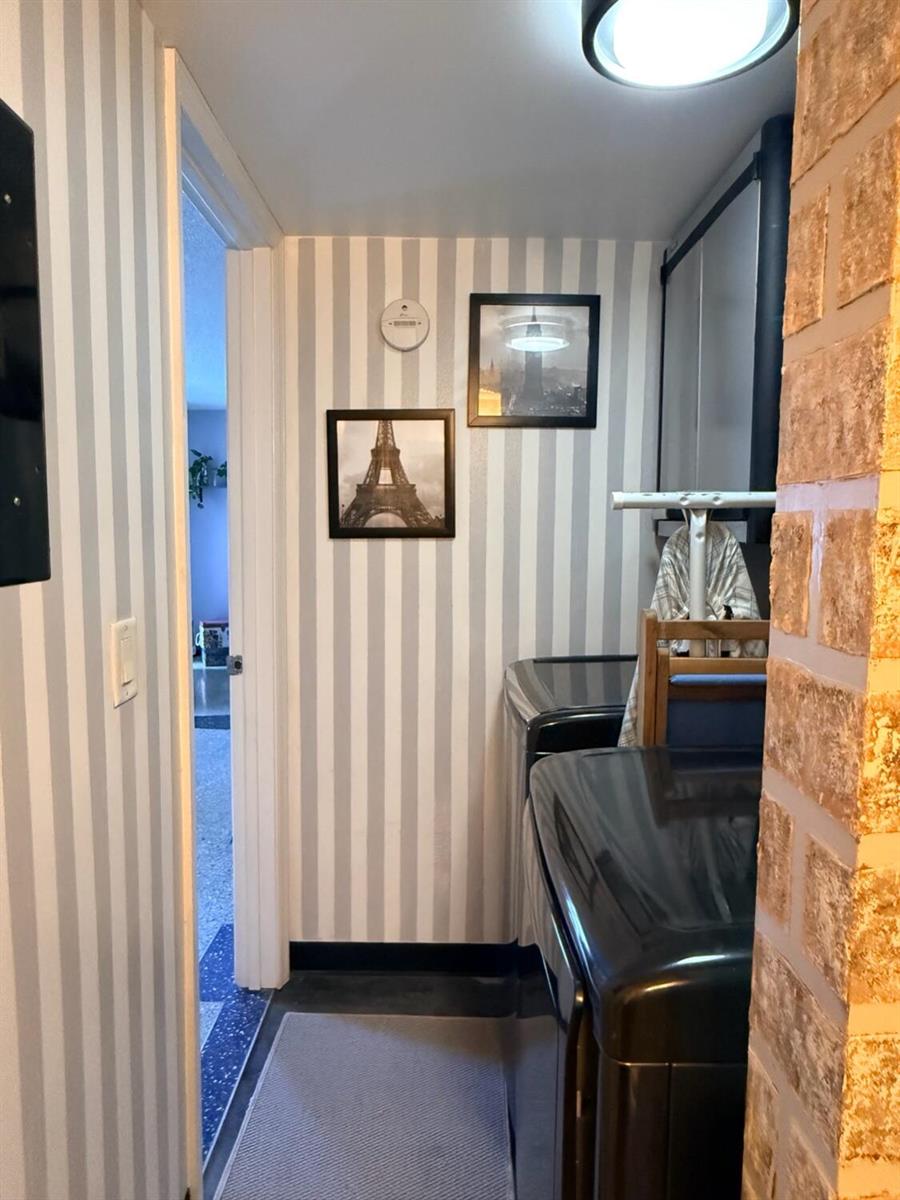
- Utility Room/Laundry
Laundry Features
- Laundry Room
- Utility Room/Laundry
Levels
- 2
Lot Features
- Less Than 1/4 Acre Lot
- Less Than 1 Acre
- Fenced
Other Structures
- Livable
Parking Features
- Assigned
- Guest
Patio and Porch Features
- Open Balcony
- Patio
Pets Allowed
- Yes
Roof
- Flat Tile
- Flat Roof With Facade Front
Security Features
- No Fire Protection
- No Security
Sewer
- Public Sewer
- Public Sanitation
- Sewer
Structure Type
- Townhouse
Utilities
- Electricity Available
- Sewer Available
- Water Available
View
- Other
- Other Water View
WaterSource
- Public

Real Broker, LLC
Tiffany Lynn Arthur
Data Source: Miami MLS
MLS#: B26098502
Data Source Copyright: © 2026 Miami MLS All rights reserved.
This property was listed on 11/10/2026 and last updated as of 11/10/2026 5:52:47 PM. OSI IDX updated the data from Miami MLS on 11/11/2026 at 1:41 AM. This information is for your personal, non-commercial use and may not be used for any purpose other than to identify prospective properties you may be interested in purchasing. Display of MLS data is usually deemed reliable but is NOT guaranteed accurate by the MLS. Buyers are responsible for verifying the accuracy of all information and should investigate the data themselves or retain appropriate professionals. Information from sources other than the Listing Agent may have been included in the MLS data. Unless otherwise specified in writing, Broker/Agent has not and will not verify any information obtained from other sources. The Broker/Agent providing the information contained herein may or may not have been the Listing and/or Selling Agent.
Your Search Results
© 2026 RE/MAX Select Group
DMCA Notice | Terms & Services | Privacy Policy | Accessibility Statement
EQUAL HOUSING OPPORTUNITY


RE/MAX Select Group
900 East Atlantic Ave, Suite 10, Delray Beach, FL 33483
Mobile: (561) 350-0154
freeman3225@gmail.com

