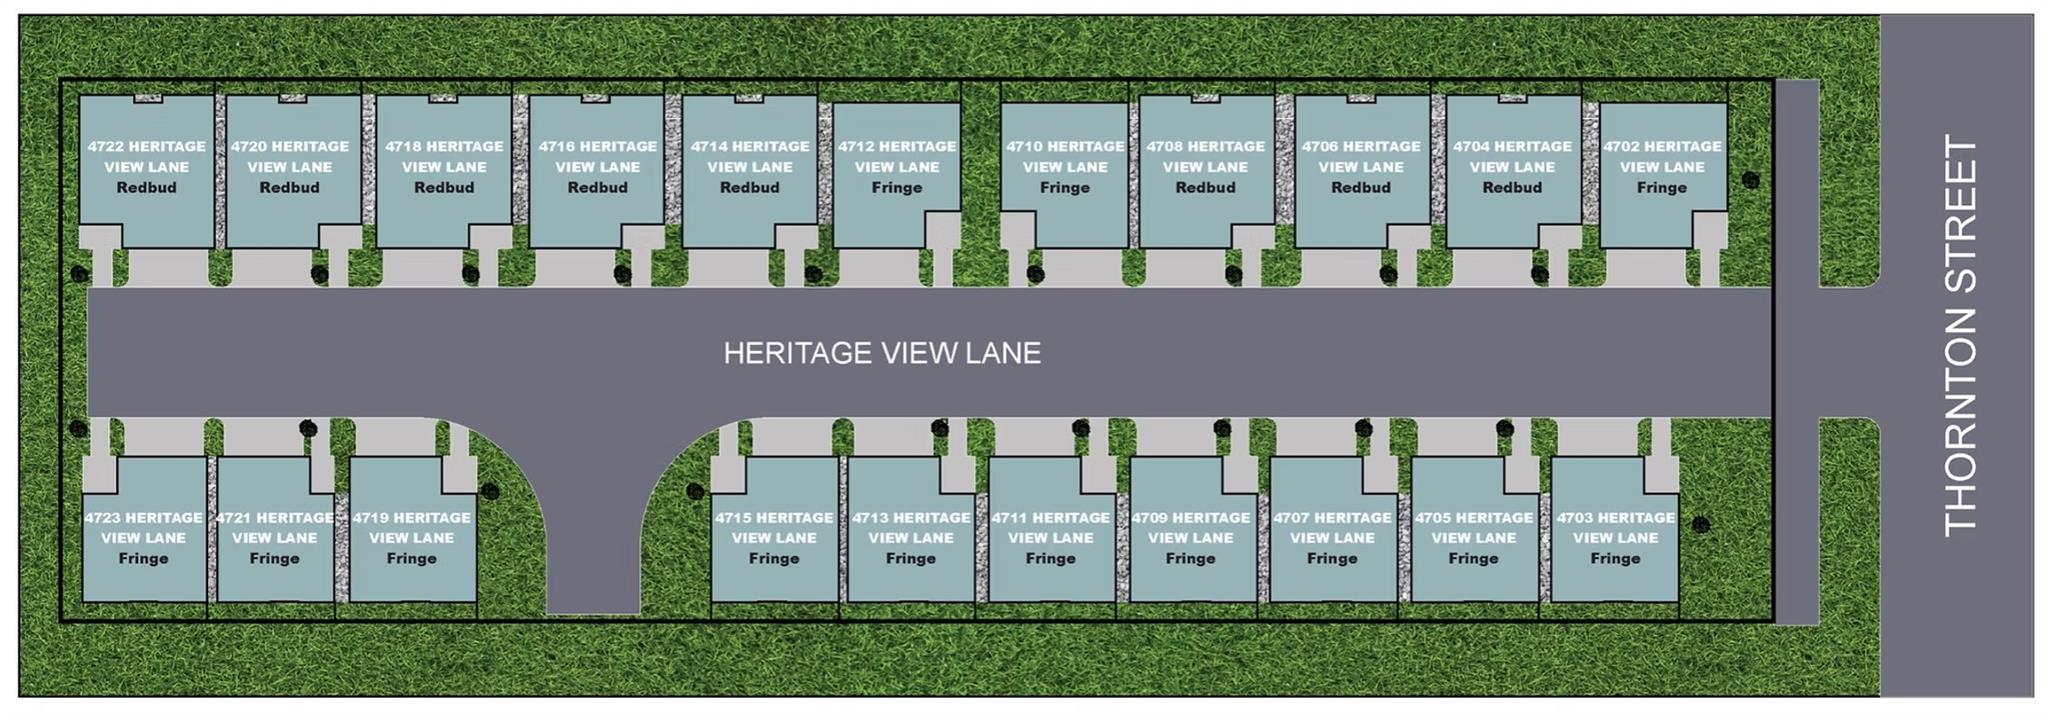
4702 Heritage View Lane
Houston, TX 77018
For Sale - Active
offered at $464,888
3
bedrooms
3.5
baths
1,950
sq ft
$238
price per sf
Condo/Townhouse
property type
1 Day
time on site
2027
yr. built
1,472 sq ft
lot size
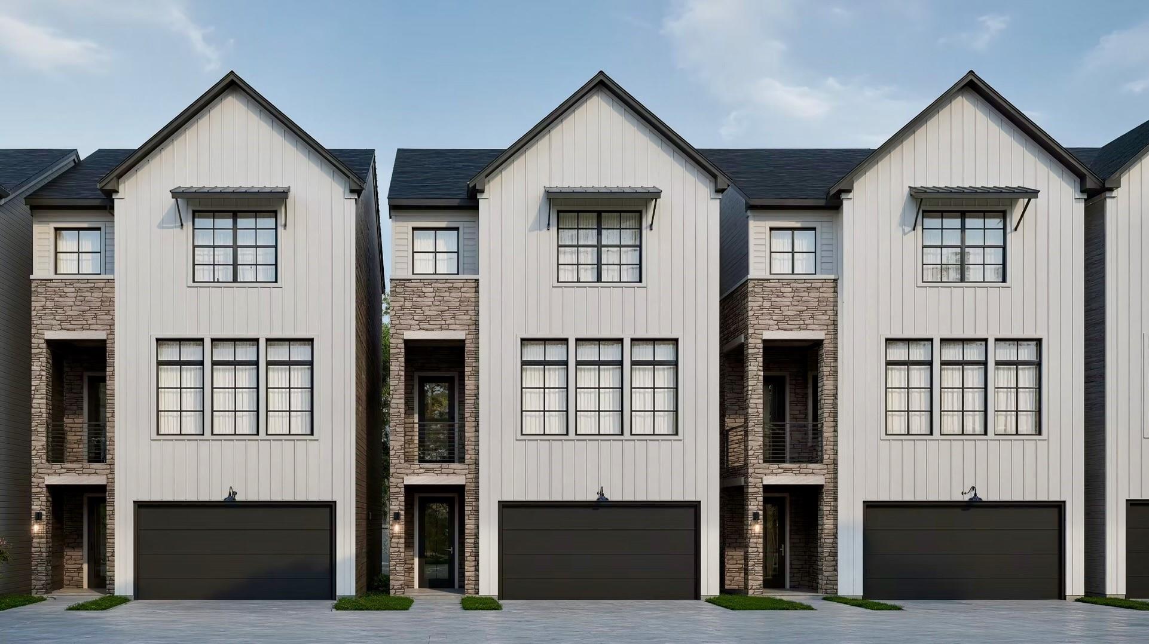
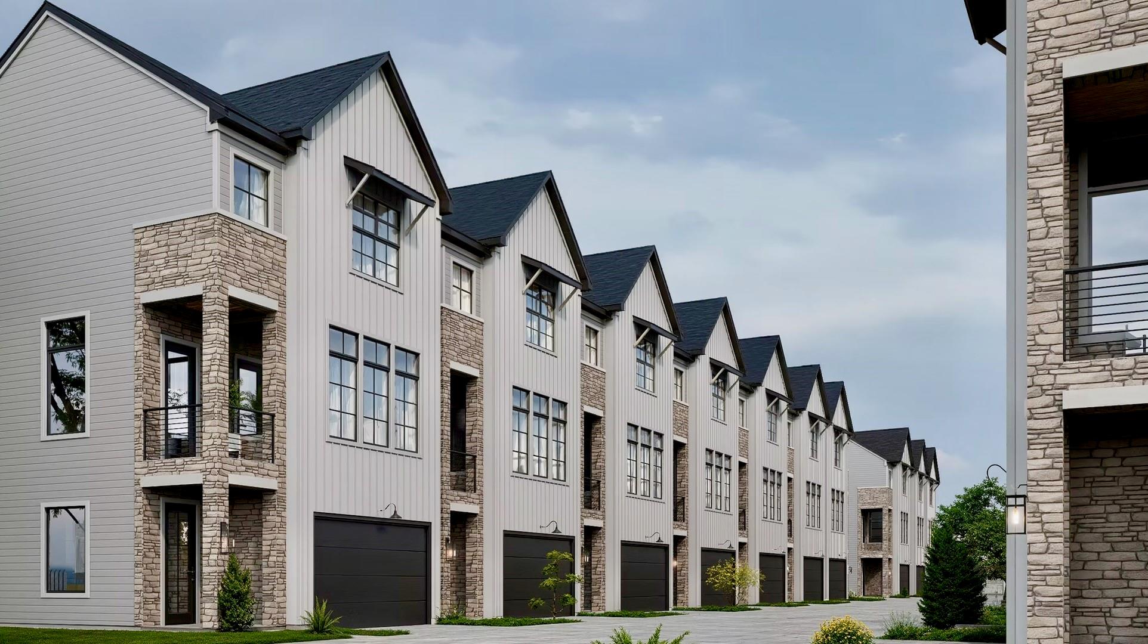
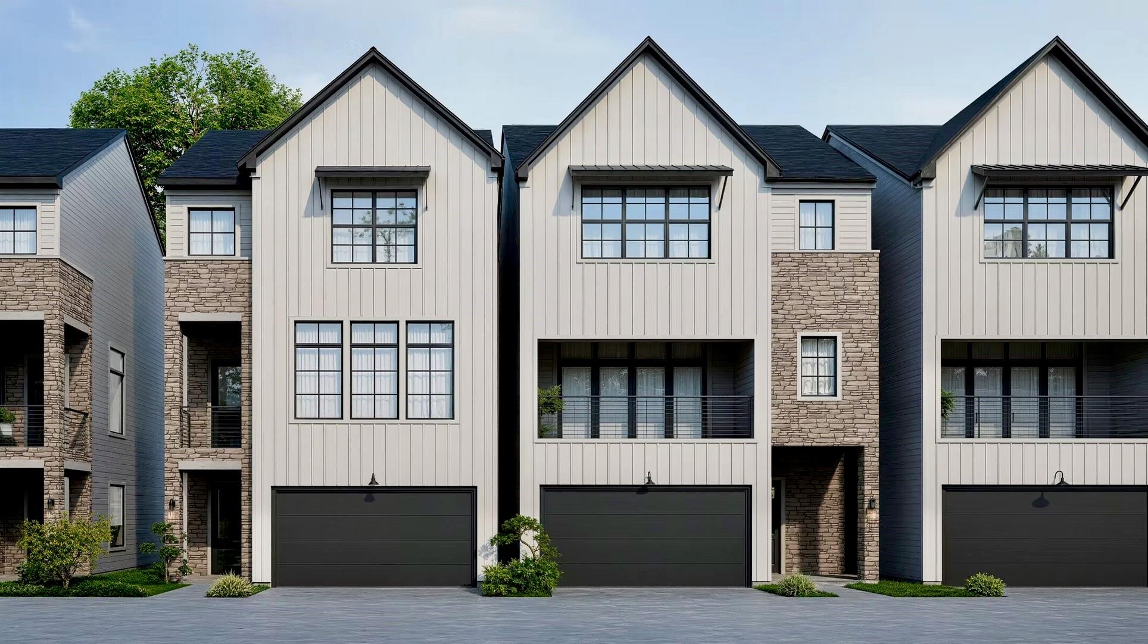
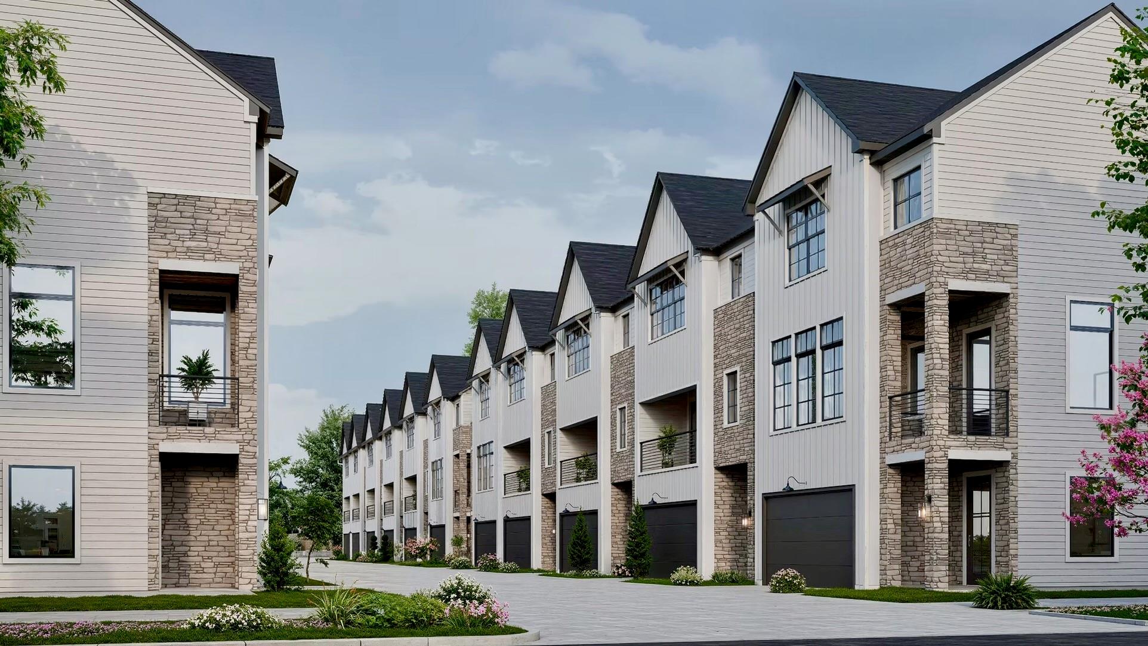
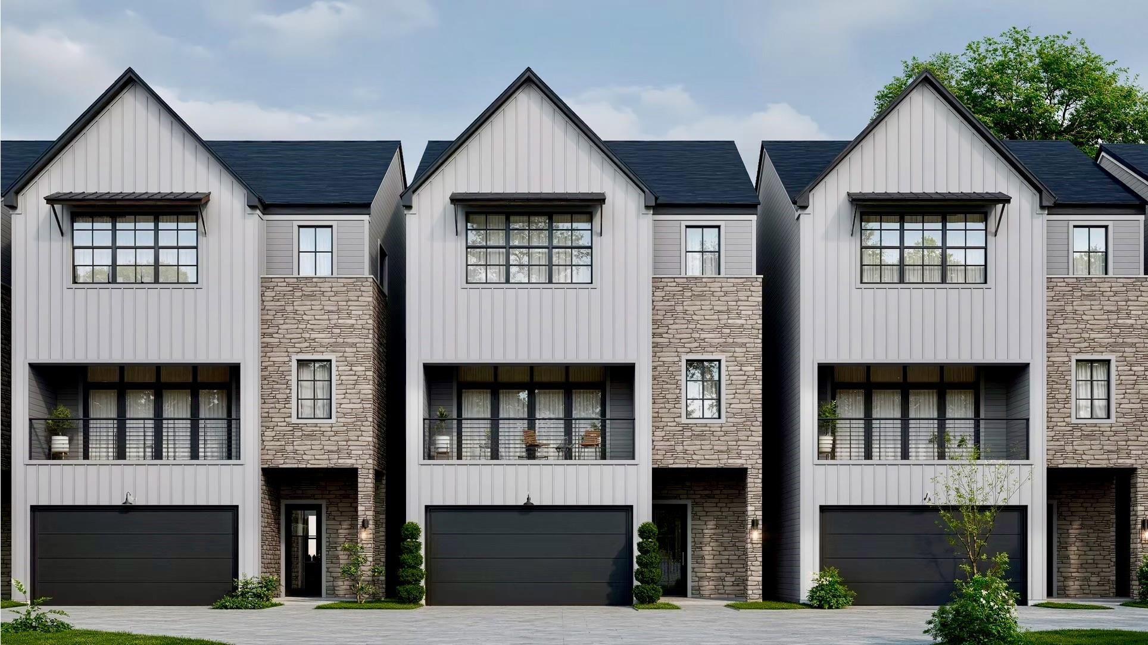
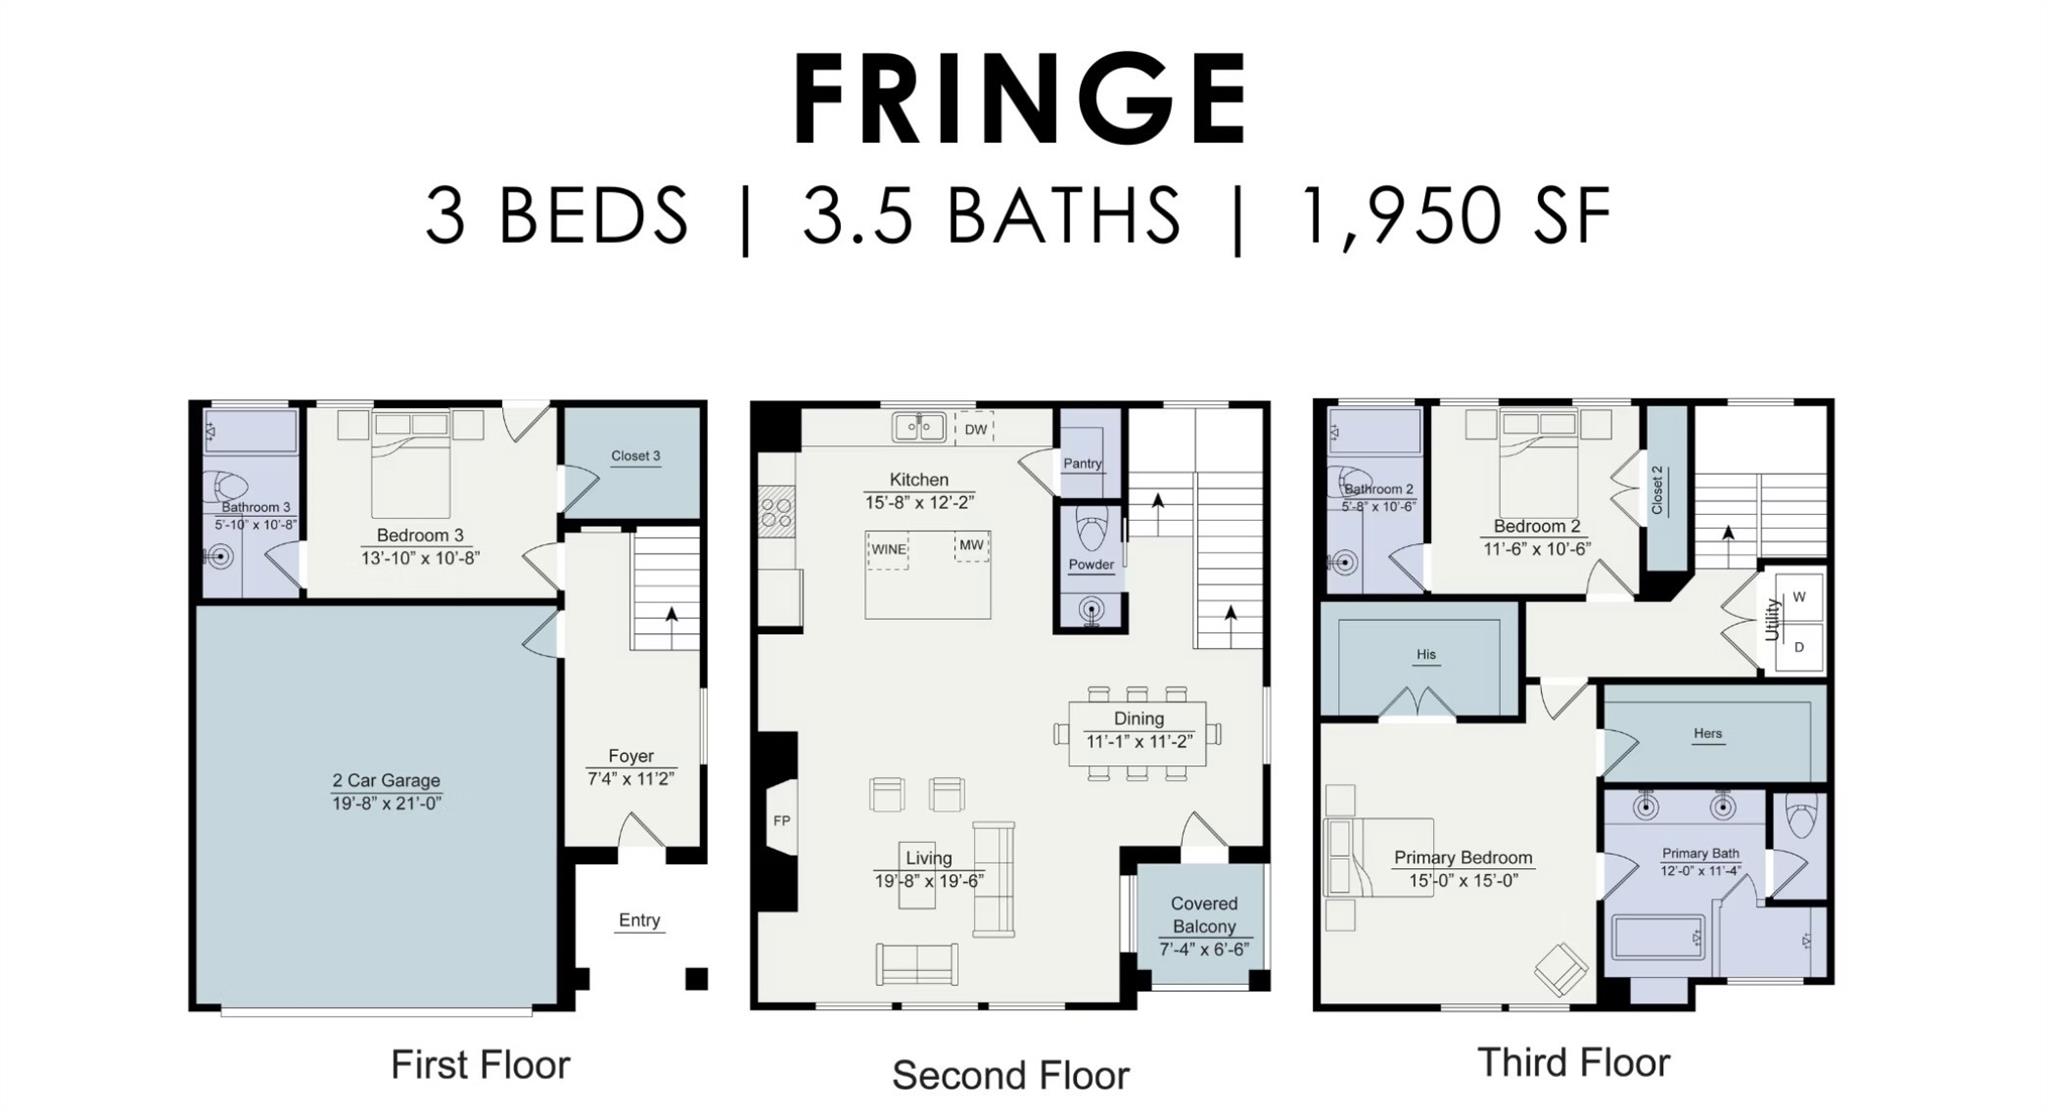
NEW HOME CONSTRUCTION BY MTY BUILDERS! Gated, and free-standing in the heart of Independence Heights. This 3-story Fringe plan offers 3 bedrooms, 3.5 baths, modern open-concept living with soaring ceilings, LVP flooring. 2nd floor includes - chef's kitchen, oversized quartz countertops, appliances, 1/2 bath and pantry. It flows to the dining area, a living room w/fireplace and a covered balcony, ideal for fresh air. Upstairs, the luxurious primary suite is a true retreat, with his-and-hers walk-in closets and a spa-style bath with a luxurious freestanding tub and separate shower. Every bedroom has an en-suite bath, and the 2-car garage and fully fenced backyard add c...onvenience. The Smart Home Advantage Package has: video doorbell, an electronic deadbolt, a smart thermostat, and a Wi-Fi garage door opener. Minutes from The Heights, Midtown, and Downtown, with quick access to I-45, 610 Loop, and North Main, plus nearby White Oak Bayou trails and neighborhood eateries and breweries.

No upcoming open house dates. Check back later.
Bedrooms
- Total Bedrooms: 3
Bathrooms
- Full bathrooms: 3
- Half bathrooms: 1
Appliances
- ENERGY STAR Qualified Appliances
- Disposal
- Refrigerator Included
- Microwave
- Gas Range
- Dishwasher
- Washer/Dryer
Architectural Style
- Contemporary/Modern
Association
- Association Fee: $195
- Association Fee Frequency: Monthly
- Association Name: Thornton Heights Association
Association Amenities
- Controlled Access
- Garbage Service
Construction Materials
- Brick
- Cement Siding
Cooling
- Electric
Exterior Features
- Balcony
Fencing
- Fenced
Fireplace Features
- Electric
Flooring
- Carpet
- Vinyl Plank
Foundation Details
- Slab
Green Energy Efficient
- Attic Vents
- Thermostat
- HVAC>15 SEER
Heating
- Natural Gas
Interior Features
- Balcony
- Formal Entry/Foyer
- High Ceilings
- 1 Bedroom Down - Not Primary BR,2 Bedrooms Up,En-Suite Bath,Primary Bed - 3rd Floor,Walk-In Closet(s)
Laundry Features
- Inside
Levels
- Levels 1, 2 and 3
Lot Features
- On Corner
Parking Features
- Automatic Gate
- Attached
- Auto Garage Door Opener
- Automatic Driveway Gate
- Controlled Entrance
- EV Charging Station
Property Condition
- Under Construction
Road Surface Type
- Concrete
Roof
- Composition
Sewer
- Public Sewer
WaterSource
- Public
Window Features
- Insulated/Low-E windows

Step Real Estate
Bella Syevens
Data Source: HAR MLS
MLS#: 82828320
Data Source Copyright: © 2026 HAR MLS All rights reserved.
This property was listed on 11/10/2026 and last updated as of 11/10/2026 5:05:50 PM. OSI IDX updated the data from HAR MLS on 11/10/2026 at 8:33 PM. This information is for your personal, non-commercial use and may not be used for any purpose other than to identify prospective properties you may be interested in purchasing. Display of MLS data is usually deemed reliable but is NOT guaranteed accurate by the MLS. Buyers are responsible for verifying the accuracy of all information and should investigate the data themselves or retain appropriate professionals. Information from sources other than the Listing Agent may have been included in the MLS data. Unless otherwise specified in writing, Broker/Agent has not and will not verify any information obtained from other sources. The Broker/Agent providing the information contained herein may or may not have been the Listing and/or Selling Agent.
Your Search Results
© 2026 RE/MAX Select Group
DMCA Notice | Terms & Services | Privacy Policy | Accessibility Statement
EQUAL HOUSING OPPORTUNITY


RE/MAX Select Group
900 East Atlantic Ave, Suite 10, Delray Beach, FL 33483
Mobile: (561) 350-0154
freeman3225@gmail.com

