109 Vickers Point Drive
Fairburn, GA 30213
For Sale - Active
offered at $330,400
3
bedrooms
2.5
baths
1,531
sq ft
$216
price per sf
Single Family
property type
Today
time on site
2026
yr. built
--
lot size
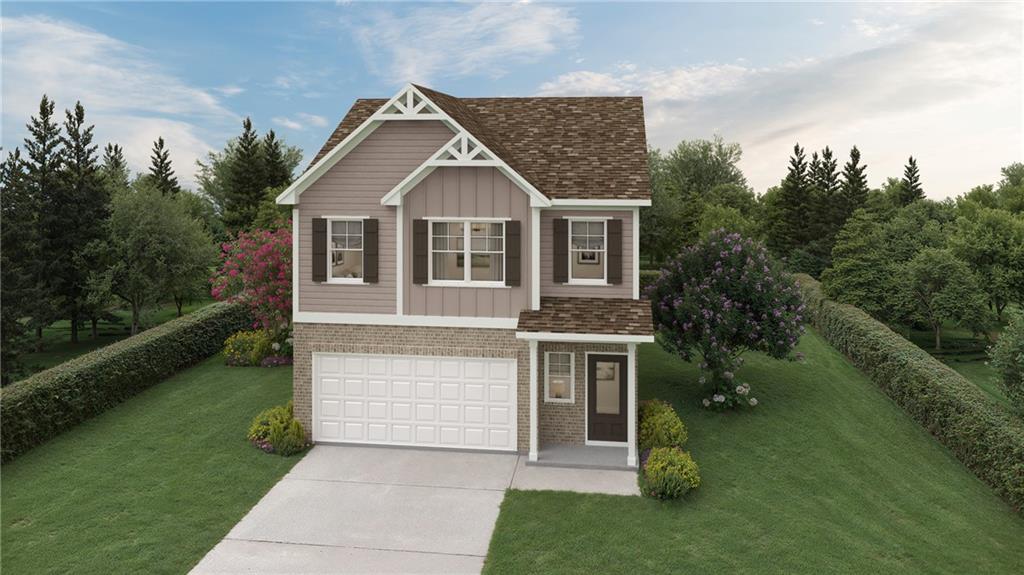
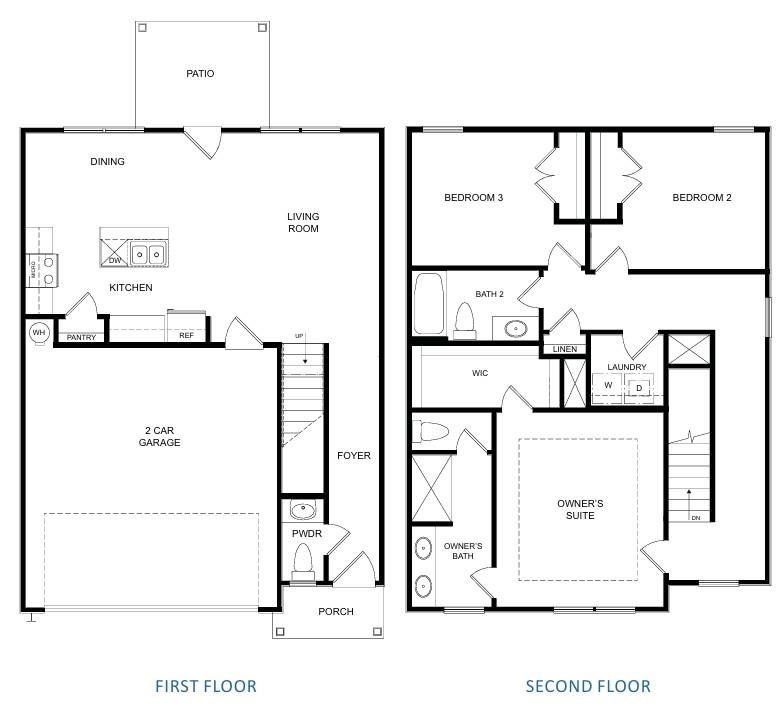
MODEL HOME OPEN NOW! NOW SELLING! Welcome to the Keswick plan by Direct Residential Communities in Vickers Point. The Keswick plan is an inspiring open concept floor plan, a nod to Form meets Function! The 3 Bedroom, 2.5 baths and 2 car garage, foyer entrance allows an intuitive flow for creative decorative space. The family room, which has an impressive linear electric fireplace that creates genuine warmth and a fine balance of livable spaciousness! Energy efficient LED lighting throughout! A modern open galley style kitchen offers an expansive island bar with multifunctional use, under-mount stainless steel sink, granite counter-tops, stainless-steel appliances, pan...try and plenty of cabinets, a great place to work, prepare food and entertain! The upper level reveals functional livable hallway space. Over-sized secondary bedrooms with walk in closets are positioned near a full bathroom. The Owner's suite offers a perfect blend of space that's complete with a luxurious bath, separate shower, glass shower door and separate tub with tile surround for the ultimate relaxation experience. Laundry room conveniently located on the upper level. This inspiring floor plan is where your story begins! The fun doesn't stop there, Enjoy your new homes' low maintenance amenities that includes a dog park, playground and walking trail! MODEL HOME OPEN NOW! NOW SELLING!

No upcoming open house dates. Check back later.
Bedrooms
- Total Bedrooms: 3
Bathrooms
- Full bathrooms: 2
- Half bathrooms: 1
Accessibility Features
- None
Appliances
- Dishwasher
- Electric Range
- Microwave
Architectural Style
- Townhouse
Association
- Association Fee: $95
- Association Fee Frequency: Monthly
Basement
- None
Common Walls
- No Common Walls
Community Features
- Homeowners Assoc
- Near Schools
- Near Shopping
- Sidewalks
- Street Lights
Construction Materials
- Concrete
Cooling
- Central Air
Electric
- 110 Volts
Exterior Features
- None
Fencing
- None
Fireplace Features
- Electric
Flooring
- Carpet
- Vinyl
Foundation Details
- Slab
Green Energy Efficient
- Appliances
Green Energy Generation
- None
Heating
- Central
Horse Amenities
- None
Interior Features
- Double Vanity
Laundry Features
- In Hall
- Upper Level
Levels
- Two
Lock Box Type
- None
Lot Features
- Level
Other Equipment
- None
Other Structures
- None
Parking Features
- Attached
- Garage
Patio and Porch Features
- Patio
Pool Features
- None
Property Condition
- New Construction
Road Frontage Type
- None
Road Surface Type
- Paved
Roof
- Composition
Security Features
- Smoke Detector(s)
Sewer
- Public Sewer
Spa Features
- None
Utilities
- Cable Available
- Electricity Available
- Sewer Available
- Underground Utilities
View
- Other
Waterfront Features
- None
WaterSource
- Public
Window Features
- Double Pane Windows

Direct Residential Realty, LLC
BONJI HOPSON
Data Source: First Multiple Listing Service
MLS#: 7866440
Data Source Copyright: © 2026 First Multiple Listing Service All rights reserved.
This property was listed on 11/10/2026 and last updated as of 11/10/2026 6:53:48 PM. OSI IDX updated the data from First Multiple Listing Service on 11/10/2026 at 9:51 AM. This information is for your personal, non-commercial use and may not be used for any purpose other than to identify prospective properties you may be interested in purchasing. Display of MLS data is usually deemed reliable but is NOT guaranteed accurate by the MLS. Buyers are responsible for verifying the accuracy of all information and should investigate the data themselves or retain appropriate professionals. Information from sources other than the Listing Agent may have been included in the MLS data. Unless otherwise specified in writing, Broker/Agent has not and will not verify any information obtained from other sources. The Broker/Agent providing the information contained herein may or may not have been the Listing and/or Selling Agent.
Your Search Results
© 2026 RE/MAX Select Group
DMCA Notice | Terms & Services | Privacy Policy | Accessibility Statement
EQUAL HOUSING OPPORTUNITY


RE/MAX Select Group
900 East Atlantic Ave, Suite 10, Delray Beach, FL 33483
Mobile: (561) 350-0154
freeman3225@gmail.com

