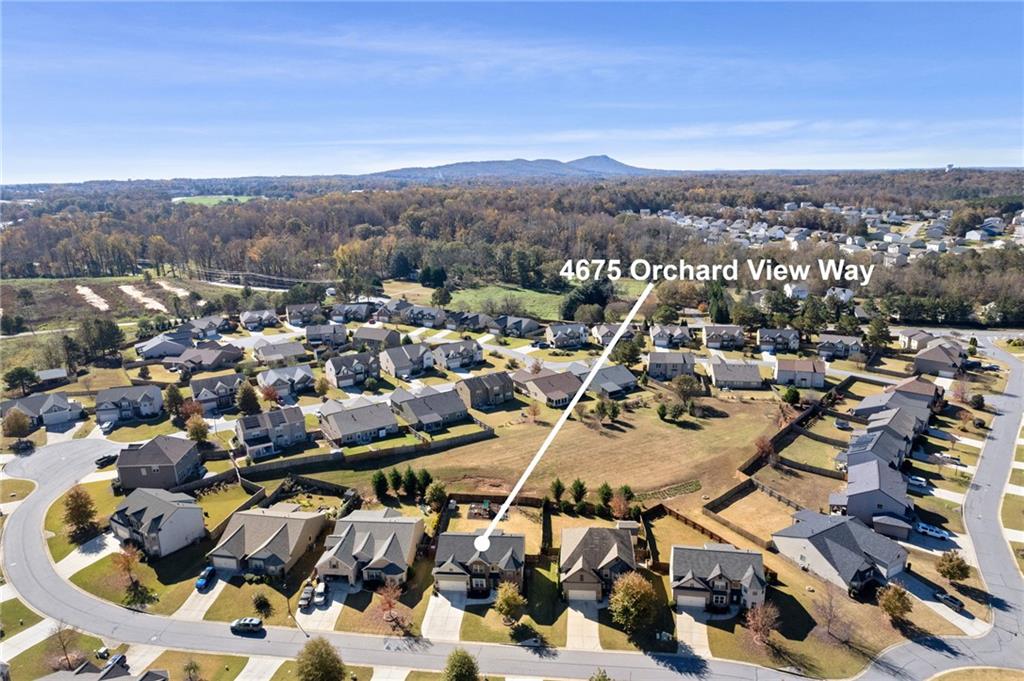
4675 Orchard View Way
Cumming, GA 30028
For Sale - Active
offered at $499,900
5
bedrooms
3
baths
2,765
sq ft
$181
price per sf
Single Family
property type
Today
time on site
2017
yr. built
9,148 sq ft
lot size
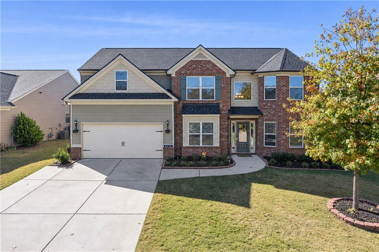
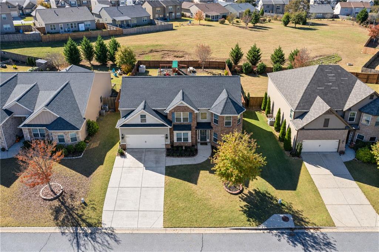
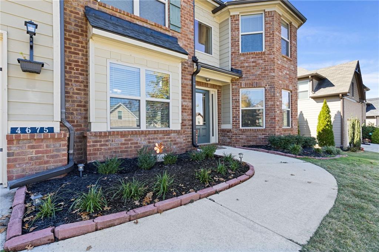
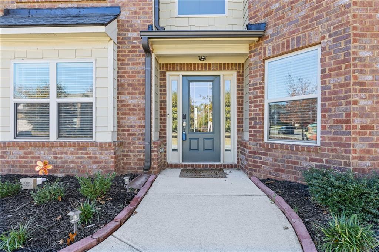
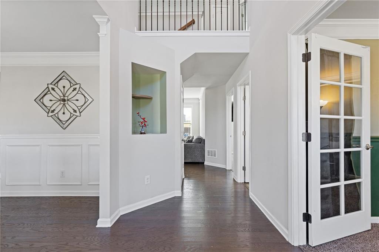
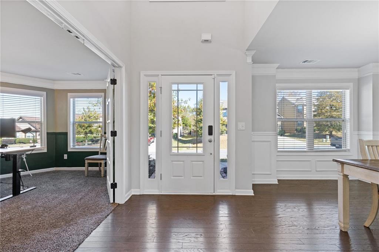
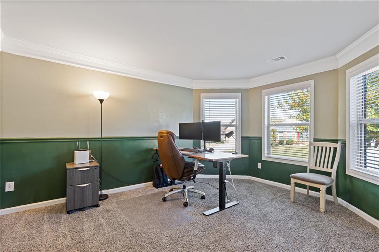
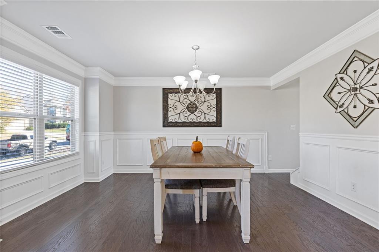
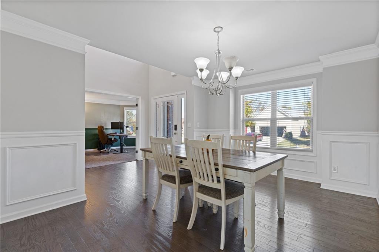
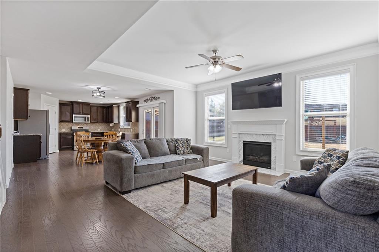
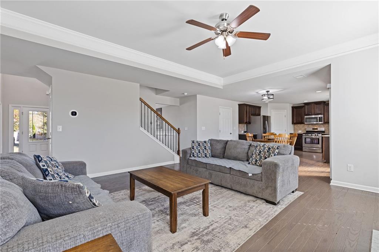
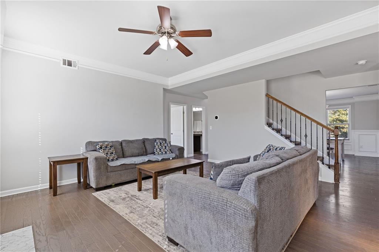
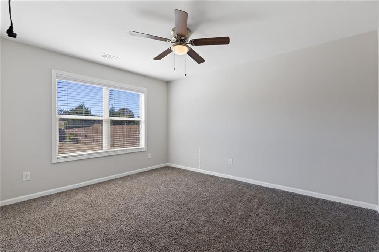
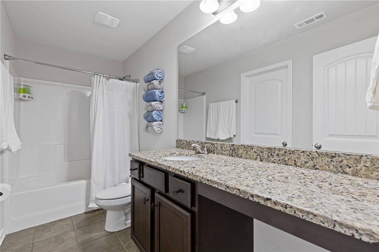
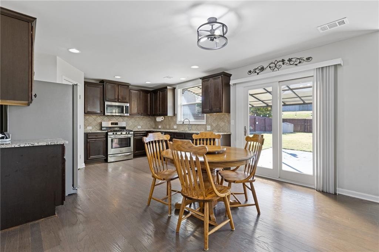
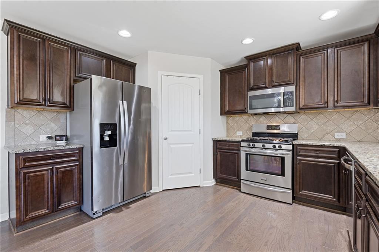
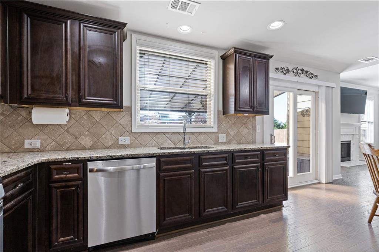
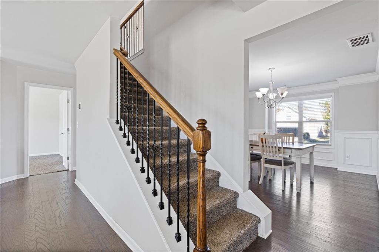
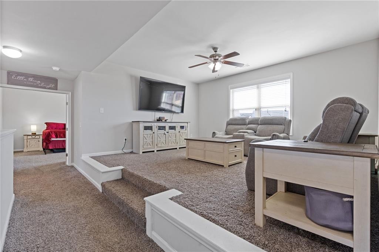
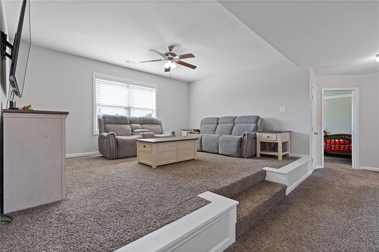
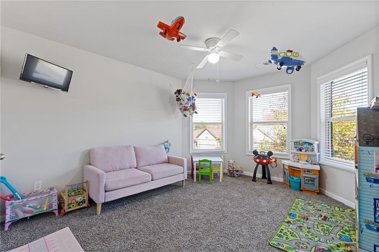
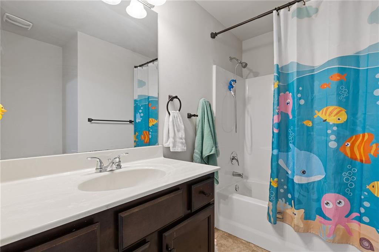
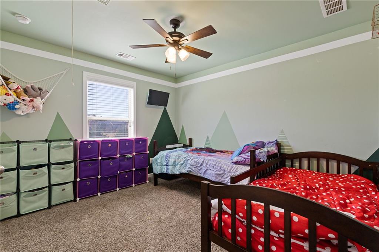
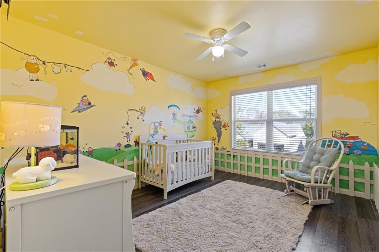
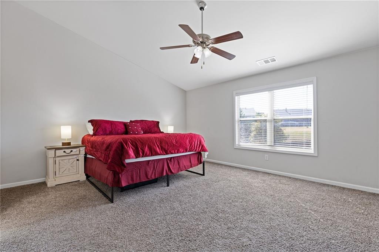
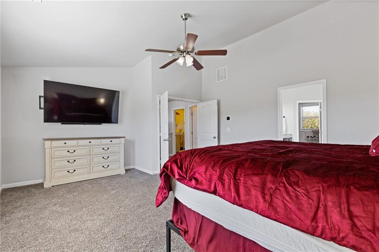
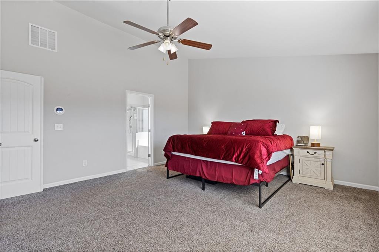
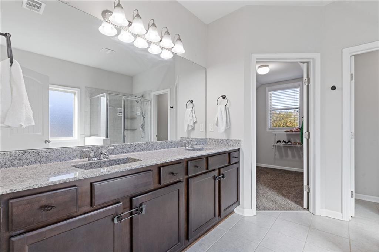
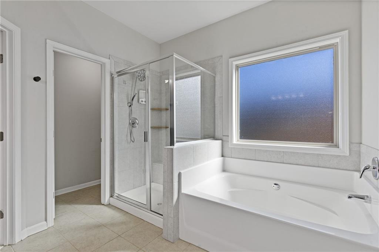
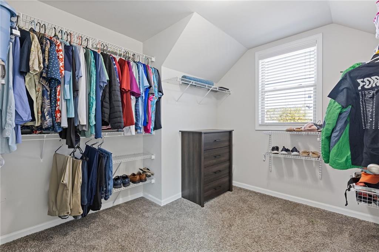
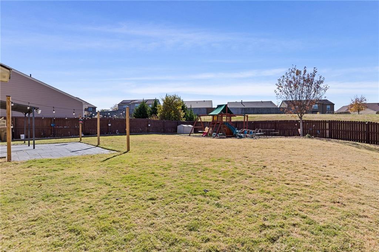
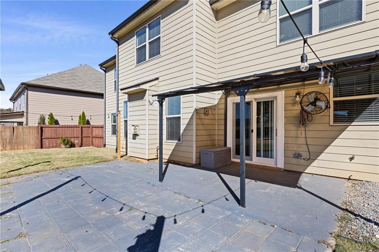
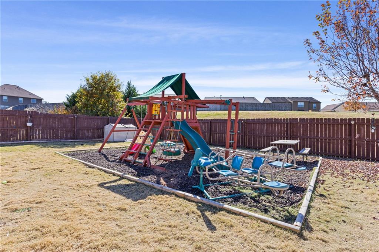
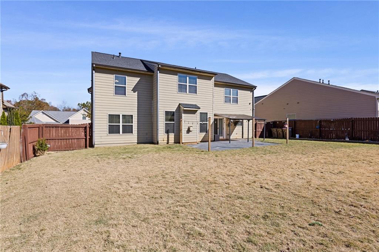
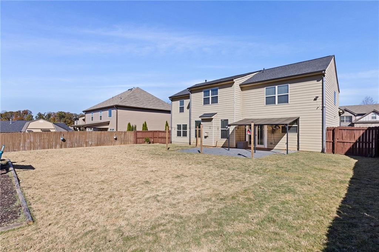
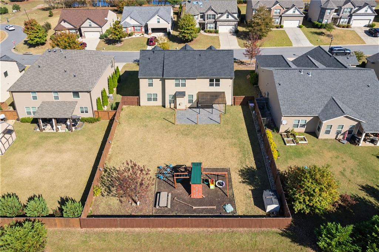
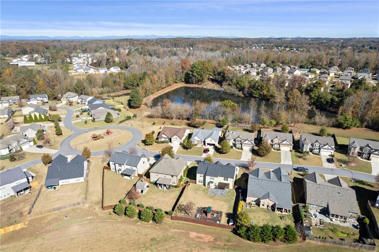
A brick-accented exterior and a soaring foyer welcome you to 4675 Orchard View Way. Just off the entry, French doors open to a private office lined with gorgeous windows. Hardwood flooring carries through the formal dining room and into a fireside great room with tray ceilings. The kitchen pairs rich espresso cabinetry with granite countertops and a gas range, while the sunlit breakfast area is made for slow mornings. A bedroom and full bath on the main level make it easy to welcome overnight guests. Upstairs, the vaulted primary suite has a soaking tub, a separate glass-enclosed shower, a double vanity, and a generous walk-in closet. A spacious bonus room gives movie... nights a place of their own. Outside, a canopy and café lights set the scene for evenings on the patio, which overlooks a level, fully fenced backyard. It’s the kind of spot where dinner turns into another hour outside. Orchard Lake also offers a community pool, a clubhouse, and lake access with a dock. With five bedrooms, three full baths, a new roof, new HVAC and nearly 2,800 square feet in one of Cumming’s most sought-after communities, this house gives you a multitude of reasons to call it home. Schedule your private showing today.

No upcoming open house dates. Check back later.
Bedrooms
- Total Bedrooms: 5
Bathrooms
- Full bathrooms: 3
Accessibility Features
- None
Appliances
- Dishwasher
- Disposal
- Gas Cooktop
- Gas Range
- Microwave
- Refrigerator
Architectural Style
- Traditional
Association
- Association Fee: $825
- Association Fee Frequency: Annually
Association Fee Includes
- Insurance
- Reserve Fund
- Swim
Basement
- None
Common Walls
- No Common Walls
Community Features
- Clubhouse
- Community Dock
- Fishing
- Homeowners Assoc
- Lake
- Playground
- Pool
- Street Lights
Construction Materials
- Cement Siding
Cooling
- Ceiling Fan(s)
- Central Air
Electric
- 110 Volts
- 220 Volts in Laundry
Exterior Features
- Private Entrance
- Private Yard
Fencing
- Back Yard
- Fenced
- Privacy
- Wood
Fireplace Features
- Factory Built
- Gas Log
- Great Room
Flooring
- Carpet
- Ceramic Tile
- Hardwood
- Vinyl
Foundation Details
- Slab
Green Energy Efficient
- None
Green Energy Generation
- None
Heating
- Central
- Electric
- Forced Air
- Natural Gas
Horse Amenities
- None
Interior Features
- Cathedral Ceiling(s)
- Disappearing Attic Stairs
- Double Vanity
- Entrance Foyer
- High Ceilings 9 ft Main
- High Ceilings 9 ft Upper
- Walk-In Closet(s)
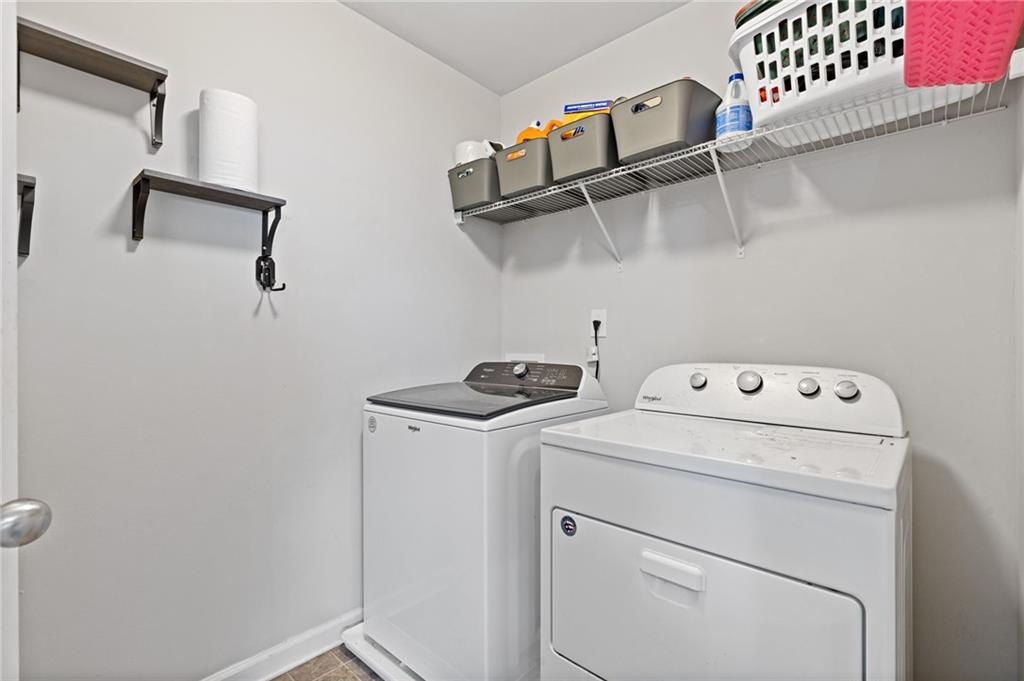
Laundry Features
- Laundry Room
- Upper Level
Levels
- Two
Lock Box Type
- Other
Lot Features
- Back Yard
- Front Yard
- Level
- Private
Other Equipment
- None
Other Structures
- None
Parking Features
- Attached
- Garage
- Garage Door Opener
- Kitchen Level
Patio and Porch Features
- Covered
- Patio
- Rear Porch
Pool Features
- None
Property Condition
- Resale
Road Frontage Type
- Other
Road Surface Type
- Asphalt
Roof
- Composition
Security Features
- Smoke Detector(s)
Sewer
- Public Sewer
Spa Features
- None
Utilities
- Cable Available
- Electricity Available
- Natural Gas Available
- Sewer Available
- Water Available
View
- Neighborhood
Waterfront Features
- None
WaterSource
- Public
Window Features
- Double Pane Windows

Orchard Brokerage LLC
Alicia Oben
Data Source: First Multiple Listing Service
MLS#: 7866326
Data Source Copyright: © 2026 First Multiple Listing Service All rights reserved.
This property was listed on 11/10/2026 and last updated as of 11/10/2026 6:53:27 PM. OSI IDX updated the data from First Multiple Listing Service on 11/10/2026 at 10:39 AM. This information is for your personal, non-commercial use and may not be used for any purpose other than to identify prospective properties you may be interested in purchasing. Display of MLS data is usually deemed reliable but is NOT guaranteed accurate by the MLS. Buyers are responsible for verifying the accuracy of all information and should investigate the data themselves or retain appropriate professionals. Information from sources other than the Listing Agent may have been included in the MLS data. Unless otherwise specified in writing, Broker/Agent has not and will not verify any information obtained from other sources. The Broker/Agent providing the information contained herein may or may not have been the Listing and/or Selling Agent.
Your Search Results
© 2026 RE/MAX Select Group
DMCA Notice | Terms & Services | Privacy Policy | Accessibility Statement
EQUAL HOUSING OPPORTUNITY


RE/MAX Select Group
900 East Atlantic Ave, Suite 10, Delray Beach, FL 33483
Mobile: (561) 350-0154
freeman3225@gmail.com

