605 High Street
Fort Wayne, IN 46808
For Sale - Active
offered at $178,900
3
bedrooms
1
baths
1,362
sq ft
$131
price per sf
Single Family
property type
Today
time on site
1900
yr. built
5,663 sq ft
lot size
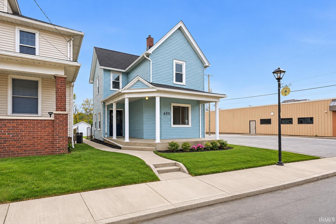
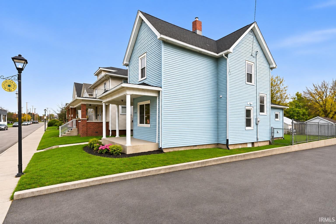
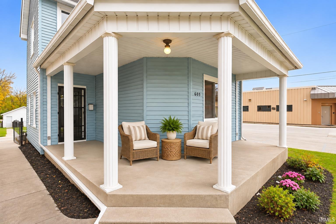
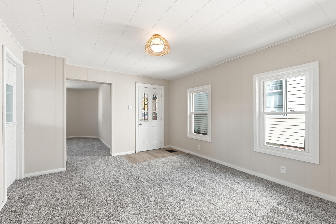
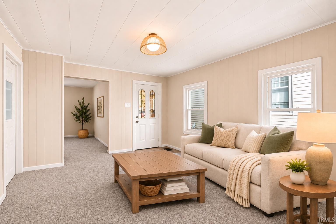
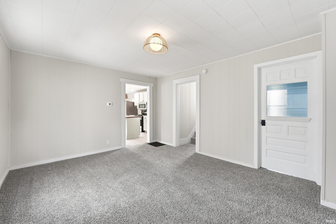
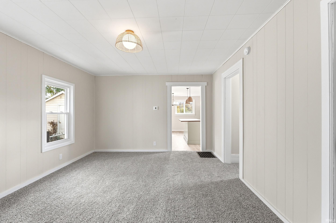
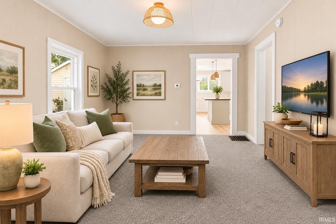
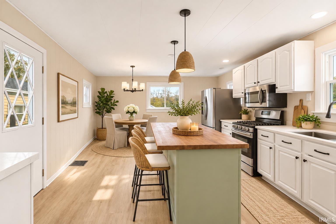
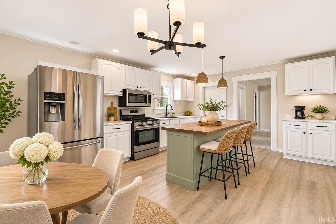
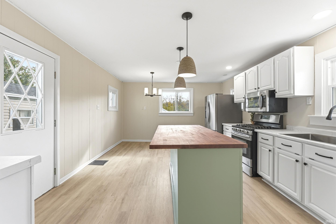
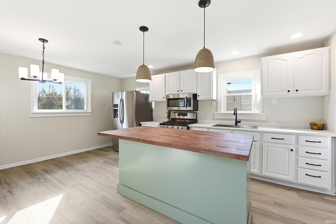
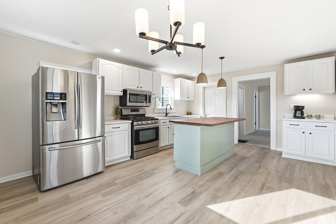
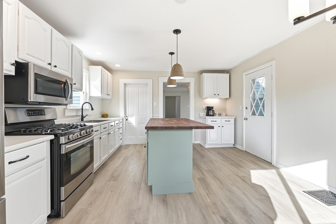
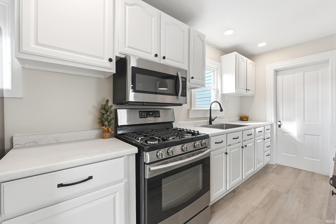
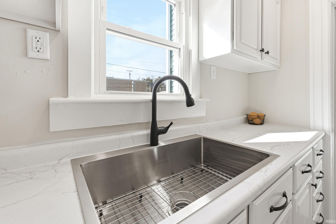
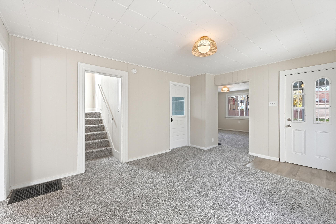
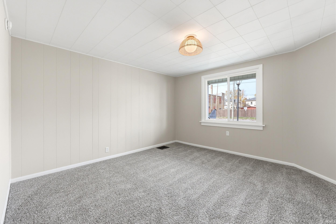
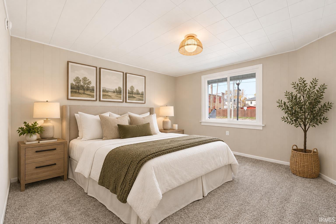
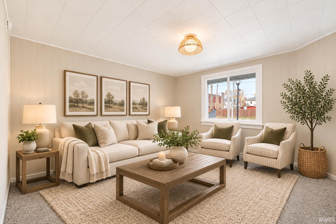
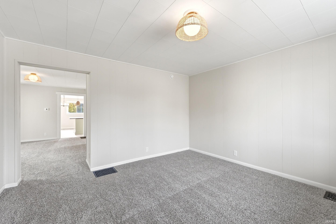
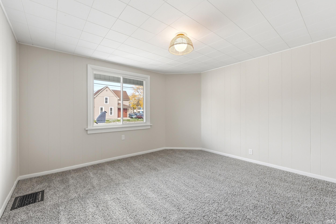
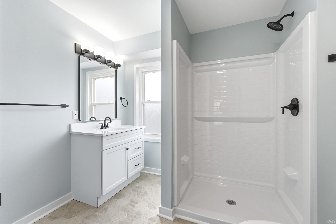
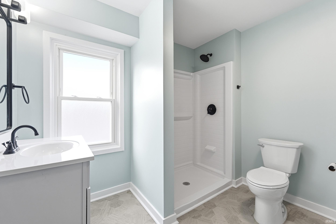
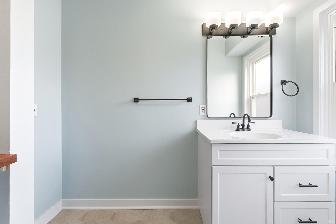
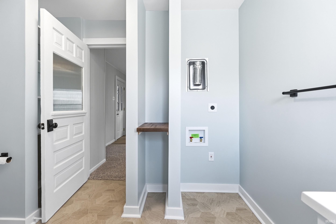
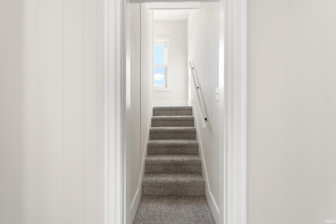
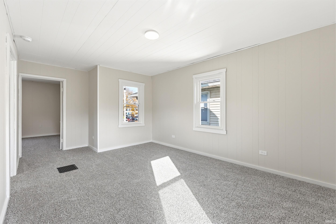
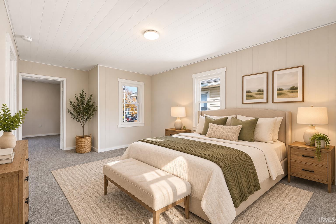
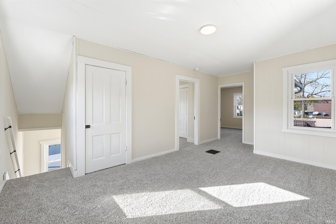
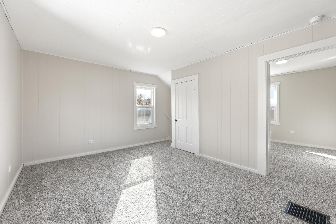
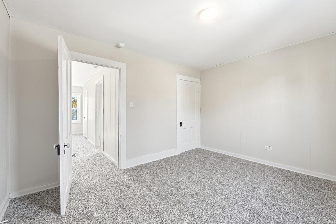
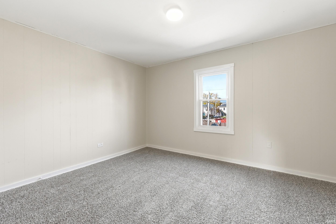
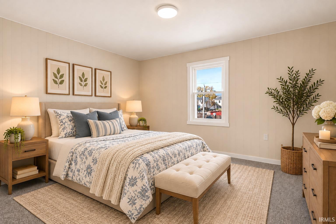
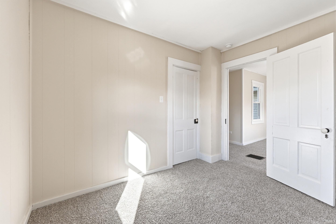
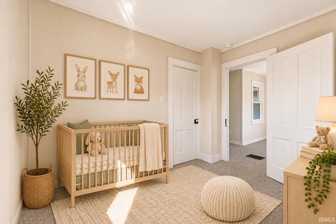
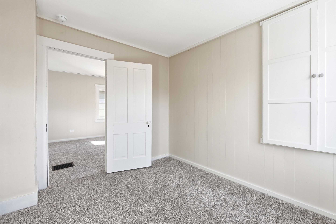
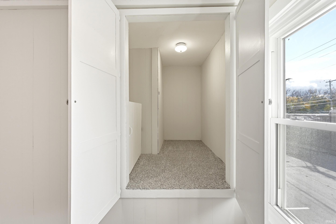
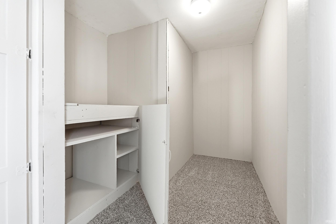
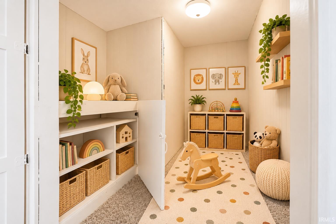
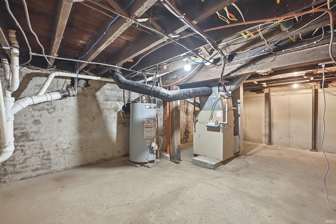
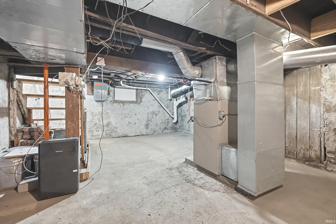
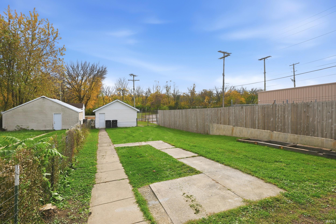
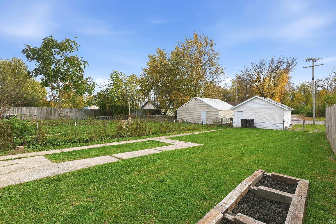
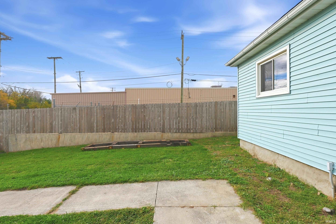
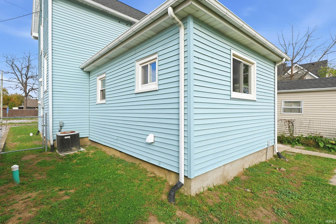
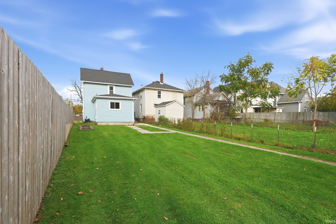
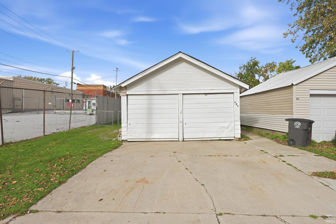
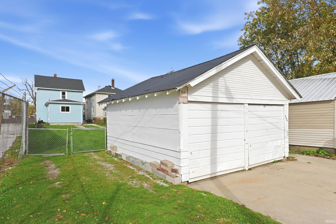
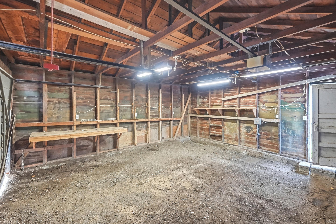
Freshly renovated and full of possibilities, this 1,362 square-foot home offers inviting living spaces and a flexible layout. New flooring and fresh paint create a cohesive feel throughout, while the spacious eat-in kitchen features updated cabinetry, newer appliances, and plenty of room for a dining and entertaining. The completely remodeled full bathroom includes a new shower, vanity, plumbing fixtures and lighting. There is also space and hookup for a stackable washer and dryer, offering a convenient main-level laundry. Two living rooms that provide comfortable gathering spaces on the main floor, with the option to use one room as an additional, main floor bedroom ...if desired. Upstairs, two dedicated bedrooms are complemented by a versatile loft with a full walk-in closet—ideal for an office, hobby space, or additional bedroom. A dry, full basement provides valuable storage space. The exterior features a covered front porch with fresh landscaping, a fenced in backyard and a single car, detached garage. Additional, convenient parking of Commerce Drive. This home has a new roof, new interior paint, carpet, newer vinyl clad windows and an updated electrical panel. HVAC maintained annually. Conveniently located in the Wells Street corridor and within walking/biking distance to restaurants, shopping and trails. Close to Promenade Park, the Fort Wayne Children's Zoo and all that downtown Fort Wayne has to offer. This completely refreshed home is an appealing combination of comfort, versatility, location and value.

No upcoming open house dates. Check back later.
Bedrooms
- Total Bedrooms: 3
Bathrooms
- Full bathrooms: 1
Association
- Association Fee Frequency: Not Applicable
Association Amenities
- Sidewalks
Basement
- Crawl Space
- Partial
- Unfinished
Construction Materials
- Vinyl Siding
Cooling
- Central Air
Fencing
- Chain Link
- Wood
Fireplace Features
- None
Flooring
- Carpet
- Laminate
Foundation Details
- Brick/Mortar
Heating
- Gas
- Forced Air
Interior Features
- Walk-In Closet(s)
- Eat-in Kitchen
- Kitchen Island
- Main Floor Laundry
Laundry Features
- Electric Dryer Hookup
- Main Level
Levels
- Two
Lot Features
- Landscaped
- Level
Other Structures
- None
Parking Features
- Garage Door Opener
Patio and Porch Features
- Covered
Roof
- Asphalt
Sewer
- Public Sewer
Waterfront Features
- None
WaterSource
- City
Rooms
- Living Room
- Family Room
- Kitchen
- Bedroom 1
- Bedroom 2
- Bedroom 3
- Extra Room 1
- Laundry

Mike Thomas Assoc., Inc
Erin Poiry Cell: 260-413-0782
Data Source: Indiana Regional MLS
MLS#: 202646230
Data Source Copyright: © 2026 Indiana Regional MLS All rights reserved.
This property was listed on 11/10/2026 and last updated as of 11/10/2026 7:18:45 PM. OSI IDX updated the data from Indiana Regional MLS on 11/10/2026 at 3:06 PM. This information is for your personal, non-commercial use and may not be used for any purpose other than to identify prospective properties you may be interested in purchasing. Display of MLS data is usually deemed reliable but is NOT guaranteed accurate by the MLS. Buyers are responsible for verifying the accuracy of all information and should investigate the data themselves or retain appropriate professionals. Information from sources other than the Listing Agent may have been included in the MLS data. Unless otherwise specified in writing, Broker/Agent has not and will not verify any information obtained from other sources. The Broker/Agent providing the information contained herein may or may not have been the Listing and/or Selling Agent.
Your Search Results
© 2026 RE/MAX Select Group
DMCA Notice | Terms & Services | Privacy Policy | Accessibility Statement
EQUAL HOUSING OPPORTUNITY


RE/MAX Select Group
900 East Atlantic Ave, Suite 10, Delray Beach, FL 33483
Mobile: (561) 350-0154
freeman3225@gmail.com

