4175 Waltham Forest Drive
Tavares, FL 32778
For Sale - Active
offered at $339,000
4
bedrooms
2.5
baths
2,221
sq ft
$153
price per sf
Single Family
property type
1 Day
time on site
2005
yr. built
7,800 sq ft
lot size
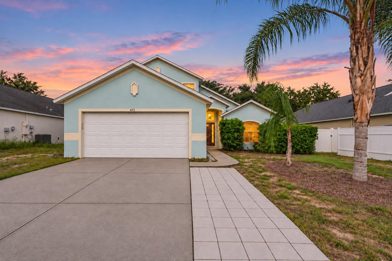
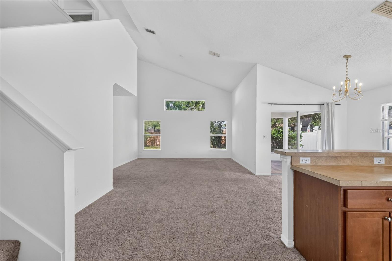
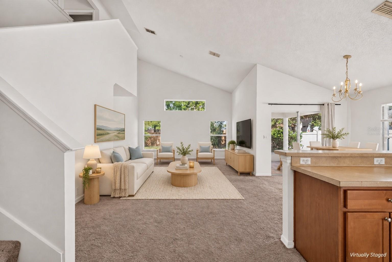
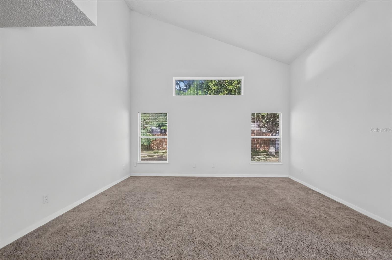
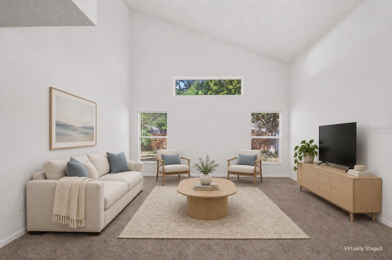
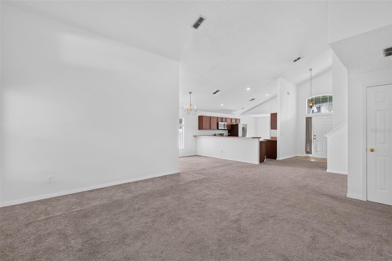
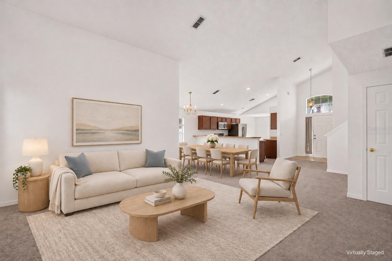
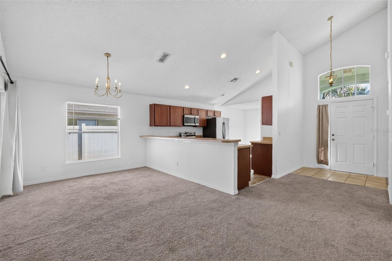
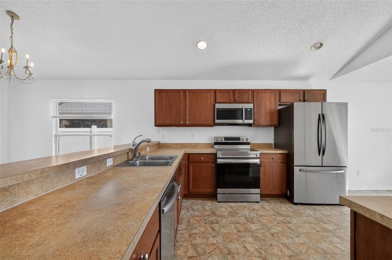
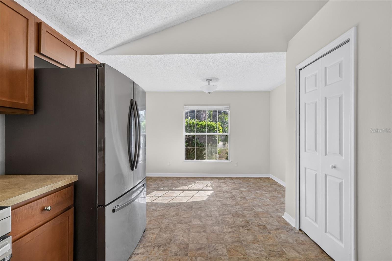
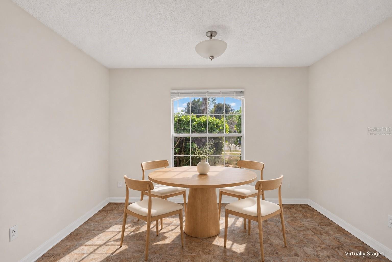
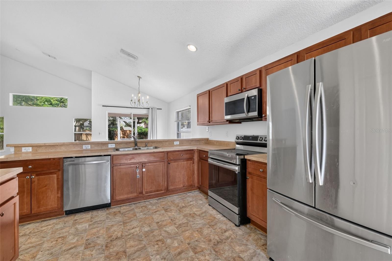
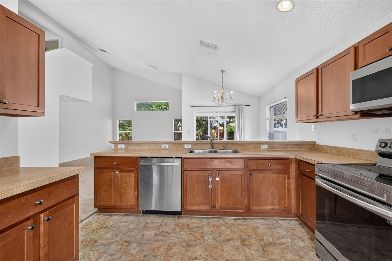
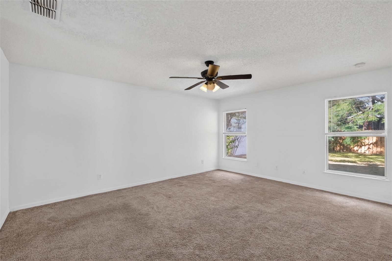
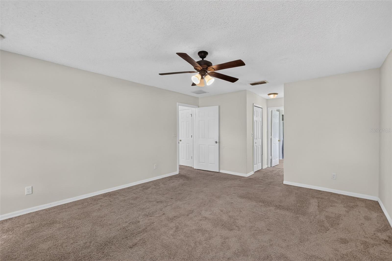
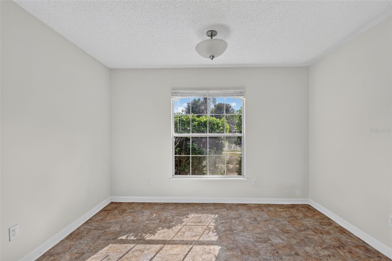
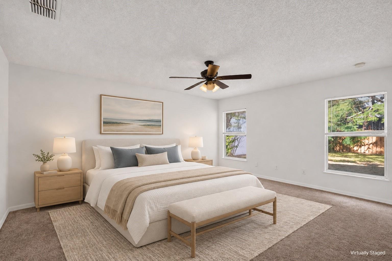
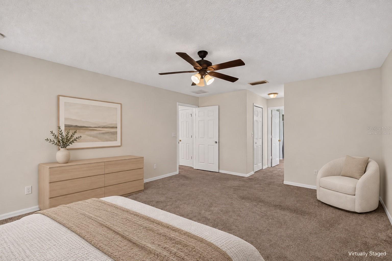
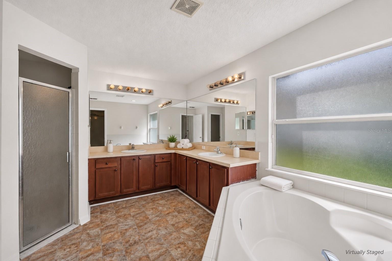
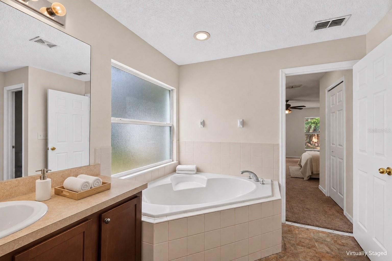
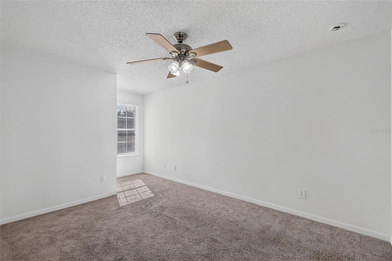
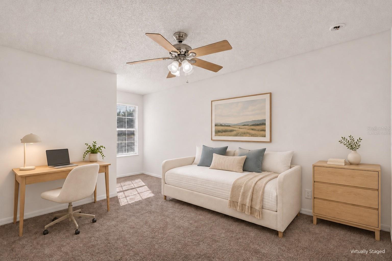
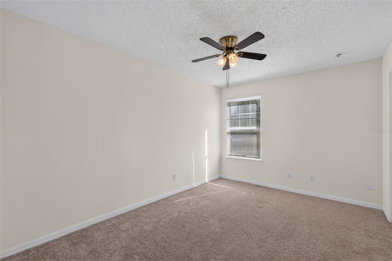
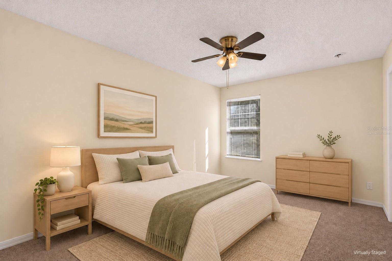
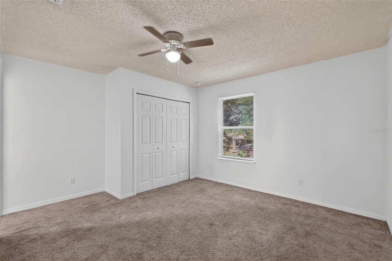
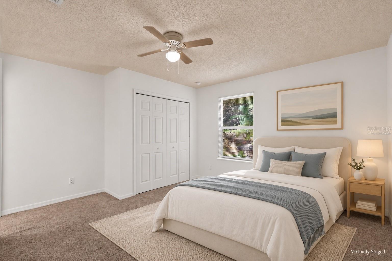
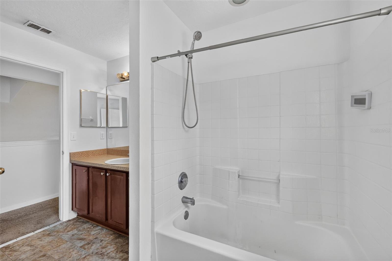
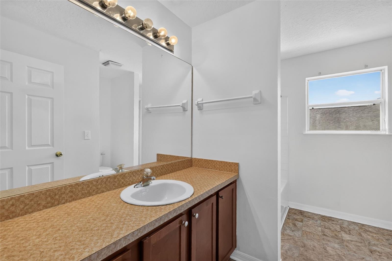
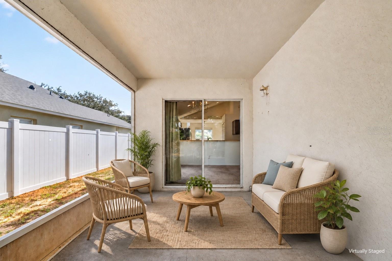
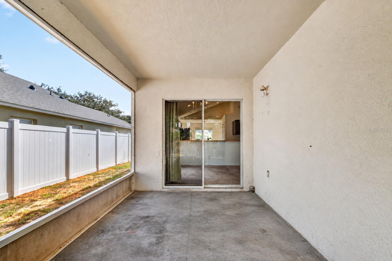
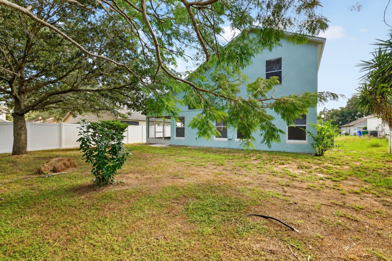
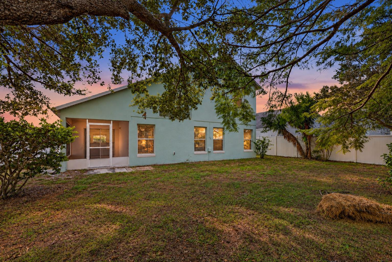
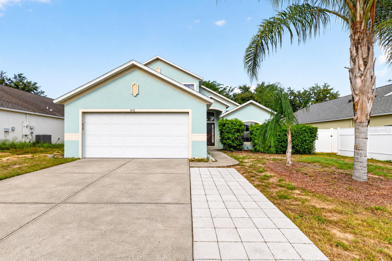
Virtually Staged. Welcome to 4175 Waltham Forest Drive, a spacious 4-bedroom, 2.5-bath home offering 2,221 square feet of living space in Tavares—known as America’s Seaplane City. Enjoy convenient access to the vibrant waterfront downtown, the Harris Chain of Lakes, historic downtown Mount Dora, shopping, dining, US-441, SR-429, and other major Central Florida travel routes. New roof? No problem! A new roof will be installed prior to closing!! Freshly painted inside and out, the home feels bright, clean, and ready for its next chapter. Soaring vaulted ceilings, abundant natural light, and generous living and dining areas create an open and inviting atmosphere. The ...kitchen overlooks the main living space and features warm wood cabinetry, stainless-steel appliances, ample counter space, and a convenient breakfast bar. The thoughtful two-story layout offers excellent flexibility, with the primary suite located on the main floor and three additional bedrooms with a full bathroom upstairs. This arrangement may work especially well for multigenerational living, guests, a home office, or anyone seeking added separation and privacy. Outside, the screened back porch provides a comfortable place to relax while overlooking the shaded backyard and mature trees. The seller plans to replace the roof at closing, offering added value and peace of mind for the new owner. Whether you are searching for a spacious primary residence or a promising investment opportunity, this home offers room, versatility, and plenty of potential. Schedule your private showing today!

No upcoming open house dates. Check back later.
Bedrooms
- Total Bedrooms: 4
Bathrooms
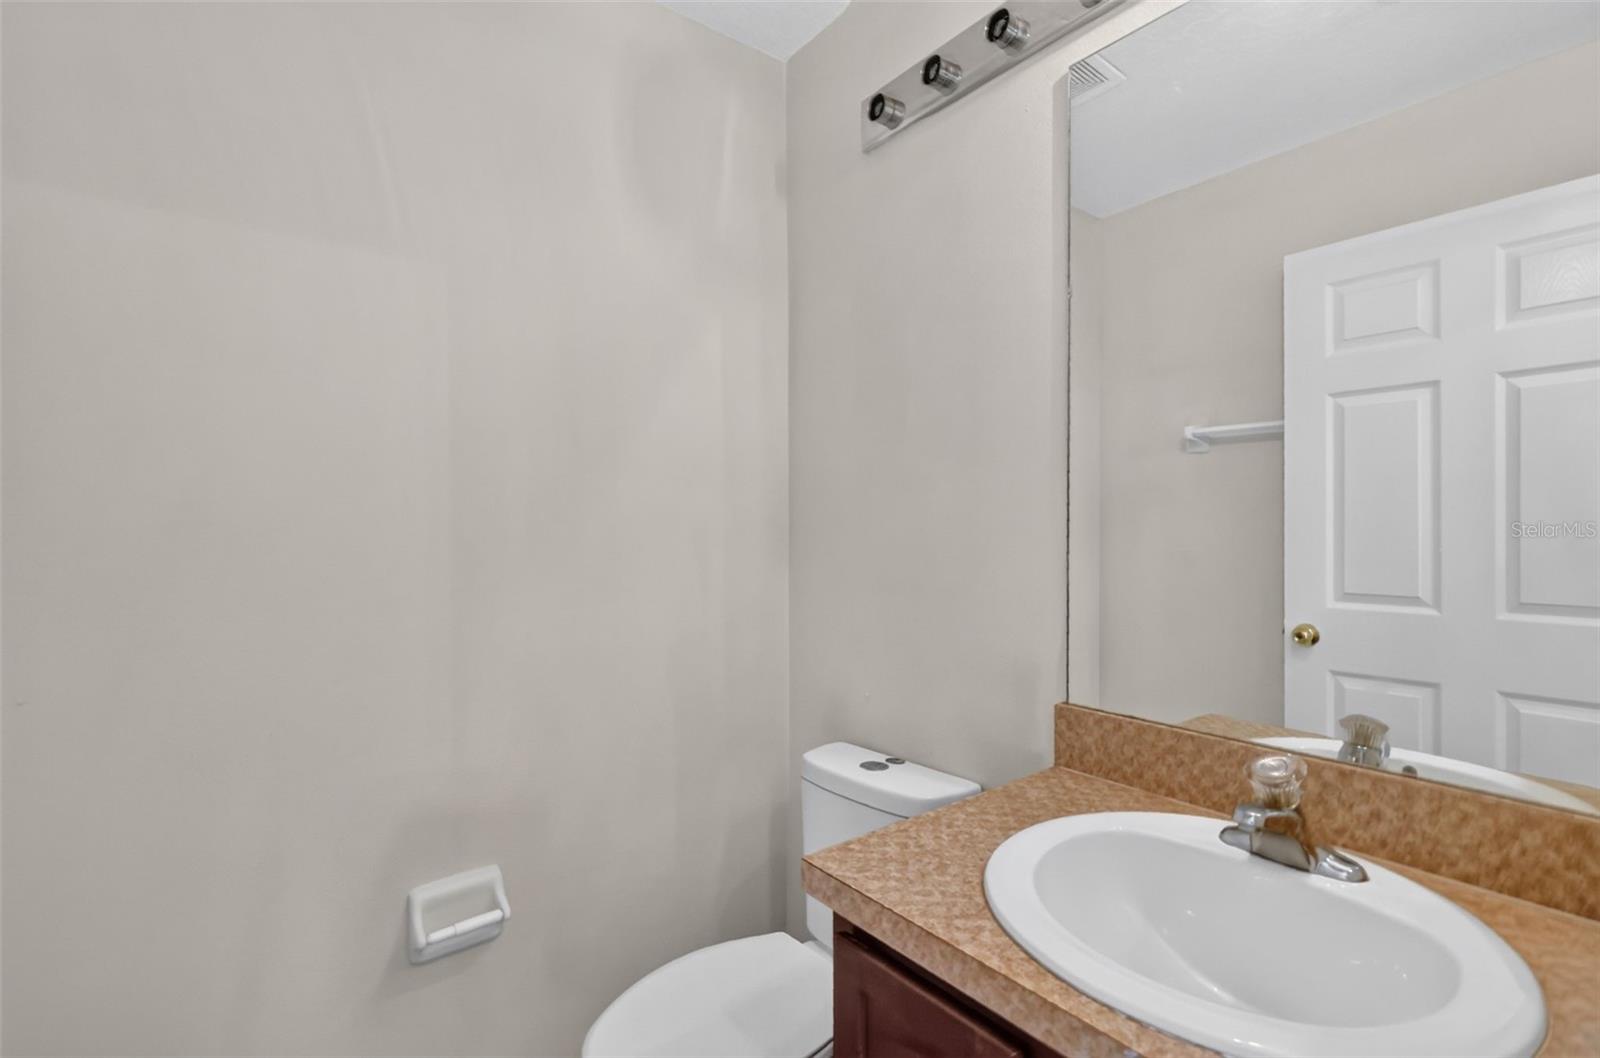
- Full bathrooms: 2
- Half bathrooms: 1
Appliances
- Dishwasher
- Disposal
- Electric Cooktop
- Freezer
- Microwave
- Refrigerator
Association
- Association Fee: $475
- Association Fee Frequency: Annually
- Association Name: Leland Management
- Association Phone: (407) 447-9955
Community Features
- Sidewalks
- Street Lights
Construction Materials
- Stucco
Cooling
- Central Air
Exterior Features
- Lighting
- Sidewalk
Flooring
- Carpet
- Laminate
Foundation Details
- Slab
Heating
- Central
- Electric
Interior Features
- Ceiling Fans(s)
- High Ceilings
- Primary Bedroom Main Floor
- Split Bedroom
- Thermostat
- Vaulted Ceiling(s)
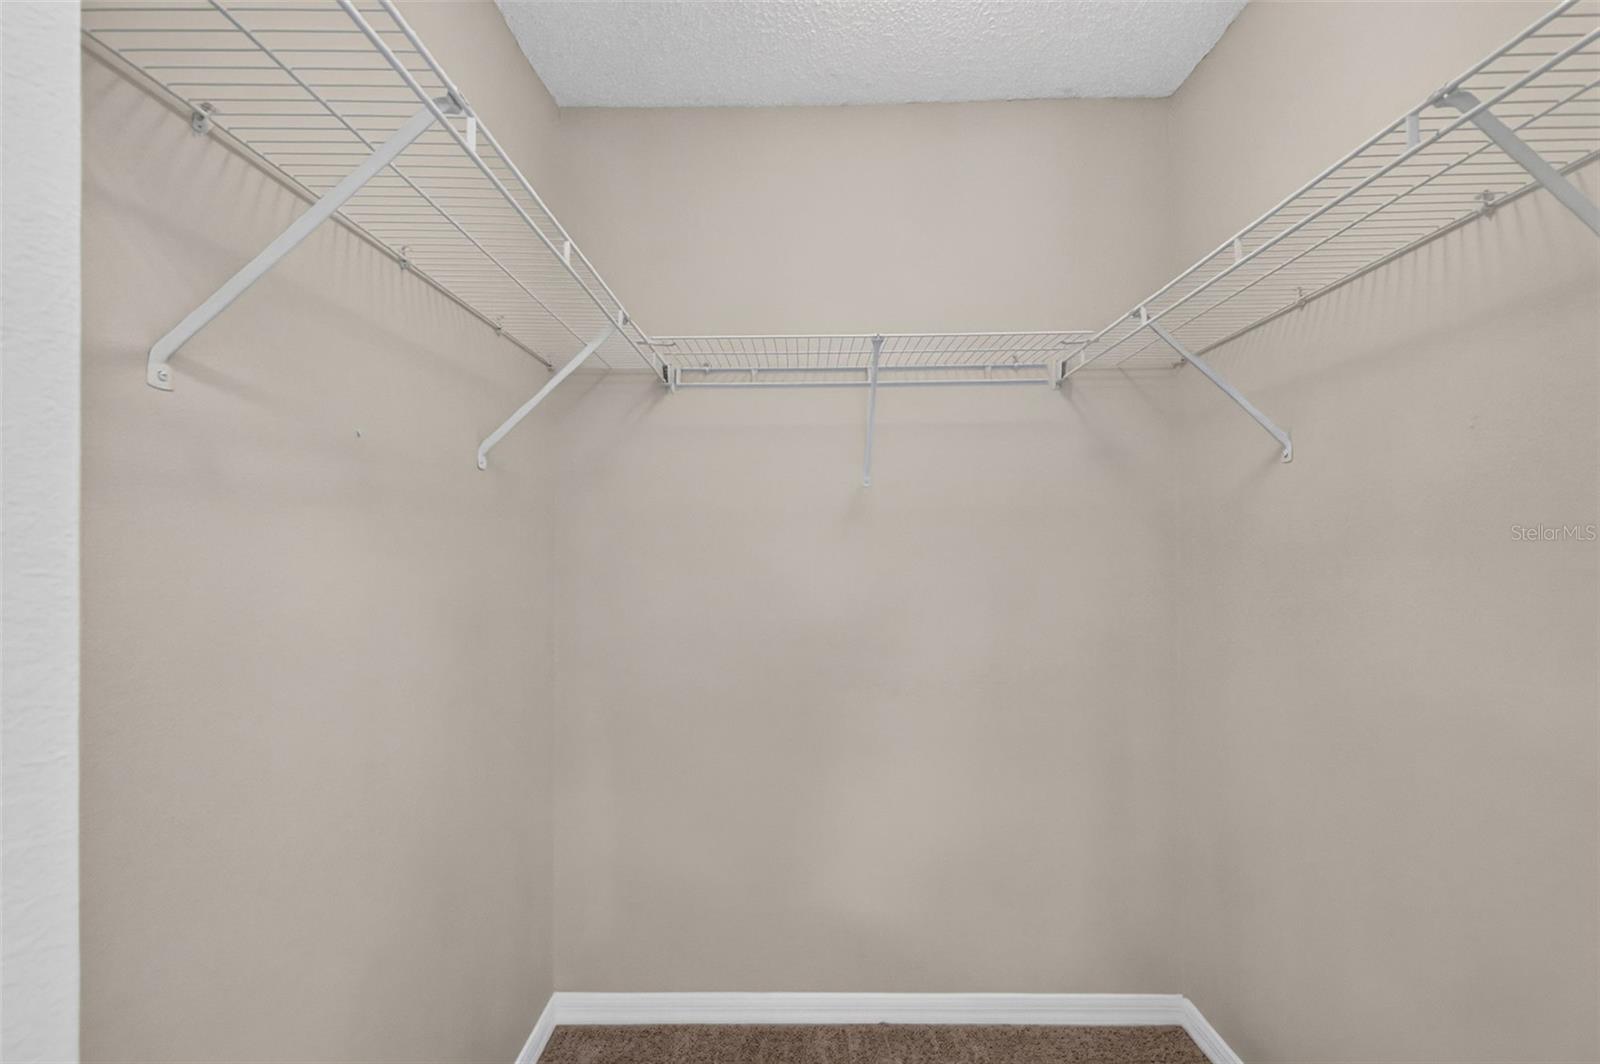
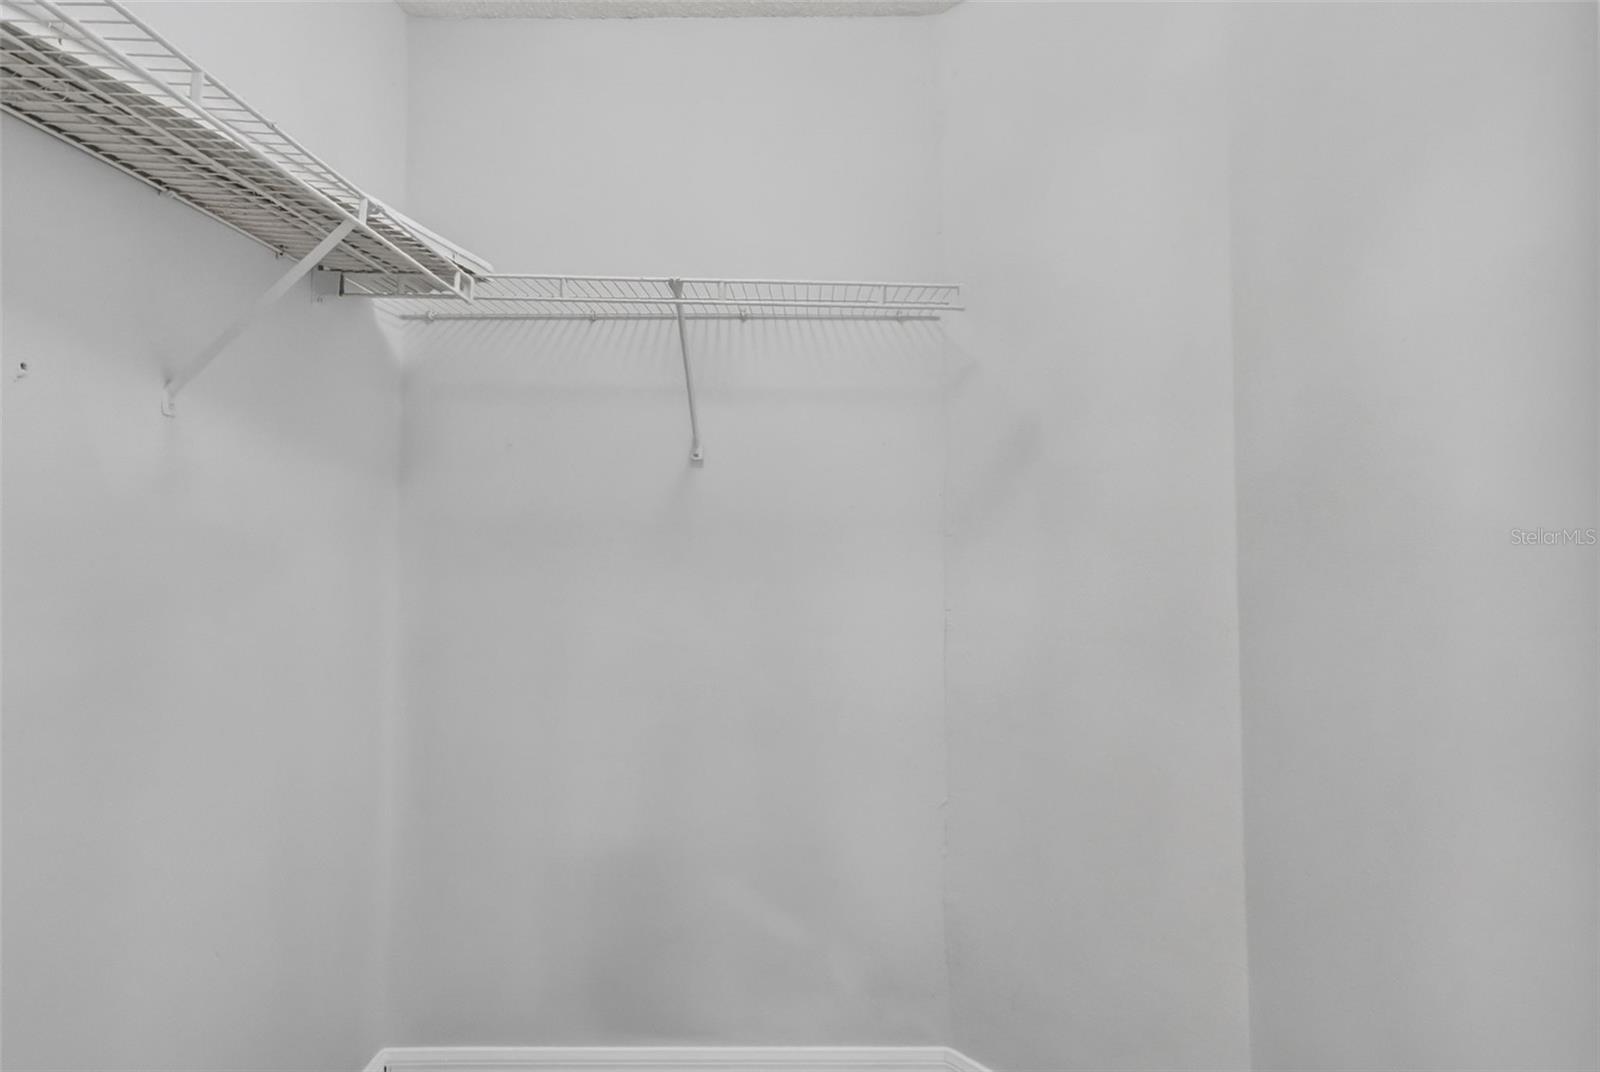
- Walk-In Closet(s)
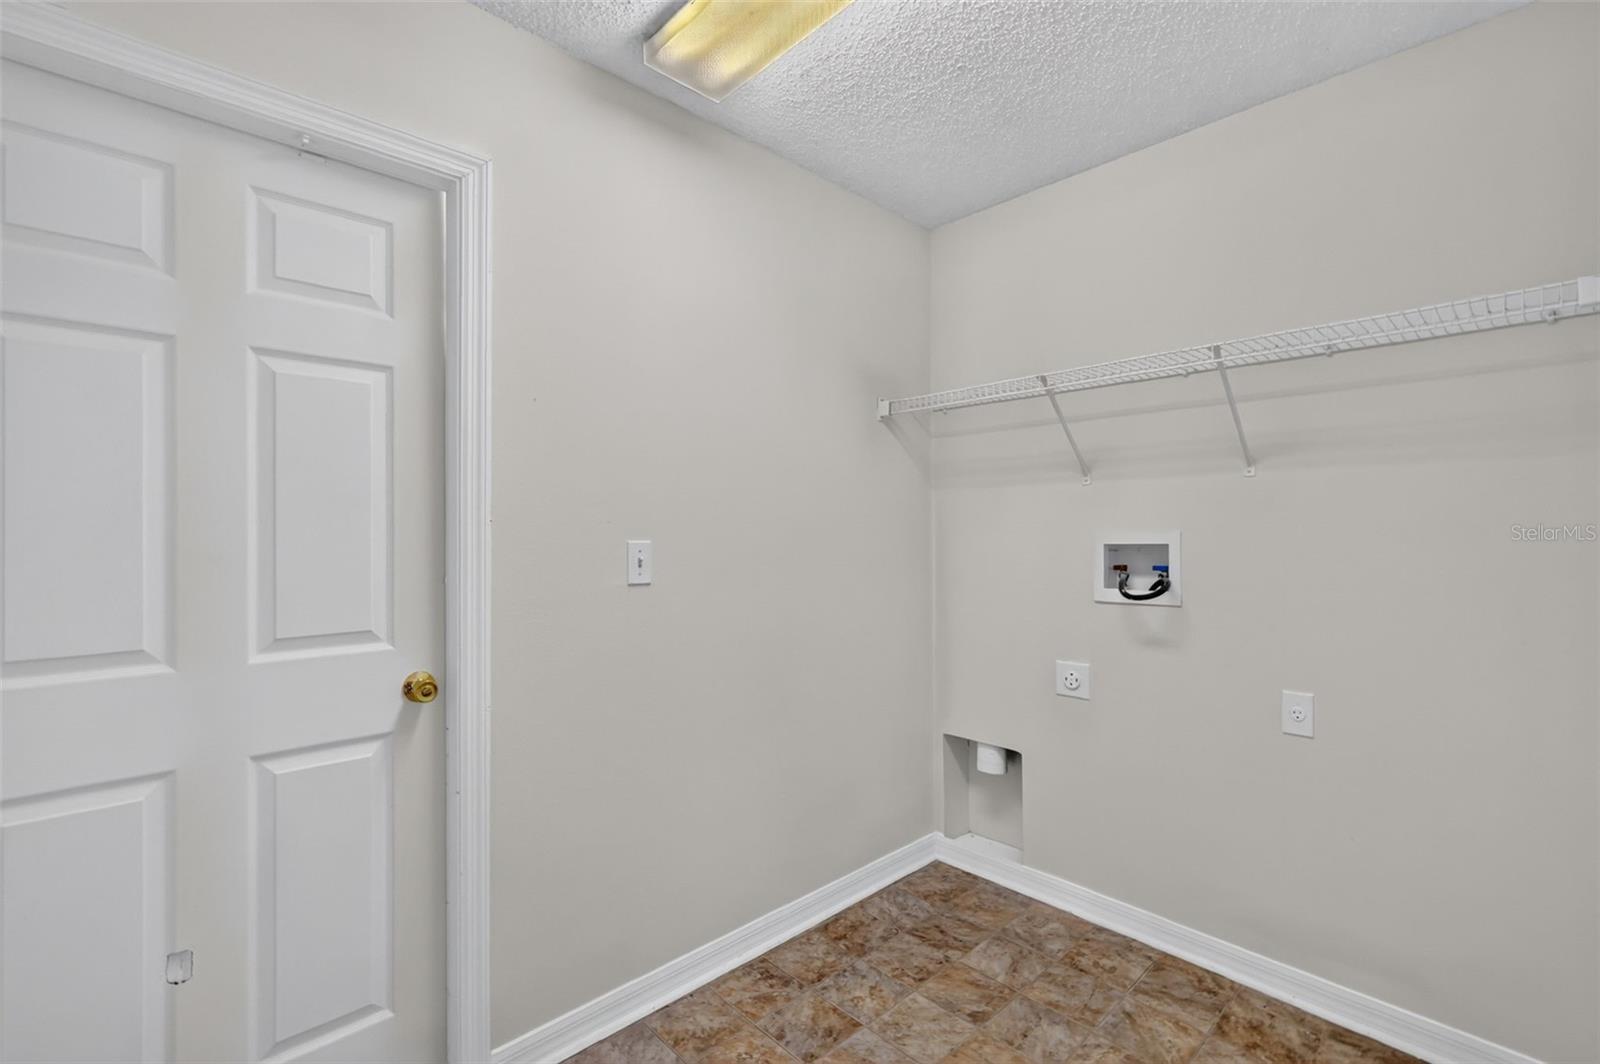
Laundry Features
- Electric Dryer Hookup
- Inside
- Laundry Room
- Washer Hookup
Levels
- Two
Pets Allowed
- Yes
Road Surface Type
- Paved
Roof
- Shingle
Sewer
- Public Sewer
Utilities
- Electricity Connected
- Sewer Connected
- Water Connected
WaterSource
- None
Rooms
- Living Room
- Primary Bedroom
- Kitchen

EXP REALTY LLC
888-883-8509
Data Source: Stellar MLS
MLS#: G5120014
Data Source Copyright: © 2026 Stellar MLS All rights reserved.
This property was listed on 11/10/2026 and last updated as of 11/10/2026 9:22:18 PM. OSI IDX updated the data from Stellar MLS on 11/10/2026 at 2:06 PM. This information is for your personal, non-commercial use and may not be used for any purpose other than to identify prospective properties you may be interested in purchasing. Display of MLS data is usually deemed reliable but is NOT guaranteed accurate by the MLS. Buyers are responsible for verifying the accuracy of all information and should investigate the data themselves or retain appropriate professionals. Information from sources other than the Listing Agent may have been included in the MLS data. Unless otherwise specified in writing, Broker/Agent has not and will not verify any information obtained from other sources. The Broker/Agent providing the information contained herein may or may not have been the Listing and/or Selling Agent.
Your Search Results
© 2026 RE/MAX Select Group
DMCA Notice | Terms & Services | Privacy Policy | Accessibility Statement
EQUAL HOUSING OPPORTUNITY


RE/MAX Select Group
900 East Atlantic Ave, Suite 10, Delray Beach, FL 33483
Mobile: (561) 350-0154
freeman3225@gmail.com

