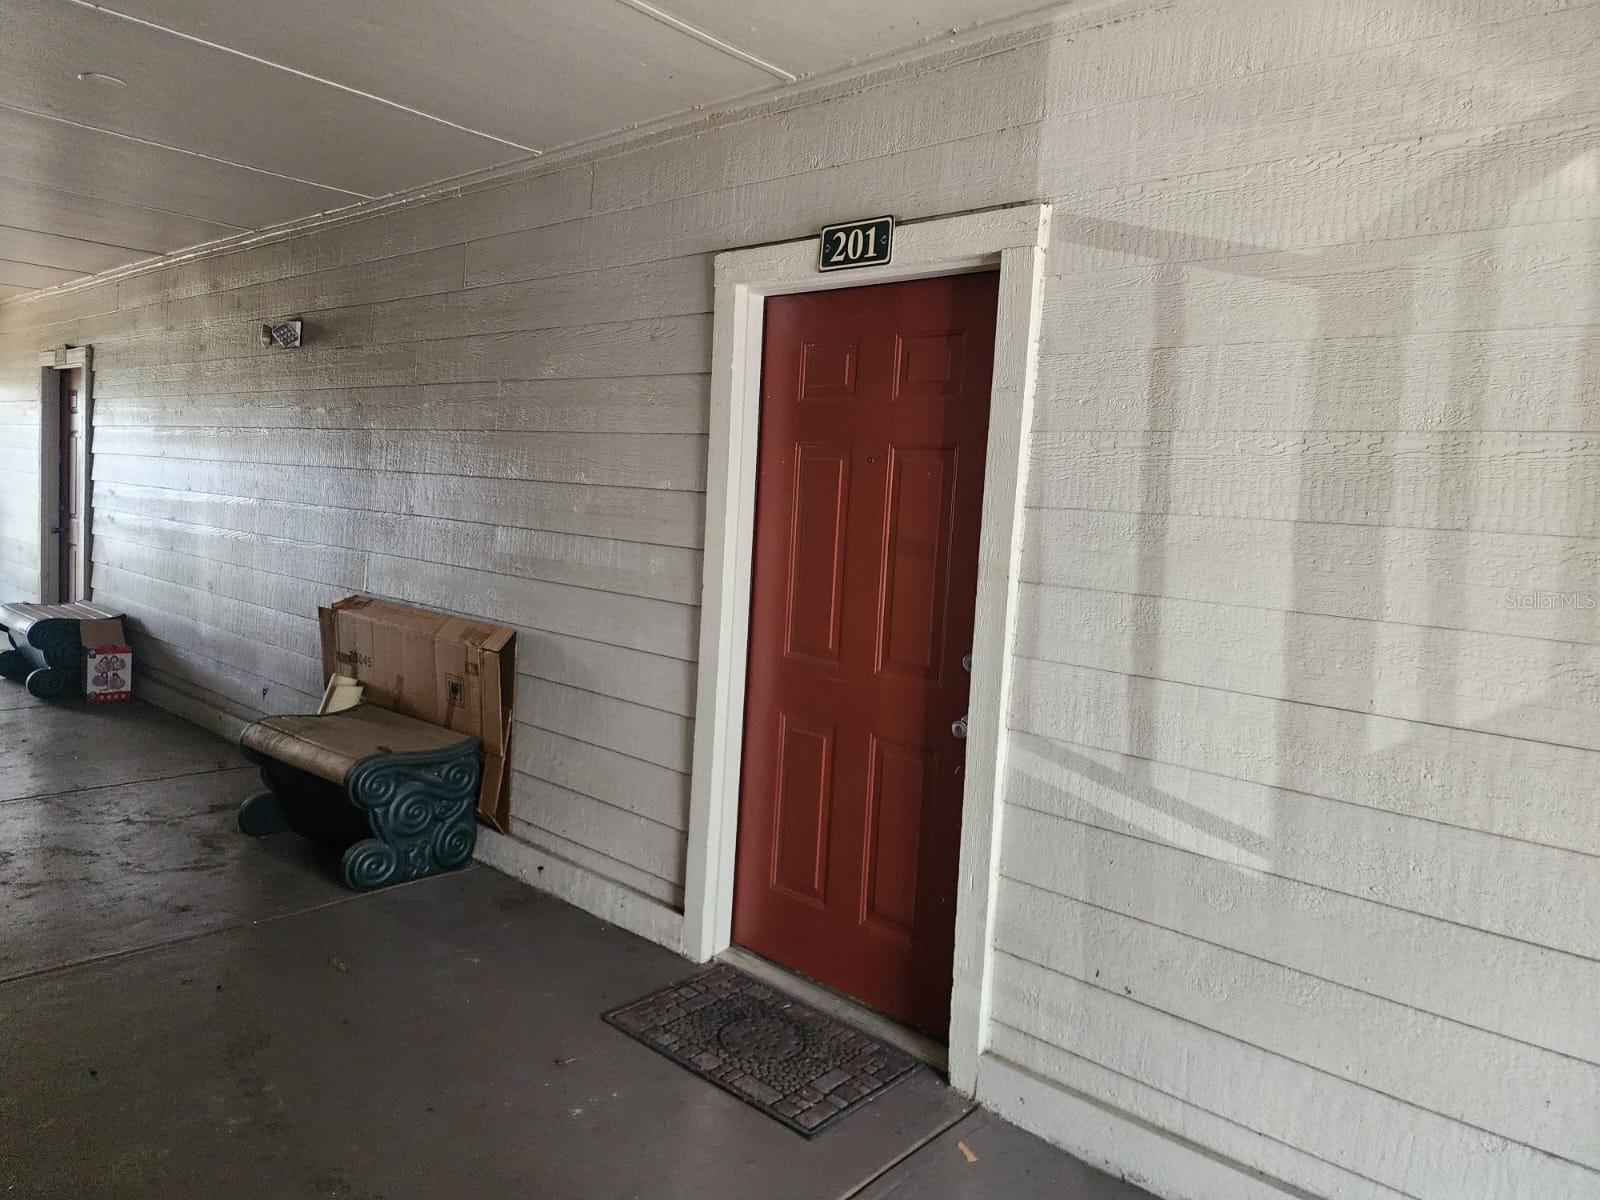
8586 Key Biscayne Drive, 201
Tampa, FL 33614
For Sale - Active
offered at $156,300
2
bedrooms
2
baths
1,134
sq ft
$138
price per sf
Condo/Townhouse
property type
Today
time on site
1991
yr. built
4 sq ft
lot size
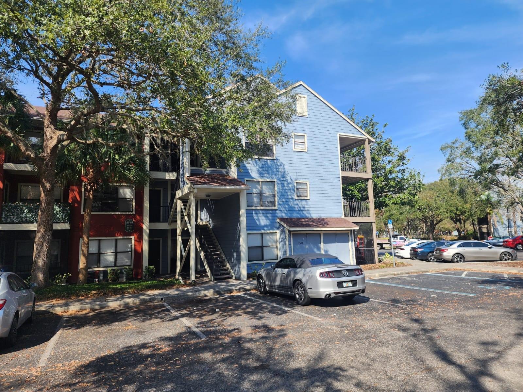
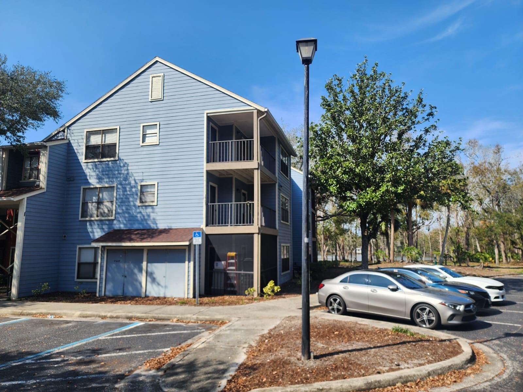
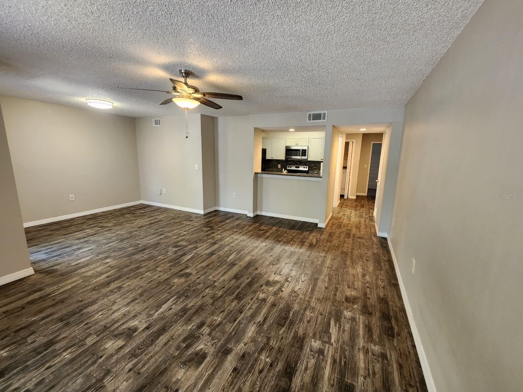
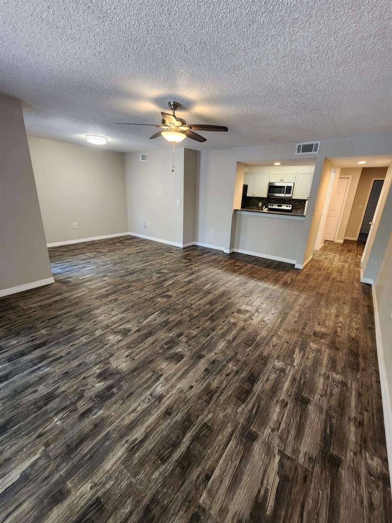
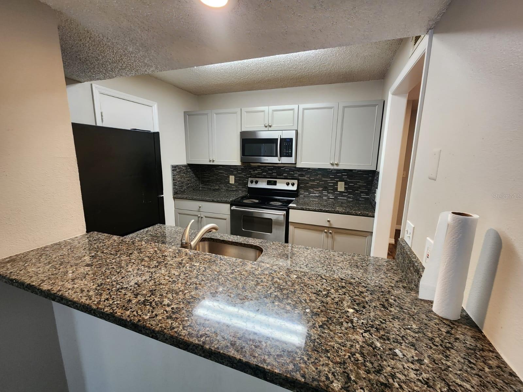
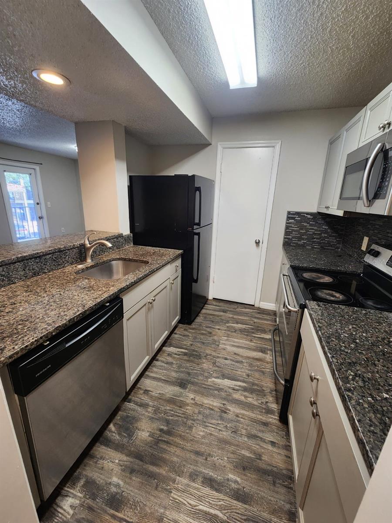
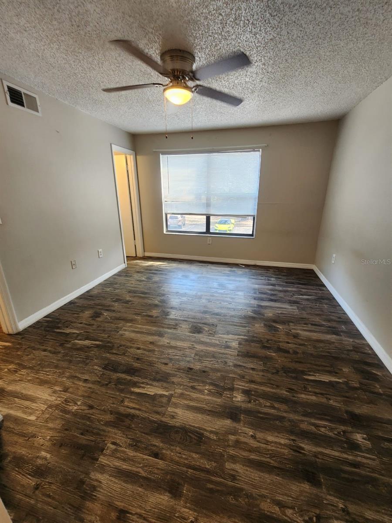
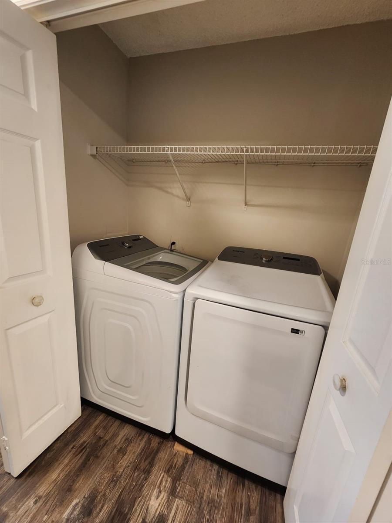
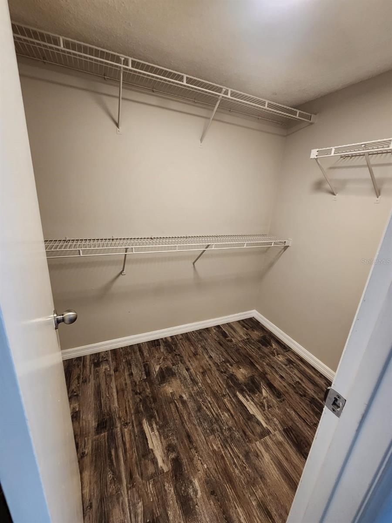
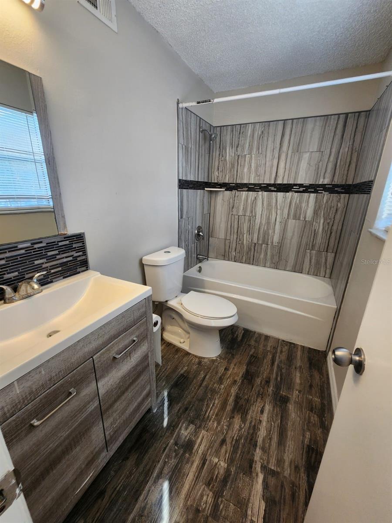
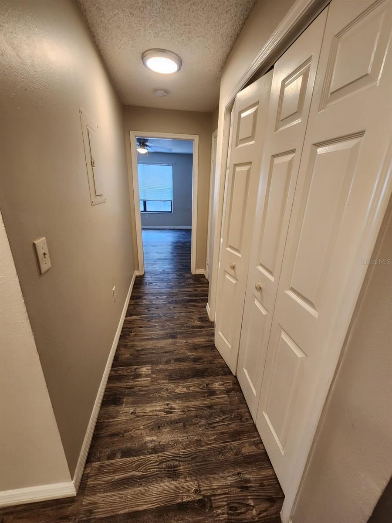
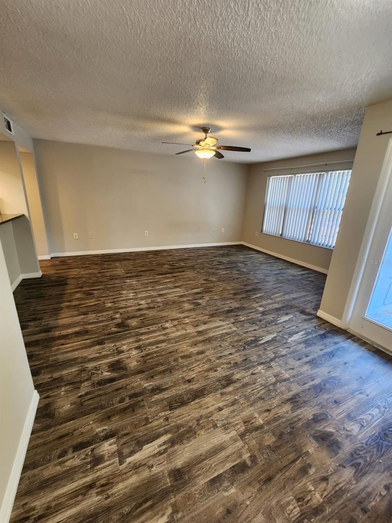
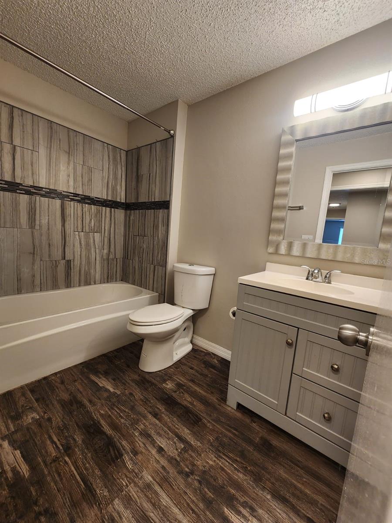
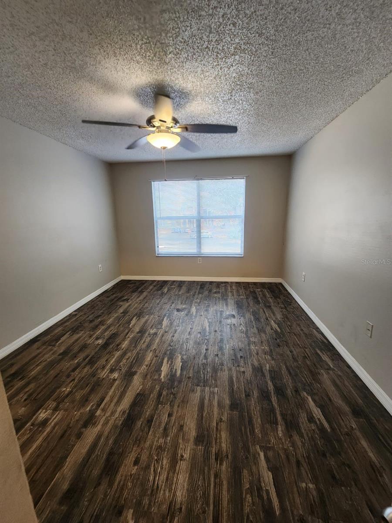
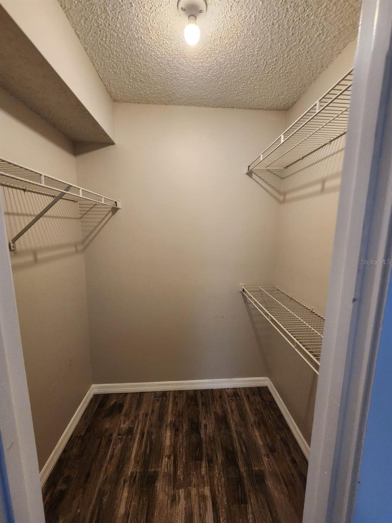
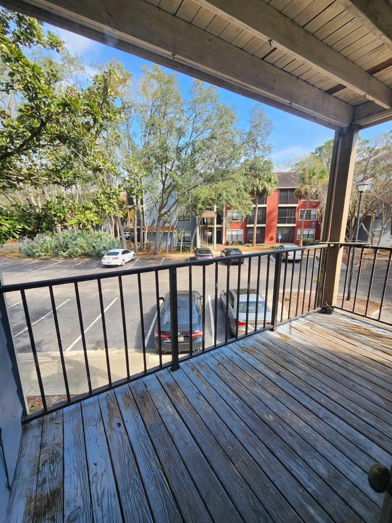
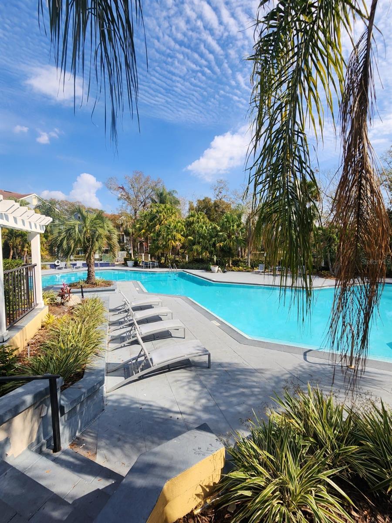
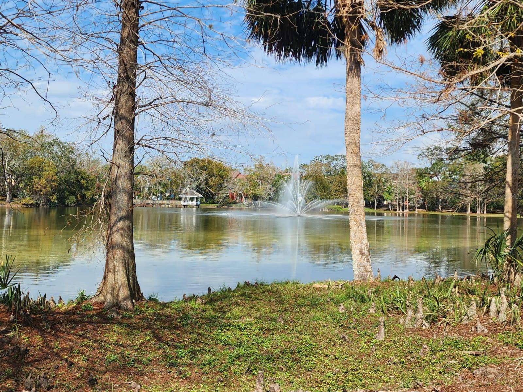
Don't miss this rare corner unit on the second floor of the sought-after gated community of Grande Oasis at Carrollwood — one of Tampa's best-kept secrets for affordable lakefront living. With only one shared wall and windows on two sides, this bright and airy 2-bedroom, 2-bathroom condo offers the privacy and natural light that standard units simply can't match. Step inside and immediately notice the open, functional layout designed for comfortable everyday living. The private balcony give you two outdoor spaces to enjoy the Florida weather year-round — perfect for morning coffee or evening unwinding. Here's what truly sets this home apart: the HOA covers water, ca...ble TV, building insurance, exterior maintenance, and grounds upkeep — your monthly costs are predictable, your weekends are free, and there are no surprise repair bills for the roof or exterior. It's true low-maintenance ownership. The community itself delivers a resort lifestyle at an accessible price point: a large pool and hot tub/spa, fully equipped fitness center, tennis courts, putting green, clubhouse, jogging trails, and a gated lakefront setting with scenic fountains — all just steps from your door. Location couldn't be more convenient — minutes from Tampa International Airport, Dale Mabry Hwy shopping and dining, Carrollwood restaurants, and an easy commute to all of Tampa Bay. Whether you're a first-time buyer, downsizer, or investor, this corner unit checks every box. Opportunities like this in Grande Oasis are rare — schedule your showing today. Property Highlights: ?? 2 Bed | 2 Bath | Corner Unit | 2nd Floor ?? Pool, Hot Tub, Fitness Center, Tennis & Putting Green ?? Gated Lakefront Community | Built 1991 ?? HOA Covers: Water, Cable, Building Insurance, Exterior Maintenance & Grounds ?? Minutes to Tampa International Airport ?? Close to Dale Mabry, Carrollwood, and Veterans Expressway

No upcoming open house dates. Check back later.
Bedrooms
- Total Bedrooms: 2
Bathrooms
- Full bathrooms: 2
Appliances
- Dishwasher
- Disposal
- Dryer
- Electric Water Heater
- Microwave
- Range
- Refrigerator
- Washer
Association Fee Includes
- Pool
- Recreational Facilities
- Sewer
- Trash
- Water
Community Features
- Barbecue
- Fitness Center
- Gated Community - No Guard
- Playground
Construction Materials
- Frame
Cooling
- Central Air
Exterior Features
- Storage
Flooring
- Ceramic Tile
- Laminate
Foundation Details
- Slab
Heating
- Central
Interior Features
- Ceiling Fans(s)
Laundry Features
- Laundry Closet
Levels
- One
Pets Allowed
- Breed Restrictions
- Cats OK
- Dogs OK
Road Surface Type
- Asphalt
Roof
- Shingle
Sewer
- Private Sewer
Utilities
- Cable Available
- Electricity Available
- Sewer Connected
- Water Connected
WaterSource
- Private
Rooms
- Kitchen
- Dining Room
- Living Room
- Primary Bedroom
- Bedroom 1

SMART HOMES REALTY
813-476-8727
Data Source: Stellar MLS
MLS#: TB8566273
Data Source Copyright: © 2026 Stellar MLS All rights reserved.
This property was listed on 11/10/2026 and last updated as of 11/10/2026 5:36:14 PM. OSI IDX updated the data from Stellar MLS on 11/10/2026 at 9:46 AM. This information is for your personal, non-commercial use and may not be used for any purpose other than to identify prospective properties you may be interested in purchasing. Display of MLS data is usually deemed reliable but is NOT guaranteed accurate by the MLS. Buyers are responsible for verifying the accuracy of all information and should investigate the data themselves or retain appropriate professionals. Information from sources other than the Listing Agent may have been included in the MLS data. Unless otherwise specified in writing, Broker/Agent has not and will not verify any information obtained from other sources. The Broker/Agent providing the information contained herein may or may not have been the Listing and/or Selling Agent.
Your Search Results
© 2026 RE/MAX Select Group
DMCA Notice | Terms & Services | Privacy Policy | Accessibility Statement
EQUAL HOUSING OPPORTUNITY


RE/MAX Select Group
900 East Atlantic Ave, Suite 10, Delray Beach, FL 33483
Mobile: (561) 350-0154
freeman3225@gmail.com

