5614 Lighthouse Cove Lane
Katy, TX 77493
For Sale - Active
offered at $452,590
4
bedrooms
3.5
baths
2,463
sq ft
$184
price per sf
Single Family
property type
1 Day
time on site
2026
yr. built
7,235 sq ft
lot size
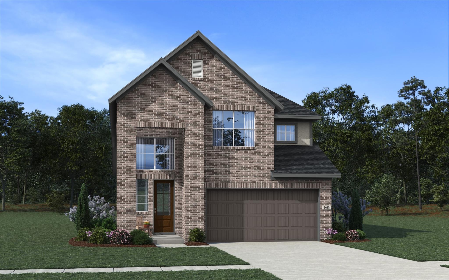
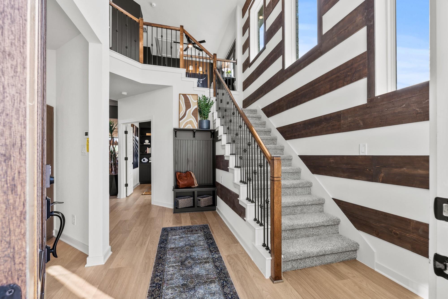
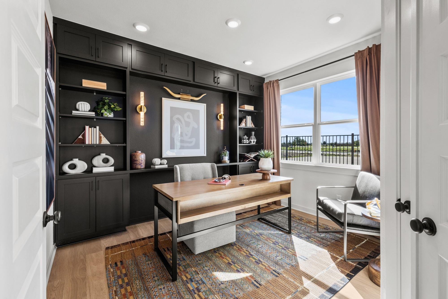
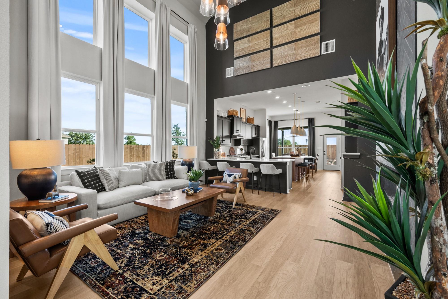
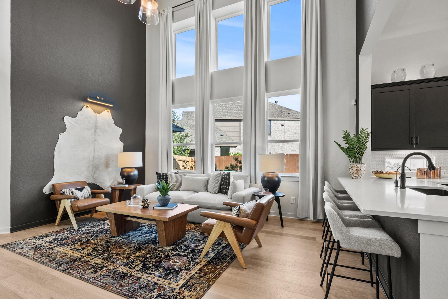
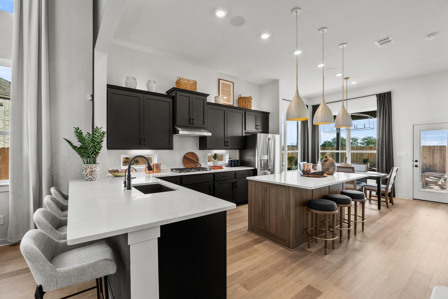
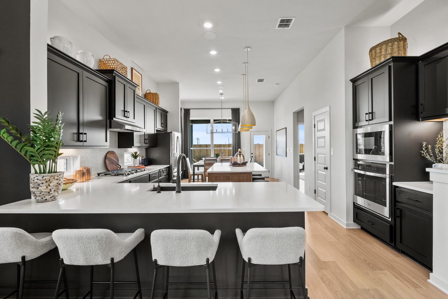
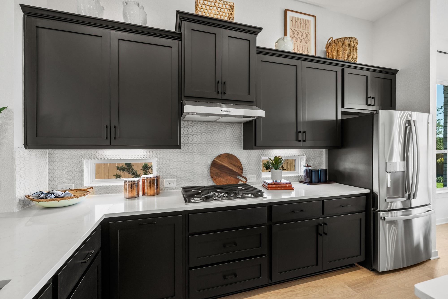
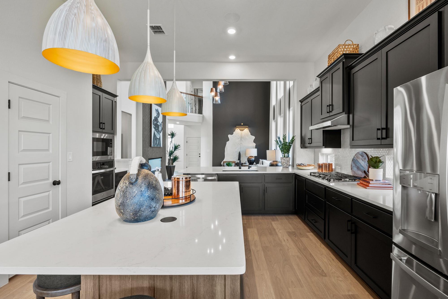
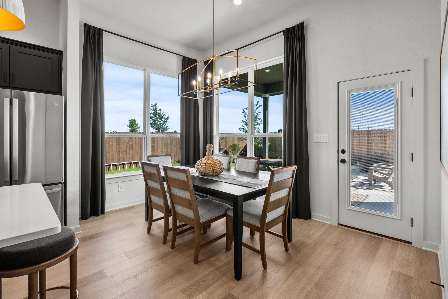
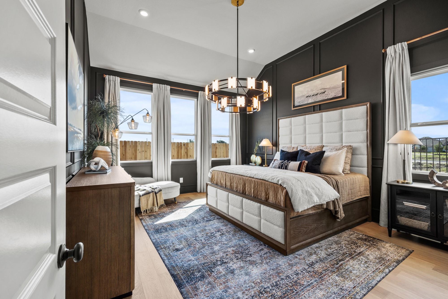
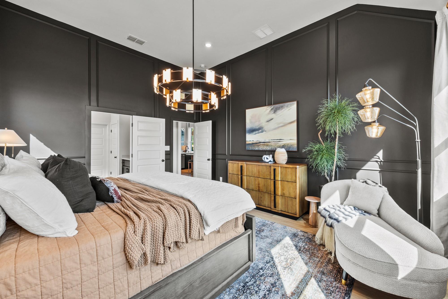
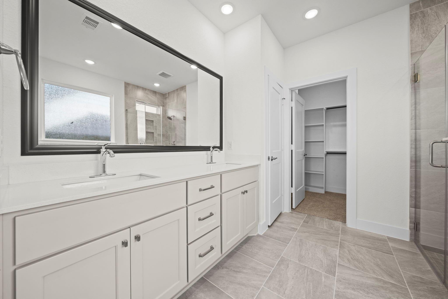
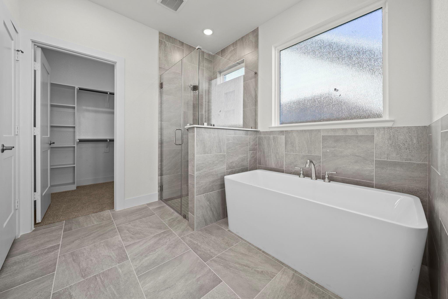
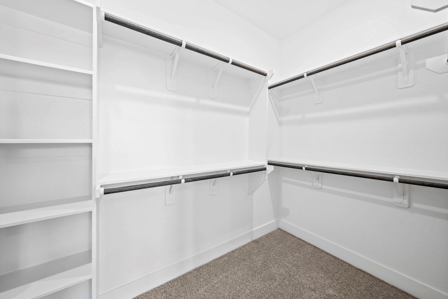
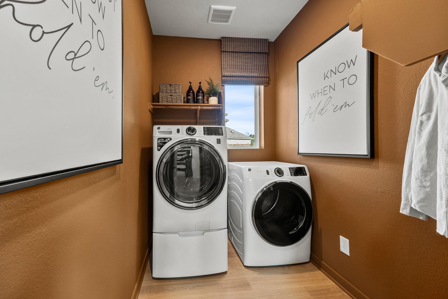
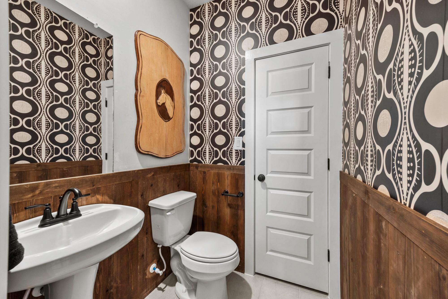
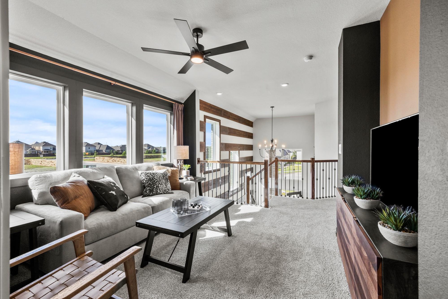
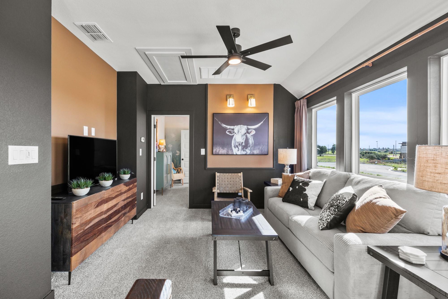
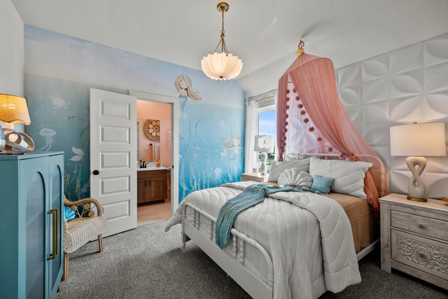
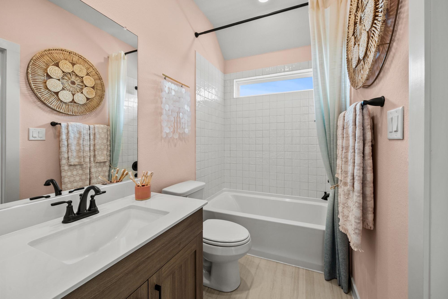
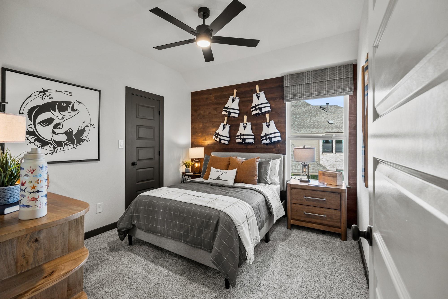
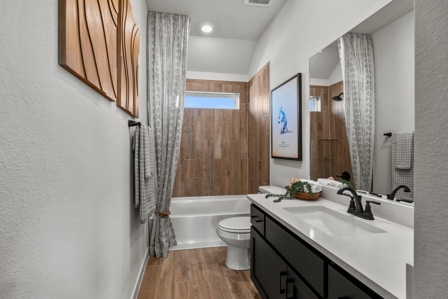
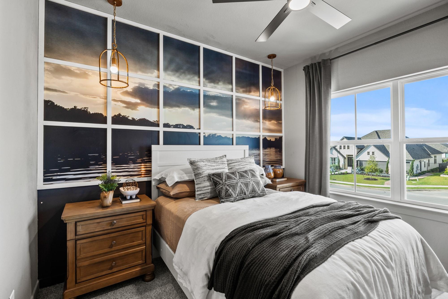
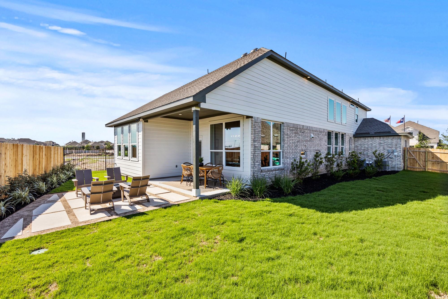
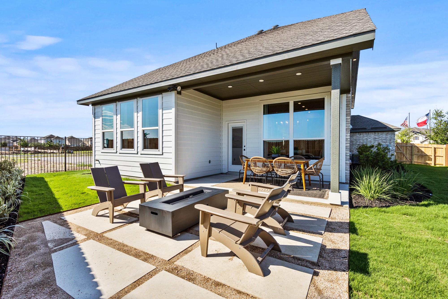
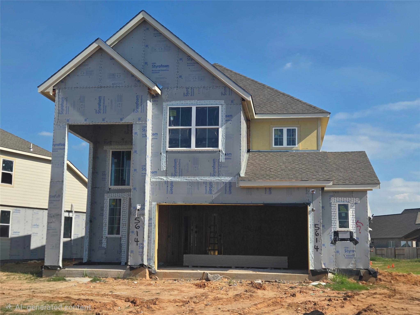
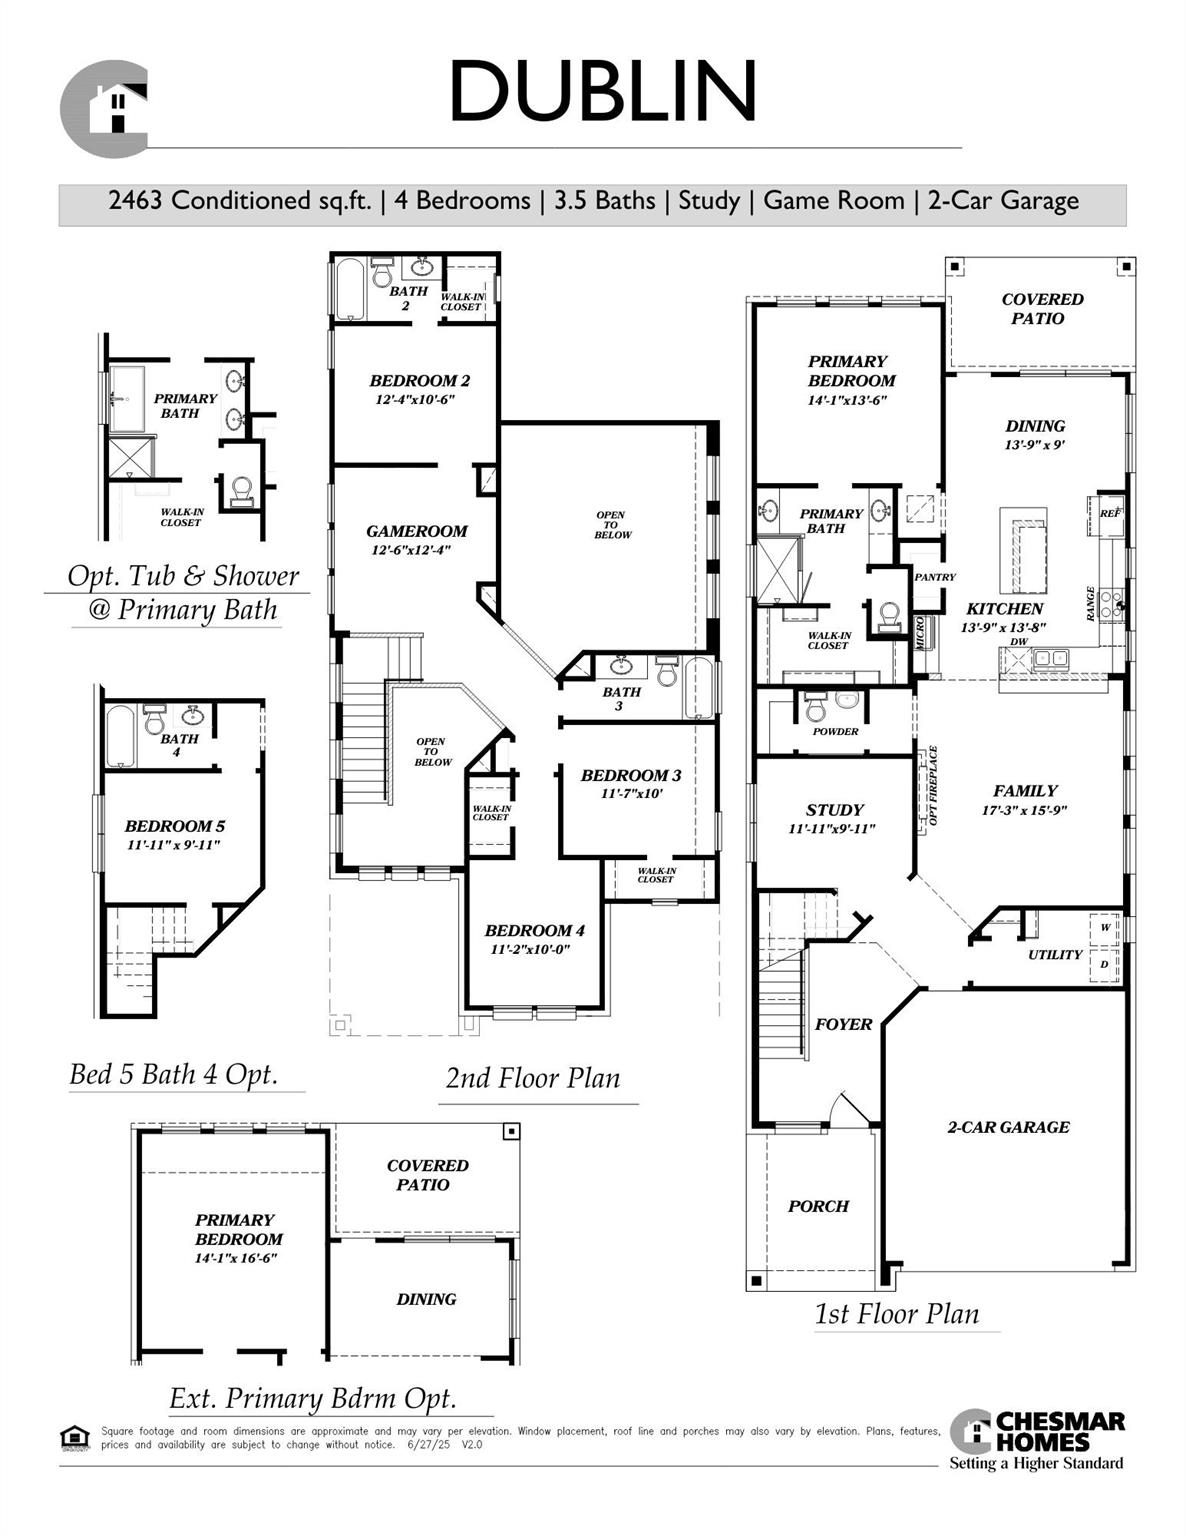
New Construction - Ready December! Step into The Dublin, a thoughtfully designed 2-story home offering 2,463 sq ft of living space. This versatile floorplan features 4 bedrooms, 3.5 bathrooms, study, game room, covered outdoor living, & 2 car garage. Enter the grand foyer to a large, open family room with 2-story windows. A dedicated study makes working from home a breeze. The kitchen is anchored between the family room & dining area, creating a seamless connection for meals, homework, & hosting. A center island, walk-in pantry, & under cabinet lighting give this kitchen a chef's stamp of approval. The primary bedroom is tucked in the back of the first floor with dual... vanities, soaking tub, mudset shower, & large walk-in closet. Half bath & utility room on 1st floor for convenience. Upstairs, a spacious game room that overlooks the living area below makes for a great playroom or lounge area. Bed 2 has a private ensuite bath, while beds 3 and 4 have walk-in closets & share a full bath.

No upcoming open house dates. Check back later.
Bedrooms
- Total Bedrooms: 4
Bathrooms
- Full bathrooms: 3
- Half bathrooms: 1
Appliances
- ENERGY STAR Qualified Appliances
- Water Heater
- Disposal
- Electric Oven
- Microwave
- Gas Cooktop
- Dishwasher
Architectural Style
- Traditional
Association
- Association Fee: $1,200
- Association Fee Frequency: Annually
- Association Phone: 855-947-2636
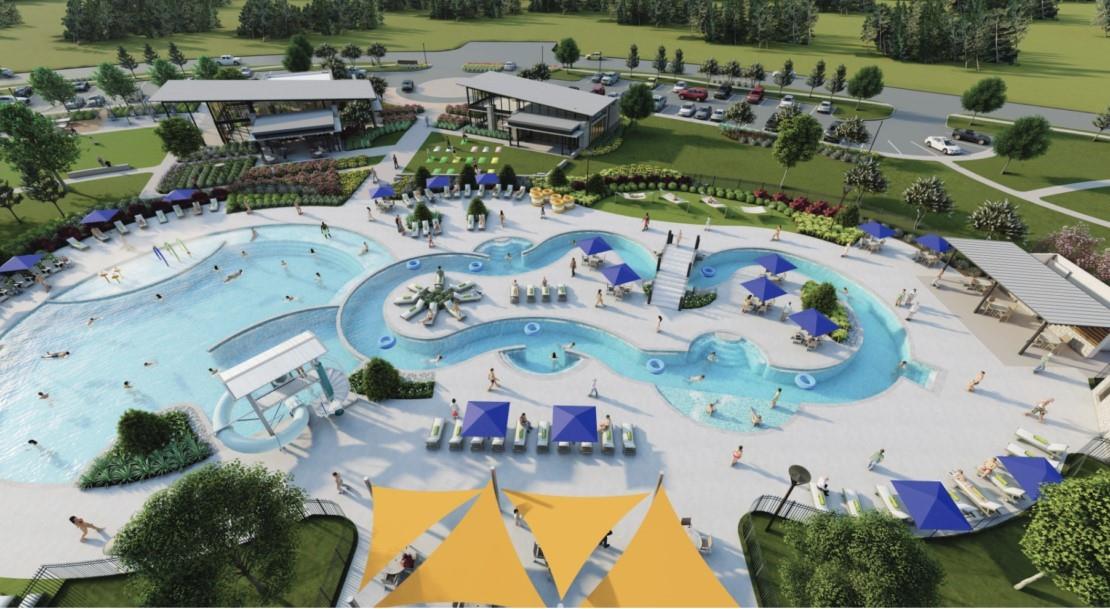
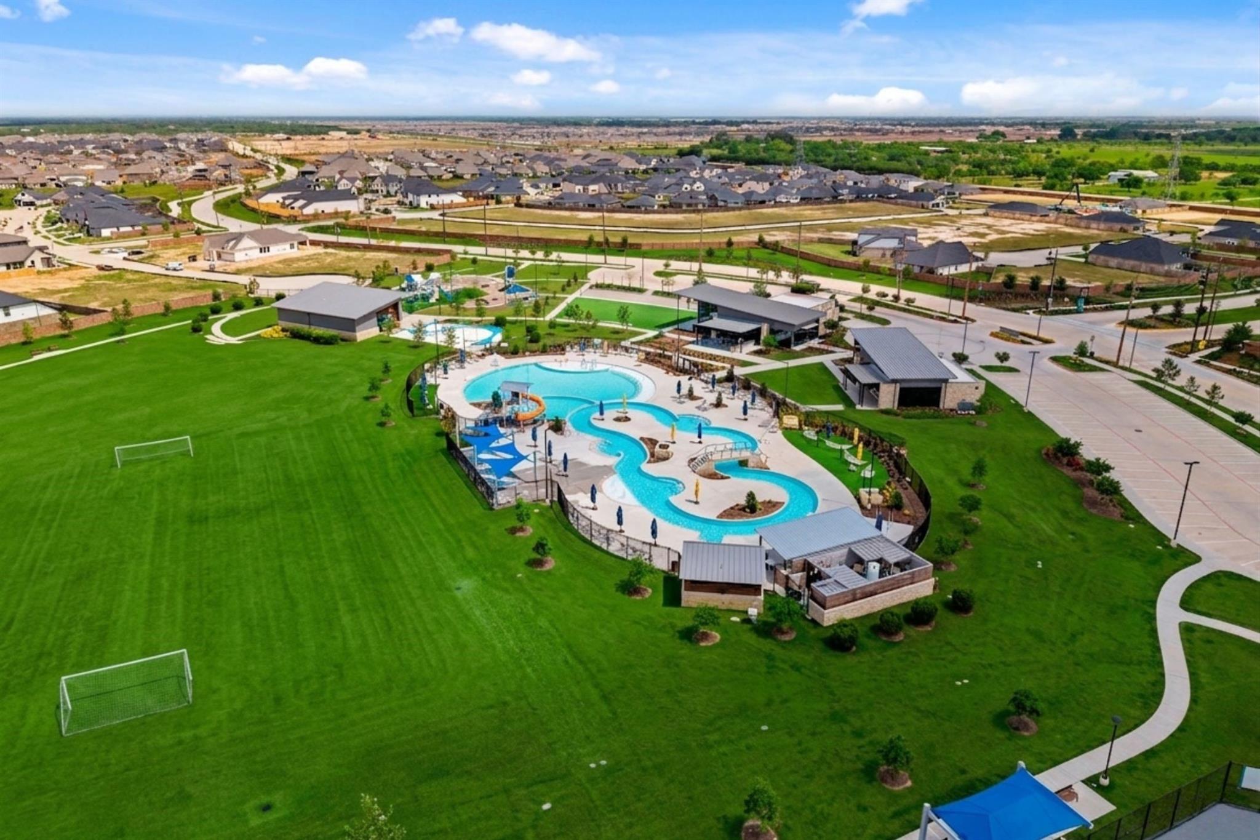
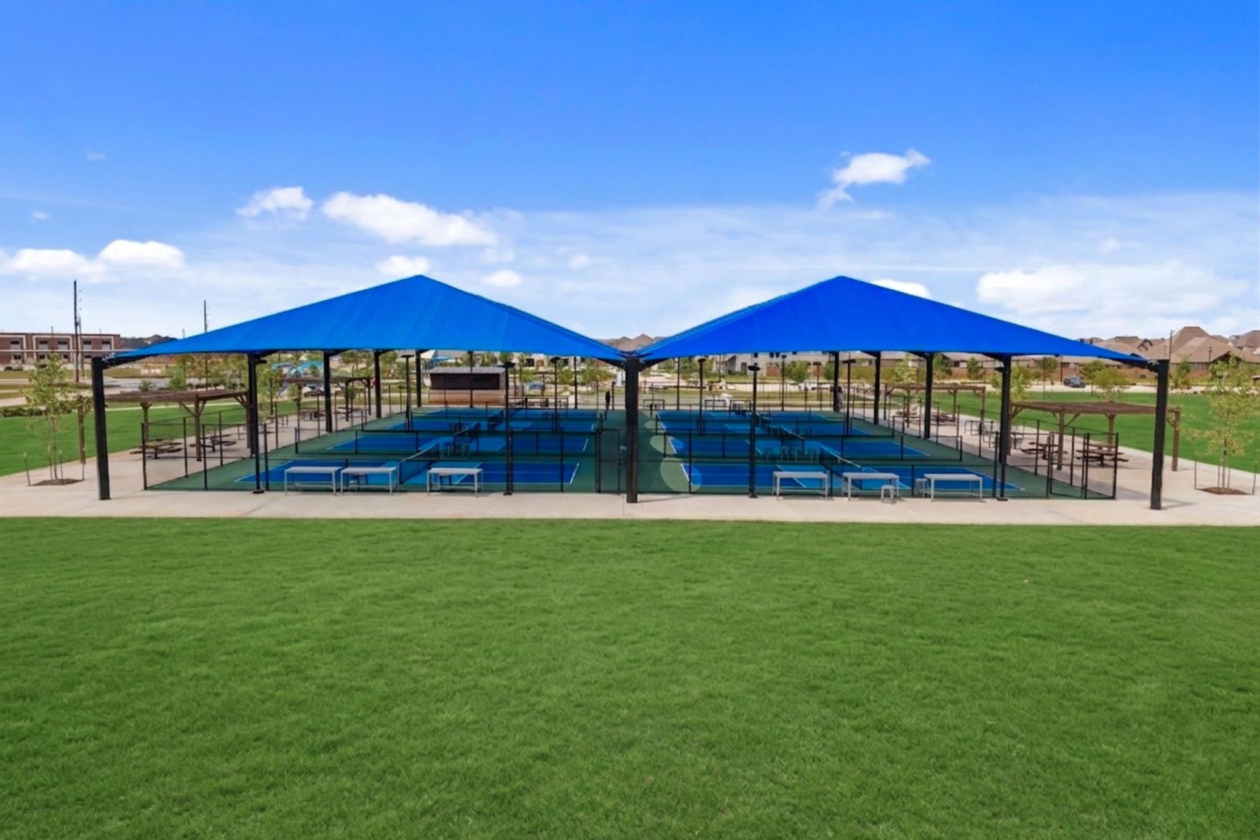
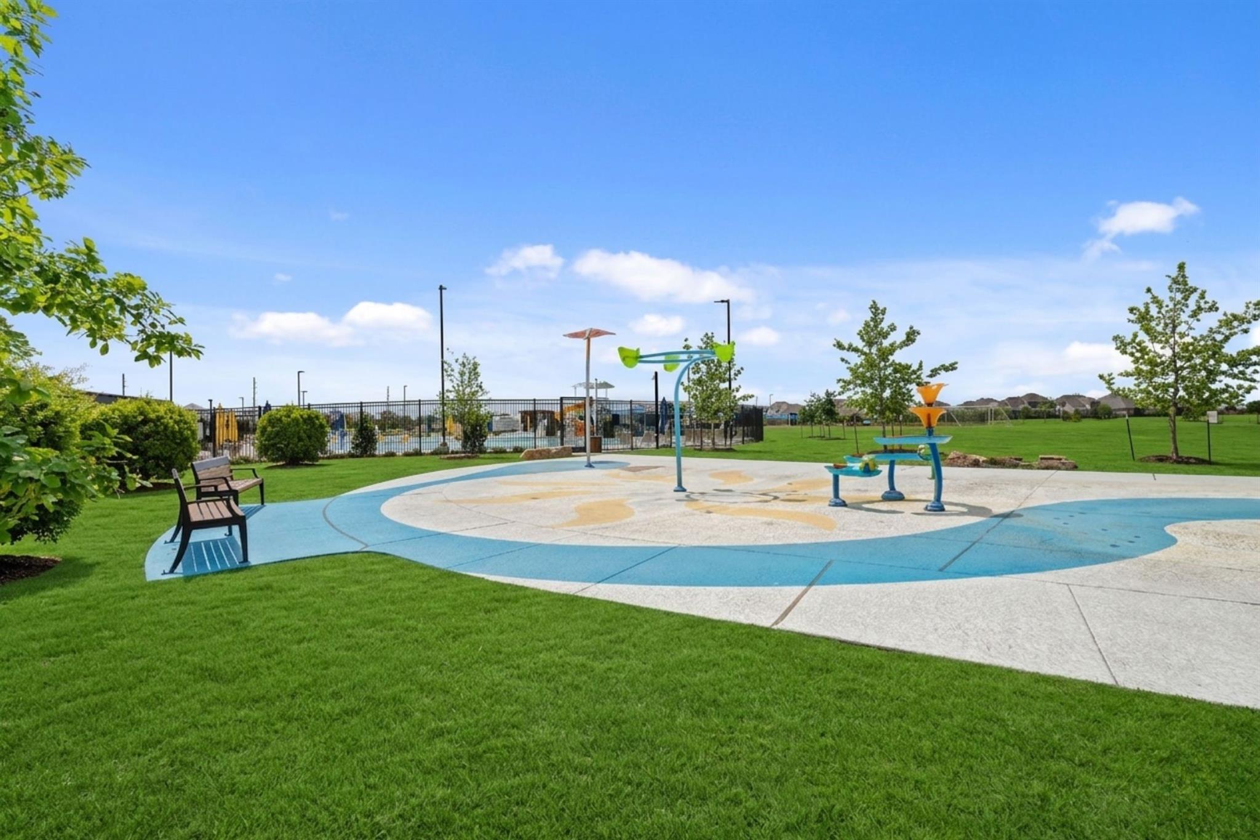
Association Amenities
- Basketball Court
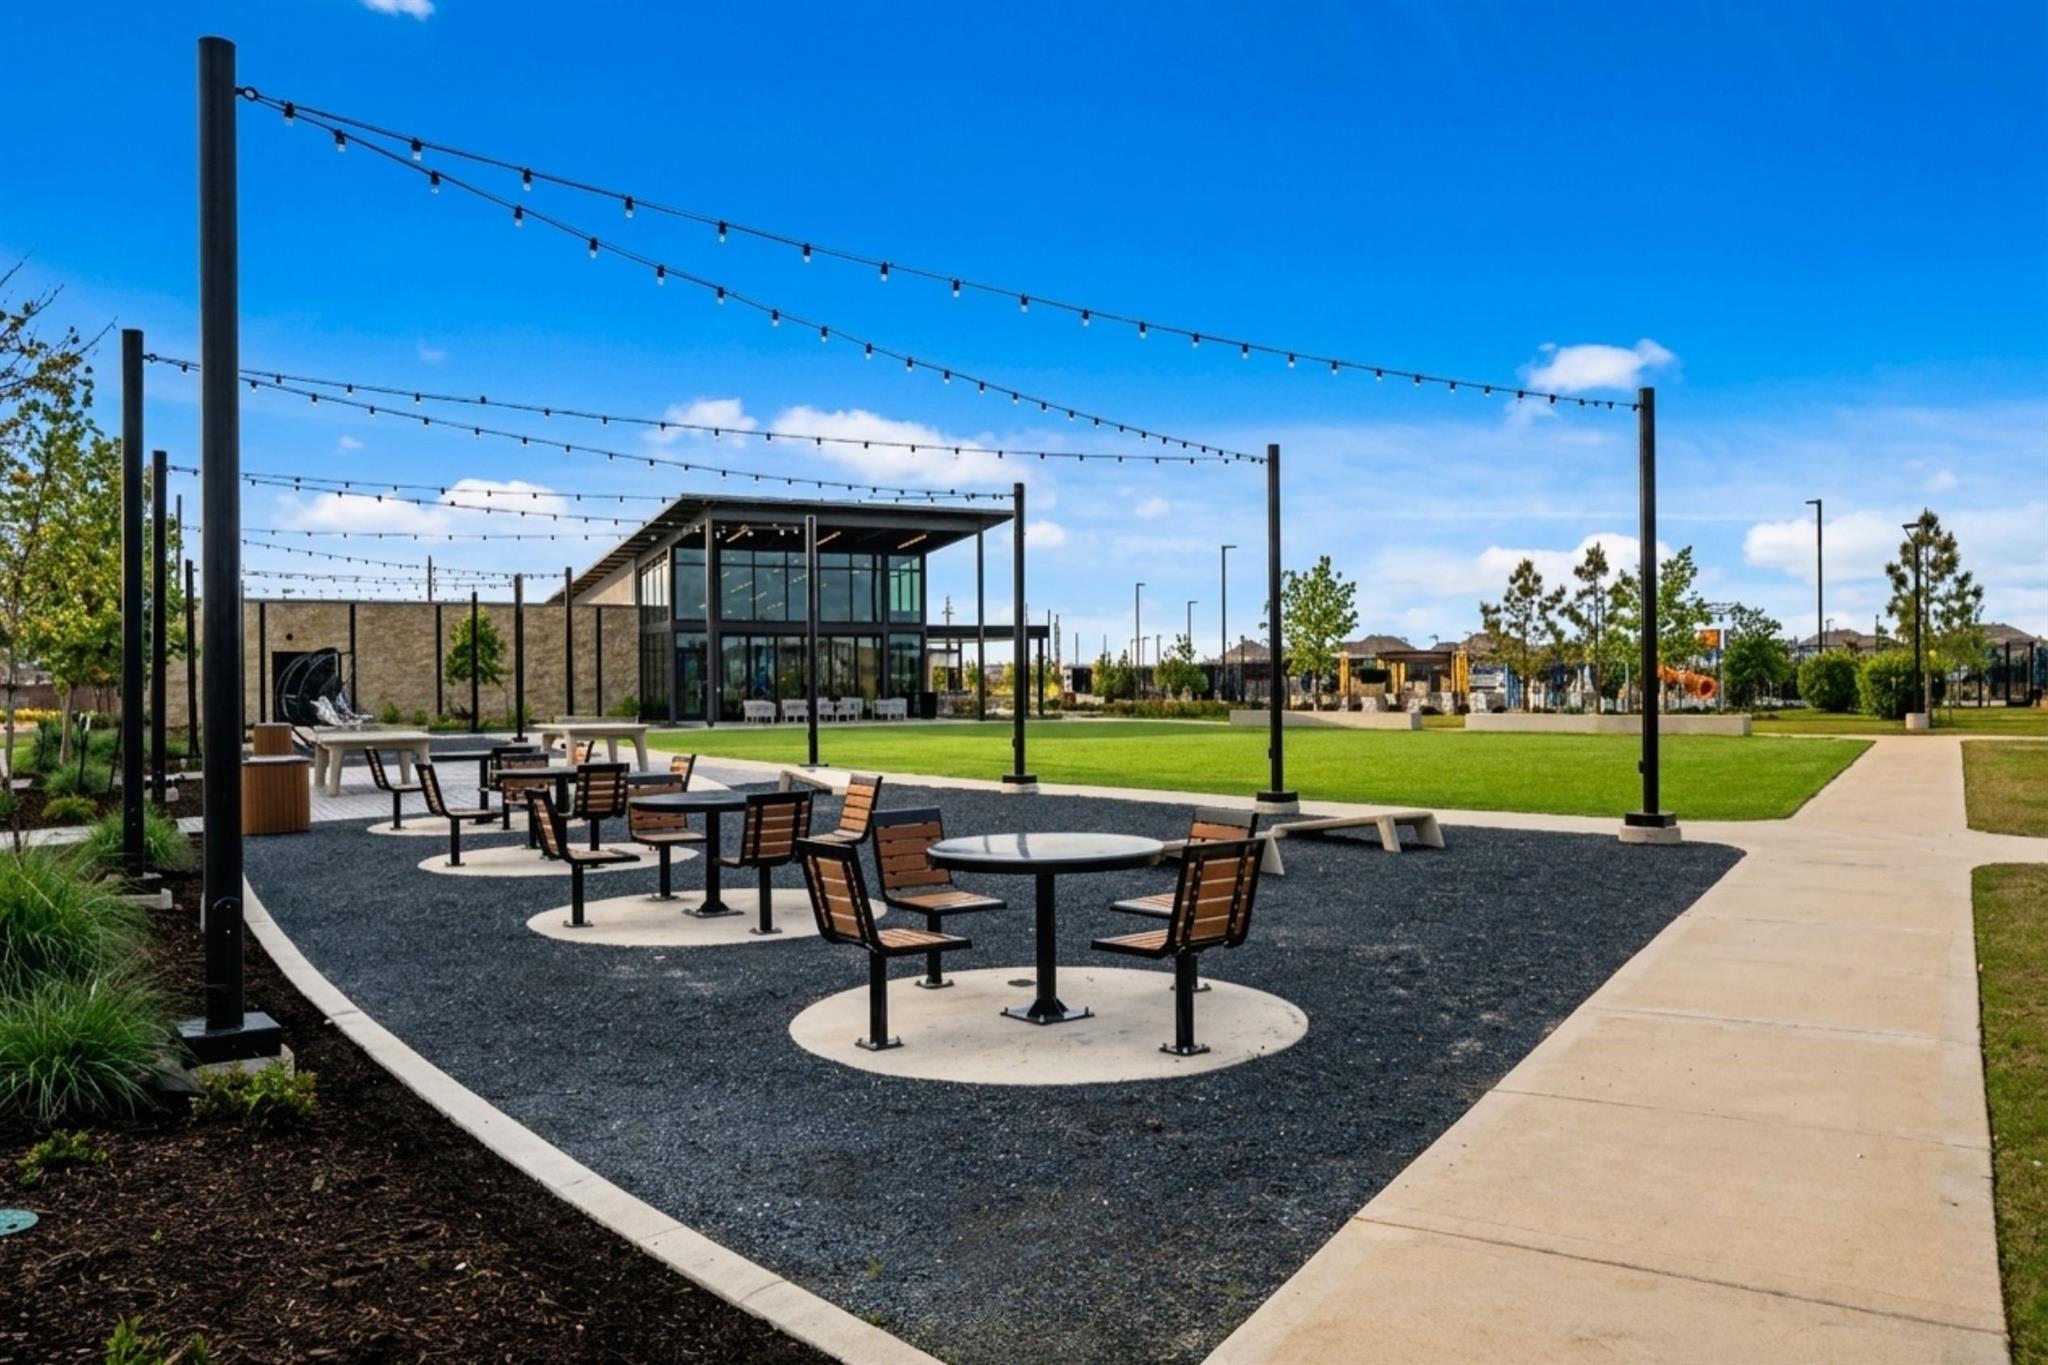
- Clubhouse
- Dog Park
- Fitness Center
- Jogging Path
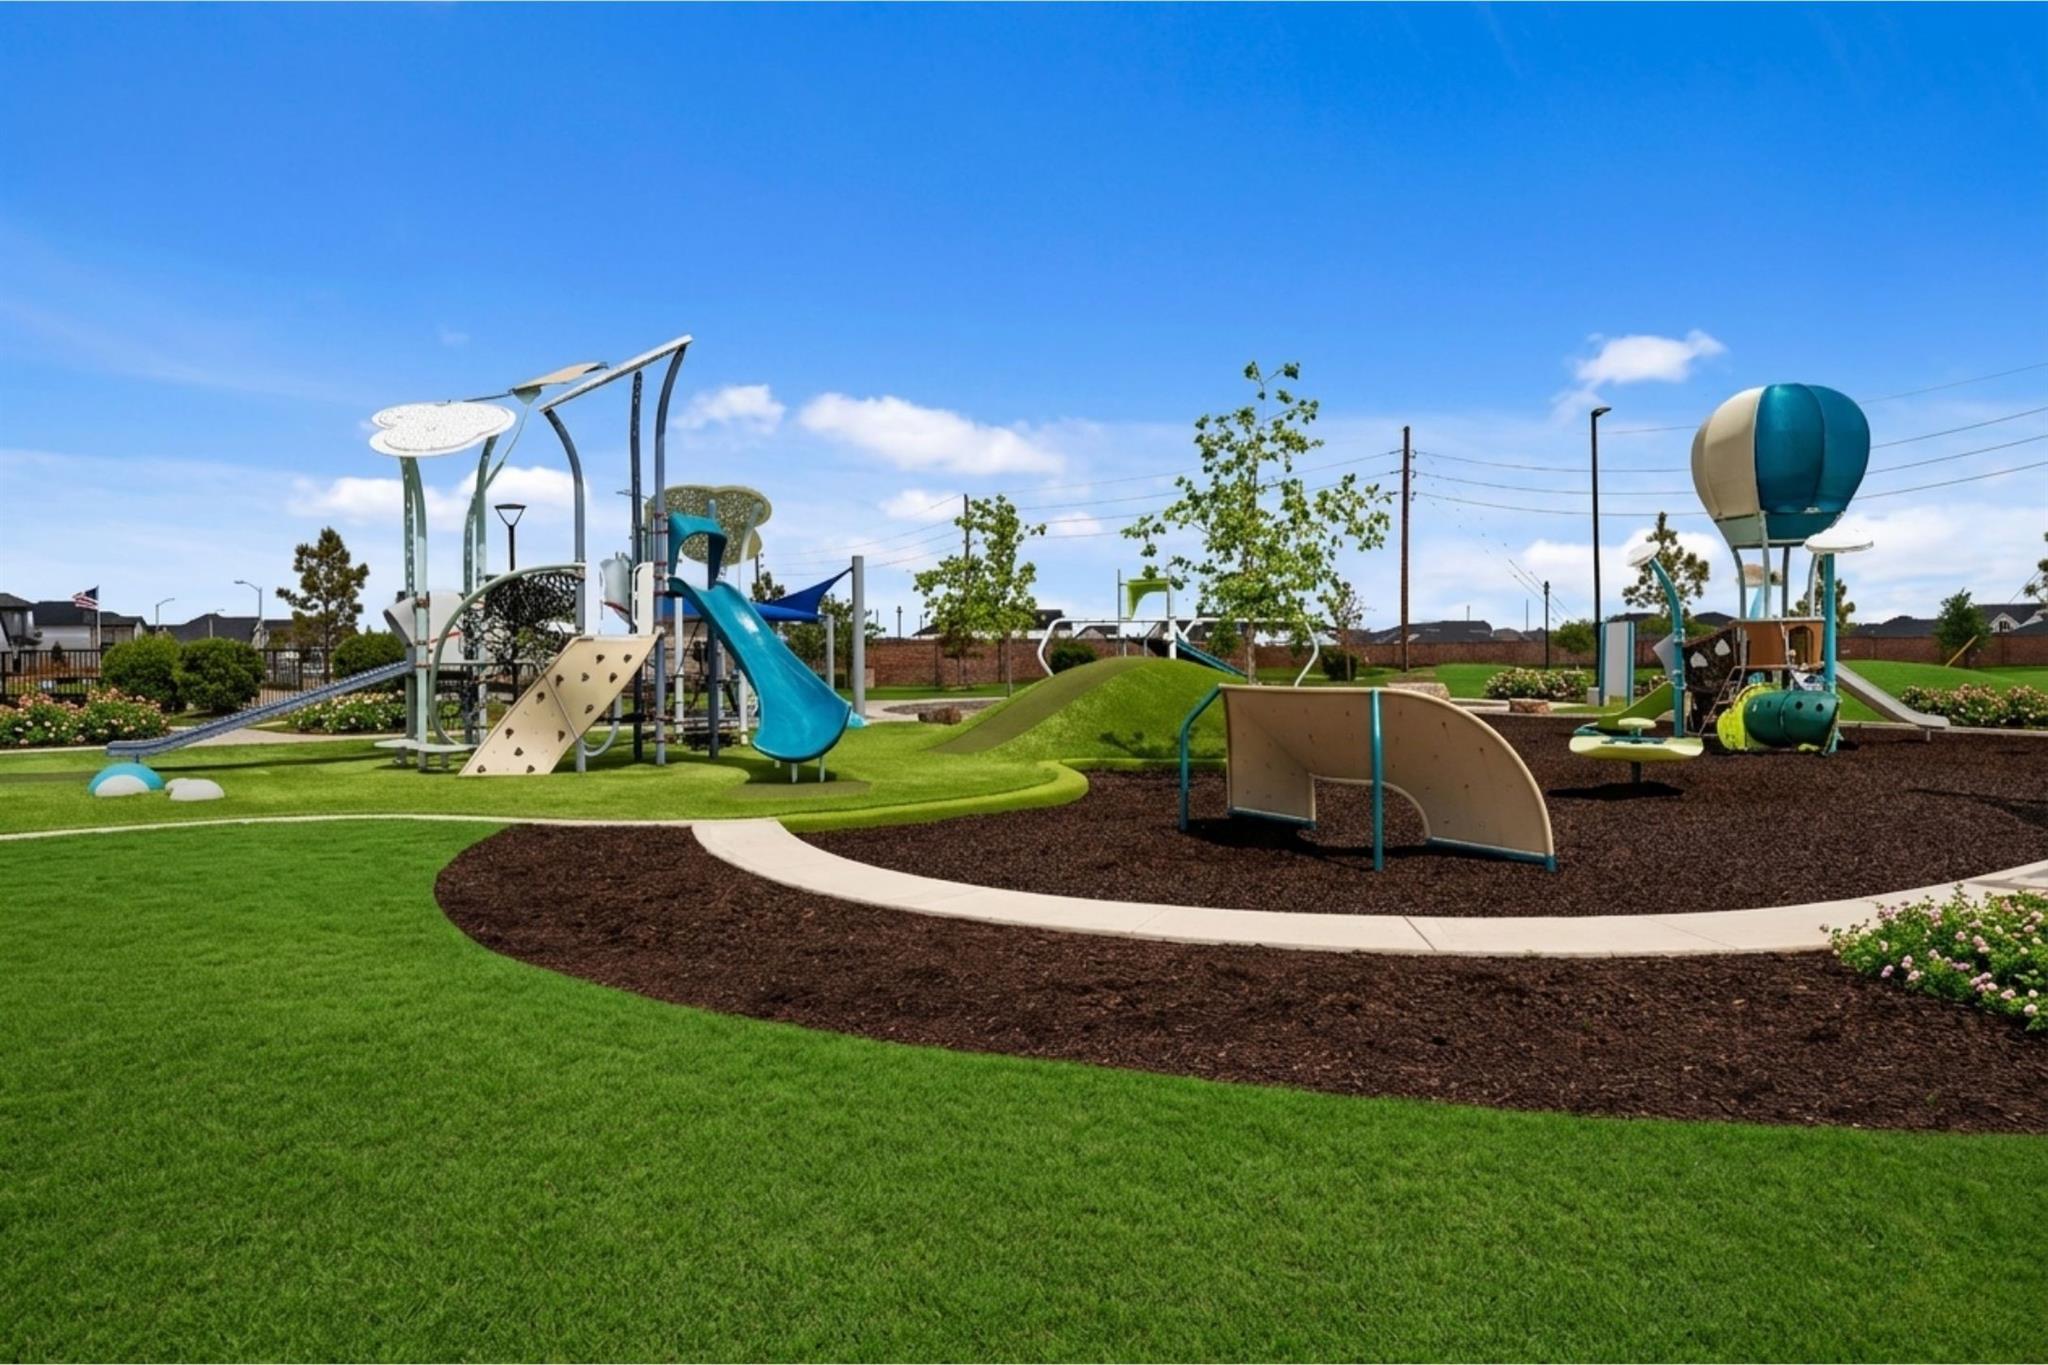
- Park
- Pickleball Court
- Picnic Area
- Playground
- Pond
- Pool
- Splash Pad
- Sport Court
- Trail(s)
Construction Materials
- Batts Insulation
- Insulation - Blown Fiberglass
- Brick
- Stucco
Cooling
- Ceiling Fan(s)
- Electric
Exterior Features
- Sprinkler System
Fencing
- Back Yard
Flooring
- Carpet
- Tile
Foundation Details
- Slab
Green Building Verification Type
- ENERGY STAR Certified Homes
Green Energy Efficient
- Thermostat
- Lighting
- HVAC
- HVAC>15 SEER
Heating
- Natural Gas
Interior Features
- Formal Entry/Foyer
- High Ceilings
- Vaulted Ceiling
- 3 Bedrooms Up,En-Suite Bath,Primary Bed - 1st Floor,Split Plan,Walk-In Closet(s)
Laundry Features
- Electric Dryer Hookup
- Washer Hookup
Lot Features
- Back Yard
- Subdivided
- 0 Up To 1/4 Acre
Parking Features
- Attached
- Oversized
- Garage Door Opener
Patio and Porch Features
- Covered
- Porch
Property Condition
- Under Construction
Roof
- Composition
Structure Type
- Free Standing
WaterSource
- Water District
Window Features
- Insulated/Low-E windows
- Window Coverings

Chesmar Homes
Clay Woodard
Data Source: HAR MLS
MLS#: 41148100
Data Source Copyright: © 2026 HAR MLS All rights reserved.
This property was listed on 11/10/2026 and last updated as of 11/11/2026 10:04:33 AM. OSI IDX updated the data from HAR MLS on 11/11/2026 at 2:25 AM. This information is for your personal, non-commercial use and may not be used for any purpose other than to identify prospective properties you may be interested in purchasing. Display of MLS data is usually deemed reliable but is NOT guaranteed accurate by the MLS. Buyers are responsible for verifying the accuracy of all information and should investigate the data themselves or retain appropriate professionals. Information from sources other than the Listing Agent may have been included in the MLS data. Unless otherwise specified in writing, Broker/Agent has not and will not verify any information obtained from other sources. The Broker/Agent providing the information contained herein may or may not have been the Listing and/or Selling Agent.
Your Search Results

© 2026 RE/MAX Select Group
DMCA Notice | Terms & Services | Privacy Policy | Accessibility Statement
EQUAL HOUSING OPPORTUNITY


RE/MAX Select Group
900 East Atlantic Ave, Suite 10, Delray Beach, FL 33483
Mobile: (561) 350-0154
freeman3225@gmail.com

