1035 Lemongrass Alley
Orlando, FL 32820
Coming Soon
offered at $404,990
3
bedrooms
2.5
baths
1,652
sq ft
$245
price per sf
Condo/Townhouse
property type
Today
time on site
2026
yr. built
2,300 sq ft
lot size
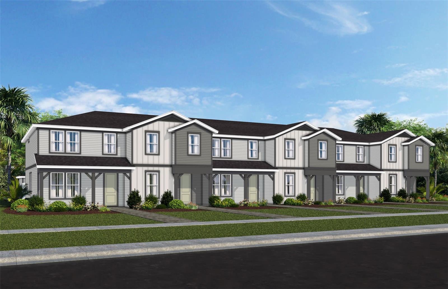
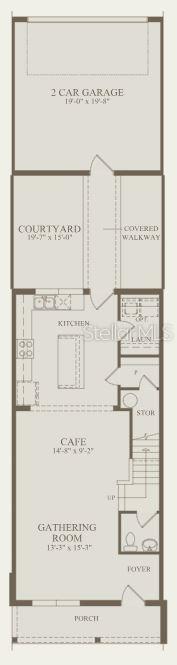
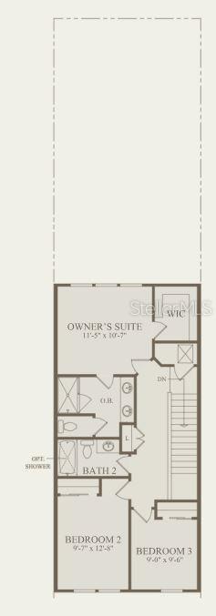
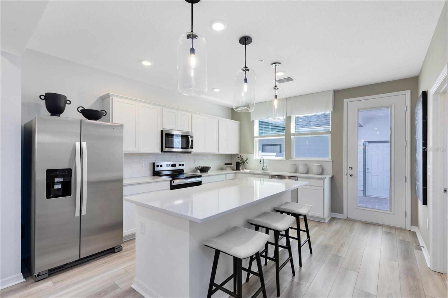
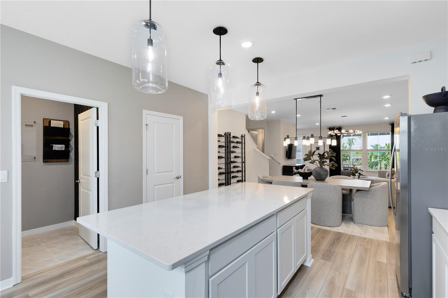
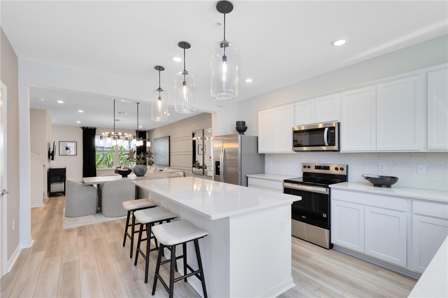
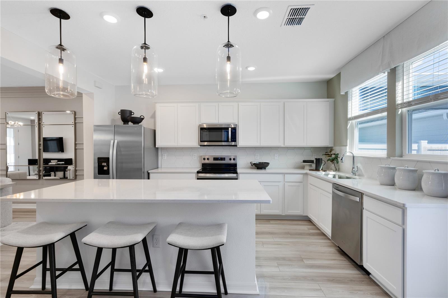
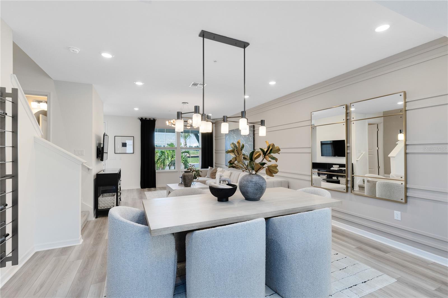
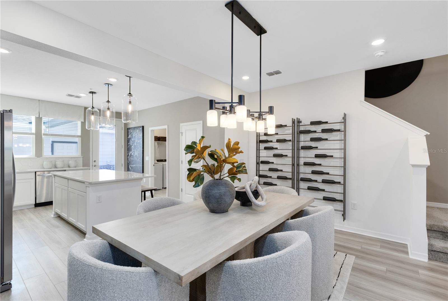
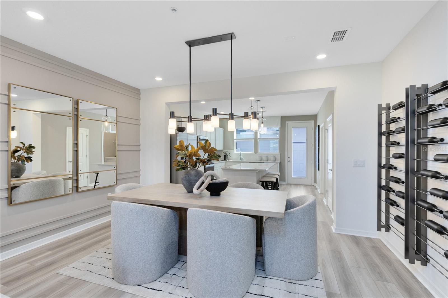
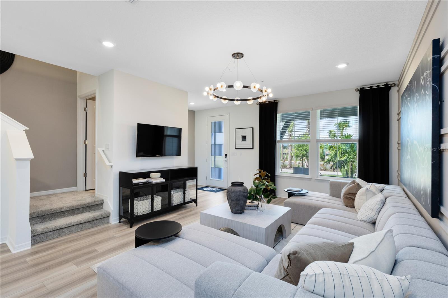
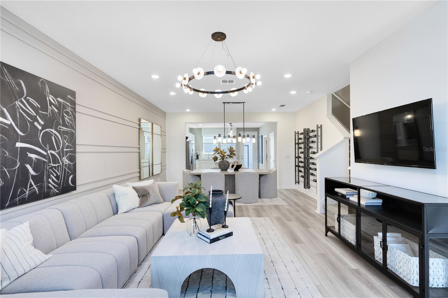
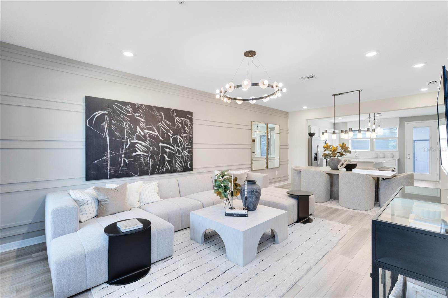
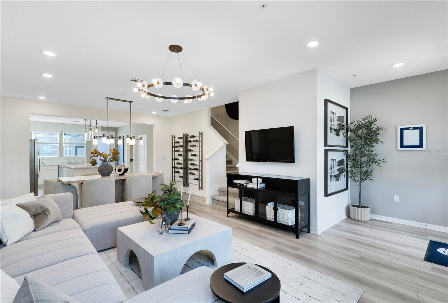
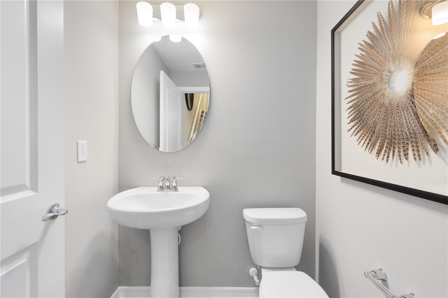
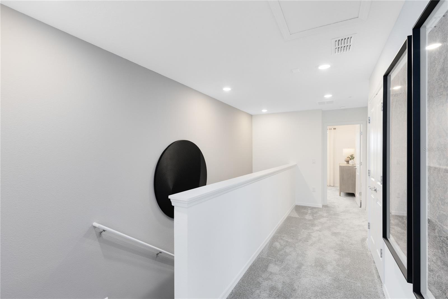
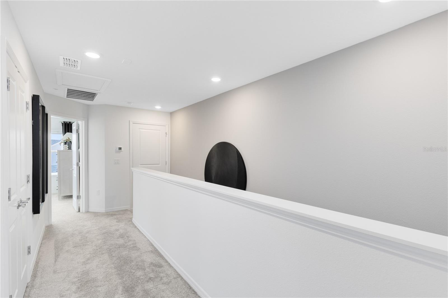
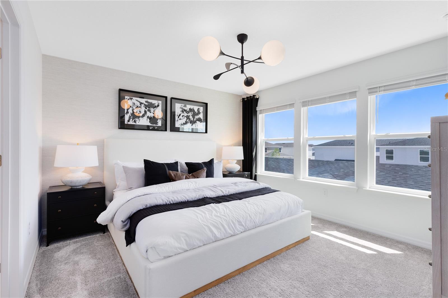
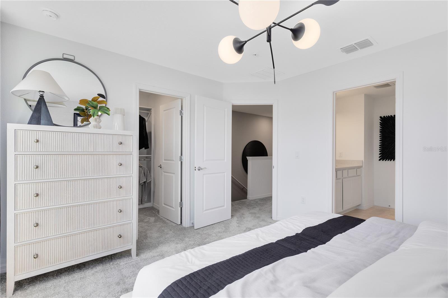
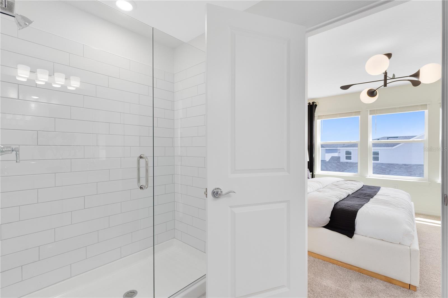
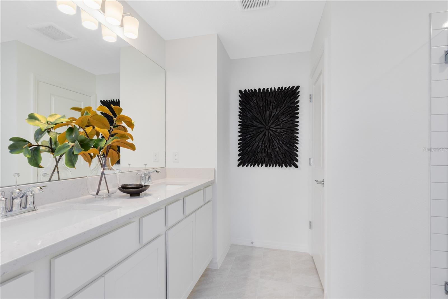
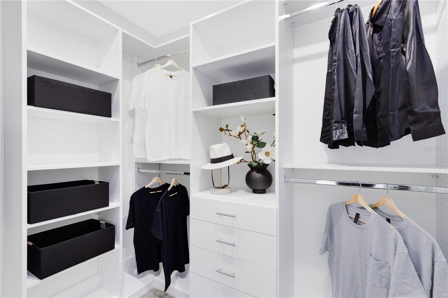
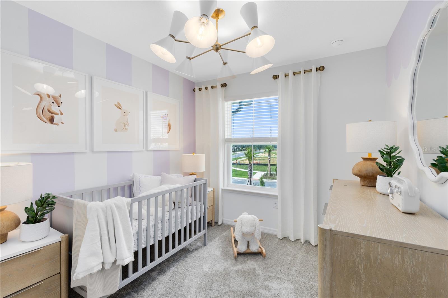
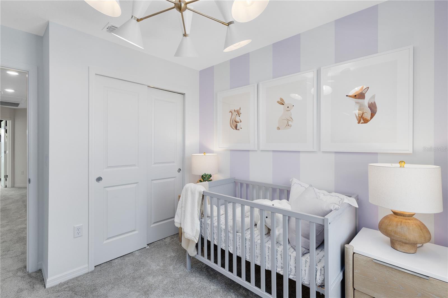
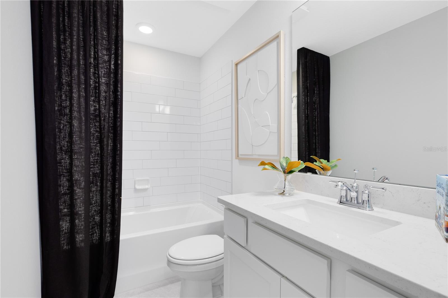
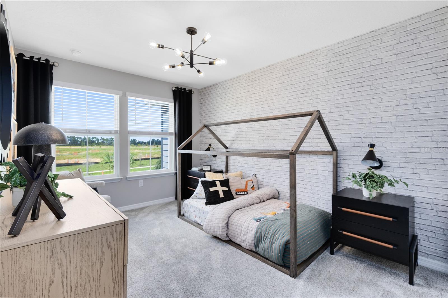
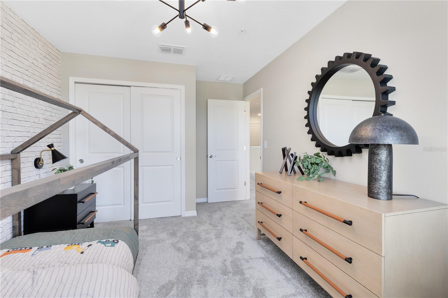
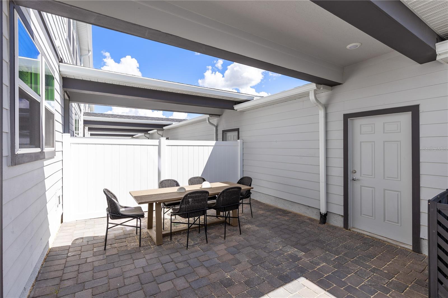
Under Construction. The seeds have been planted! Welcome to Orlando's first agrihood, cultivating an authentic farm and garden community. This mixed-use development will feature unique home designs with vintage farmhouse style throughout a patchwork of gardens, preserves, and nature trails. Leave the crop cultivating to the professionals while you take advantage of the bounty in your own back yard. The new construction Foxtail interior unit townhome features 3 bedrooms, 2 full bathrooms, a powder room, an open concept kitchen, café and gathering room, a private courtyard, and a 2-car rear-facing garage. The first floor is ideal for entertaining, featuring a spaciou...s gathering room, café and kitchen, with a large center island, storage pantry, Elkins White cabinets, a decorative tile backsplash, Blanco Maple quartz countertops and Whirlpool stainless-steel kitchen appliances. A powder room and laundry on the first floor add to the thoughtful convenience. Enjoy entertaining loved ones from your private, fenced rear courtyard. After a long day, retreat upstairs to your private oasis. The Owner's Suite features a spacious walk-in closet and en suite bathroom with a double sink Blanco Maple quartz-topped vanity, private water closet and a walk-in shower. Two additional bedrooms, the secondary bathroom and extra storage offered by a linen closet are on the opposite side of the second floor, offering privacy and space for everyone. Professionally curated design finishes for this popular Foxtail townhome include luxury Vinyl Plank flooring throughout the first floor, tile in the bathrooms, and soft, stain-resistant, Shaw brand carpet in the bedrooms and second floor living areas, and so much more.

No upcoming open house dates. Check back later.
Bedrooms
- Total Bedrooms: 3
Bathrooms
- Full bathrooms: 2
- Half bathrooms: 1
Appliances
- Dishwasher
- Disposal
- Dryer
- Microwave
- Range
- Refrigerator
- Washer
Architectural Style
- Cottage
Association
- Association Fee: $299
- Association Fee Frequency: Monthly
- Association Name: Triad Management / Courtney Lawson
Association Amenities
- Cable TV
- Clubhouse
- Fence Restrictions
- Fitness Center
- Handicap Modified
- Maintenance
- Park
- Playground
- Pool
- Recreation Facilities
- Trail(s)
- Vehicle Restrictions
- Wheelchair Access
Association Fee Includes
- Cable TV
- Pool
- Escrow Reserves Fund
- Internet
- Maintenance Structure
- Maintenance Grounds
- Management
- Recreational Facilities
Community Features
- Clubhouse
- Community Mailbox
- Deed Restrictions
- Dog Park
- Fitness Center
- Golf Carts OK
- Irrigation-Reclaimed Water
- Park
- Playground
- Pool
- Sidewalks
- Special Community Restrictions
- Wheelchair Access
- Street Lights
Construction Materials
- Hardi Plank Type
- Frame
Cooling
- Central Air
Exterior Features
- Courtyard
- Lighting
- Sidewalk
Flooring
- Carpet
- Luxury Vinyl
- Tile
Foundation Details
- Slab
Green Energy Efficient
- HVAC
- Insulation
- Lighting
- Roof
- Thermostat
- Water Heater
- Windows
Green Water Conservation
- Drip Irrigation
- Irrig. System-Drip/Microheads
Heating
- Central
- Electric
- Heat Pump
Interior Features
- Eat-in Kitchen
- Kitchen/Family Room Combo
- Living Room/Dining Room Combo
- Open Floorplan
- Primary Bedroom Upstairs
- Split Bedroom
- Stone Counters
- Thermostat
- Walk-In Closet(s)
Laundry Features
- Inside
- Laundry Room
- Upper Level
Levels
- Two
Lot Features
- Cleared
- Landscaped
- Sidewalk
- Paved
Other Equipment
- Irrigation Equipment
Parking Features
- Alley Access
- Driveway
- Garage Door Opener
- Garage Faces Rear
Patio and Porch Features
- Covered
- Other
Pets Allowed
- Cats OK
- Dogs OK
- Number Limit
Property Condition
- Under Construction
Road Responsibility
- Public Maintained Road
Road Surface Type
- Paved
Roof
- Shingle
Security Features
- Smoke Detector(s)
Sewer
- Public Sewer
Utilities
- BB/HS Internet Available
- Cable Available
- Electricity Connected
- Public
- Sewer Connected
- Underground Utilities
- Water Connected
Vegetation
- Trees/Landscaped
WaterSource
- Public
Window Features
- Blinds
- Double Pane Windows
- Insulated Windows
- Low-Emissivity Windows
Rooms
- Living Room
- Dinette
- Bathroom 3
- Primary Bedroom
- Primary Bathroom
- Bedroom 2
- Bedroom 3
- Bathroom 2
- Kitchen

PULTE REALTY OF NORTH FLORIDA LLC
407-554-5034
Data Source: Stellar MLS
MLS#: O6456379
Data Source Copyright: © 2026 Stellar MLS All rights reserved.
This property was listed on 11/10/2026 and last updated as of 11/10/2026 9:23:16 PM. OSI IDX updated the data from Stellar MLS on 11/10/2026 at 1:24 PM. This information is for your personal, non-commercial use and may not be used for any purpose other than to identify prospective properties you may be interested in purchasing. Display of MLS data is usually deemed reliable but is NOT guaranteed accurate by the MLS. Buyers are responsible for verifying the accuracy of all information and should investigate the data themselves or retain appropriate professionals. Information from sources other than the Listing Agent may have been included in the MLS data. Unless otherwise specified in writing, Broker/Agent has not and will not verify any information obtained from other sources. The Broker/Agent providing the information contained herein may or may not have been the Listing and/or Selling Agent.
Your Search Results
© 2026 RE/MAX Select Group
DMCA Notice | Terms & Services | Privacy Policy | Accessibility Statement
EQUAL HOUSING OPPORTUNITY


RE/MAX Select Group
900 East Atlantic Ave, Suite 10, Delray Beach, FL 33483
Mobile: (561) 350-0154
freeman3225@gmail.com

