8922 Redstone Drive
Pinckney, Michigan 48169
For Sale - Active
offered at $475,000
4
bedrooms
2.5
baths
3,606
sq ft
$132
price per sf
Single Family
property type
Today
time on site
2002
yr. built
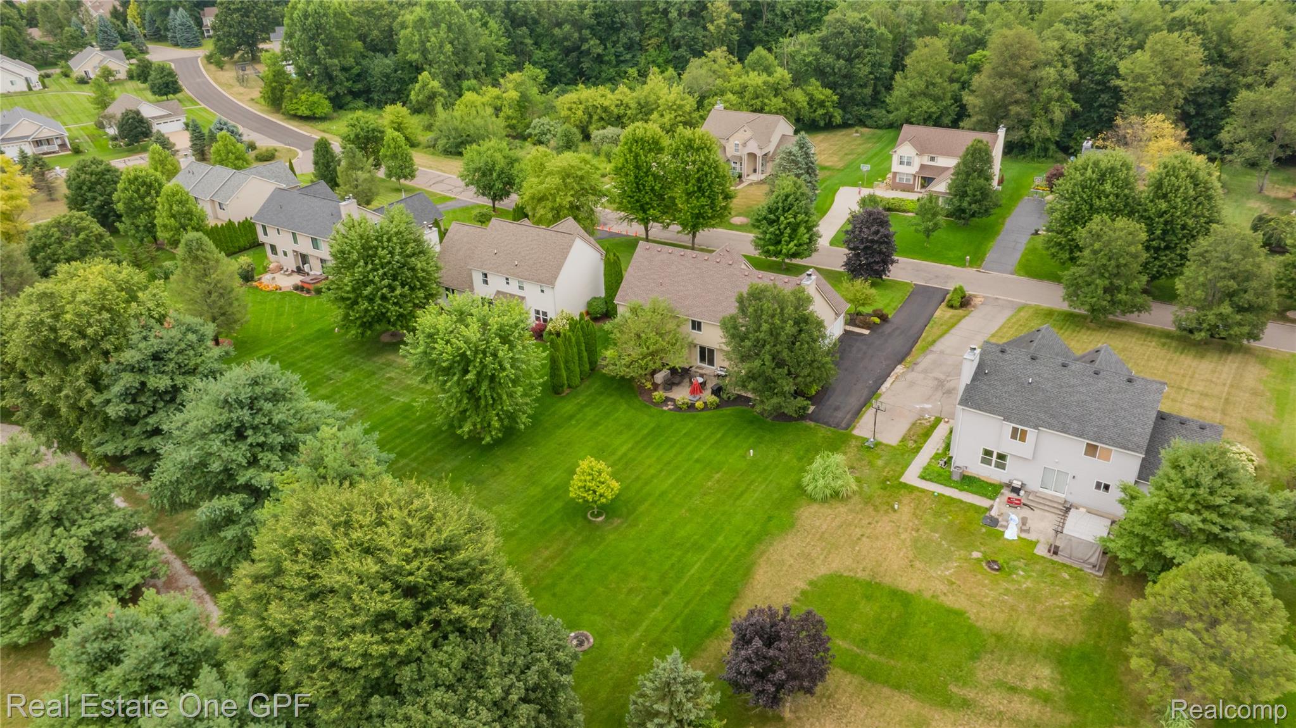
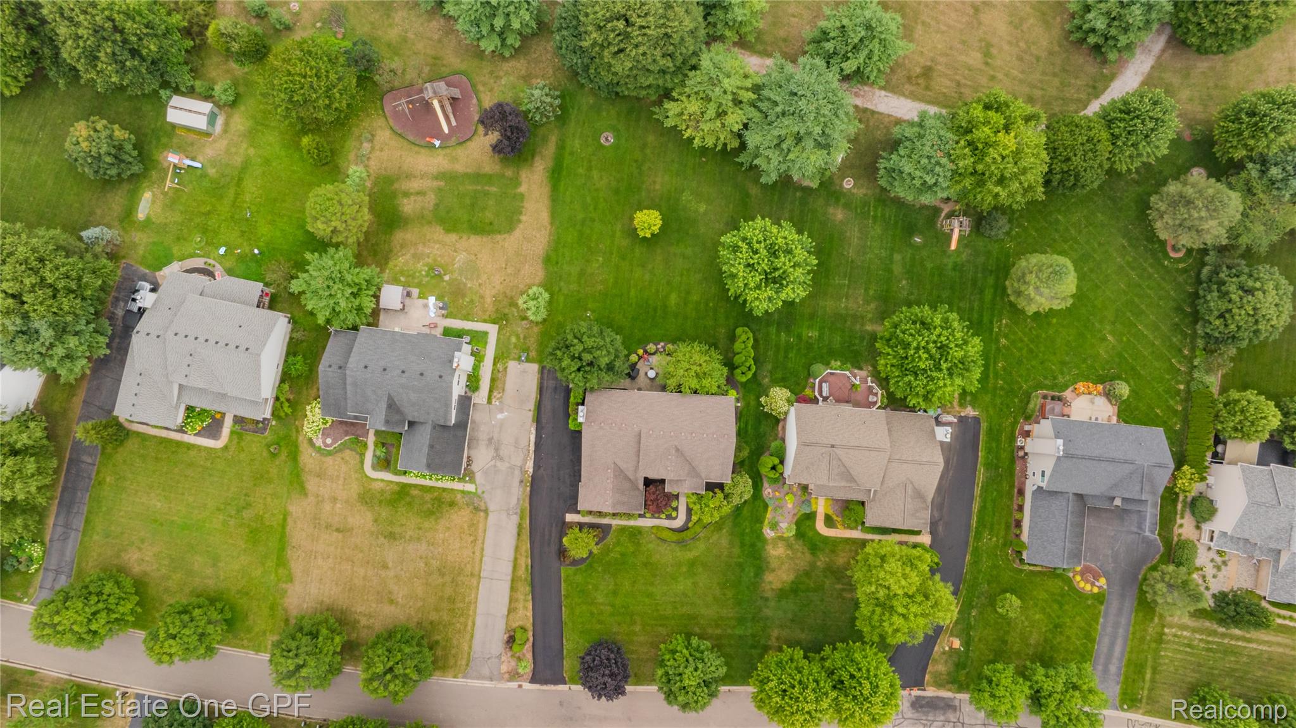
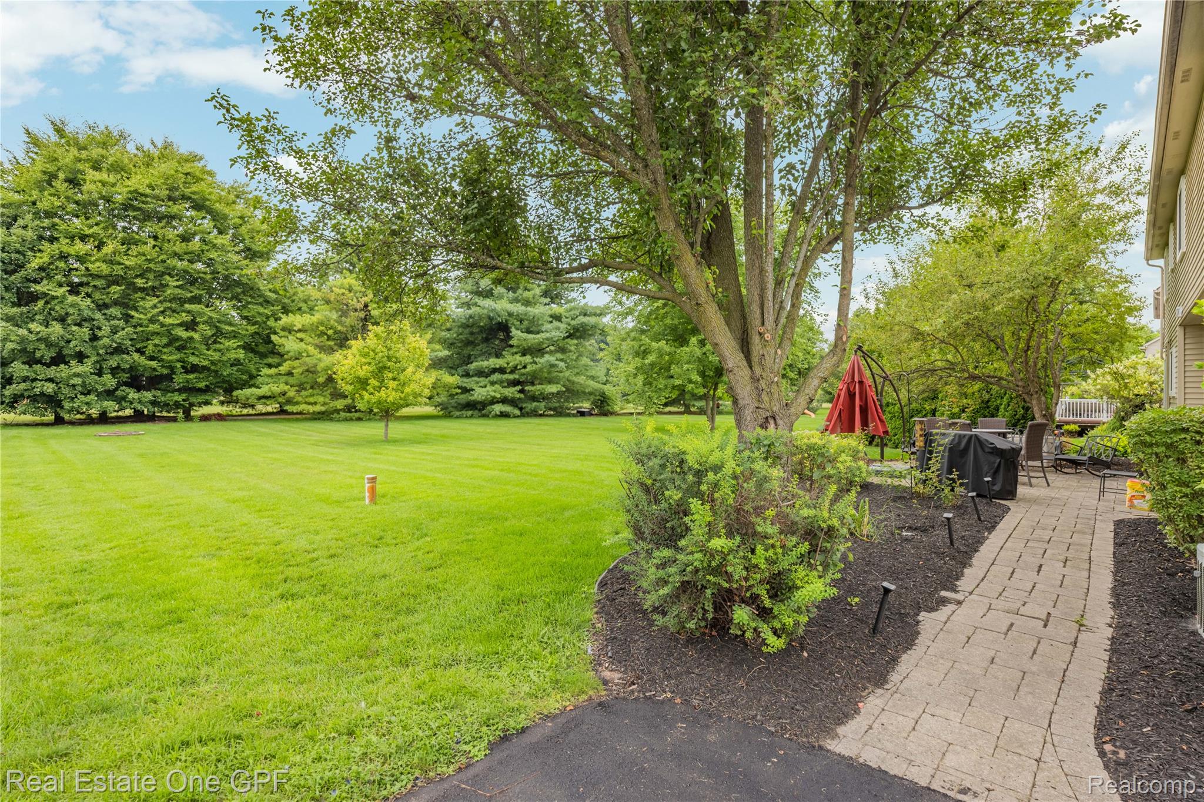
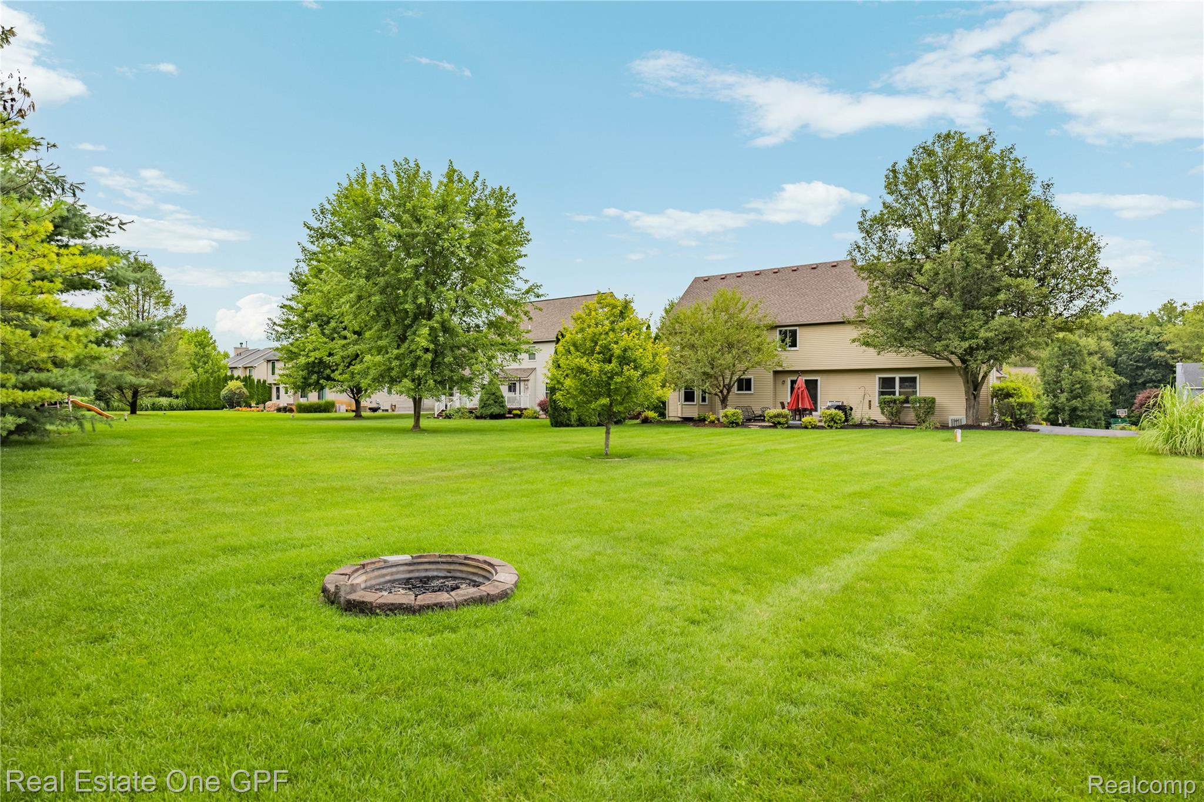
0.45 acre
lot size
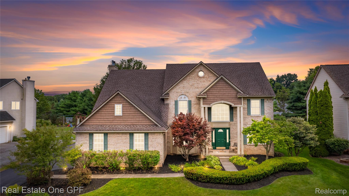
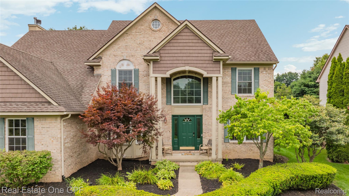
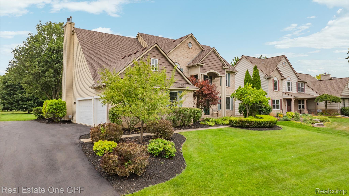
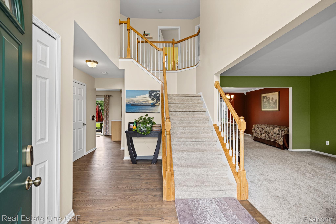
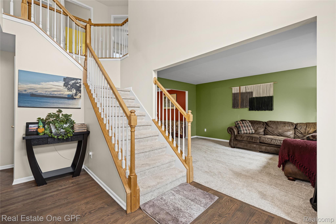
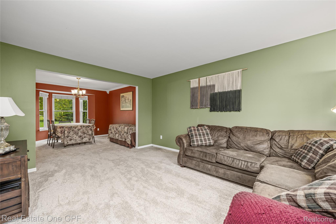
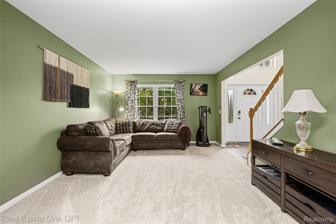
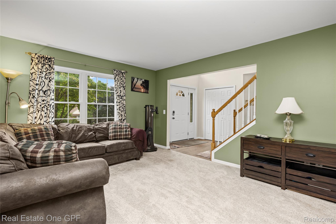
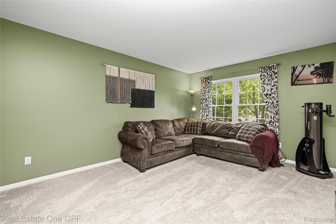
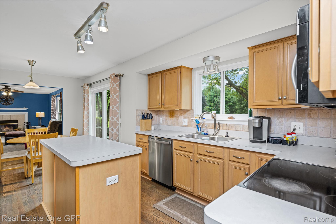
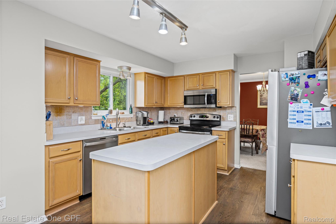
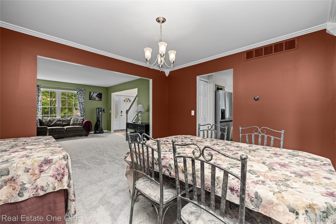
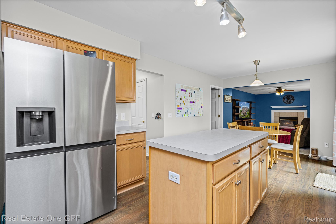
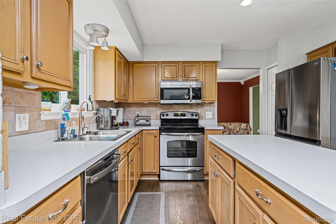
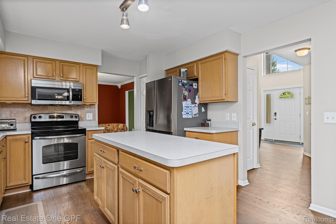
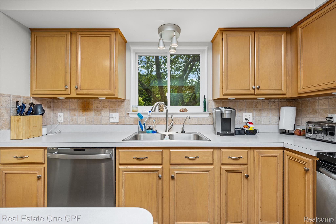
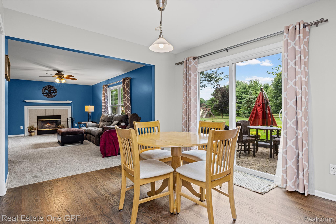
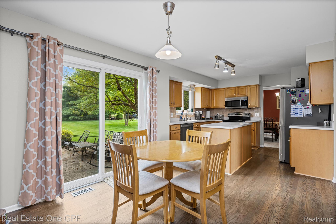
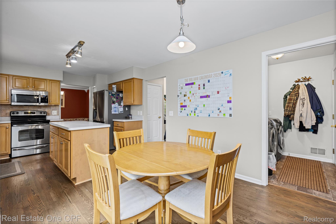
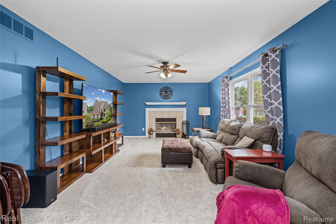
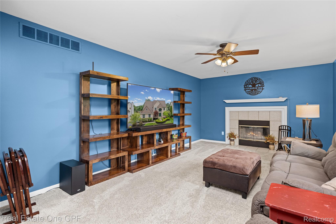
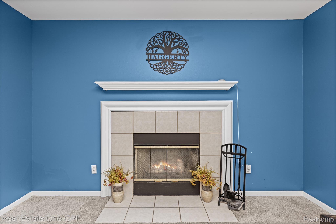
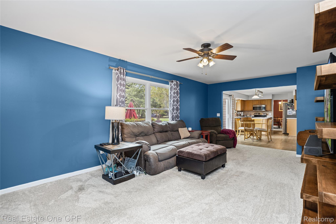
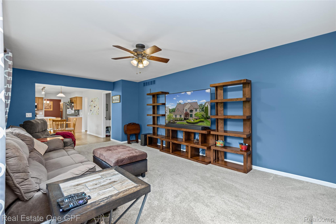
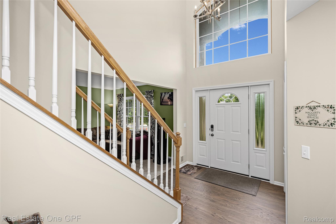
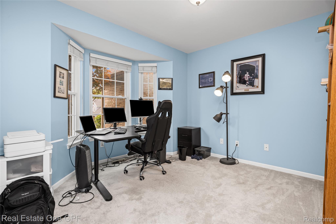
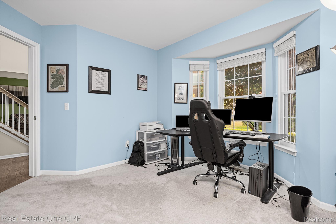
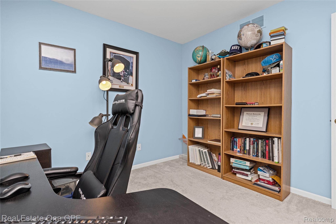
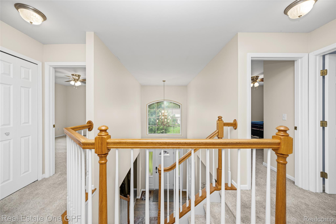
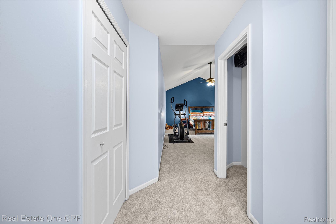
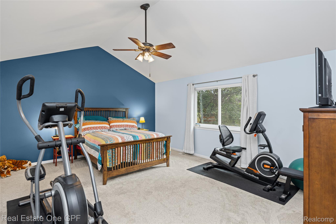
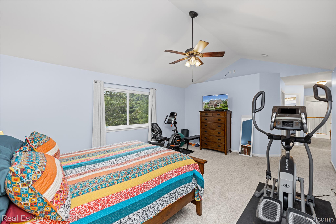
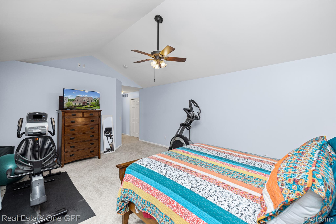
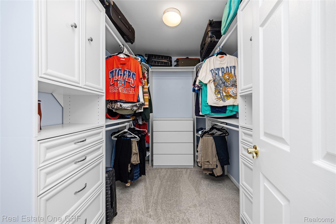
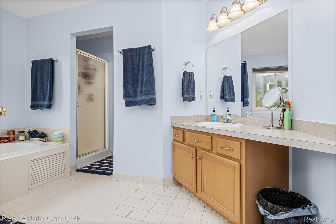
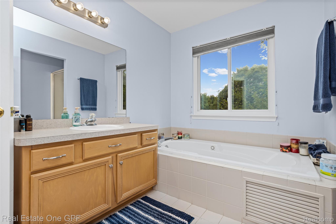
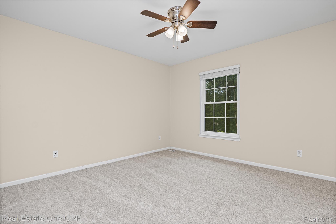
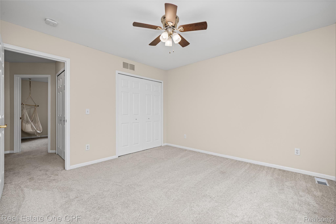
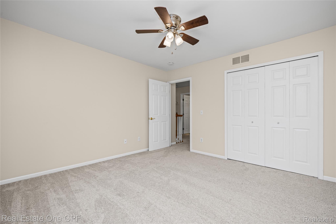
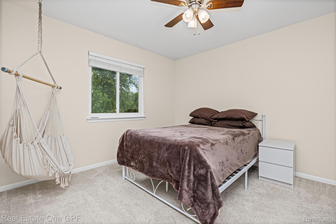
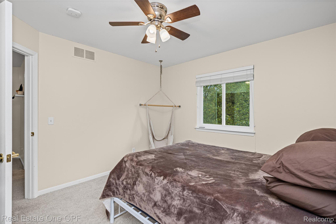
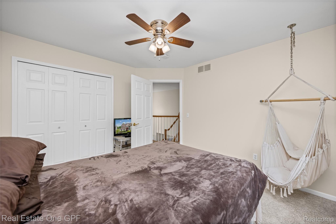
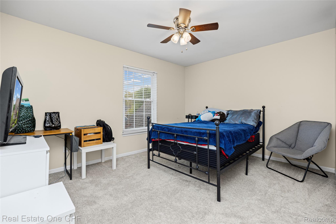
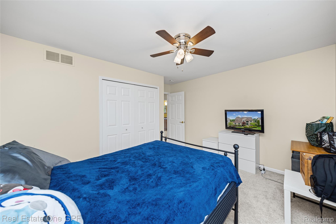
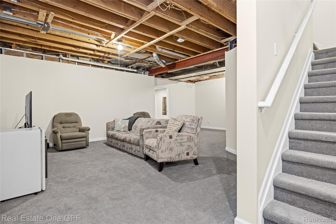
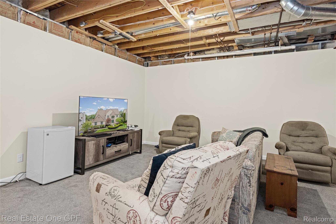
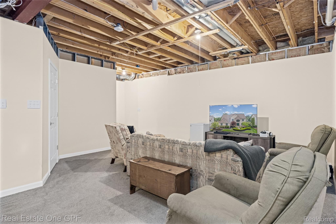
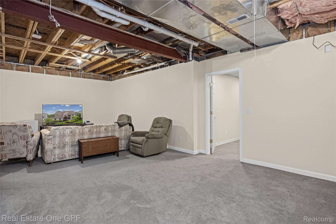
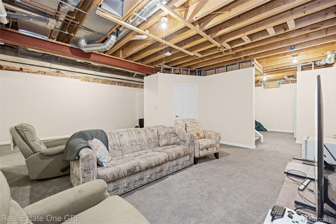
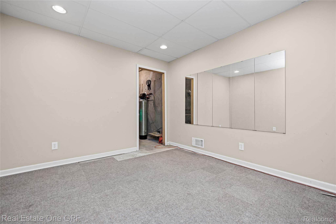
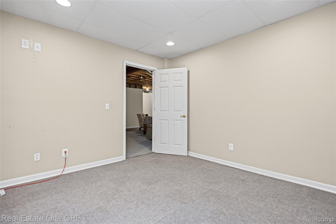
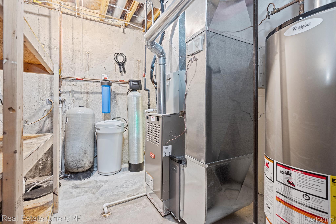
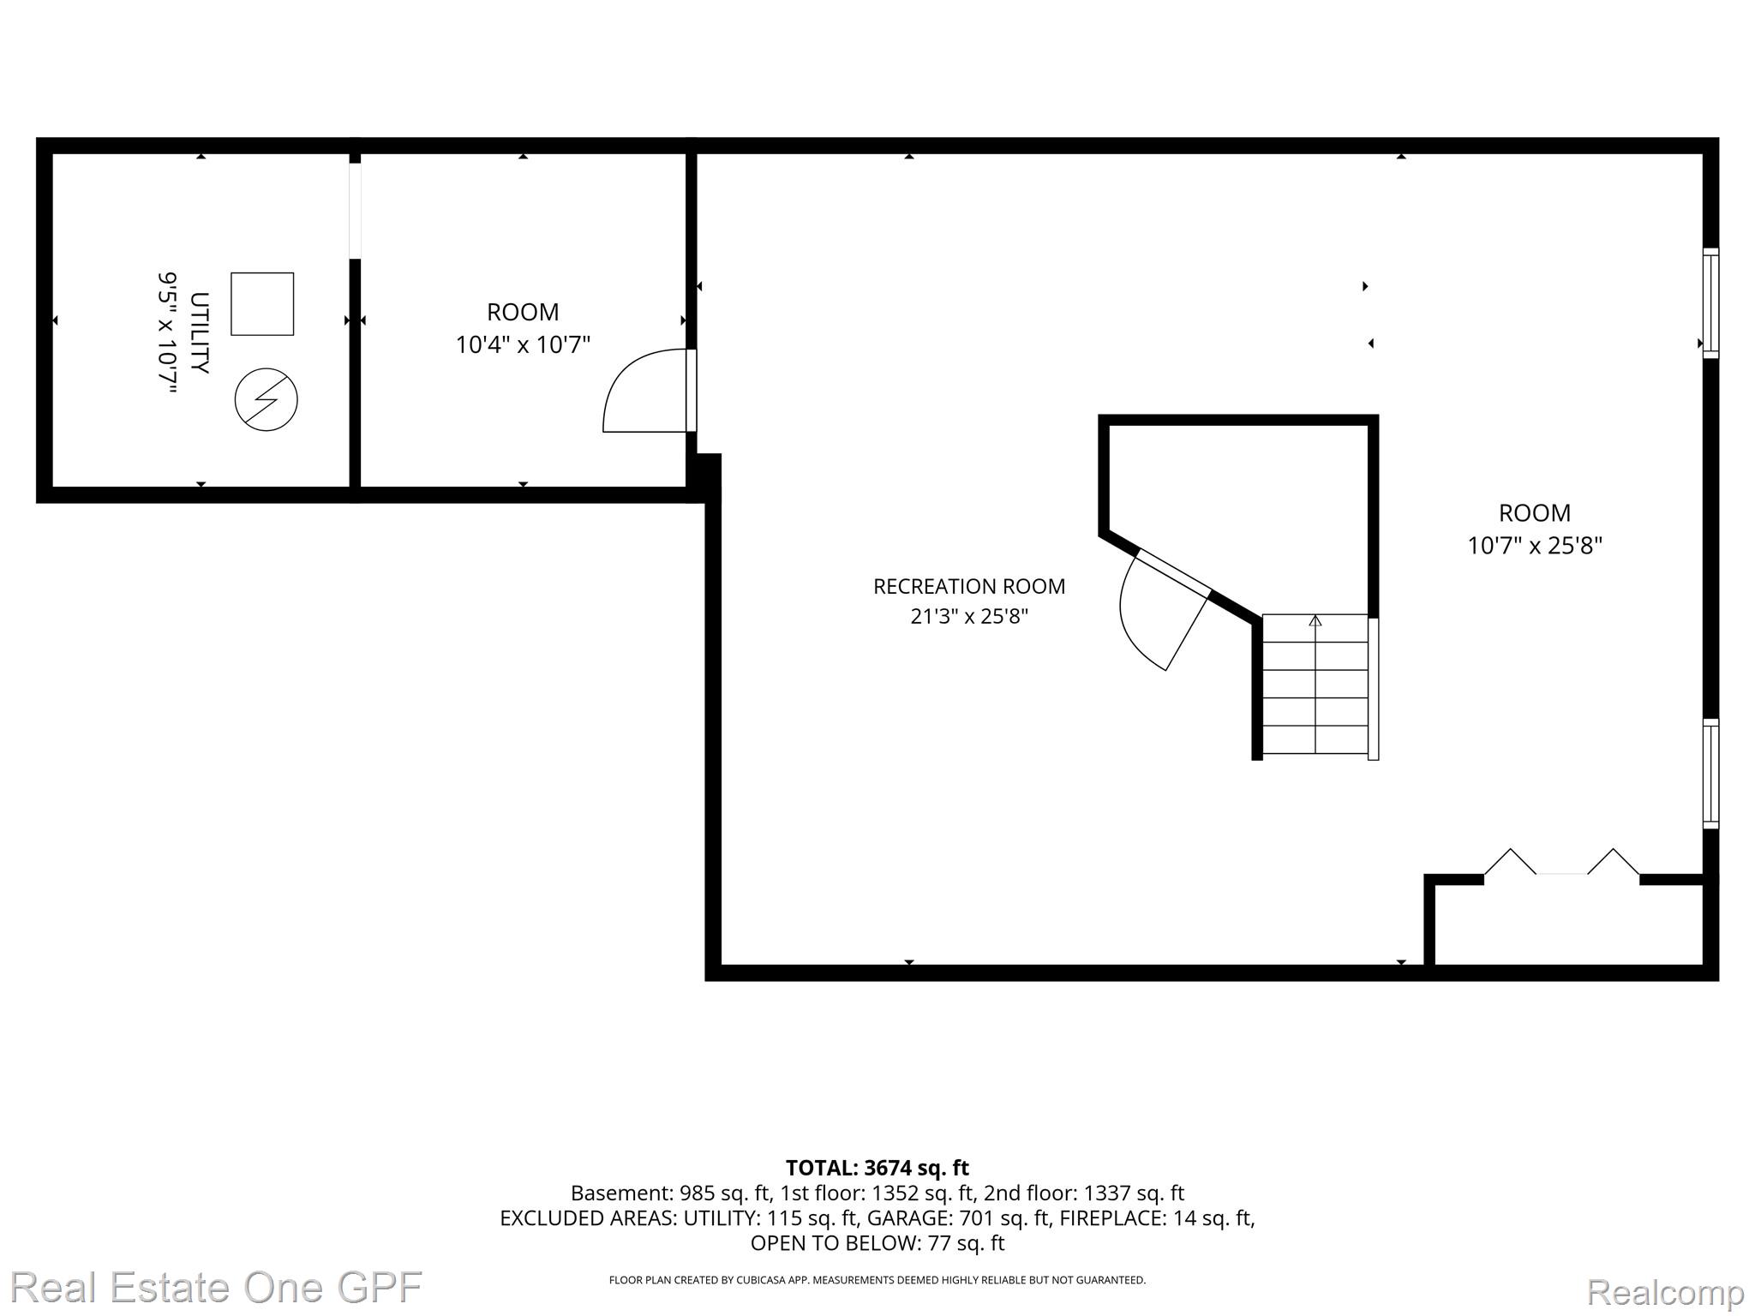
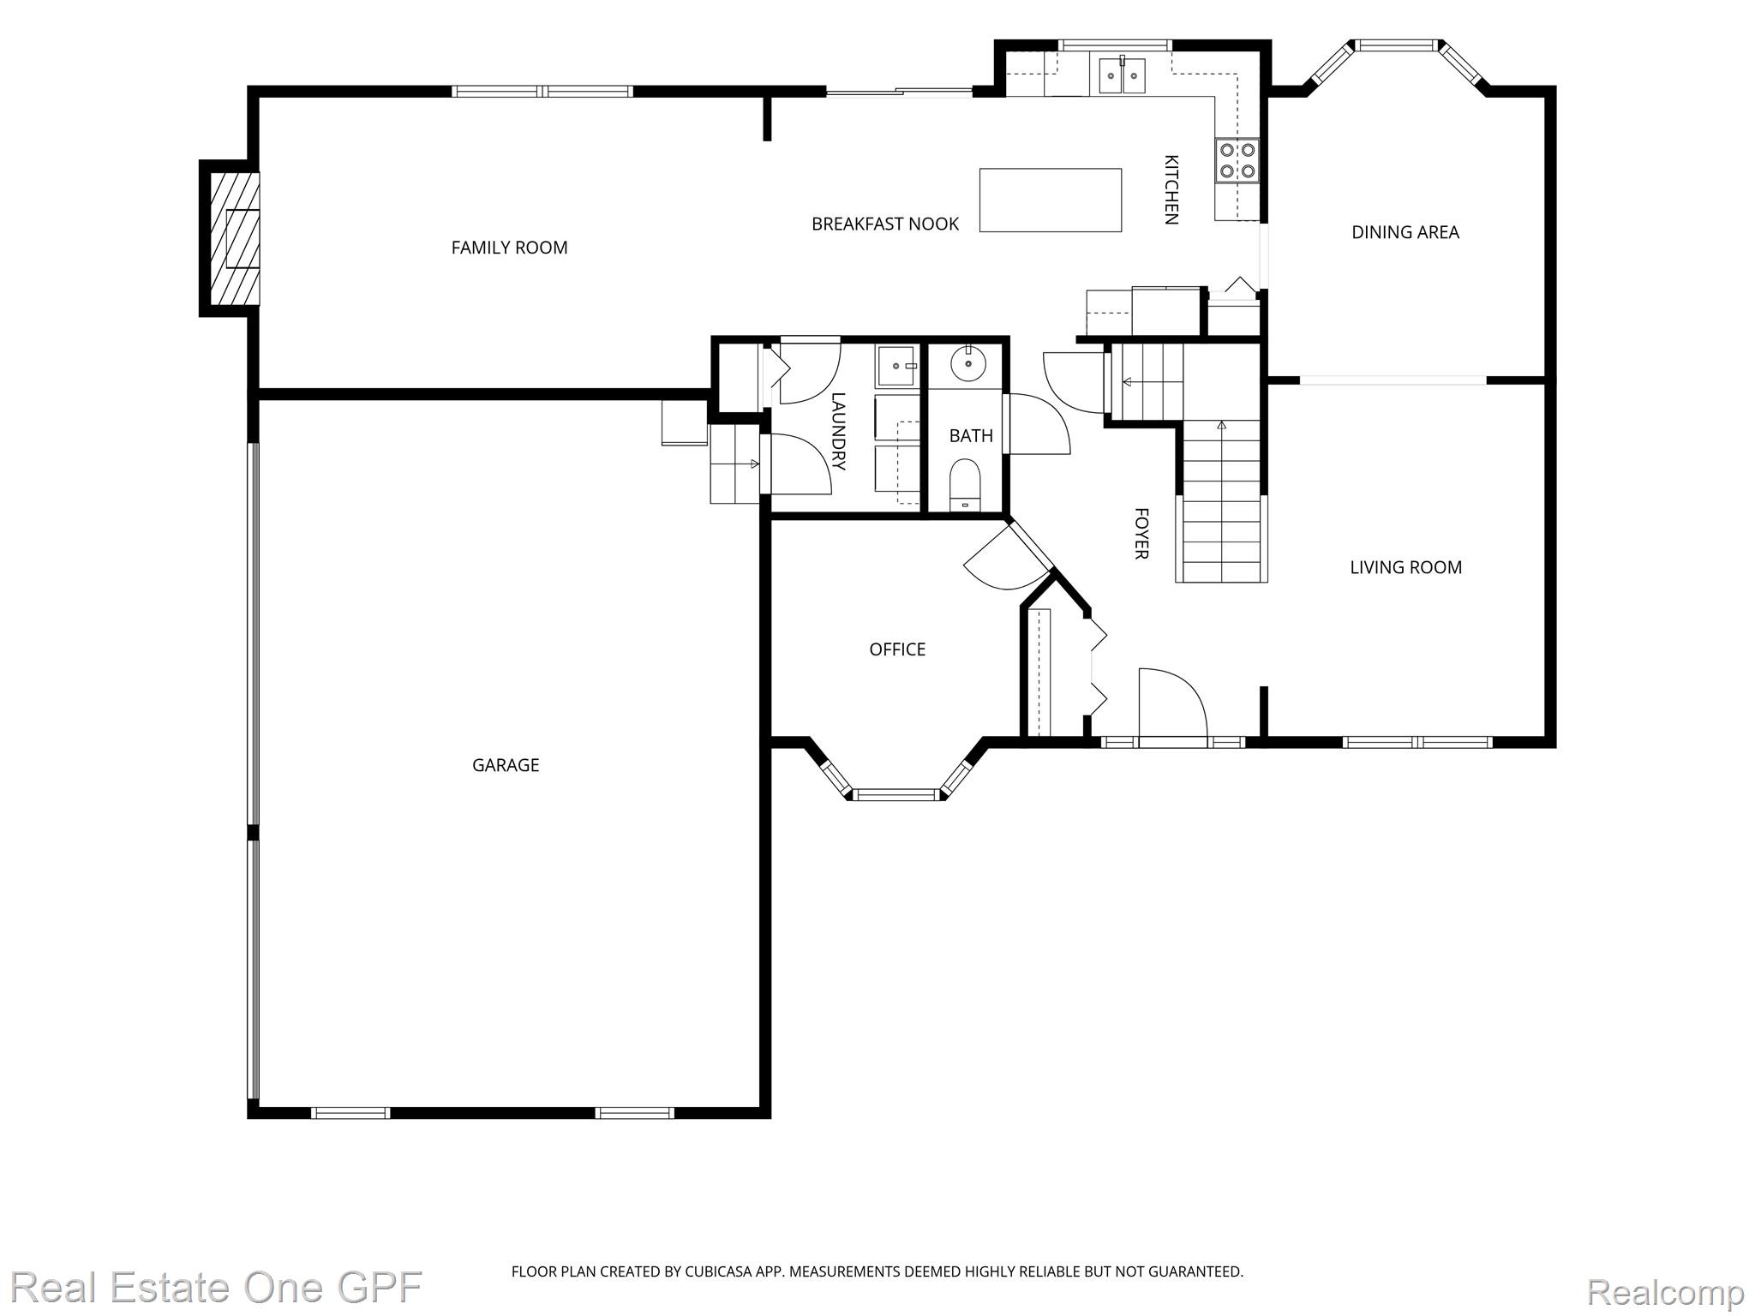
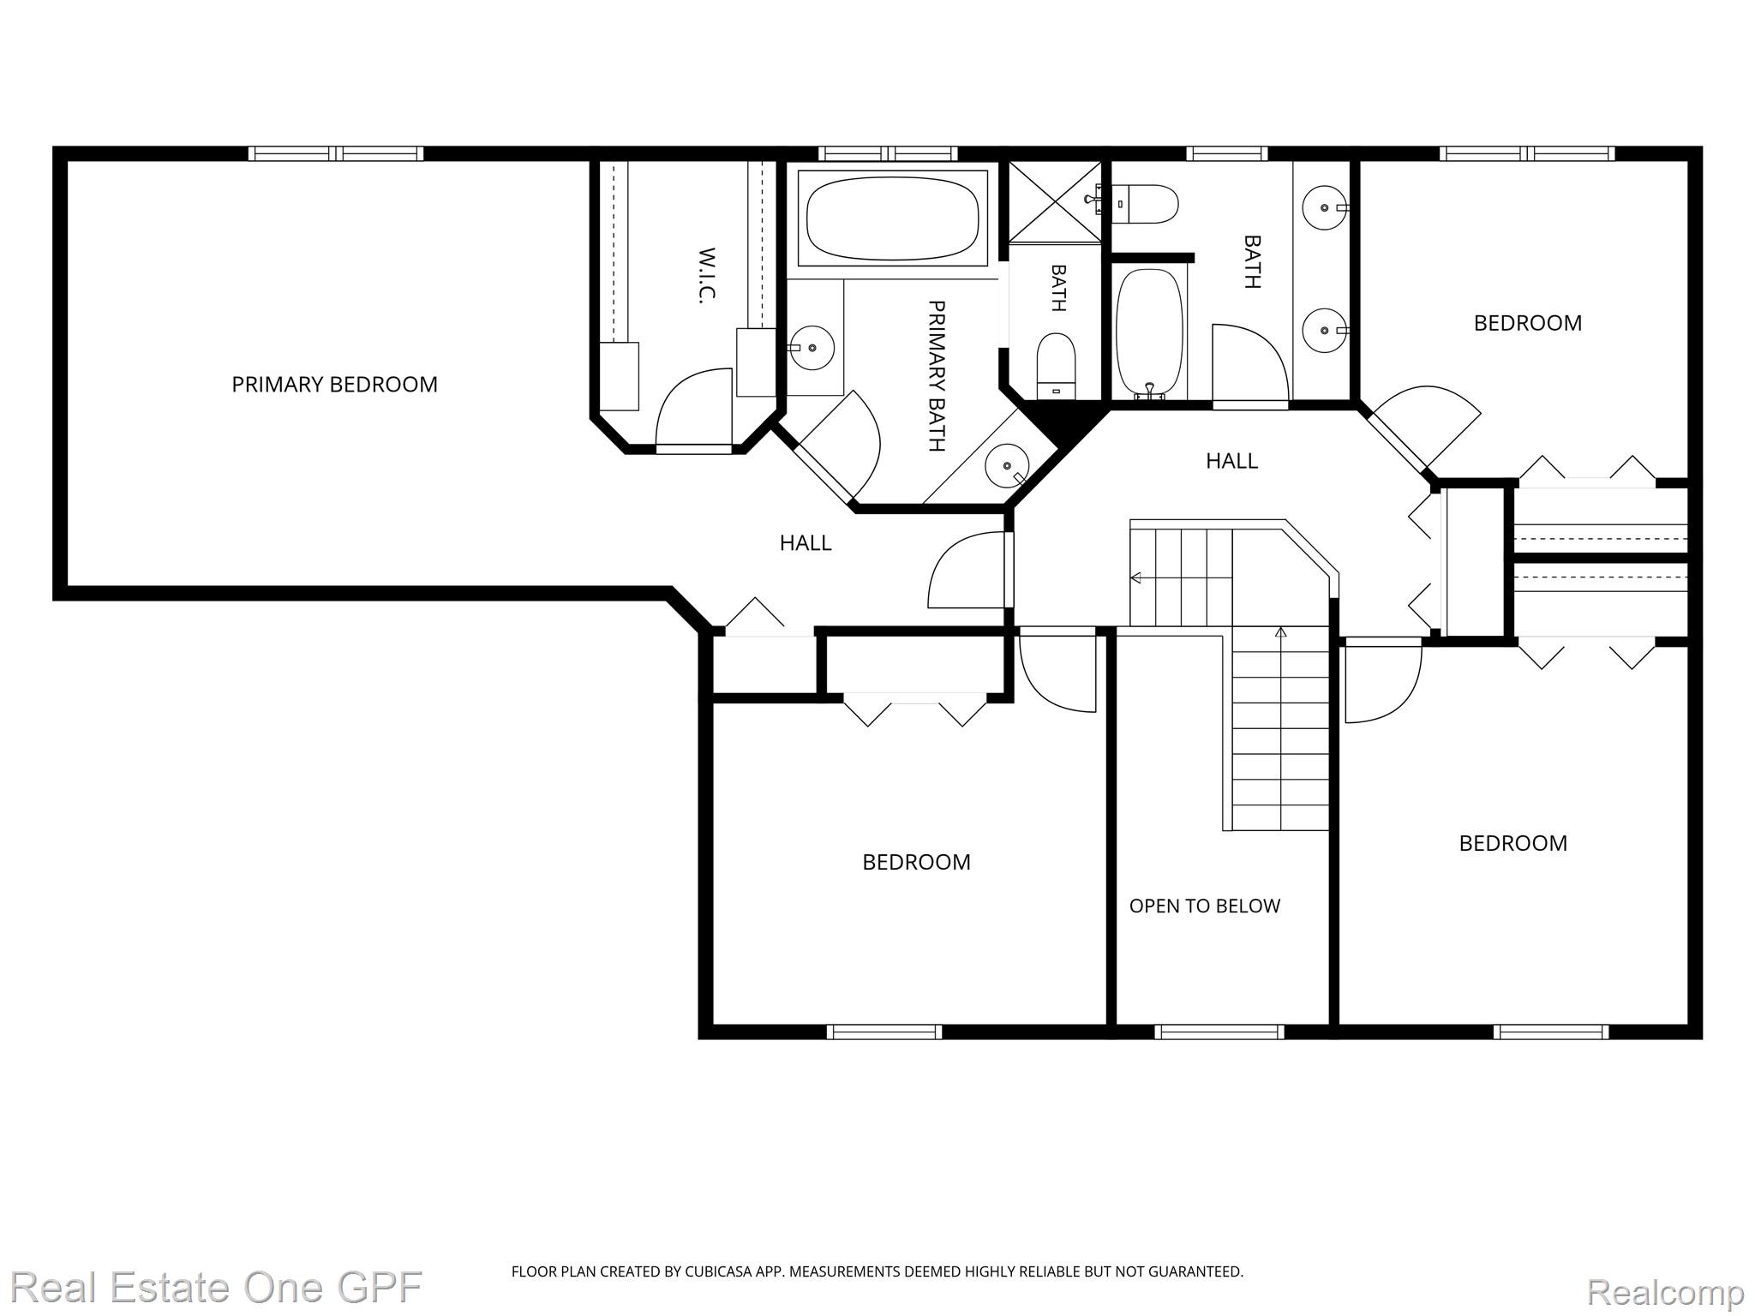
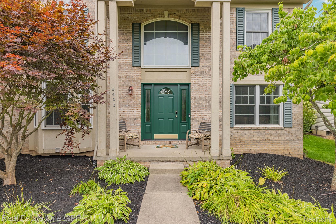
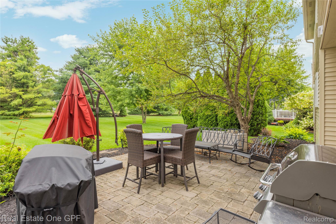
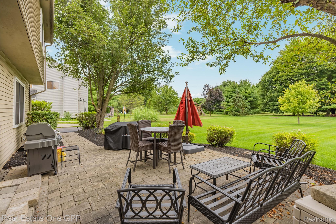
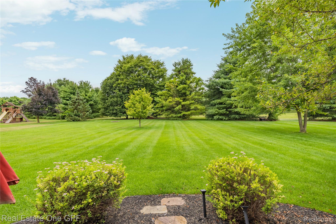
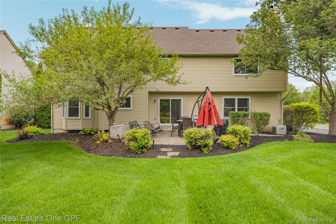
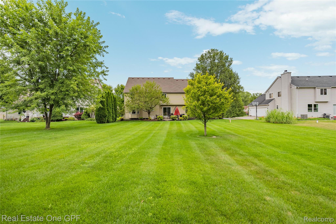
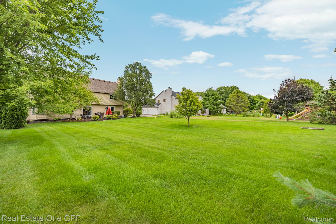
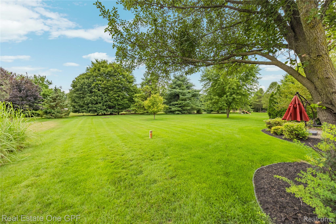
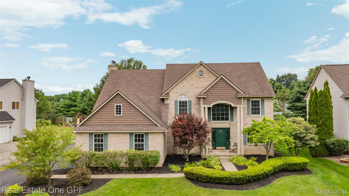
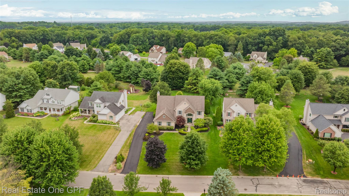
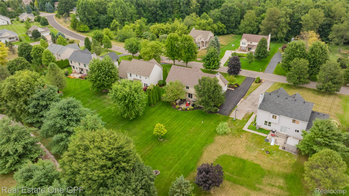
Best value on the market! Half an Acre of Privacy, Steps from the Lakeland Nature Trail Welcome to your next chapter in the Hay Creek subdivision, where natural beauty, privacy, and small-town charm meet everyday convenience. A dramatic two-story foyer greets you and sets the tone for the whole home. The family room, warmed by a natural fireplace, opens to the kitchen, which has brand-new wood flooring. It’s the perfect backdrop for quiet mornings and lively gatherings. Step out to the paver patio, then gather around a bonfire in the yard. The main level also has a formal dining room, an elegant living room, and a dedicated home office, so there’s a space for every n...eed. Upstairs are four generous bedrooms. The owner’s retreat has soaring cathedral ceilings, a spa-like bath with a jacuzzi tub, and a spacious walk-in closet. The finished basement adds even more living space, with a home gym and plumbing roughed in for an additional bathroom. It’s ready to become a game room or home theater. Recent updates give you peace of mind from day one: cedar-look vinyl, a new furnace, a new sump pump, and a water softener system. Outside your door, the Lakeland Nature Trail offers miles of scenic biking, walking, and running. Pinckney Recreation Area adds year-round outdoor fun, and the Chain of Lakes is nearby for boating and fishing. This is more than a house. It’s a lifestyle, with space to grow, room to breathe, and nature and community right at your doorstep. ===

Co-listed By: Michael O'Brien, MIKEOBRIEN58@SBCGLOBAL.NET
Sunday, November 15, 2026
from 1:00 PM to 3:00 PMBedrooms
- Total Bedrooms: 4
Bathrooms
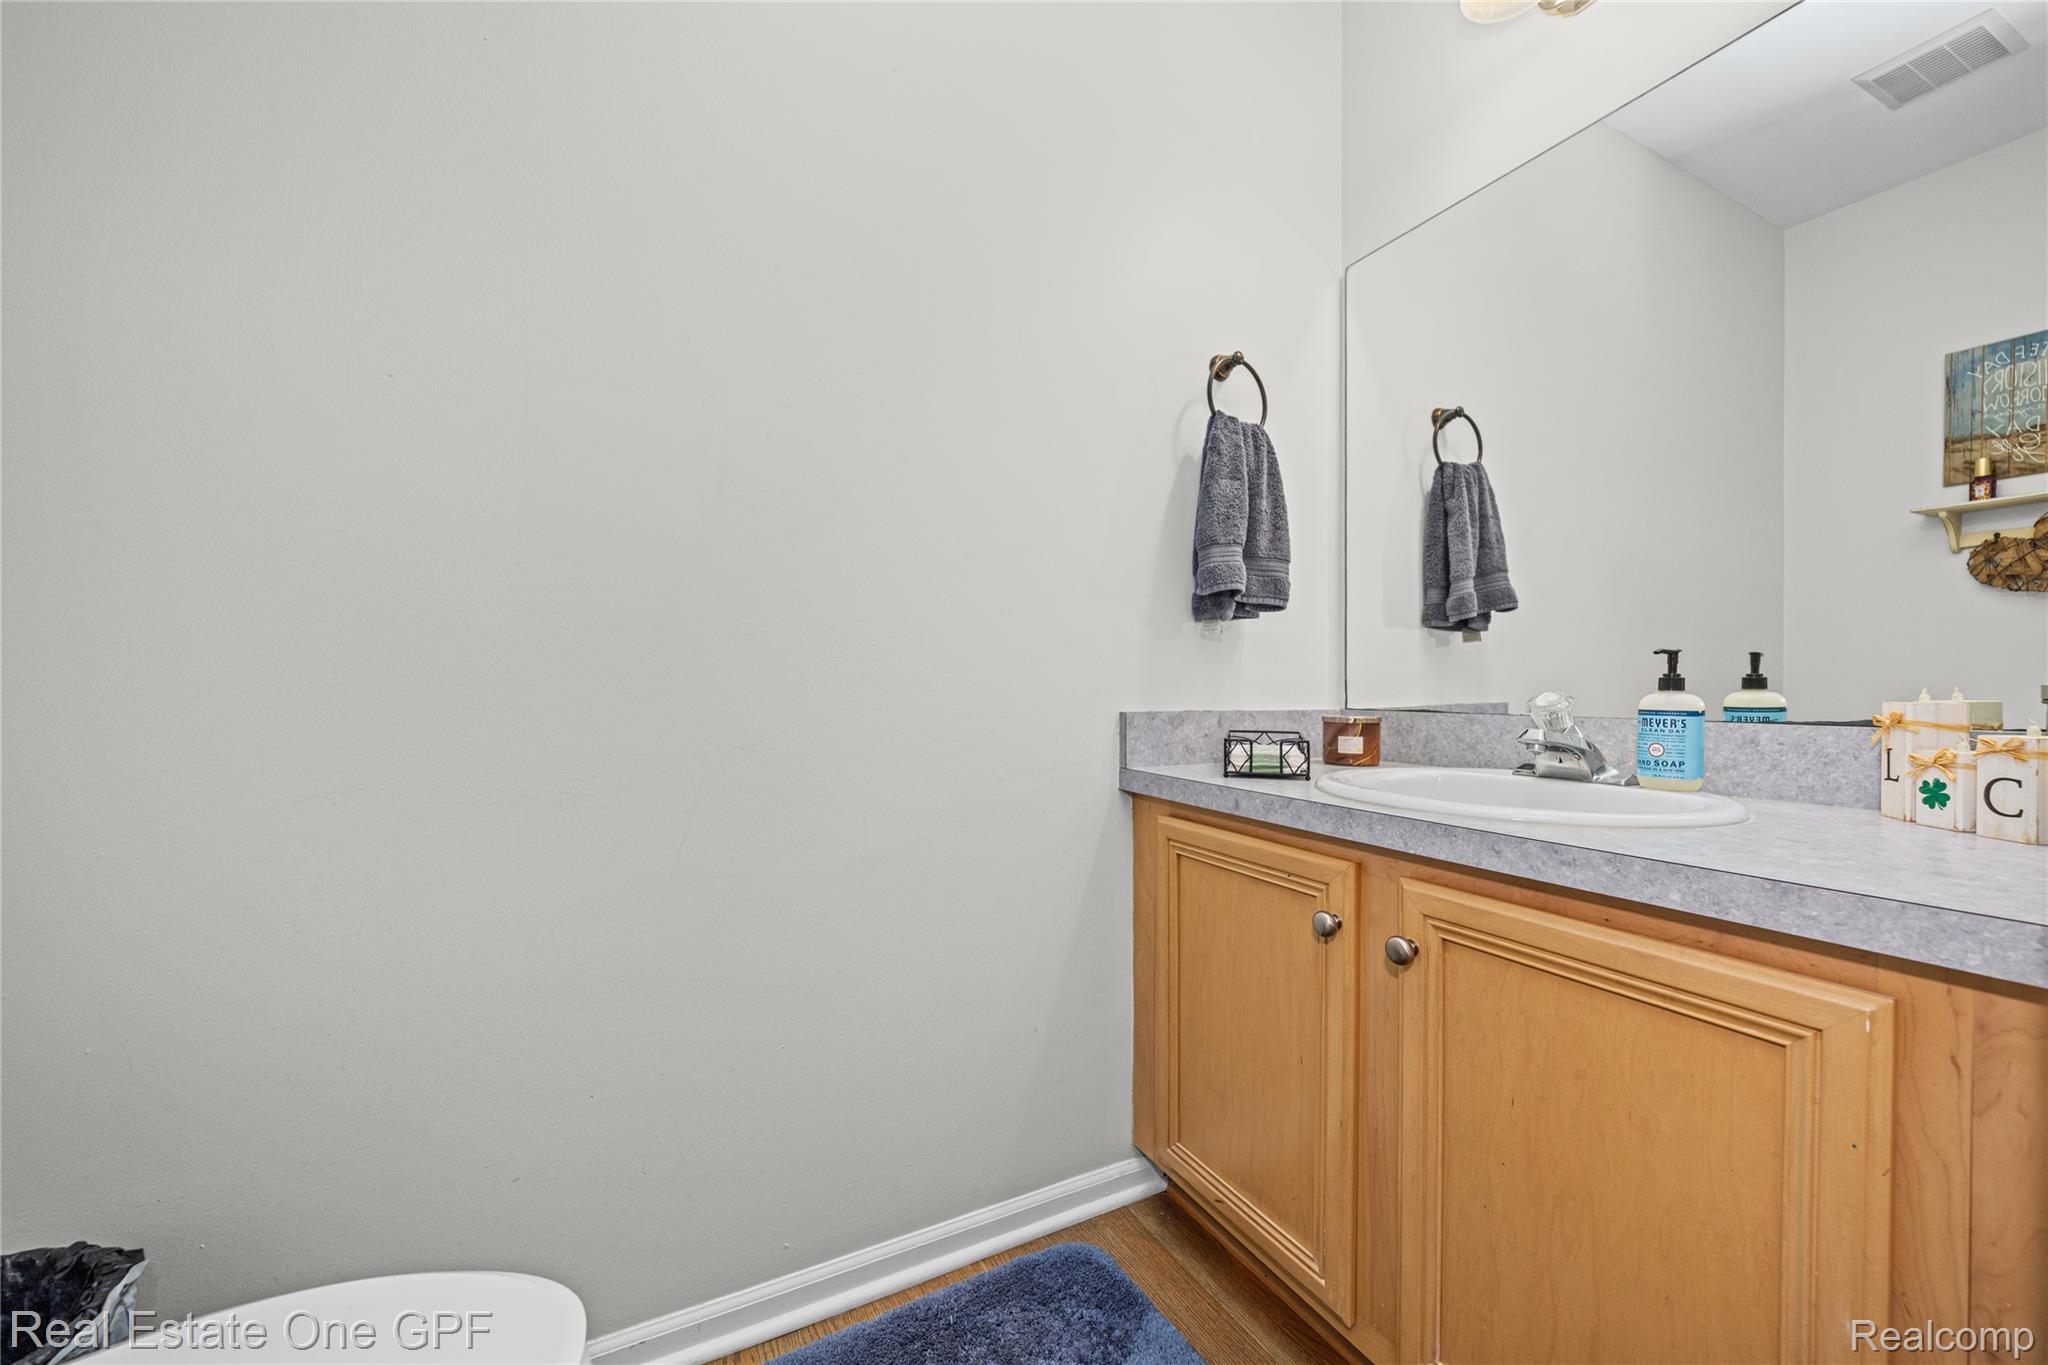
- Full bathrooms: 2
- Half bathrooms: 1
Appliances
- Dishwasher
- Disposal
- Free Standing Electric Range
- Free Standing Refrigerator
- Microwave
- Stainless Steel Appliances
Architectural Style
- Colonial
Association
- Association Fee: $475
- Association Fee Frequency: SemiAnnually
- Association Phone: homeassoc@haycreeksub.com
Basement
- Partially Finished
Construction Materials
- Brick
- Vinyl Siding
Cooling
- Central Air
Fireplace Features
- Family Room
- Wood Burning
Foundation Details
- Basement
- Poured
- Slab
- Sump Pump
Heating
- Forced Air
- Natural Gas
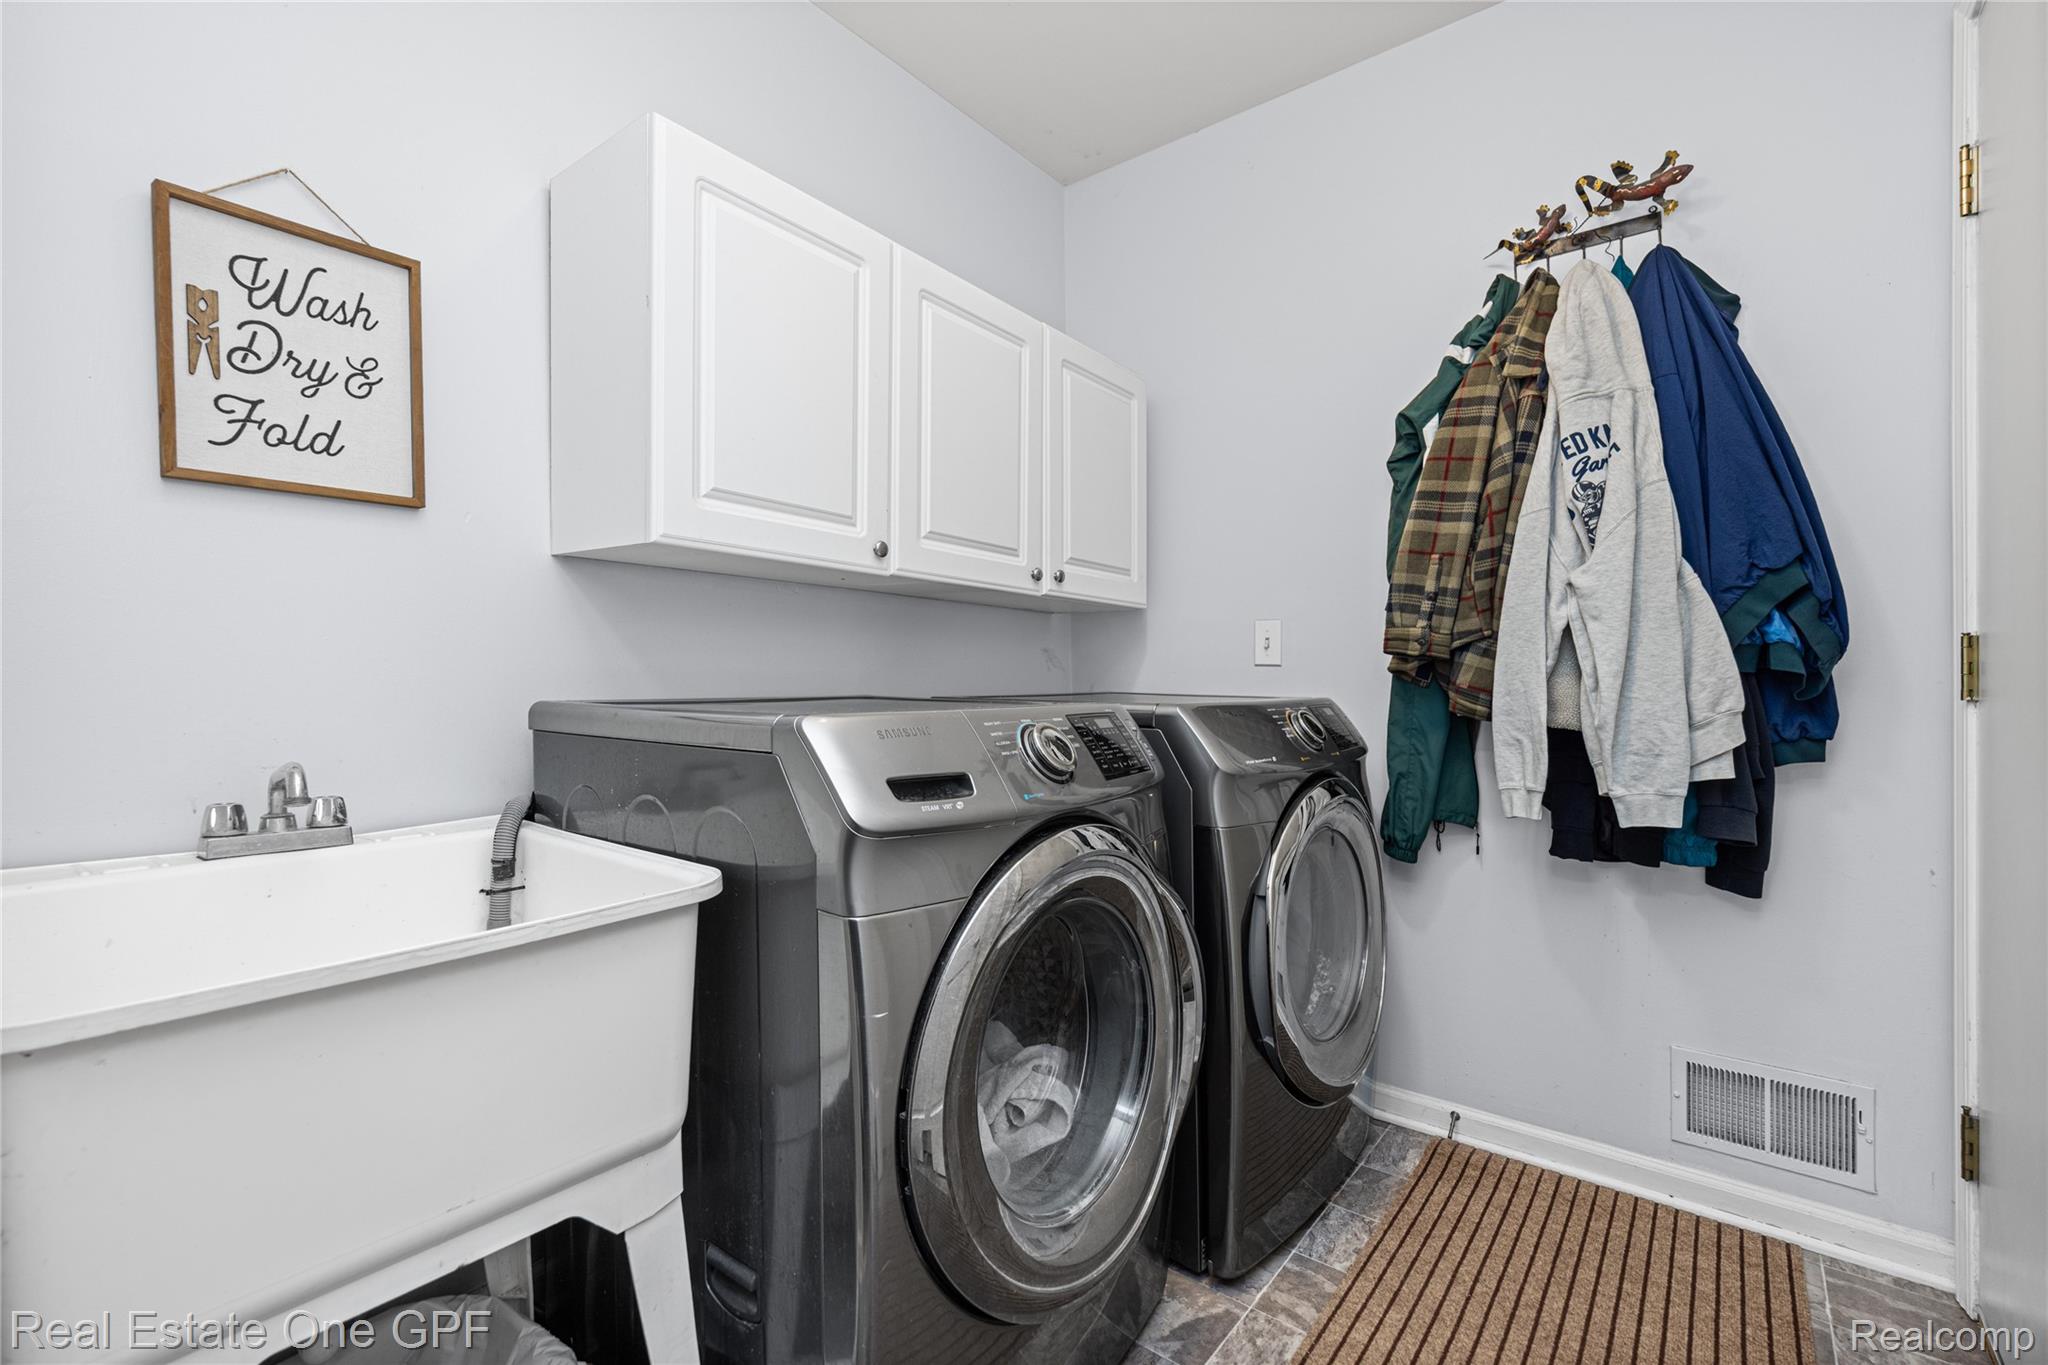
Laundry Features
- Laundry Room
Levels
- Two
Parking Features
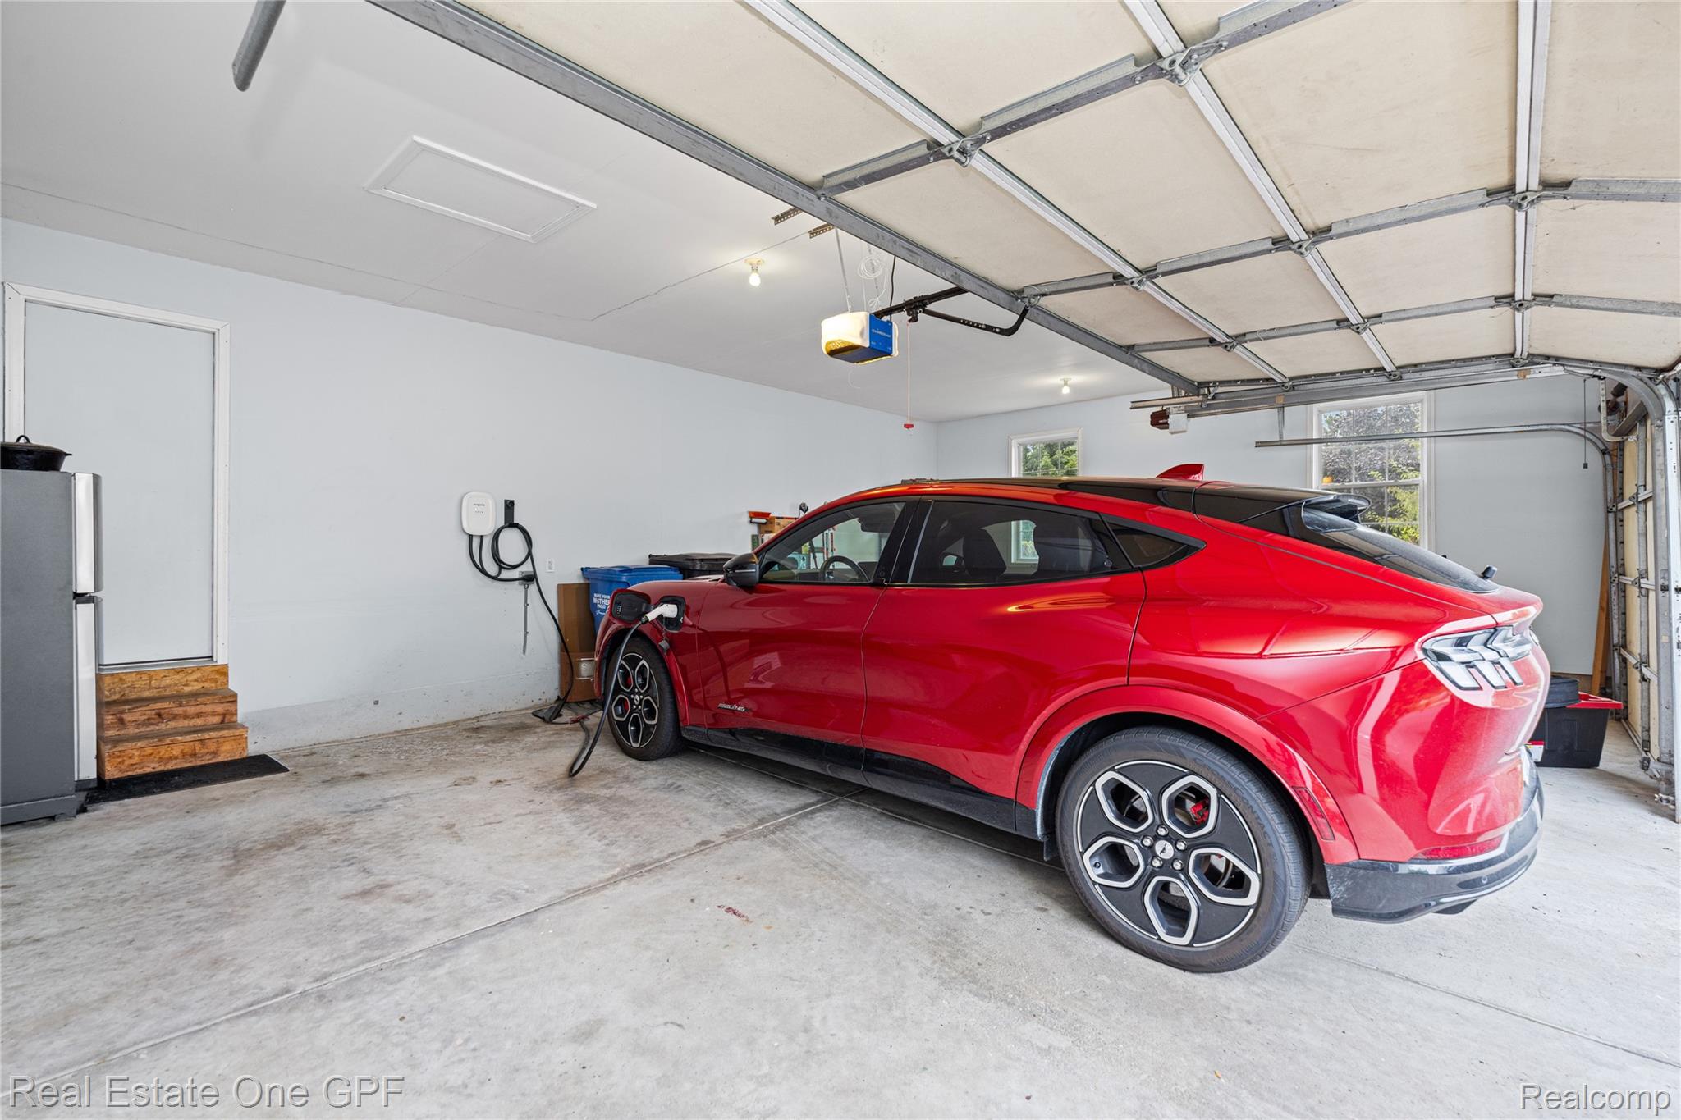
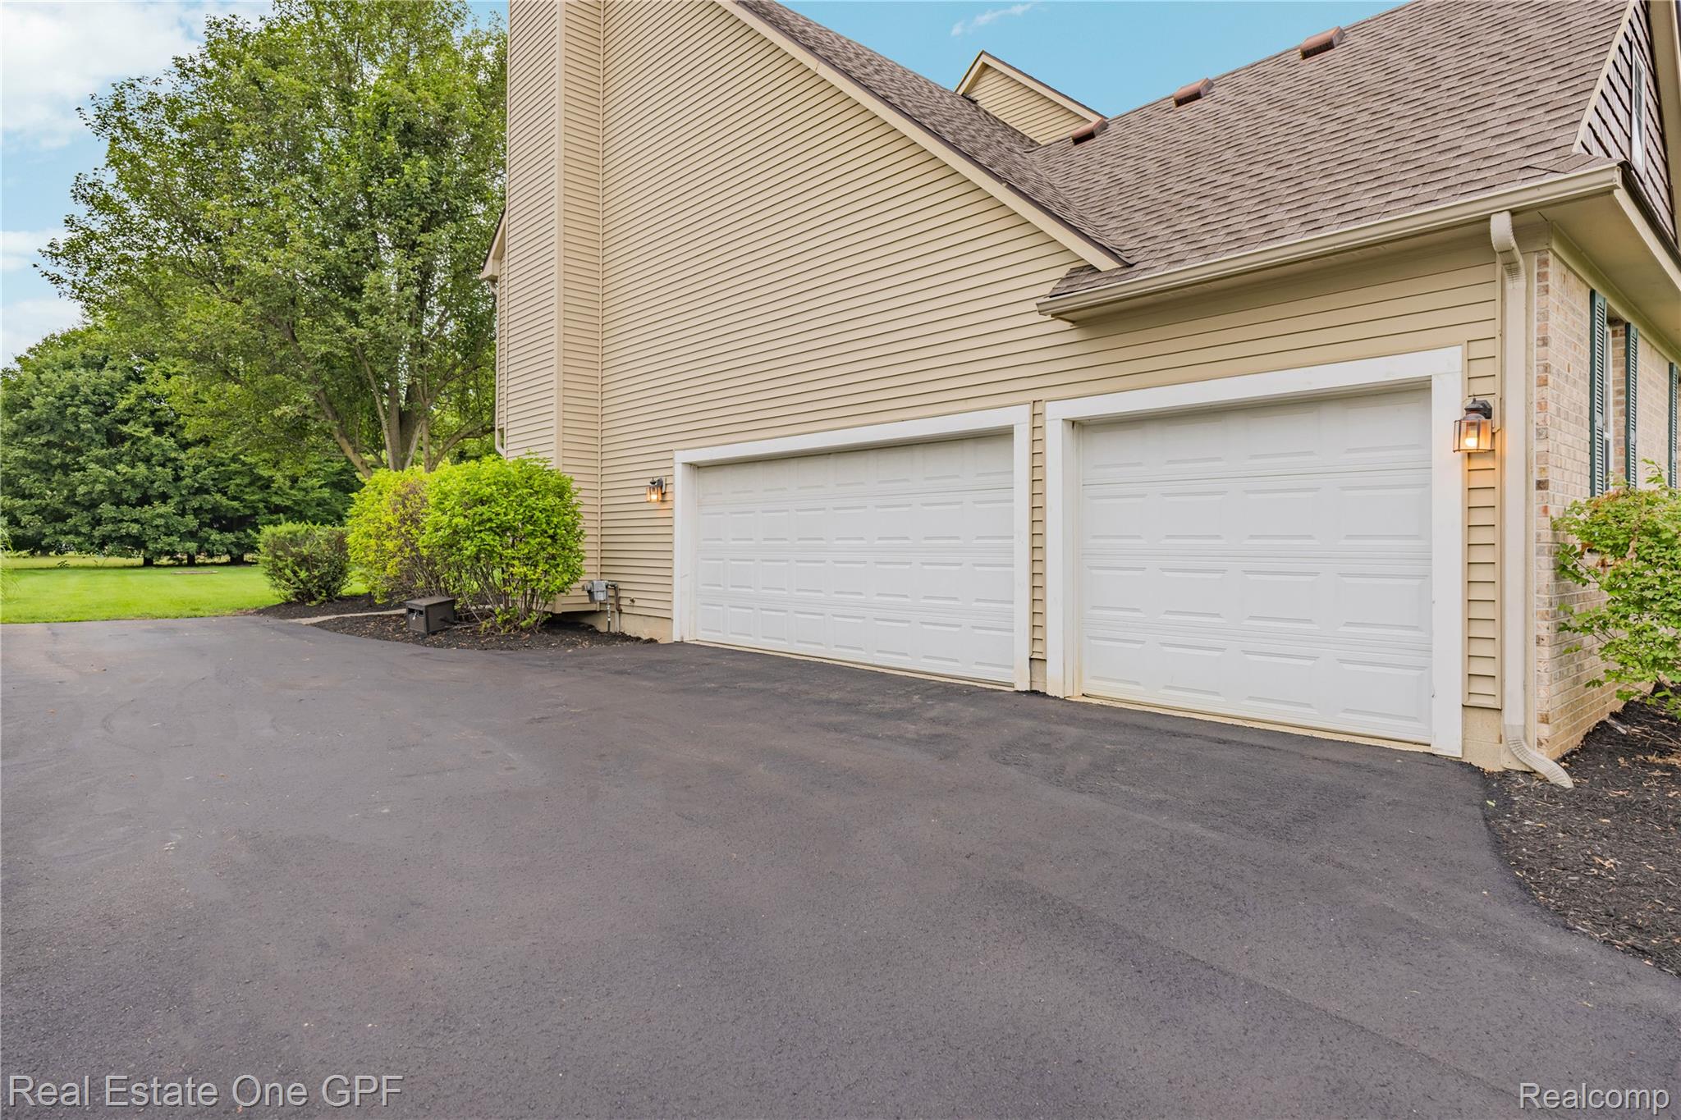
- Three Car Garage
- Attached
- Direct Access
- Driveway
- Electricityin Garage
- Garage Door Opener
- Garage Faces Side
Patio and Porch Features
- Patio
Pets Allowed
- Yes
Pool Features
- None
Road Frontage Type
- Paved
Sewer
- Public Sewer
WaterSource
- Well

Real Estate One GPF
Suzanne M O'Brien
Michael O'Brien, MIKEOBRIEN58@SBCGLOBAL.NET
Data Source: RealComp
MLS#: 20261090844
Data Source Copyright: © 2026 RealComp All rights reserved.
This property was listed on 11/10/2026 and last updated as of 11/10/2026 3:09:19 PM. OSI IDX updated the data from RealComp on 11/10/2026 at 8:05 AM. This information is for your personal, non-commercial use and may not be used for any purpose other than to identify prospective properties you may be interested in purchasing. Display of MLS data is usually deemed reliable but is NOT guaranteed accurate by the MLS. Buyers are responsible for verifying the accuracy of all information and should investigate the data themselves or retain appropriate professionals. Information from sources other than the Listing Agent may have been included in the MLS data. Unless otherwise specified in writing, Broker/Agent has not and will not verify any information obtained from other sources. The Broker/Agent providing the information contained herein may or may not have been the Listing and/or Selling Agent.
Your Search Results
© 2026 RE/MAX Select Group
DMCA Notice | Terms & Services | Privacy Policy | Accessibility Statement
EQUAL HOUSING OPPORTUNITY


RE/MAX Select Group
900 East Atlantic Ave, Suite 10, Delray Beach, FL 33483
Mobile: (561) 350-0154
freeman3225@gmail.com

