24043 Eagle Cliff Trl
Conifer, CO 80433
For Sale - Active
offered at $1,244,000
4
bedrooms
2.5
baths
3,245
sq ft
$383
price per sf
Single Family
property type
1 Day
time on site
1994
yr. built
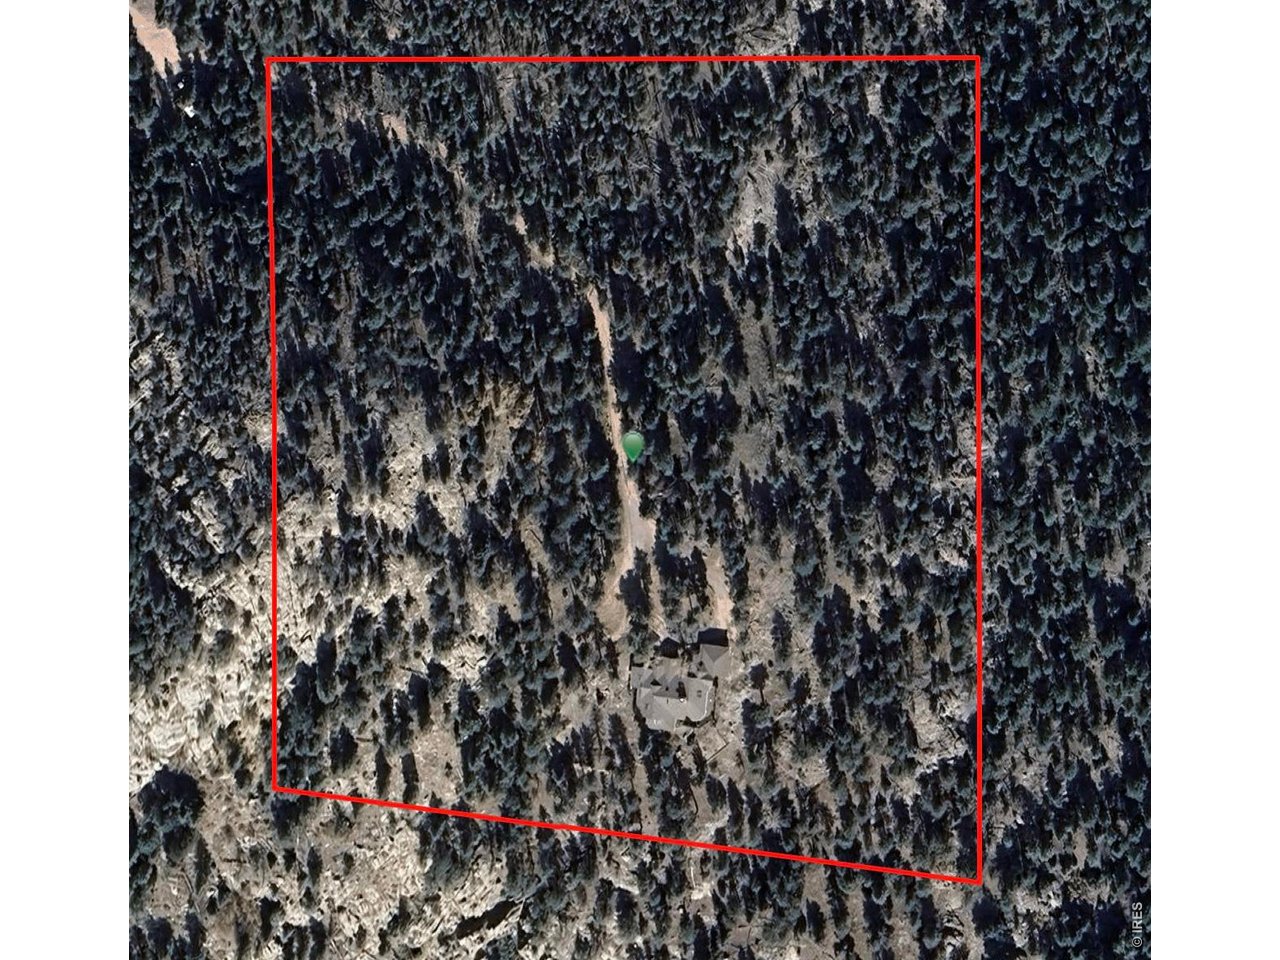
10.88 acre
lot size
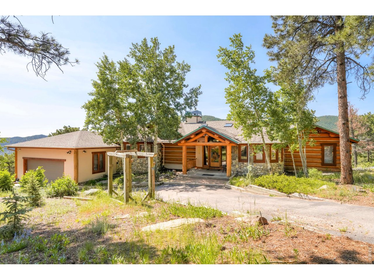
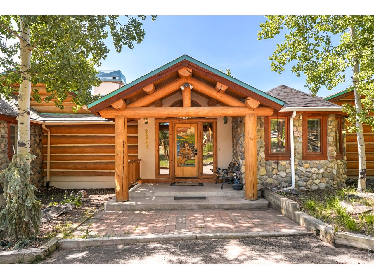
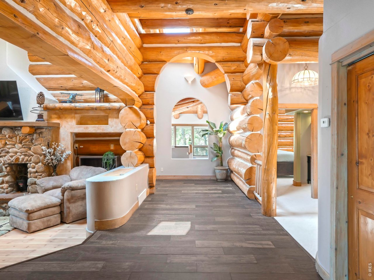
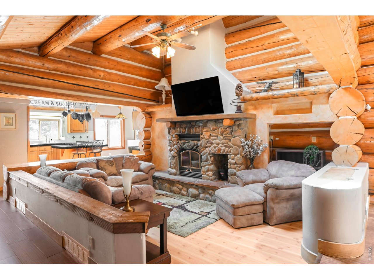
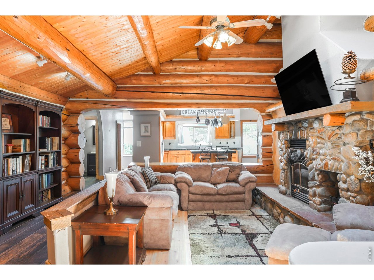
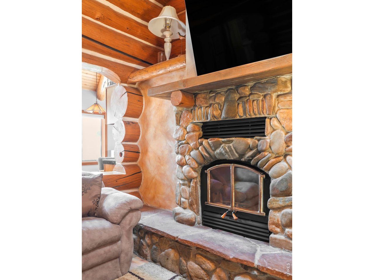
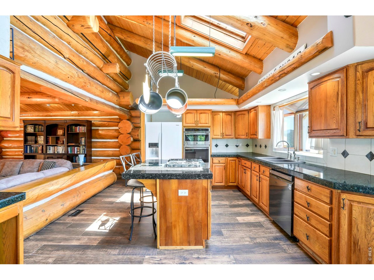
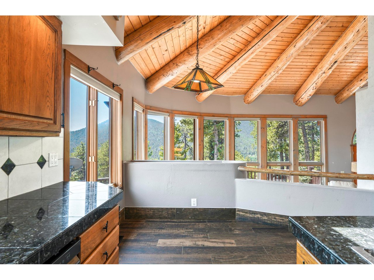
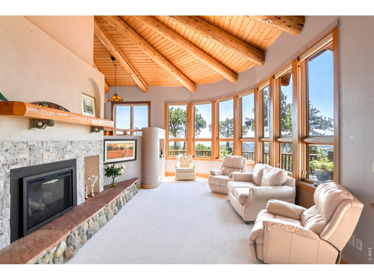
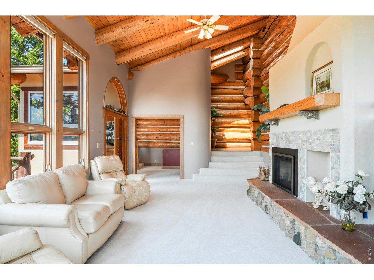
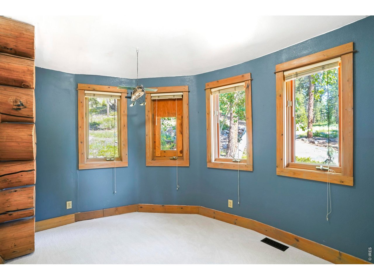
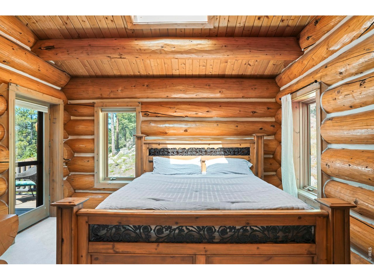
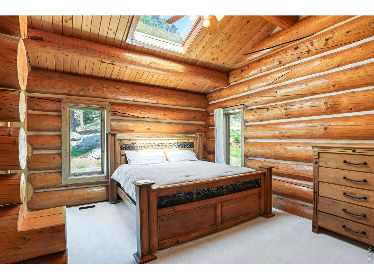
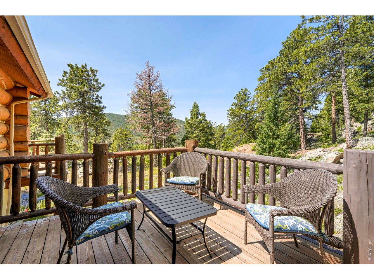
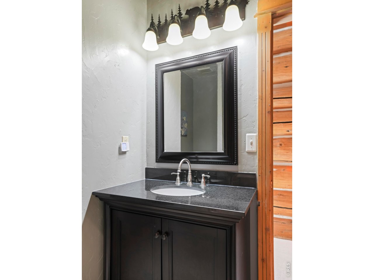
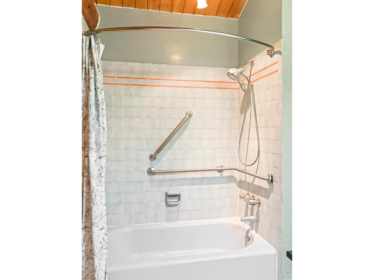
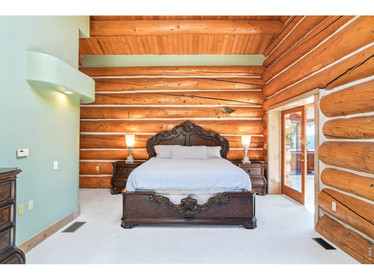
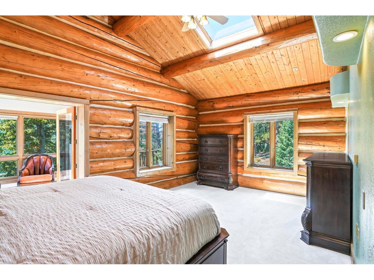
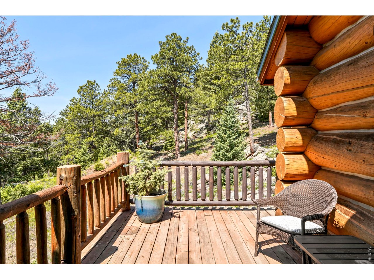
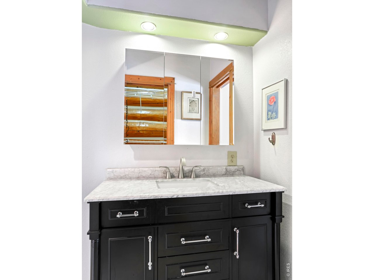
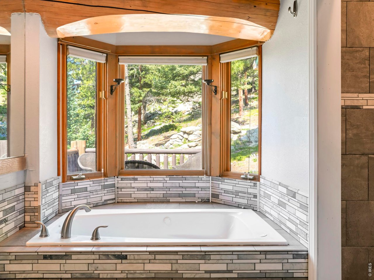
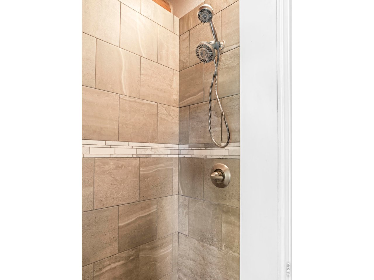
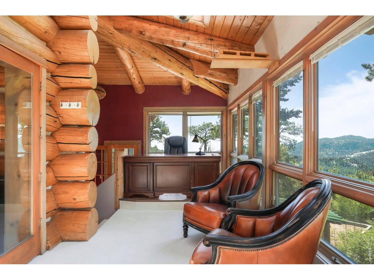
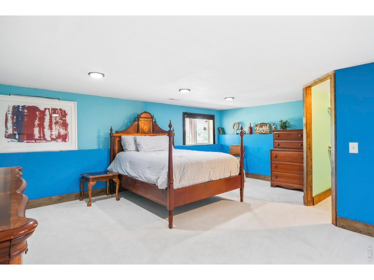
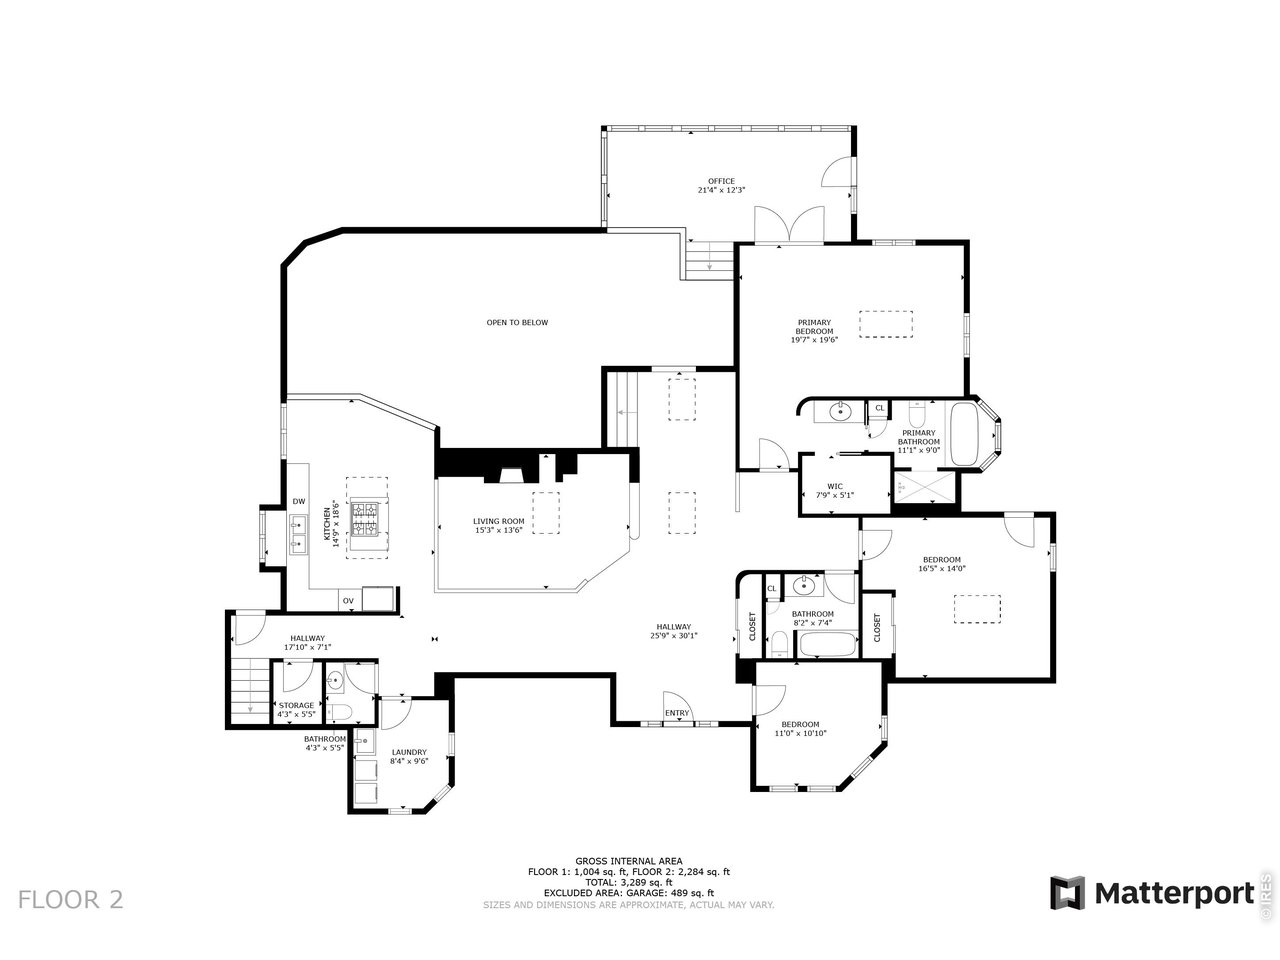
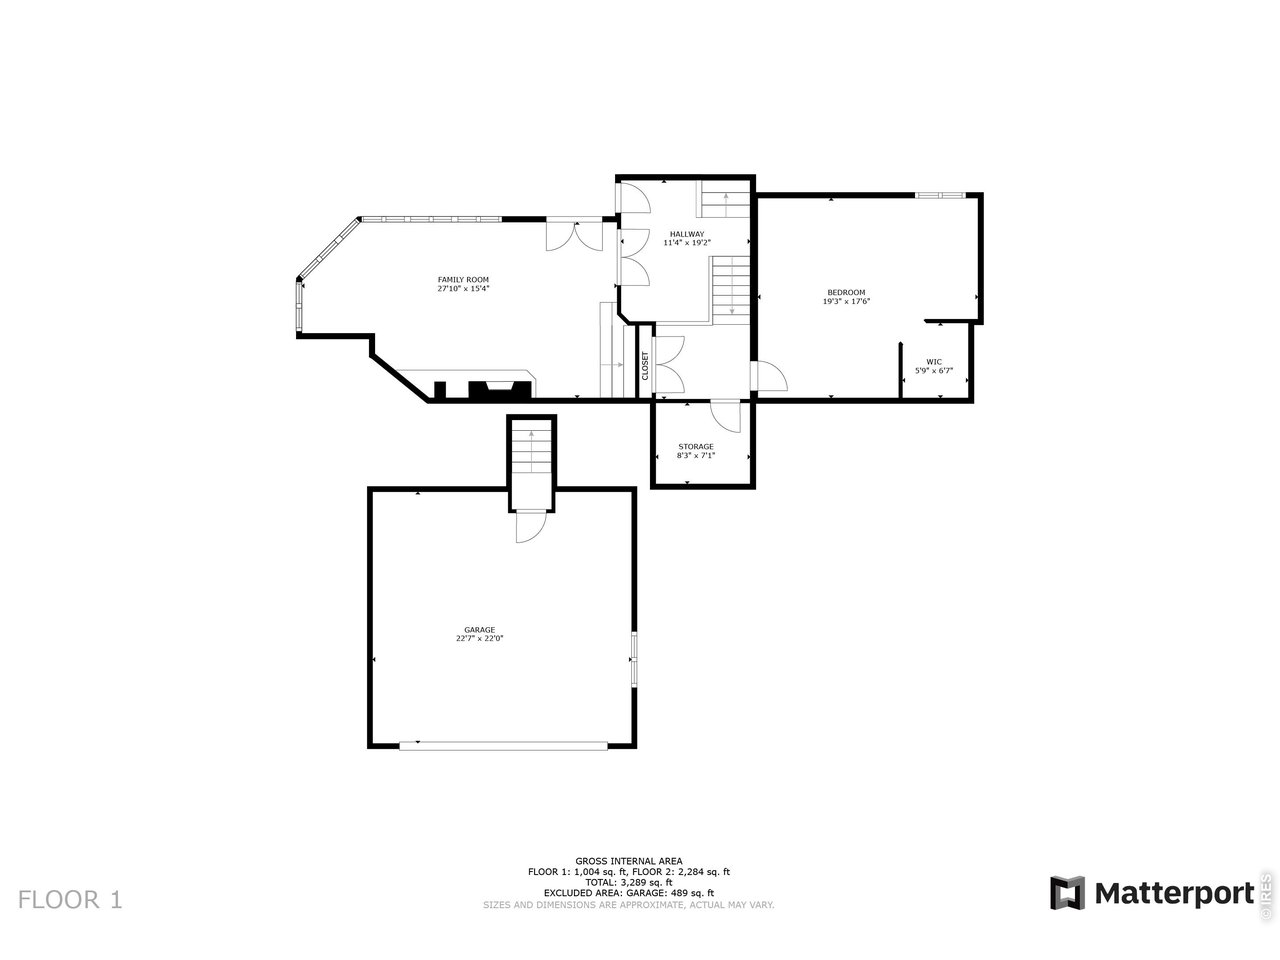
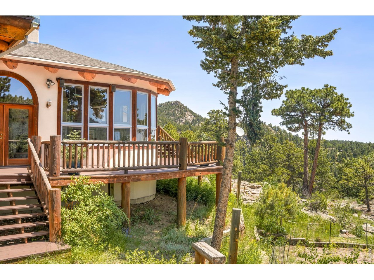
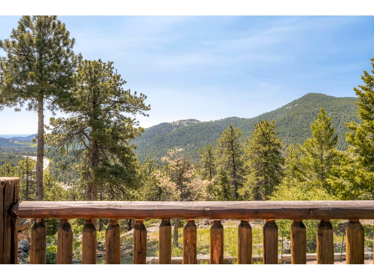
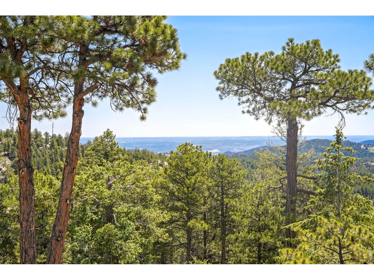
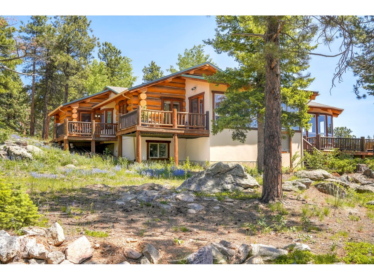
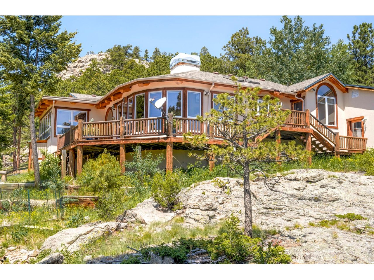
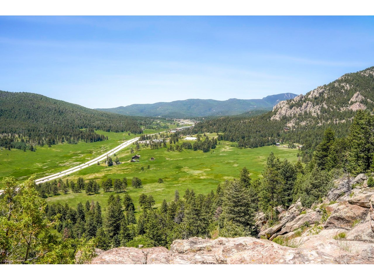
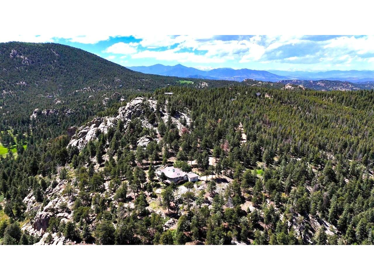
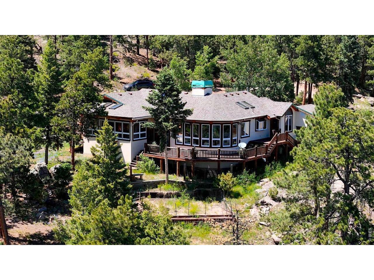
A rare blend of seclusion, craftsmanship and panoramic beauty, this custom British Columbian log home offers captivating views from every angle. On top of the mountain perched on 10.88 forested acres of pine, aspen and dramatic rock outcroppings, this residence showcases sweeping vistas of both the City and surrounding mountains. Designed for connection to nature and timeless comfort, the interior features cathedral ceilings, expansive south-facing windows and warm wood-look tile flooring. A spacious main-level primary suite boasts a remodeled bath, jetted tub, walk-in shower and direct access to a private sunroom and deck. The kitchen highlighted by a large pantry fl...ows seamlessly into a cozy den with a river rock wall and a wood stove insert, ideal for entertaining. Additional highlights include two fireplaces, a versatile office, laundry room and a lower-level retreat. Bordered by Meyer Ranch and Denver Mountain Parks open space, this home sits just moments from Hwy 285 and the town of Aspen Park, Conifer + Morrison. Owner financing available!

No upcoming open house dates. Check back later.
Bedrooms
- Total Bedrooms: 4
Bathrooms
- Full bathrooms: 2
- Half bathrooms: 1
Accessibility Features
- Low Carpet
- Main Floor Bath
- Main Level Bedroom
- Main Level Laundry
Appliances
- Gas Range
- Self Cleaning Oven
- Dishwasher
- Refrigerator
- Washer
- Dryer
- Microwave
- Disposal
Architectural Style
- Cabin
Basement
- Partial
Construction Materials
- Frame
- Log
- Stucco
Cooling
- Evaporative Cooling
- Ceiling Fan(s)
Fireplace Features
- Two or More
- Gas
- Living Room
- Family Room
Green Energy Efficient
- Southern Exposure
Heating
- Forced Air
Horse Amenities
- Horse(s) Allowed
Interior Features
- Eat-in Kitchen
- Separate Dining Room
- Cathedral Ceiling(s)
- Open Floorplan
- Pantry
- Wood Windows
- Natural Woodwork
- Walk-In Closet(s)
- Washer/Dryer Hookup
- Skylights
- Kitchen Island
- High Ceilings
- Beamed Ceilings
- Sun Room
Levels
- One
Lot Features
- Wooded
- Evergreen Trees
- Deciduous Trees
- Native Grass
- Rolling Lot
- Sloping Lot
- Rock Outcropping
- Abuts National Forest
- Abuts Public Open Space
- Abuts Private Open Space
- House Faces North
- House Faces South
Parking Features
- Attached
Patio and Porch Features
- Deck
Road Frontage Type
- County Maintained
Road Surface Type
- Dirt
- Gravel
- Asphalt
Roof
- Composition
Security Features
- Fire Alarm
Sewer
- Septic Tank
Spa Features
- Bath
Utilities
- Electricity Available
- Propane
View
- Mountain(s)
- Hills
- Plains View
- City
- Panoramic
WaterSource
- Well
Window Features
- Skylight(s)
- Window Coverings
Rooms
- Bedroom 2
- Bedroom 3
- Bedroom 4
- Dining Room
- Family Room
- Kitchen
- Laundry
- Living Room
- Primary Bedroom
- Study

Brandon Davis
Data Source: IRES Colorado
MLS#: 1071926
Data Source Copyright: © 2026 IRES Colorado All rights reserved.
This property was listed on 11/10/2026 and last updated as of 11/10/2026 5:55:38 PM. OSI IDX updated the data from IRES Colorado on 11/10/2026 at 10:38 PM. This information is for your personal, non-commercial use and may not be used for any purpose other than to identify prospective properties you may be interested in purchasing. Display of MLS data is usually deemed reliable but is NOT guaranteed accurate by the MLS. Buyers are responsible for verifying the accuracy of all information and should investigate the data themselves or retain appropriate professionals. Information from sources other than the Listing Agent may have been included in the MLS data. Unless otherwise specified in writing, Broker/Agent has not and will not verify any information obtained from other sources. The Broker/Agent providing the information contained herein may or may not have been the Listing and/or Selling Agent.
Your Search Results
© 2026 RE/MAX Select Group
DMCA Notice | Terms & Services | Privacy Policy | Accessibility Statement
EQUAL HOUSING OPPORTUNITY


RE/MAX Select Group
900 East Atlantic Ave, Suite 10, Delray Beach, FL 33483
Mobile: (561) 350-0154
freeman3225@gmail.com

