301 Miranda Way
Georgetown, TX 78633
For Sale - Active
offered at $799,000
4
bedrooms
4
baths
2,971
sq ft
$269
price per sf
Single Family
property type
1 Day
time on site
2022
yr. built
1.04 acre
lot size
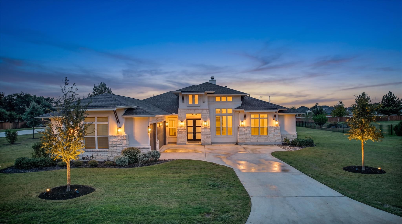
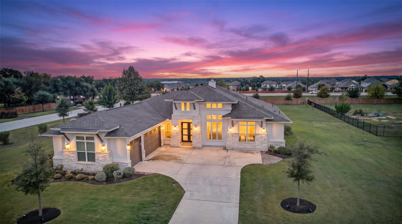
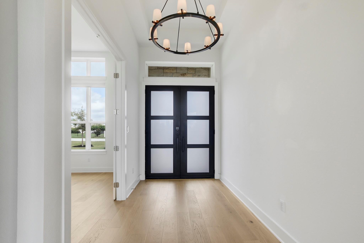
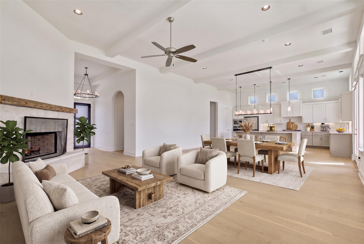
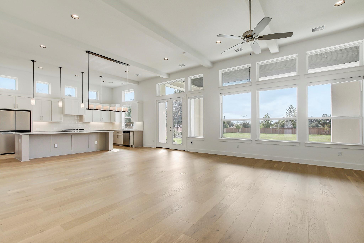
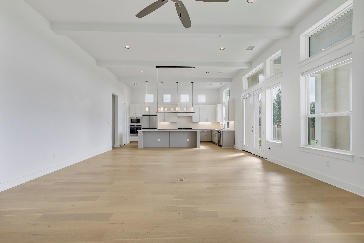
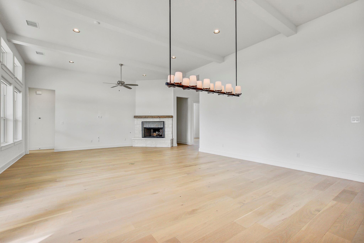
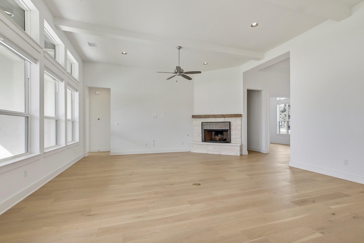
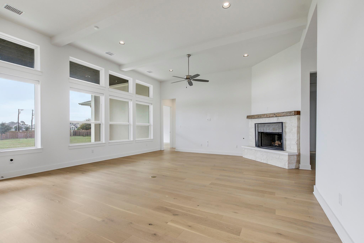
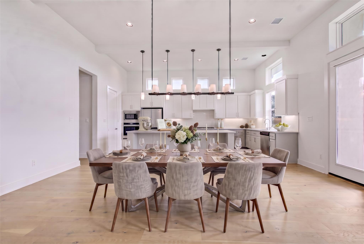
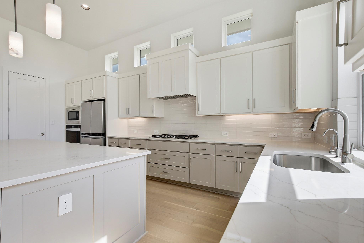
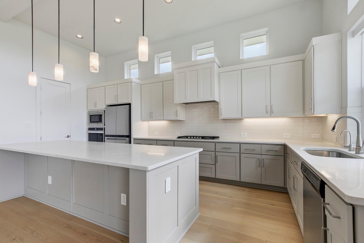
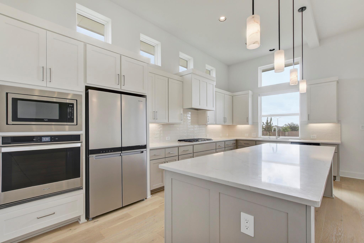
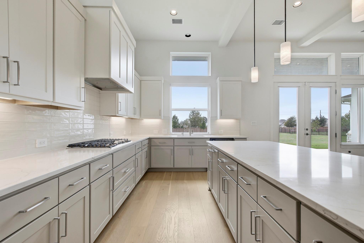
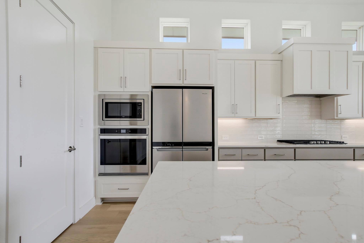
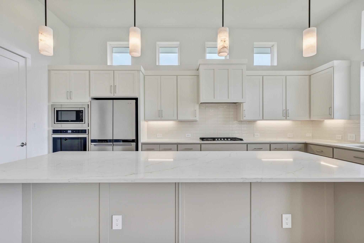
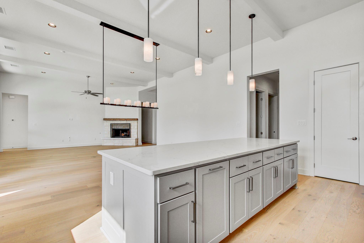
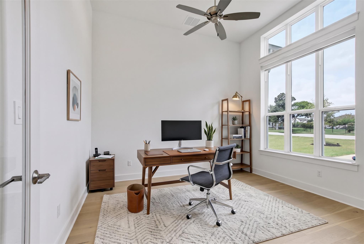
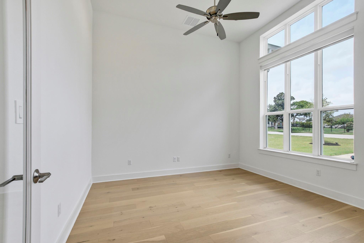
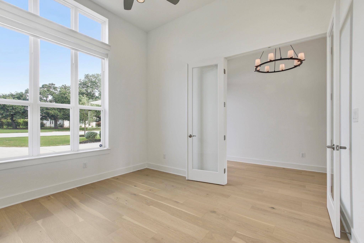
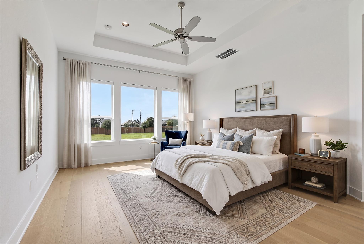
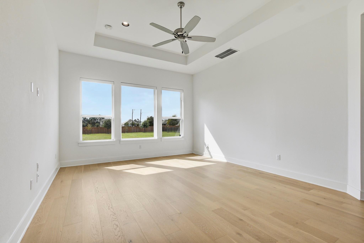
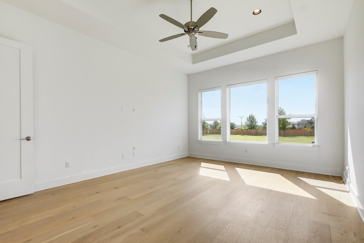
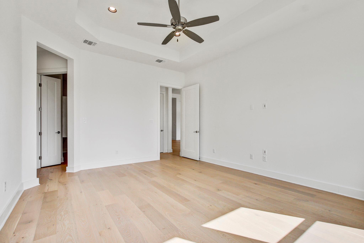
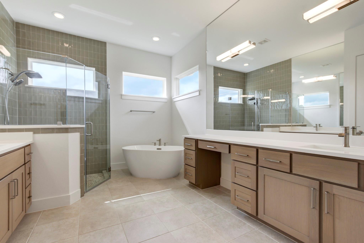
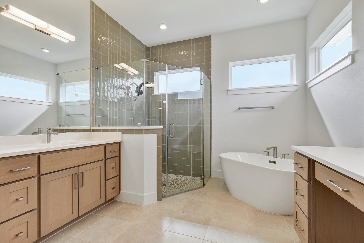
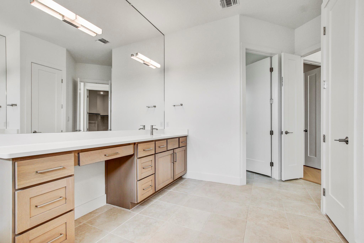
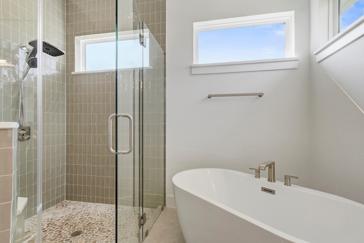
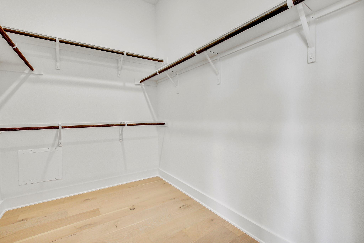
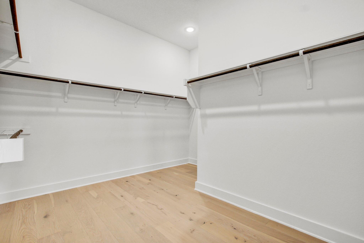
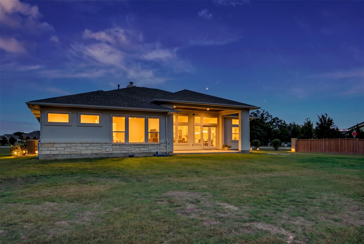
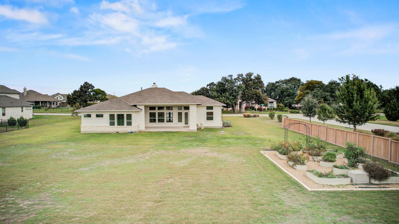
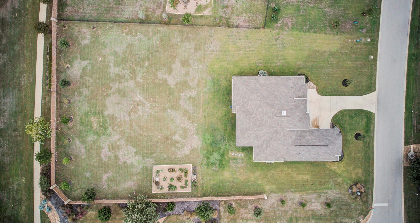
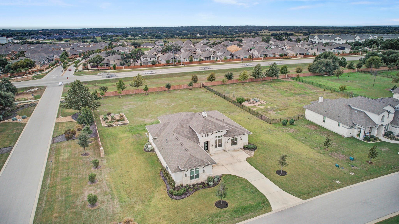
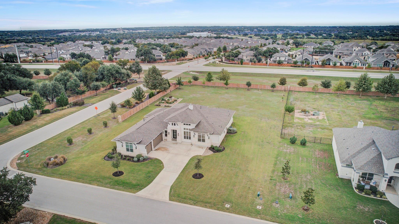
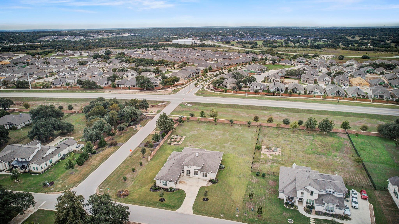
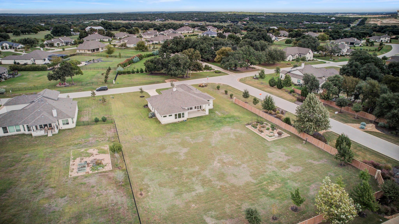
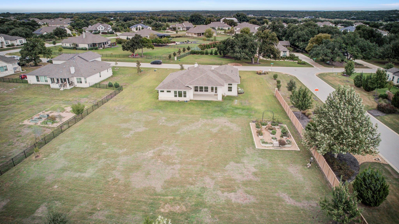
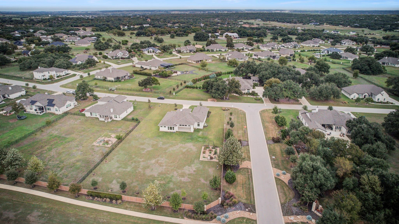
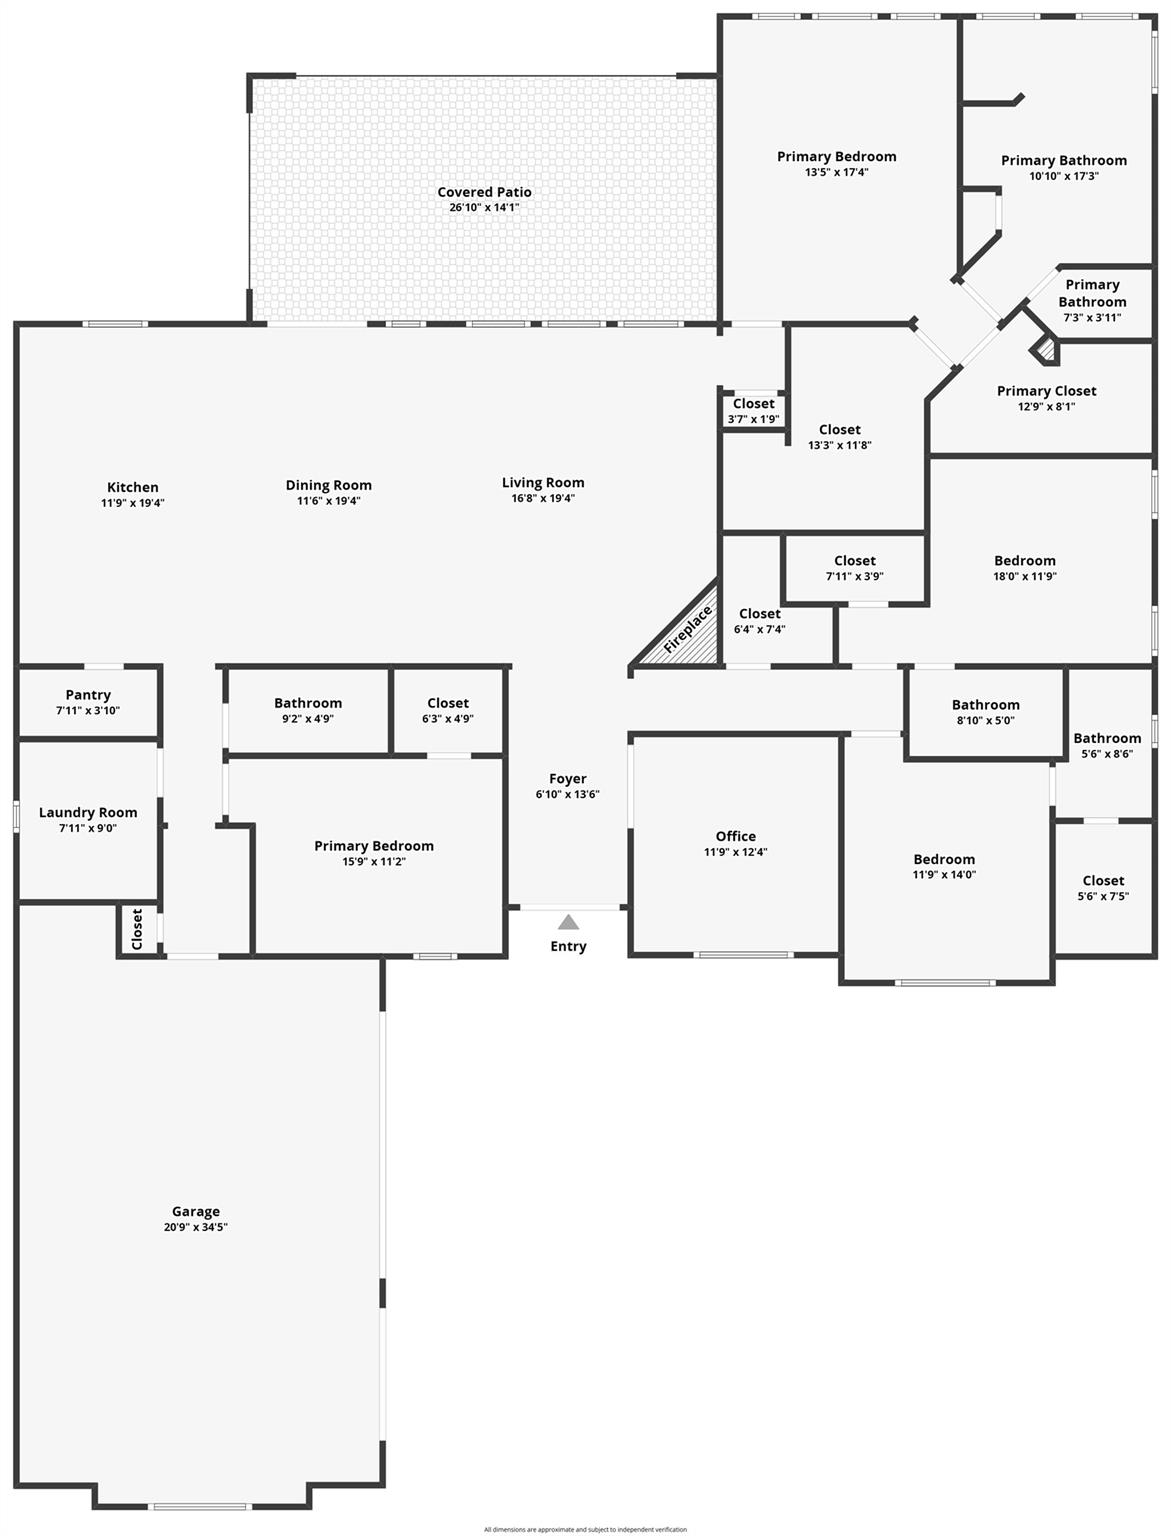
Welcome to 301 Miranda Way, a 4-bedroom, 4-bath home in Georgetown’s Highland Village community, set on an expansive 1.0439-acre lot with room to spread out, entertain, and enjoy the outdoors. A nice foyer welcomes you into a large, open living and kitchen space. Beamed ceilings and a fireplace add warmth and character, and huge windows throughout flood the home with natural light. The kitchen has a huge island with seating, which makes it the natural gathering spot for everything from busy mornings to holiday hosting. A separate office gives you a quiet place to work from home. The large primary suite is a true retreat. It features a spacious bedroom, a soaking tub... and separate standing shower in the primary bath, and a large walk-in closet. Three additional bedrooms and four full baths give family and guests plenty of space and privacy. Outside, the enormous covered back patio is made for year-round entertaining, with lighting, ceiling fans, and a gas connection for your grill or fire feature. Beyond the patio, a garden area and a generous yard offer plenty of room for gardening, play, and making the property your own. The 3-car garage adds even more space for vehicles, tools, and gear, and it comes equipped with valuable extras that add comfort and peace of mind. A Generac generator keeps the home powered during outages, an osmosis water filter and water softener deliver high-quality water throughout the home, and a tornado shelter provides added security during severe weather. Highland Village offers the feel of a newer Georgetown community, with easy access to the city’s historic downtown Square, Lake Georgetown, shopping, dining, and major commuter routes.

Saturday, November 14, 2026
from 1:00 PM to 3:00 PMBedrooms
- Total Bedrooms: 4
Bathrooms
- Full bathrooms: 4
Accessibility Features
- None
Appliances
- Cooktop
- Dishwasher
- Disposal
- Gas Cooktop
- Microwave
- Gas Oven
- Range
- Vented Exhaust Fan
- Washer/Dryer
- Water Heater
- Water Softener Owned
Association
- Association Fee: $900
- Association Fee Frequency: Annually
- Association Name: The Oaks at Hightland Village
Association Fee Includes
- Maintenance Grounds
Community Features
- See Remarks
Construction Materials
- Stone Veneer
Cooling
- Central Air
Exterior Features
- Garden
- Gutters Full
- Private Yard
Fencing
- Partial
- Wood
- Wrought Iron
Fireplace Features
- Living Room
- Wood Burning
Flooring
- Tile
- Wood
Foundation Details
- Slab
Green Energy Efficient
- None
Green Sustainability
- None
Heating
- Fireplace(s)
- Natural Gas
Horse Amenities
- None
Interior Features
- Breakfast Bar
- Ceiling Fan(s)
- Ceiling-High
- Quartz Counters
- Double Vanity
- Eat-in Kitchen
- Entrance Foyer
- Kitchen Island
- No Interior Steps
- Open Floorplan
- Pantry
- Primary Bedroom on Main
- Recessed Lighting
- Soaking Tub
- Study/Home Office
- Two Primary Closets
- Walk-In Closet(s)
Levels
- One
Lot Features
- Back Yard
- Corner Lot
- Landscaped
- Public Maintained Road
- Sprinkler - Automatic
- Sprinklers In Front
- Sprinklers On Side
Other Structures
- None
Parking Features
- Attached
- Driveway
- Garage Door Opener
Patio and Porch Features
- Covered
- Front Porch
- Patio
Pool Features
- None
Property Condition
- Resale
Roof
- Shingle
Security Features
- Security System Owned
- Smoke Detector(s)
Sewer
- Public Sewer
Utilities
- Cable Available
- Electricity Connected
- Natural Gas Connected
- Underground Utilities
- Water Connected
View
- Neighborhood
Waterfront Features
- None
WaterSource
- Public
Window Features
- Double Pane Windows
- Insulated Windows
- Window Treatments

Spyglass Realty
Billy Pate
Data Source: Unlock MLS
MLS#: 4719339
Data Source Copyright: © 2026 Unlock MLS All rights reserved.
This property was listed on 11/10/2026 and last updated as of 11/10/2026 10:08:09 PM. OSI IDX updated the data from Unlock MLS on 11/10/2026 at 2:08 PM. This information is for your personal, non-commercial use and may not be used for any purpose other than to identify prospective properties you may be interested in purchasing. Display of MLS data is usually deemed reliable but is NOT guaranteed accurate by the MLS. Buyers are responsible for verifying the accuracy of all information and should investigate the data themselves or retain appropriate professionals. Information from sources other than the Listing Agent may have been included in the MLS data. Unless otherwise specified in writing, Broker/Agent has not and will not verify any information obtained from other sources. The Broker/Agent providing the information contained herein may or may not have been the Listing and/or Selling Agent.
Your Search Results
© 2026 RE/MAX Select Group
DMCA Notice | Terms & Services | Privacy Policy | Accessibility Statement
EQUAL HOUSING OPPORTUNITY


RE/MAX Select Group
900 East Atlantic Ave, Suite 10, Delray Beach, FL 33483
Mobile: (561) 350-0154
freeman3225@gmail.com

