603 Prickly Pear Pass
Buda, TX 78610
For Sale - Active
offered at $414,900
3
bedrooms
2
baths
1,860
sq ft
$223
price per sf
Single Family
property type
1 Day
time on site
2001
yr. built
0.30 acre
lot size
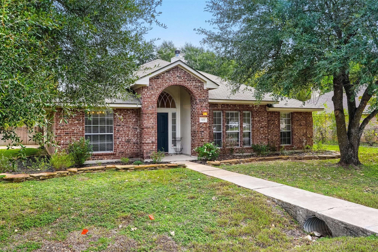
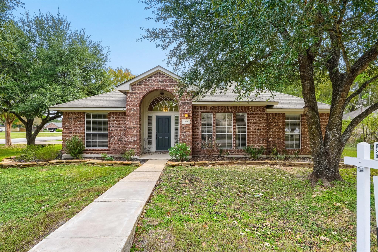
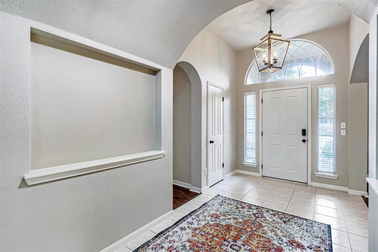
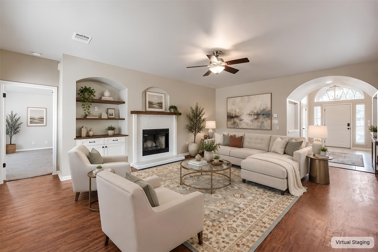
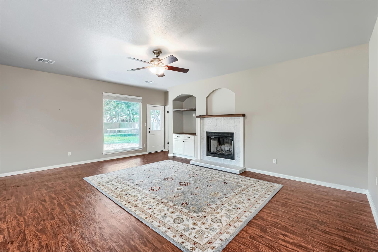
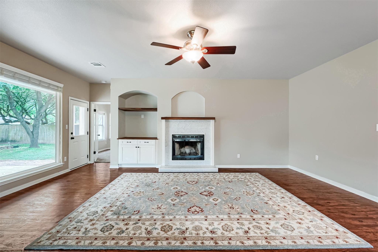
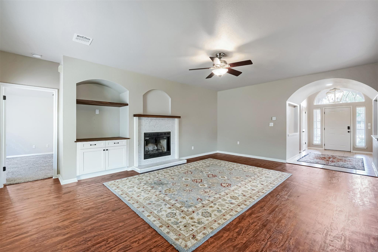
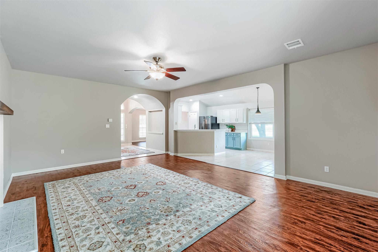
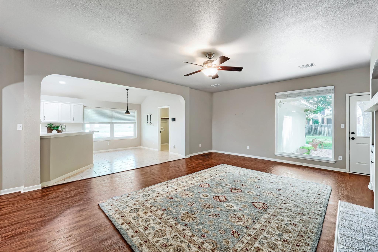
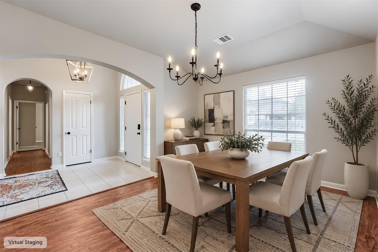
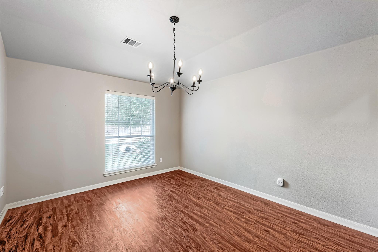
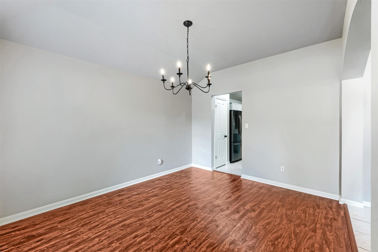
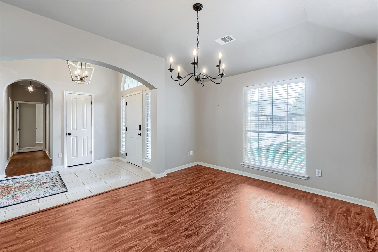
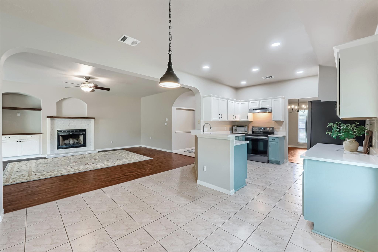
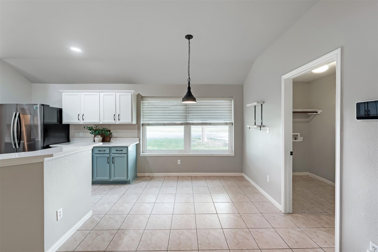
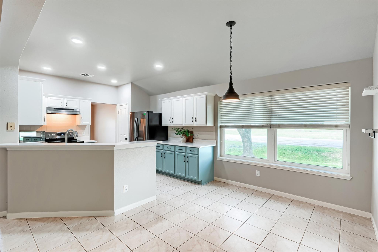
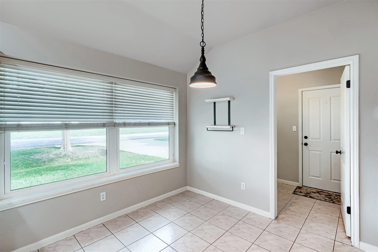
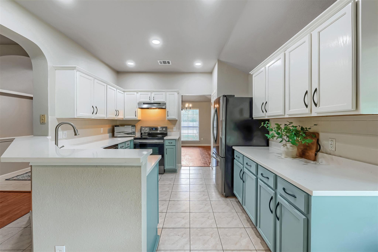
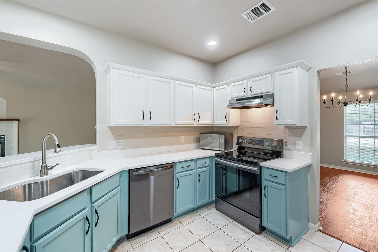
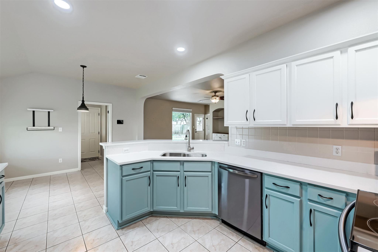
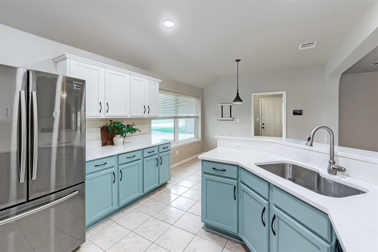
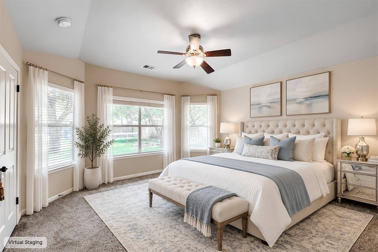
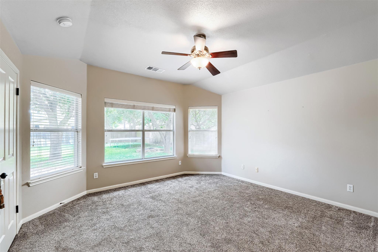
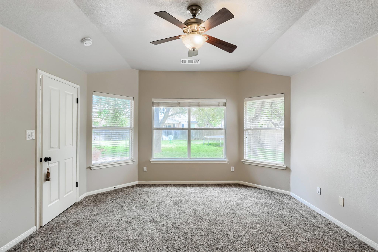
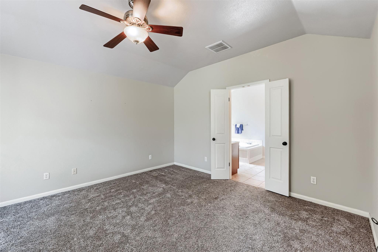
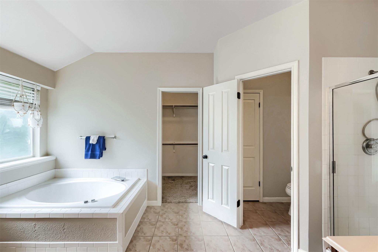
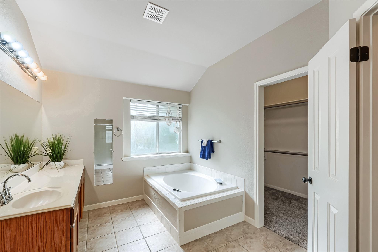
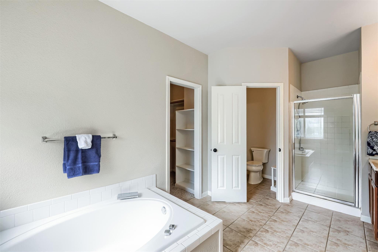
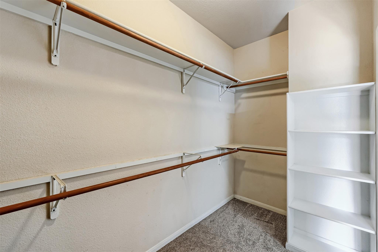
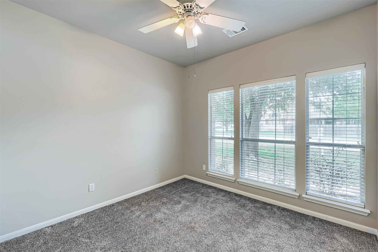
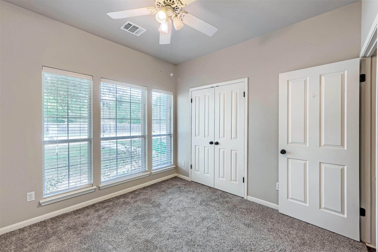
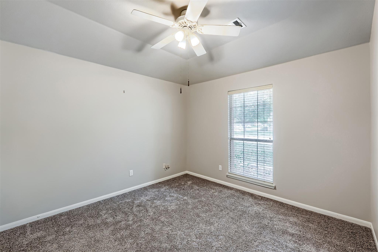
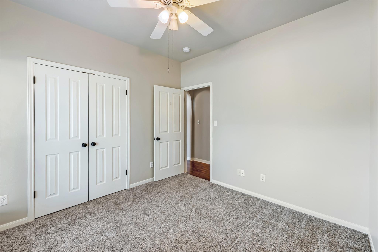
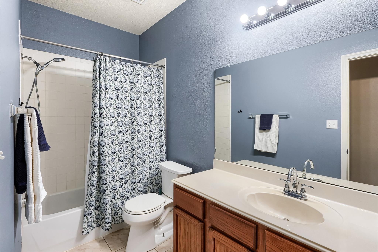
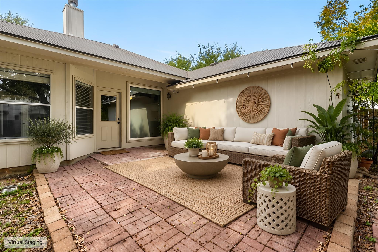
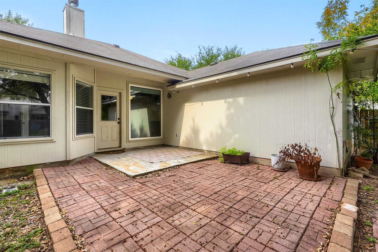
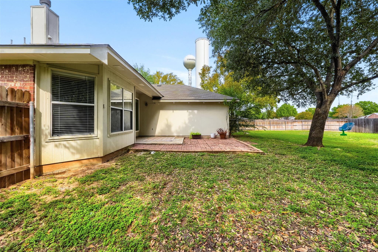
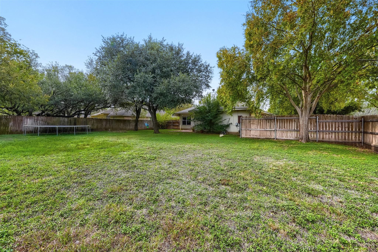
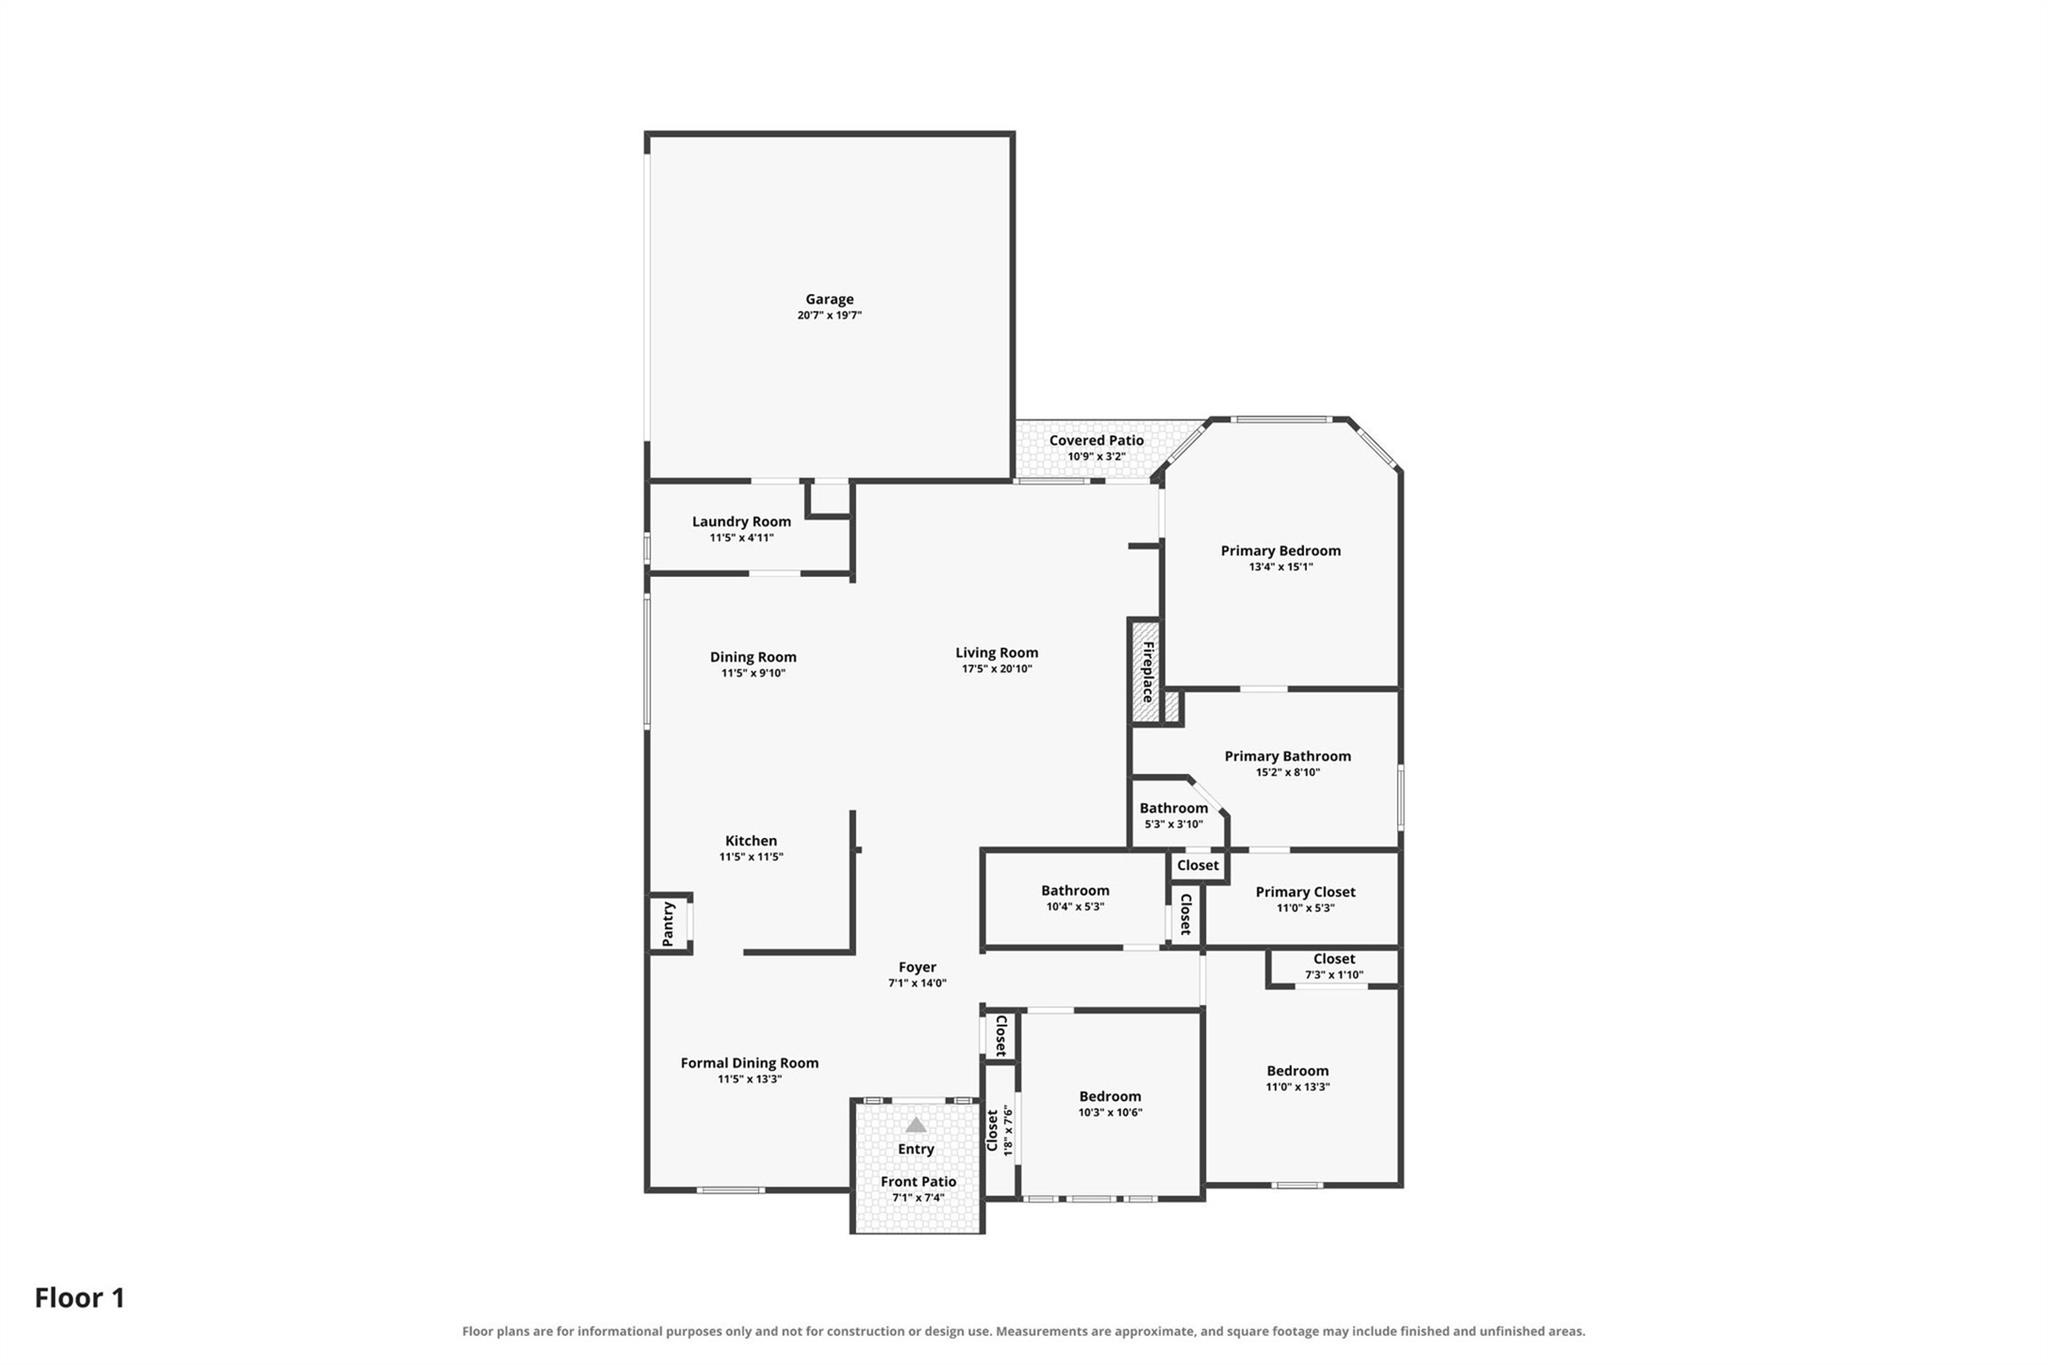
Fabulous single-story home on a corner lot in the sought-after Coves of Cimarron! This home has 1,860 sq ft and a stylish open design, so there’s plenty of room for everyone. The split floorplan offers 3 bedrooms and 2 baths, a formal dining room or flex space, and a casual kitchen dining area. A wood-burning fireplace anchors the great room and makes it warm and inviting, whether you’re entertaining or enjoying a quiet evening at home. The spacious primary suite has a light, bright, spa-like bath with dual vanities, a separate shower, a garden tub and a walk-in closet. It’s ready for your personal decorating touches. Outside, a brick patio overlooks a large, lush b...ackyard, perfect for entertaining. There’s room to plant a kitchen garden, add a play area or start a mini-orchard. Community amenities include a pool, tennis courts, a pickleball court and a playground. You’ll also enjoy top-rated area schools and quick access to charming downtown Buda and major thoroughfares, so commuting, shopping and evenings out are a breeze. Live the life you’ve always wanted. Don’t let this special home pass you by!

Sunday, November 15, 2026
from 11:00 AM to 2:00 PMBedrooms
- Total Bedrooms: 3
Bathrooms
- Full bathrooms: 2
Accessibility Features
- None
Appliances
- Dishwasher
- Disposal
- Electric Range
- RNGHD
- Electric Water Heater
Association
- Association Fee: $88
- Association Fee Frequency: Monthly
- Association Name: Coves of Cimmaron
Association Fee Includes
- Common Area Maintenance
Community Features
- Cluster Mailbox
- Park
- Picnic Area
- Playground
- Pool
- Tennis Court(s)
Construction Materials
- Brick
- Hardi Plank Type
Cooling
- Ceiling Fan(s)
- Central Air
Exterior Features
- No Exterior Steps
- Private Yard
Fencing
- Back Yard
- Fenced
- Privacy
- Wood
Fireplace Features
- Insert
- Living Room
- Wood Burning
Flooring
- Carpet
- Laminate
- Tile
Foundation Details
- Slab
Green Energy Efficient
- None
Green Sustainability
- None
Heating
- Central
- Electric
Horse Amenities
- None
Interior Features
- Breakfast Bar
- Built-in Features
- Ceiling-High
- Eat-in Kitchen
- Entrance Foyer
- No Interior Steps
- Open Floorplan
- Pantry
- Primary Bedroom on Main
- Soaking Tub
- Walk-In Closet(s)
Levels
- One
Lot Features
- Landscaped
- Sprinkler - Automatic
- Sprinklers In Rear
- Sprinklers In Front
Other Structures
- None
Parking Features
- Additional Parking
- Garage
Patio and Porch Features
- Front Porch
- Patio
Pool Features
- None
Property Condition
- Resale
Roof
- Composition
Sewer
- Public Sewer
Utilities
- Electricity Connected
- Sewer Connected
- Water Connected
View
- Neighborhood
Waterfront Features
- None
WaterSource
- Public
Window Features
- Blinds
- Double Pane Windows
- Screens
Rooms
- Primary Bedroom
- Primary Bathroom
- Kitchen

Bramlett Partners
Sue Ellett
Data Source: Unlock MLS
MLS#: 5216374
Data Source Copyright: © 2026 Unlock MLS All rights reserved.
This property was listed on 11/10/2026 and last updated as of 11/10/2026 11:01:10 PM. OSI IDX updated the data from Unlock MLS on 11/10/2026 at 3:23 PM. This information is for your personal, non-commercial use and may not be used for any purpose other than to identify prospective properties you may be interested in purchasing. Display of MLS data is usually deemed reliable but is NOT guaranteed accurate by the MLS. Buyers are responsible for verifying the accuracy of all information and should investigate the data themselves or retain appropriate professionals. Information from sources other than the Listing Agent may have been included in the MLS data. Unless otherwise specified in writing, Broker/Agent has not and will not verify any information obtained from other sources. The Broker/Agent providing the information contained herein may or may not have been the Listing and/or Selling Agent.
Your Search Results
© 2026 RE/MAX Select Group
DMCA Notice | Terms & Services | Privacy Policy | Accessibility Statement
EQUAL HOUSING OPPORTUNITY


RE/MAX Select Group
900 East Atlantic Ave, Suite 10, Delray Beach, FL 33483
Mobile: (561) 350-0154
freeman3225@gmail.com

