4751 Wilderness Trail
Flowery Branch, GA 30542
For Sale - Active
offered at $561,855
5
bedrooms
4
baths
2,983
sq ft
$188
price per sf
Single Family
property type
1 Day
time on site
2026
yr. built
10,672 sq ft
lot size
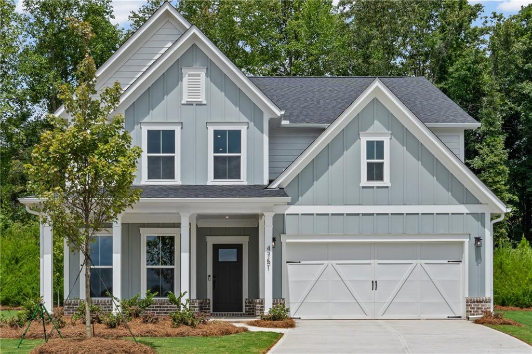
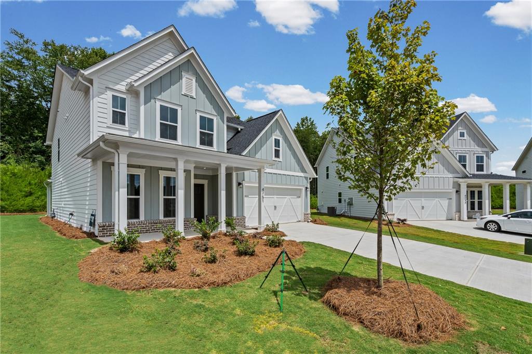
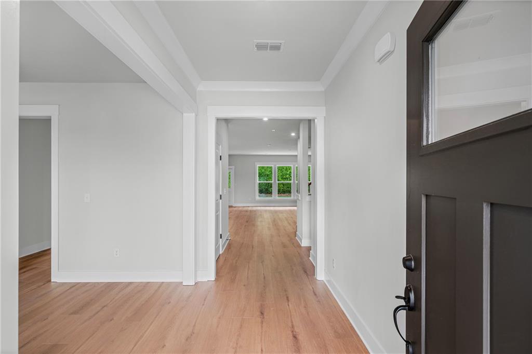
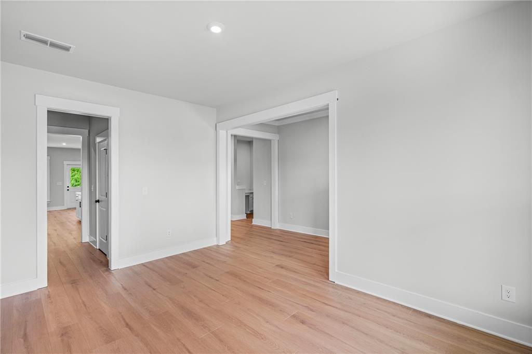
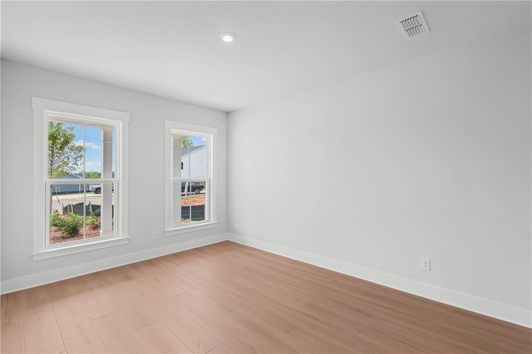
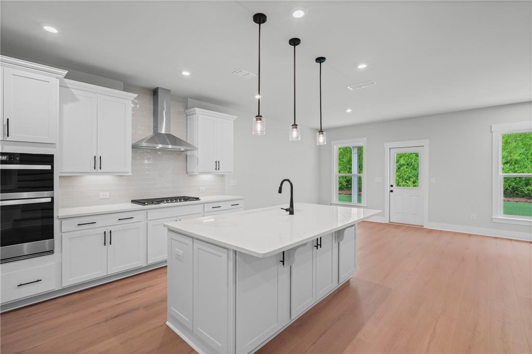
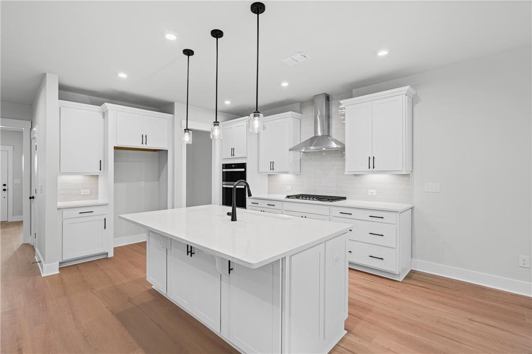
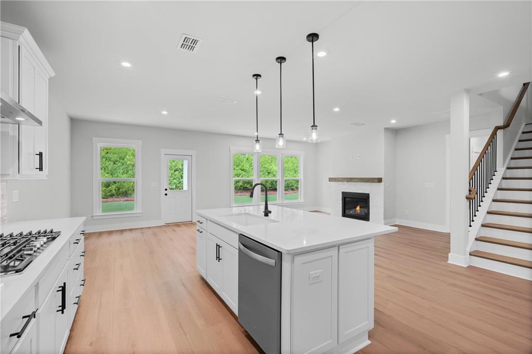
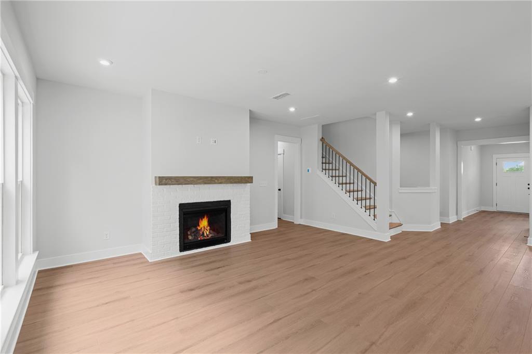
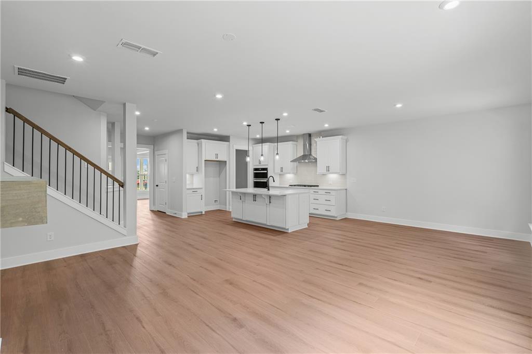
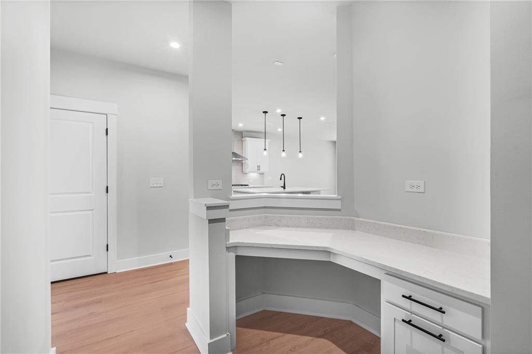
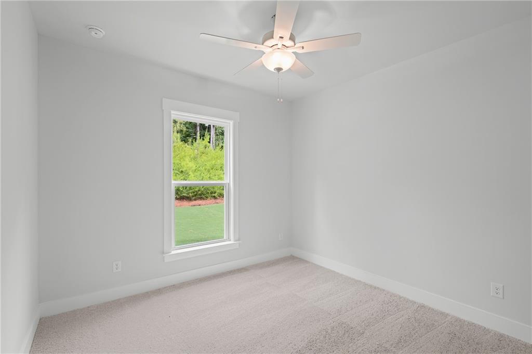
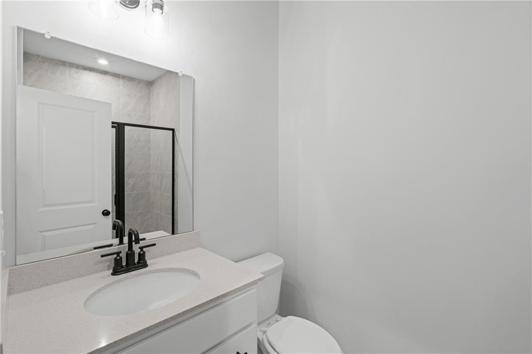
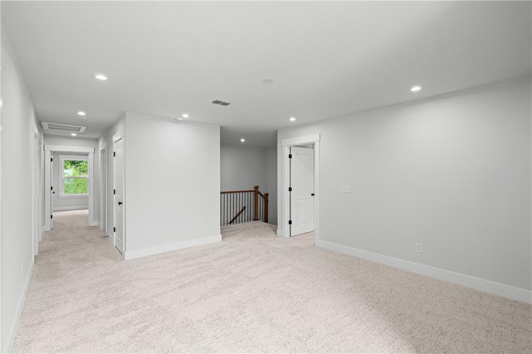
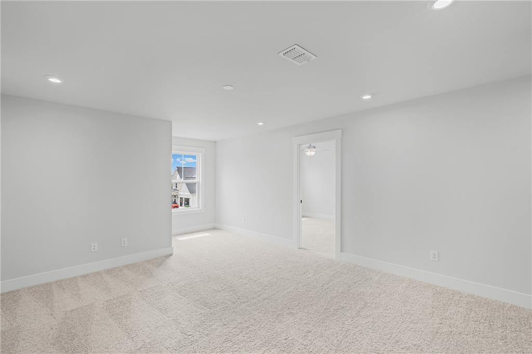
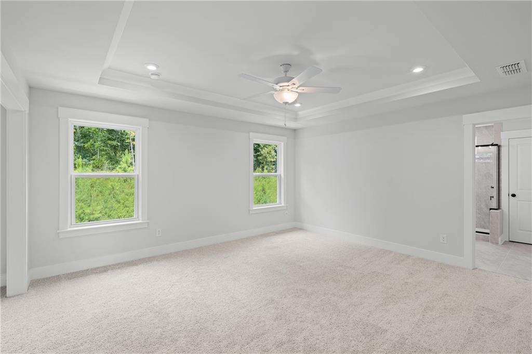
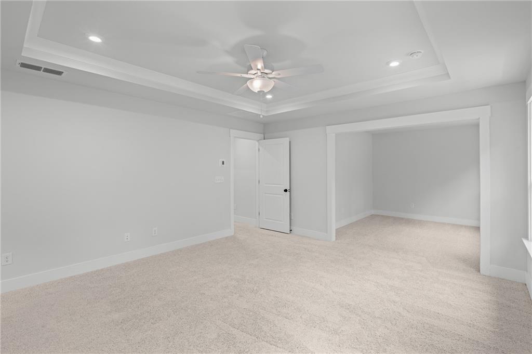
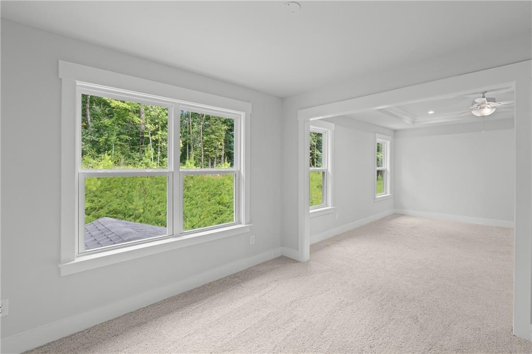
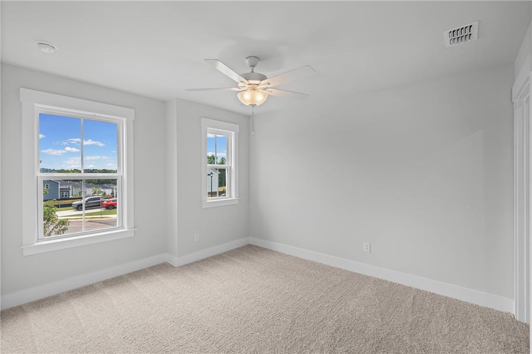
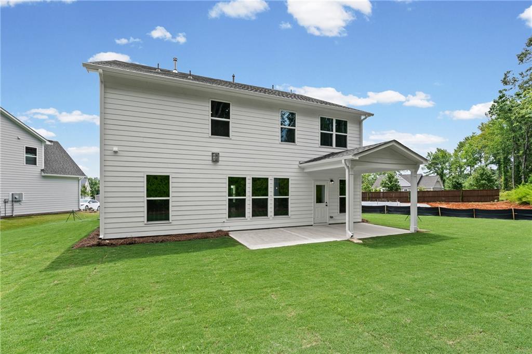
Welcome to this stunning Continental floorplan, located in the highly sought-after community of Hunters Creek. This two-story home is available NOW, and offers exceptional space, comfort, and a thoughtful design for both everyday living and entertaining. The heart of the home is the gourmet kitchen - beautifully appointed with elegant cabinetry, quartz countertops, and ample storage — including an expansive butler’s pantry for added organization and entertaining ease. The main level is designed with family connection in mind, featuring a gathering room perfect for hosting family and friends with a cozy gas log fireplace that adds warmth and charm. A full guest suite... can also be found on the main; as well as a dedicated work area that provides the perfect space for firing up your laptop, managing home life or study time for students. Upstairs, you'll love the spacious loft area, perfect for playtime, movie nights, or a secondary living space. This plan includes the perfect teen suite; while the Owner's suite includes an expansive private sitting area - creating the ideal retreat at the end of the day. Hunters Creek residents enjoy resort-style amenities including an upscale covered cabana, pool, playground, and community firepit. HOA dues conveniently include community amenities, AT&T Fiber Internet, and comprehensive lawncare for convenient, low-maintenance living.

Saturday, November 14, 2026
from 1:00 PM to 4:00 PMSunday, November 15, 2026
from 1:00 PM to 4:00 PMSaturday, November 21, 2026
from 1:00 PM to 4:00 PMSunday, November 22, 2026
from 1:00 PM to 4:00 PMSaturday, November 28, 2026
from 1:00 PM to 4:00 PMSunday, November 29, 2026
from 1:00 PM to 4:00 PMBedrooms
- Total Bedrooms: 5
Bathrooms
- Full bathrooms: 4
Accessibility Features
- None
Appliances
- Dishwasher
- Disposal
- Gas Cooktop
- Gas Water Heater
- Microwave
- Range Hood
Architectural Style
- A-Frame
- Craftsman
- Farmhouse
Association
- Association Fee: $255
- Association Fee Frequency: Monthly
Association Fee Includes
- Internet
- Maintenance Grounds
- Reserve Fund
- Swim
Basement
- None
Common Walls
- No Common Walls
Community Features
- Homeowners Assoc
- Playground
- Pool
- Sidewalks
- Street Lights
Construction Materials
- Cement Siding
Cooling
- Central Air
- Zoned
Electric
- 110 Volts
- 220 Volts
Exterior Features
- Lighting
- Private Entrance
- Private Yard
- Rain Gutters
- Other
Fencing
- None
Fireplace Features
- Gas Log
- Gas Starter
- Great Room
Flooring
- Carpet
- Ceramic Tile
- Hardwood
Foundation Details
- Slab
Green Energy Efficient
- None
Green Energy Generation
- None
Heating
- Central
- Natural Gas
- Zoned
Horse Amenities
- None
Interior Features
- Crown Molding
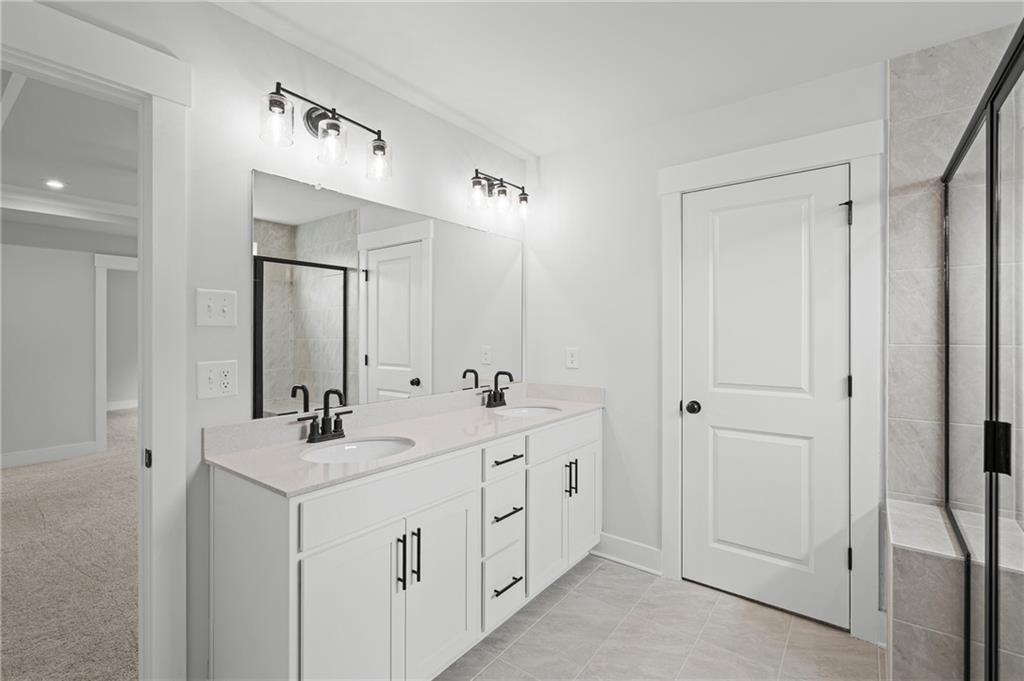
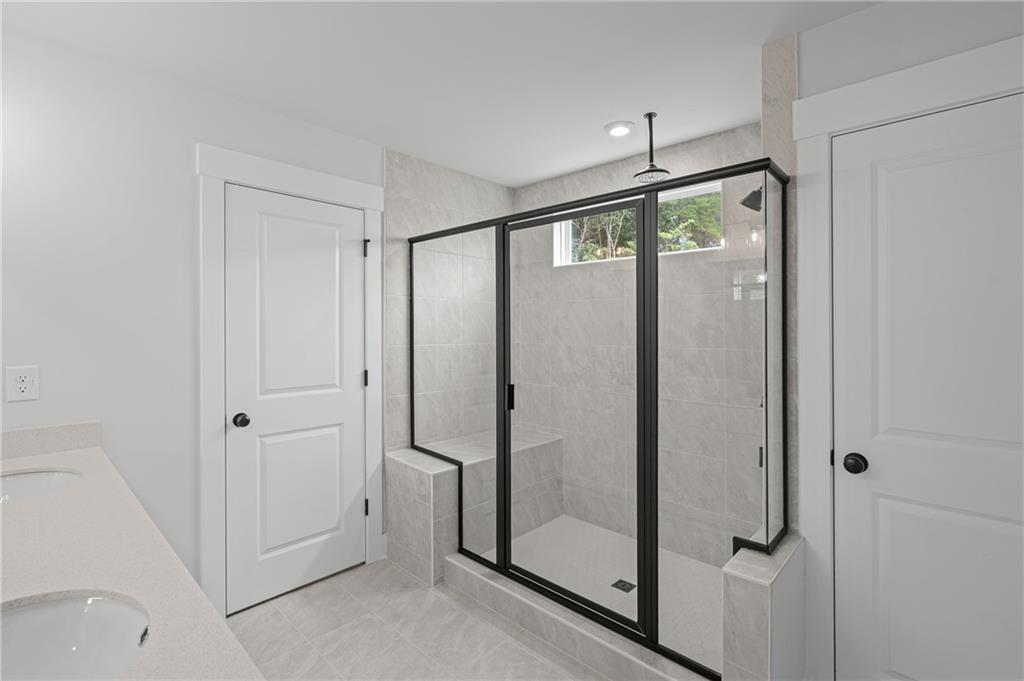
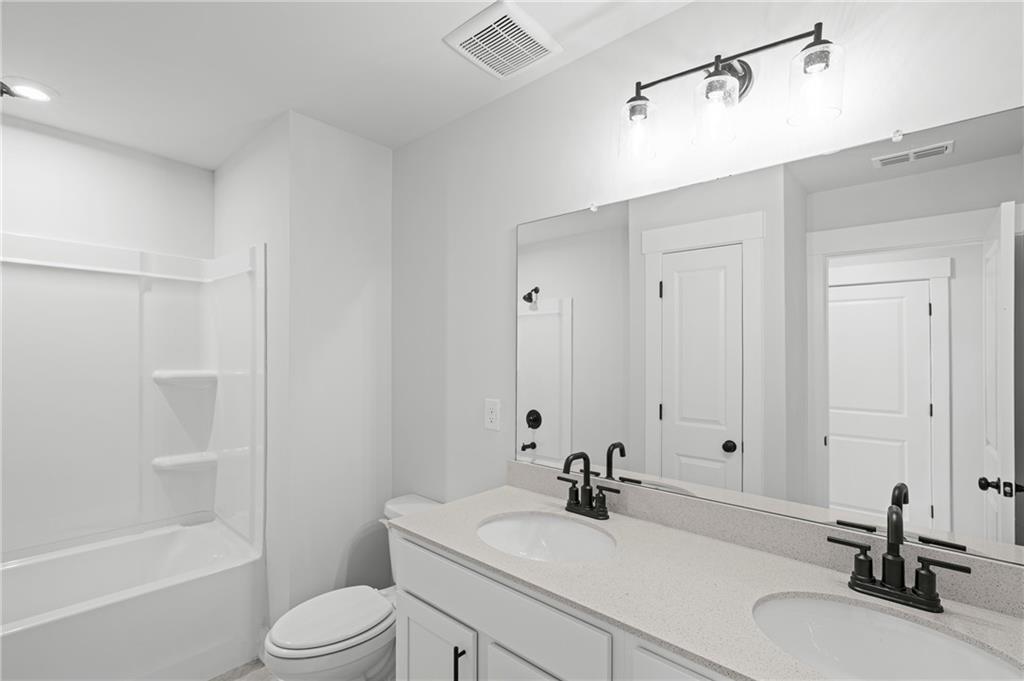
- Double Vanity
- Entrance Foyer
- High Ceilings 9 ft Lower
- High Speed Internet
- His and Hers Closets
- Recessed Lighting
- Smart Home
- Tray Ceiling(s)
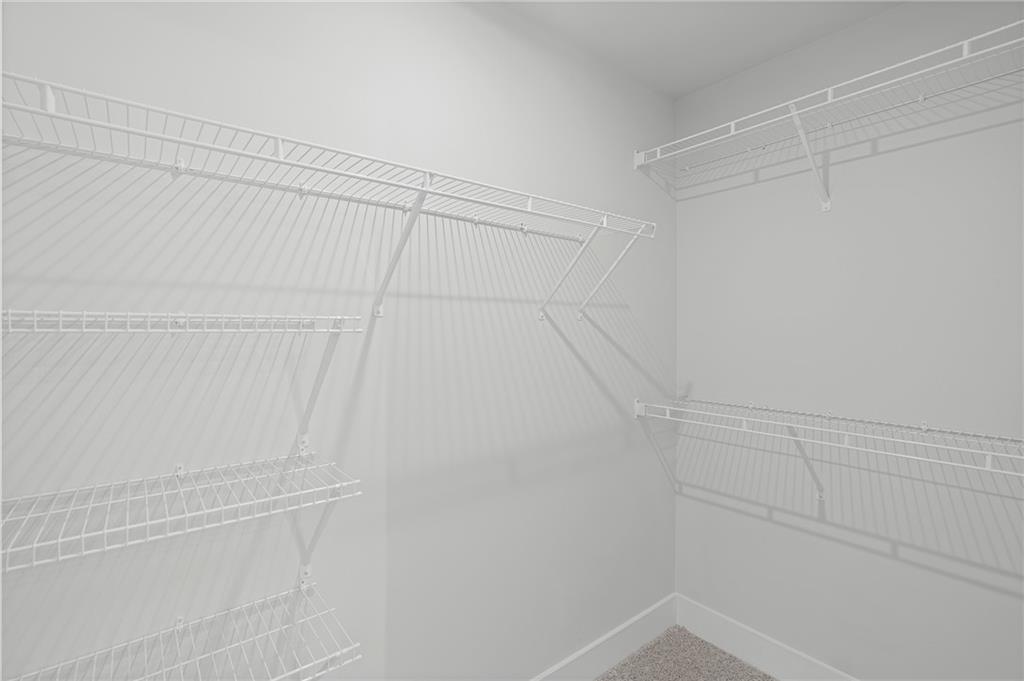
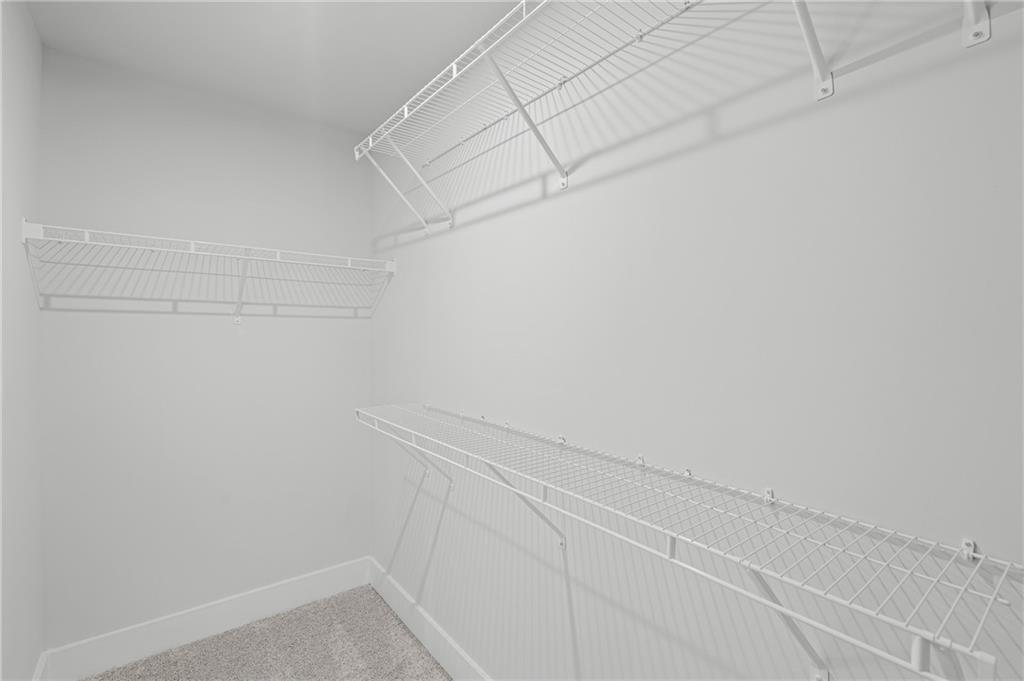
- Walk-In Closet(s)
Laundry Features
- Gas Dryer Hookup
- Upper Level
Levels
- Two
Lock Box Type
- Other
Lot Features
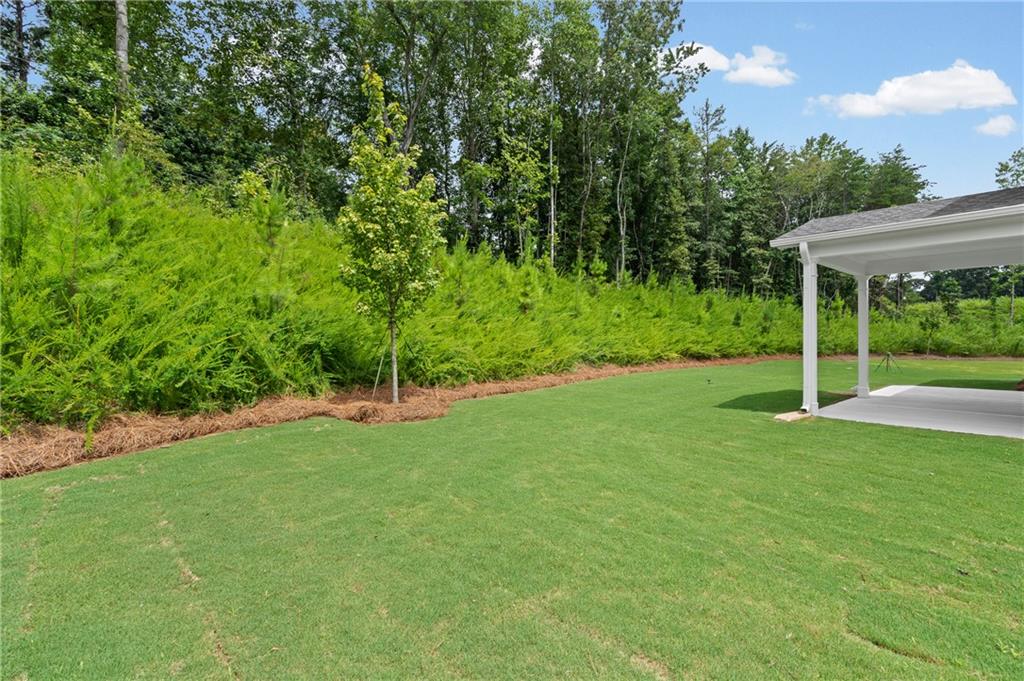
- Back Yard
- Front Yard
- Private
- Other
Other Equipment
- None
Other Structures
- None
Parking Features
- Attached
- Driveway
- Garage
- Garage Door Opener
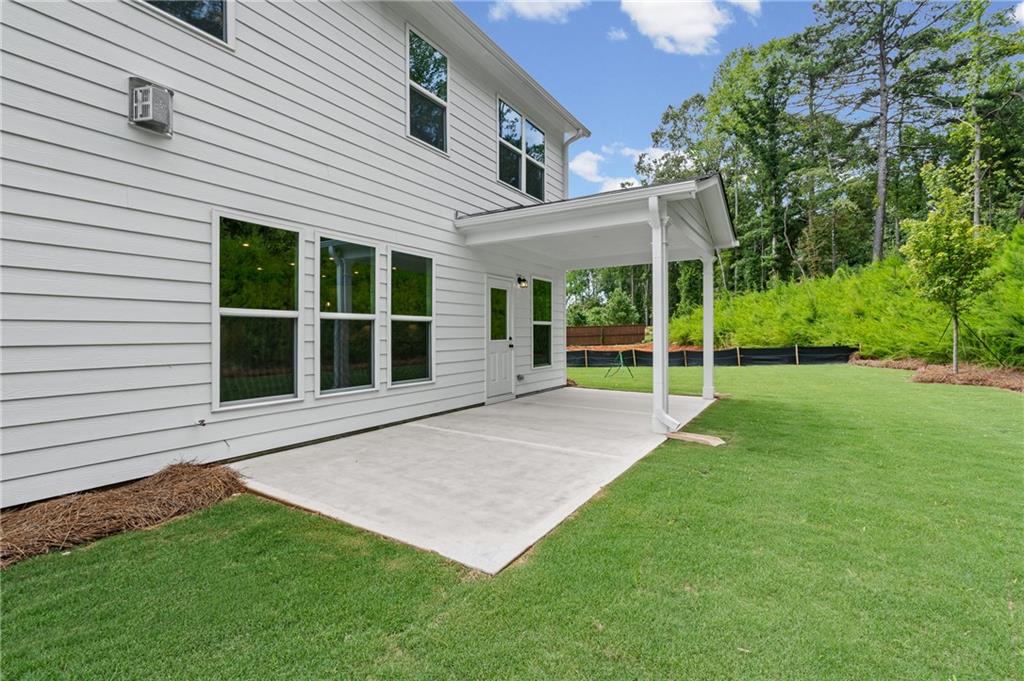
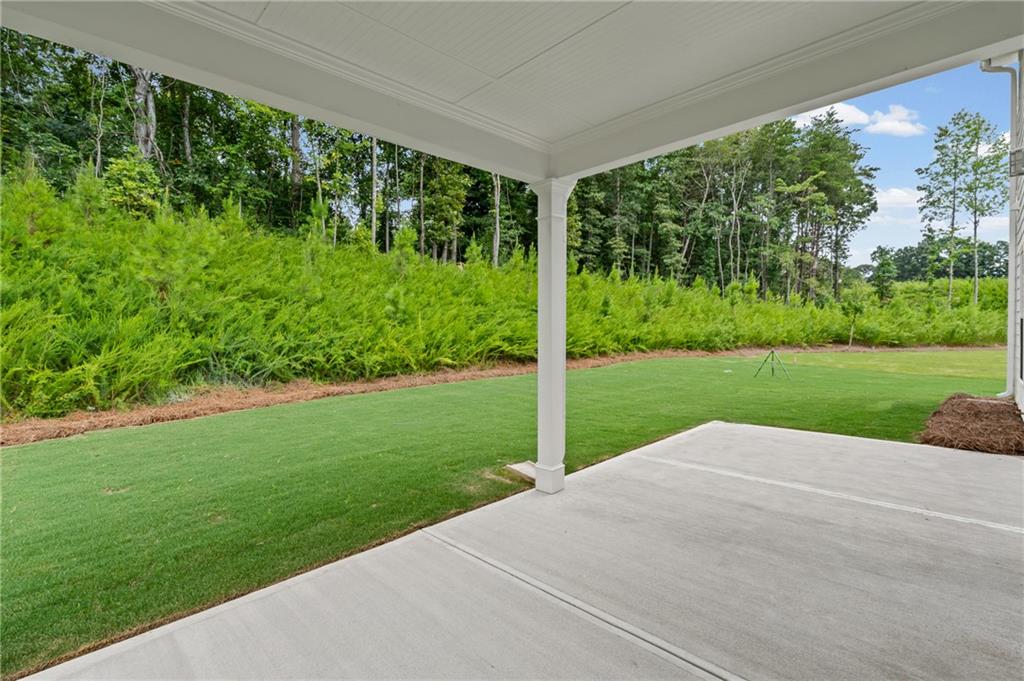
Patio and Porch Features
- Covered
- Front Porch
- Patio
- Rear Porch
Pool Features
- None
Property Condition
- New Construction
Road Frontage Type
- Private Road
Road Surface Type
- Asphalt
- Paved
Roof
- Composition
- Ridge Vents
Security Features
- Carbon Monoxide Detector(s)
- Fire Alarm
- Smoke Detector(s)
Sewer
- Public Sewer
Spa Features
- None
Utilities
- Cable Available
- Electricity Available
- Natural Gas Available
- Sewer Available
- Underground Utilities
- Water Available
View
- Trees/Woods
Waterfront Features
- None
WaterSource
- Public
Window Features
- Double Pane Windows

Pulte Realty of Georgia, Inc.
Jaymie Dimbath
Data Source: First Multiple Listing Service
MLS#: 7866406
Data Source Copyright: © 2026 First Multiple Listing Service All rights reserved.
This property was listed on 11/10/2026 and last updated as of 11/11/2026 12:43:59 AM. OSI IDX updated the data from First Multiple Listing Service on 11/10/2026 at 9:10 PM. This information is for your personal, non-commercial use and may not be used for any purpose other than to identify prospective properties you may be interested in purchasing. Display of MLS data is usually deemed reliable but is NOT guaranteed accurate by the MLS. Buyers are responsible for verifying the accuracy of all information and should investigate the data themselves or retain appropriate professionals. Information from sources other than the Listing Agent may have been included in the MLS data. Unless otherwise specified in writing, Broker/Agent has not and will not verify any information obtained from other sources. The Broker/Agent providing the information contained herein may or may not have been the Listing and/or Selling Agent.
Your Search Results
© 2026 RE/MAX Select Group
DMCA Notice | Terms & Services | Privacy Policy | Accessibility Statement
EQUAL HOUSING OPPORTUNITY


RE/MAX Select Group
900 East Atlantic Ave, Suite 10, Delray Beach, FL 33483
Mobile: (561) 350-0154
freeman3225@gmail.com

