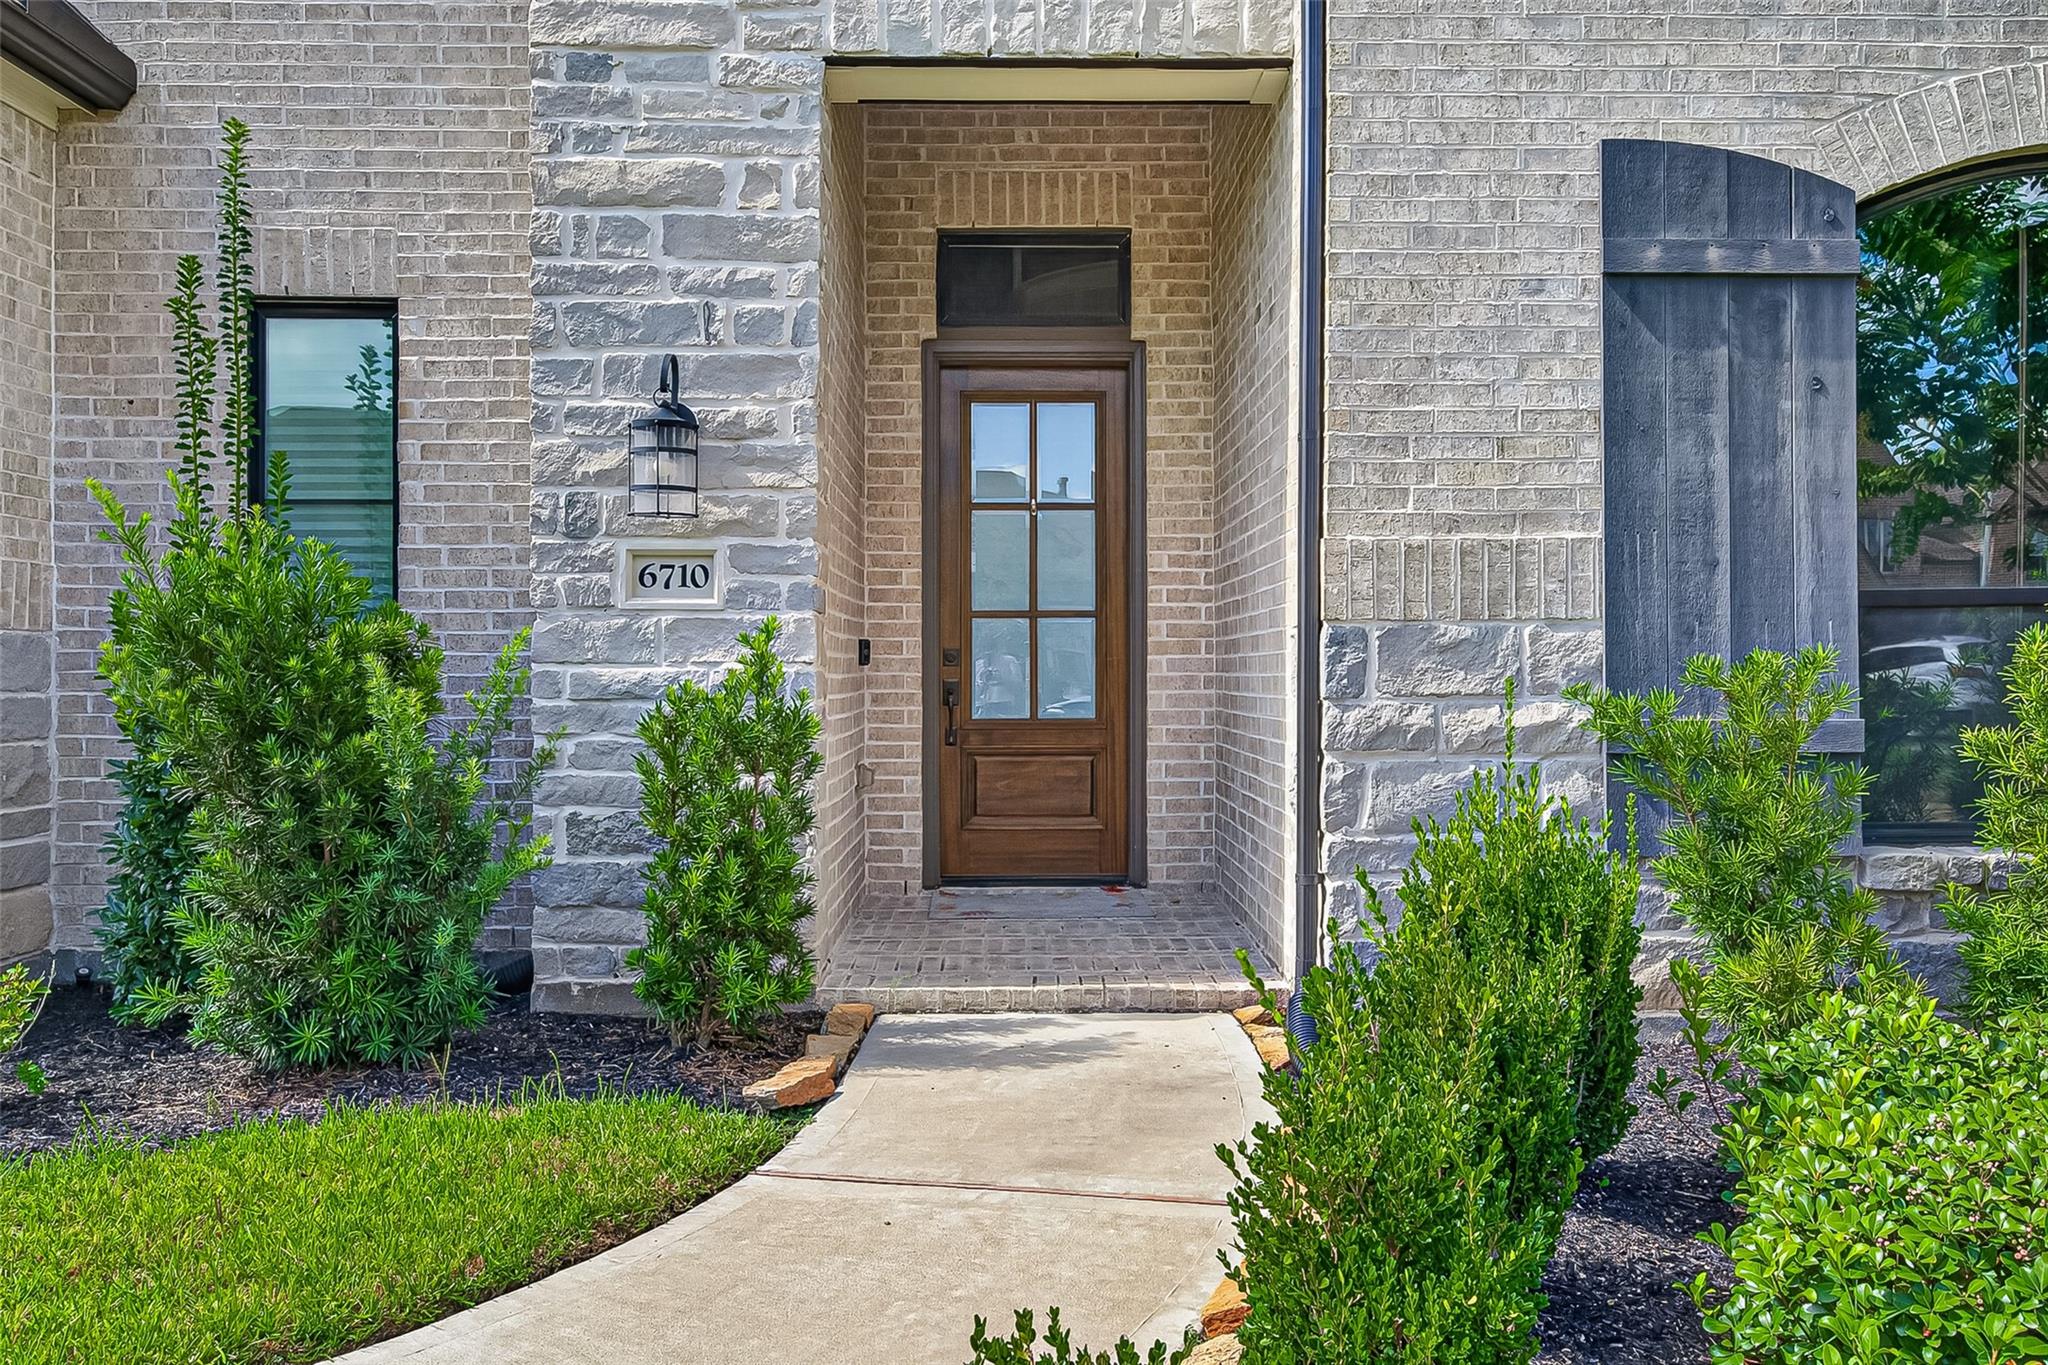
6710 Sterling Springs Lane
Katy, TX 77493
For Sale - Active
offered at $644,900
4
bedrooms
3.5
baths
3,725
sq ft
$173
price per sf
Single Family
property type
12 Days
time on site
2021
yr. built
10,467 sq ft
lot size
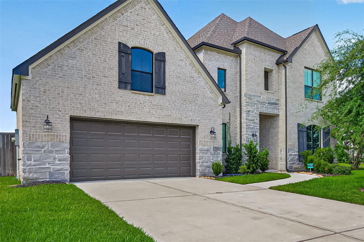
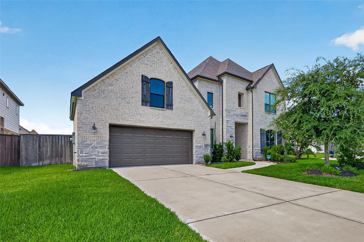
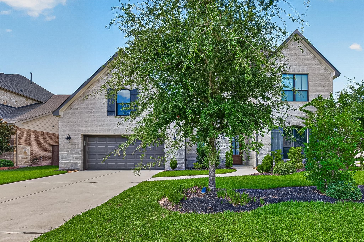
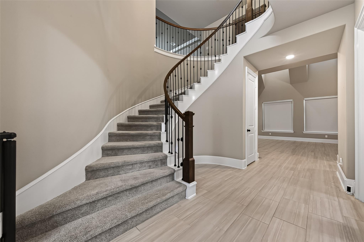
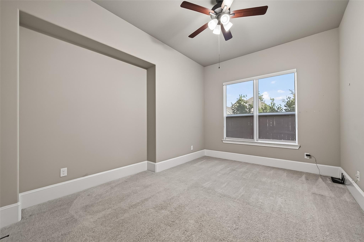
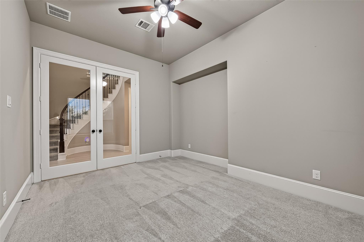
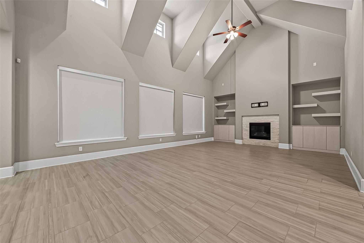
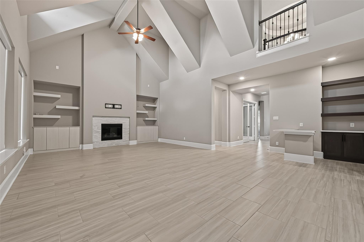
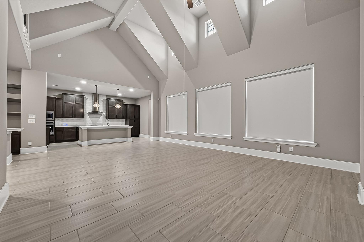
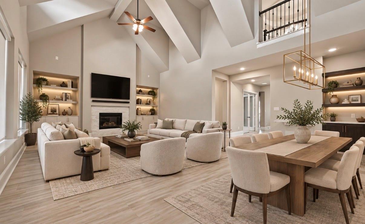
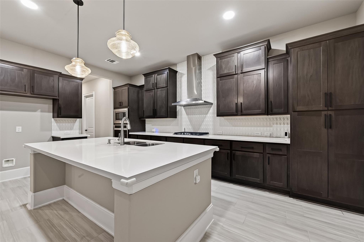
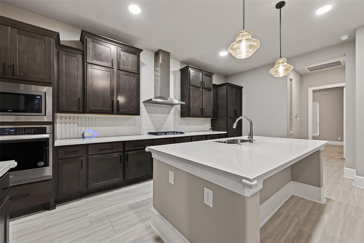
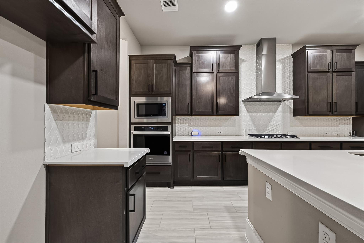
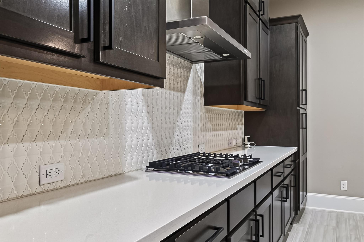
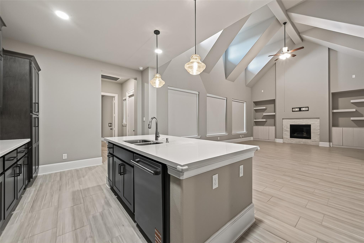
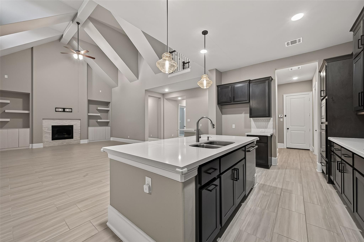
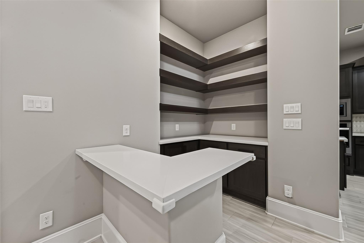
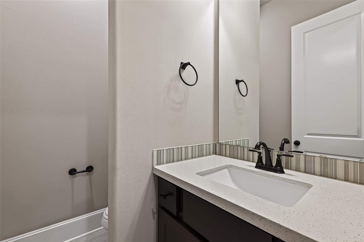
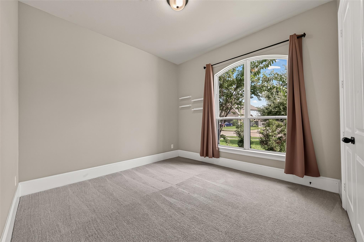
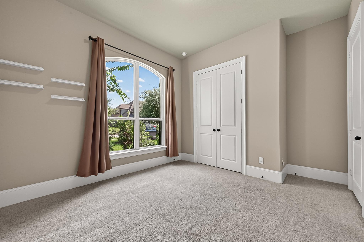
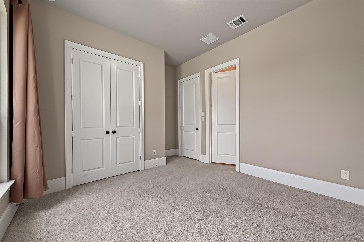
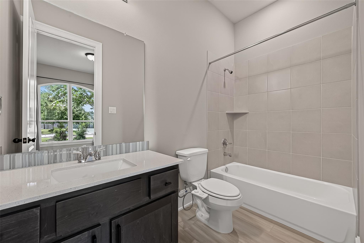
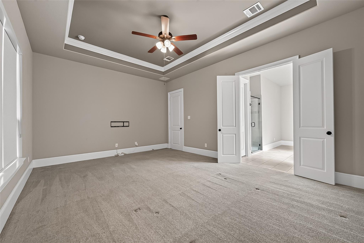
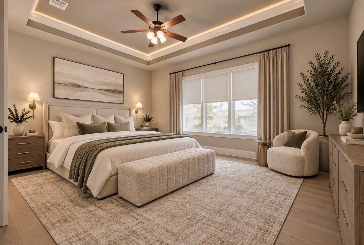
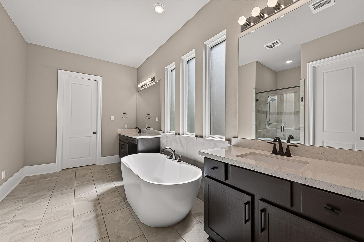
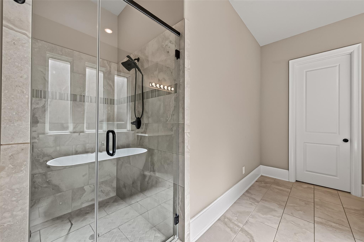
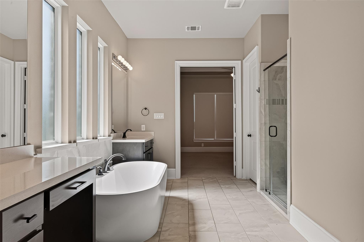
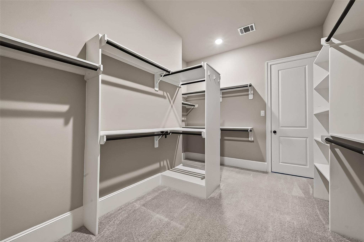
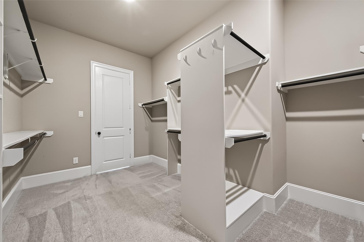
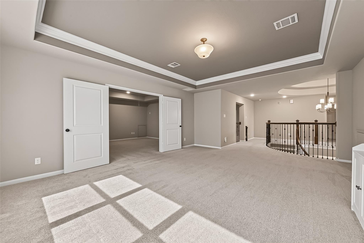
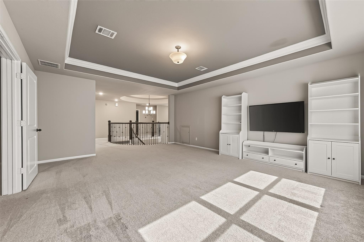
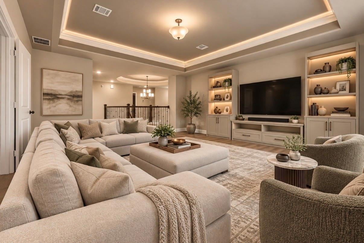
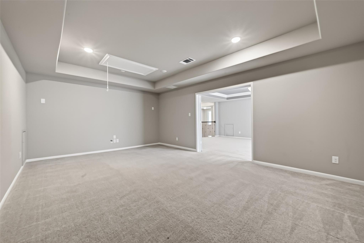
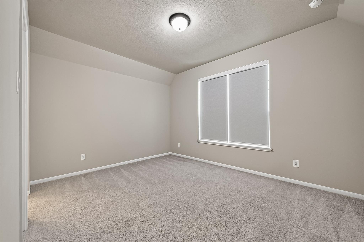
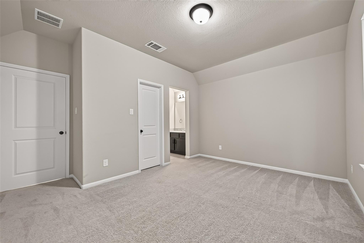
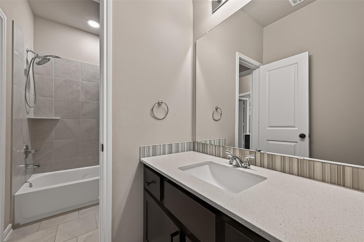
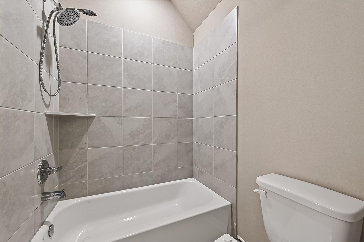
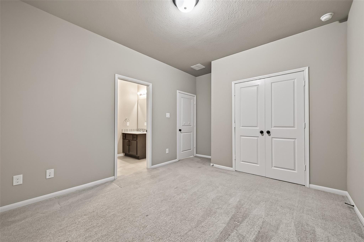
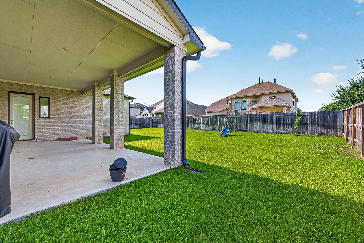
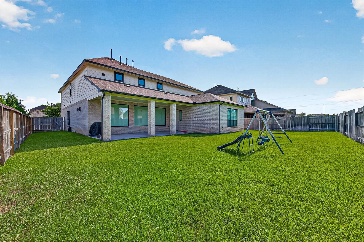
Discover this beautiful Westin Homes Rowan XL (Elevation A), a thoughtfully designed two-story home featuring 4 bedrooms and 3.5 bathrooms. The spacious primary suite offers a large walk-in closet, while a secondary bedroom on the first floor includes its own private en-suite bath. The open-concept layout includes a bright family room, private study, informal dining area, and a spacious island kitchen that flows seamlessly into the main living space, making it ideal for both everyday living and entertaining. Upstairs, you’ll find a large game room, dedicated media room, two additional bedrooms and a jack-and-jill bathroom. Step outside to a covered patio and enjoy the... convenience of an attached two-car garage. Living room and media room are pre-wired for sound system. Connections for water softener in garage. 220V outlet for electric car charging in garage.

No upcoming open house dates. Check back later.
Bedrooms
- Total Bedrooms: 4
Bathrooms
- Full bathrooms: 3
- Half bathrooms: 1
Appliances
- Disposal
- Microwave
- Dishwasher
Architectural Style
- Colonial
Association
- Association Fee: $1,260
- Association Fee Frequency: Annually
- Association Phone: 281-857-6027
Construction Materials
- Insulation - Blown Fiberglass
- Brick
- Cement Siding
- Stone
- Wood Siding
Cooling
- Attic Fan
- Ceiling Fan(s)
- Electric
- Gas
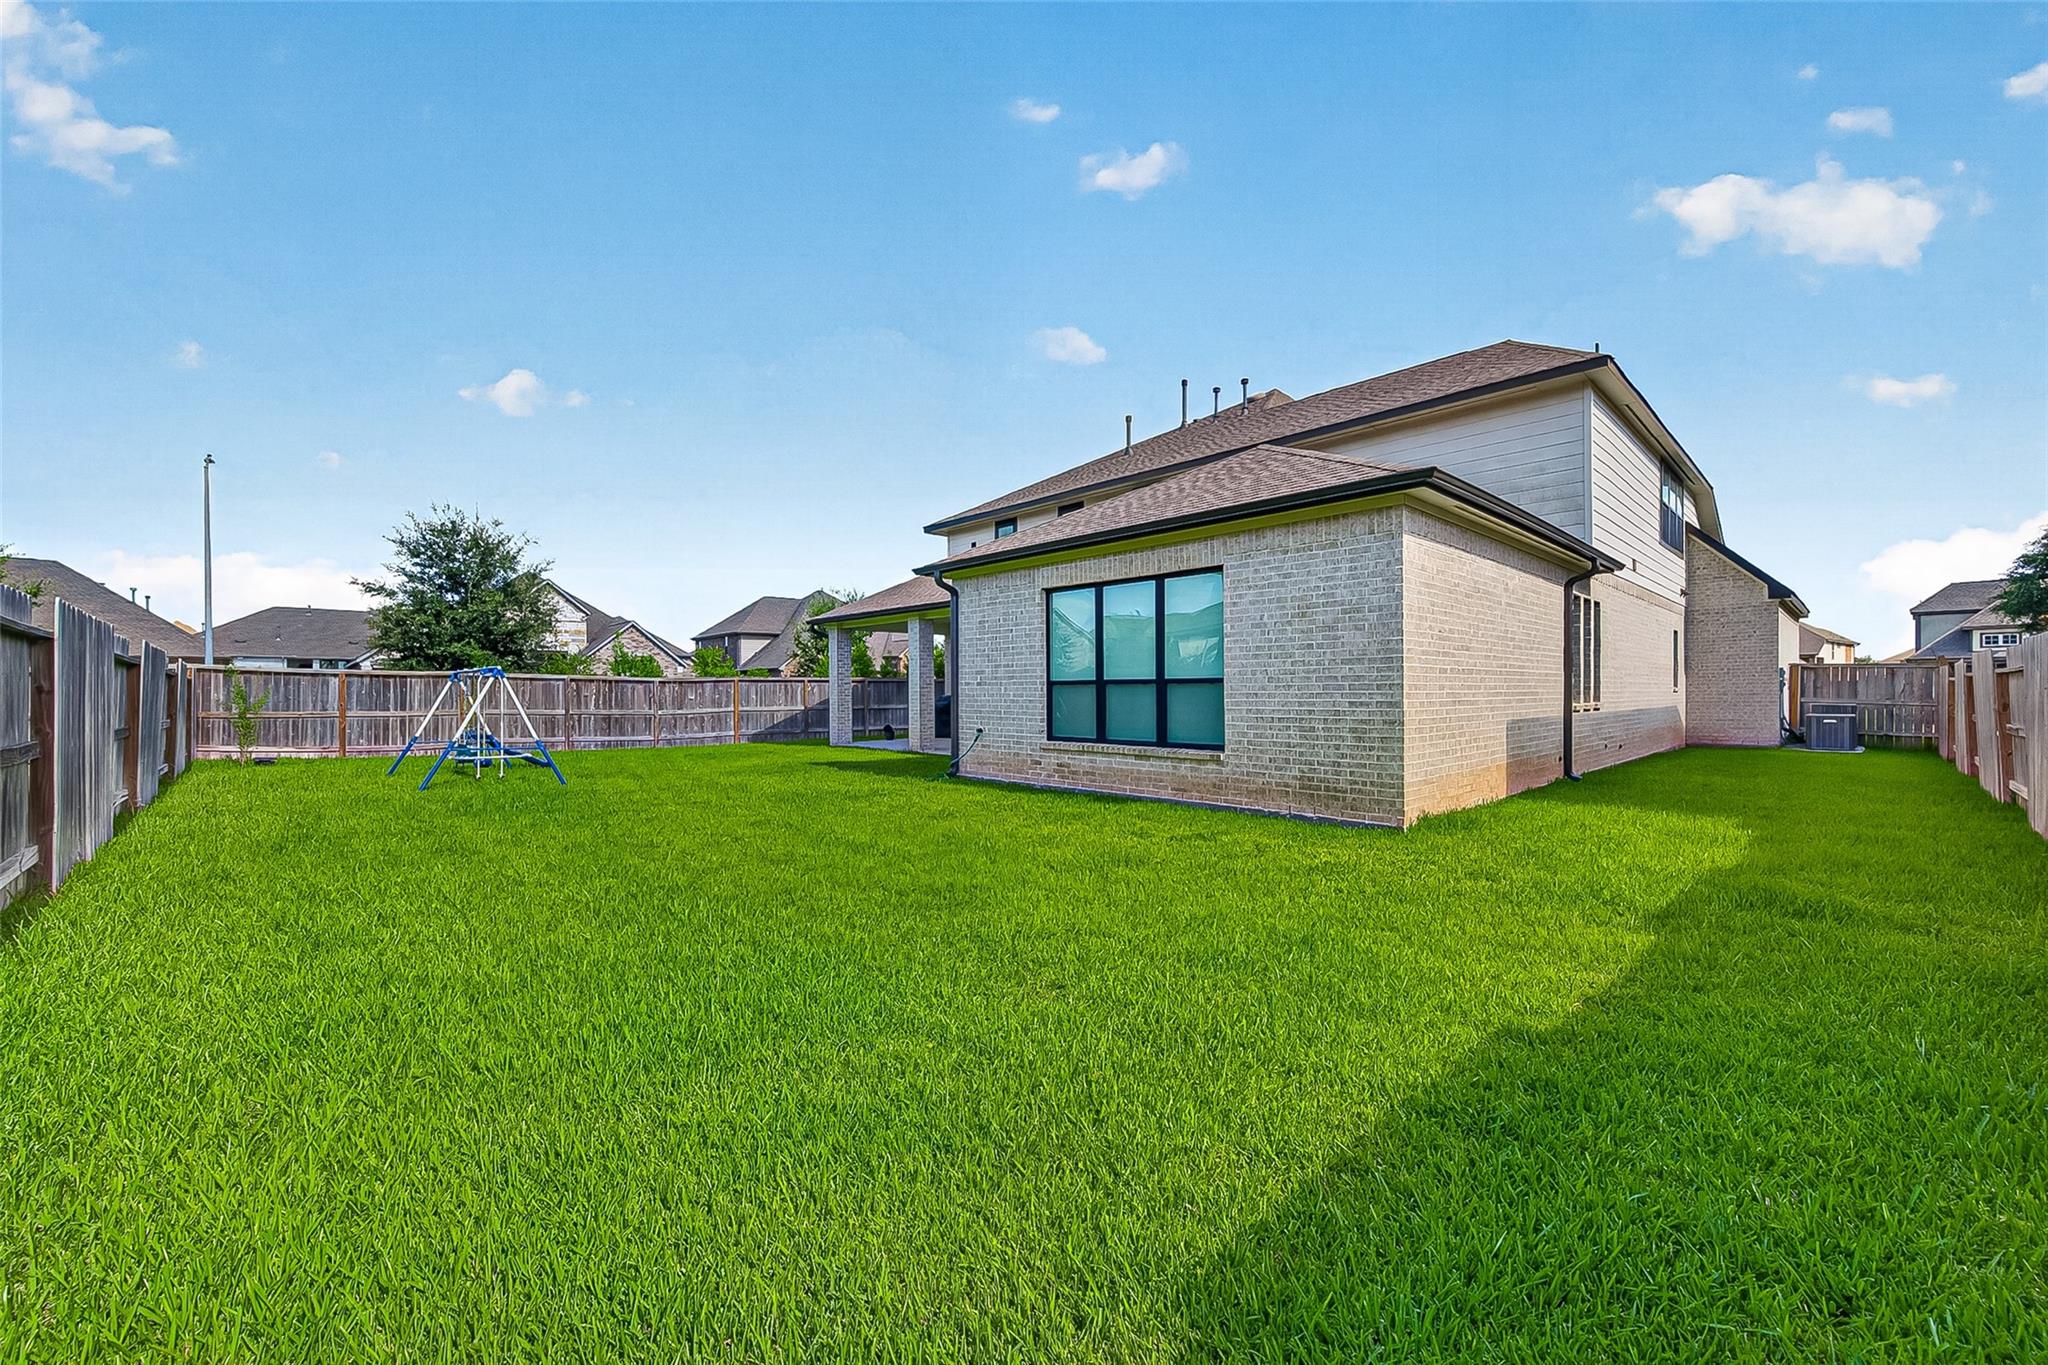
Fencing
- Back Yard
Fireplace Features
- Gas
Flooring
- Carpet
- Tile
Foundation Details
- Slab
Green Energy Efficient
- Lighting
- HVAC
Heating
- Electric
- Natural Gas
Interior Features
- High Ceilings
- Vaulted Ceiling
- 1 Bedroom Down - Not Primary BR,2 Bedrooms Up,Primary Bed - 1st Floor
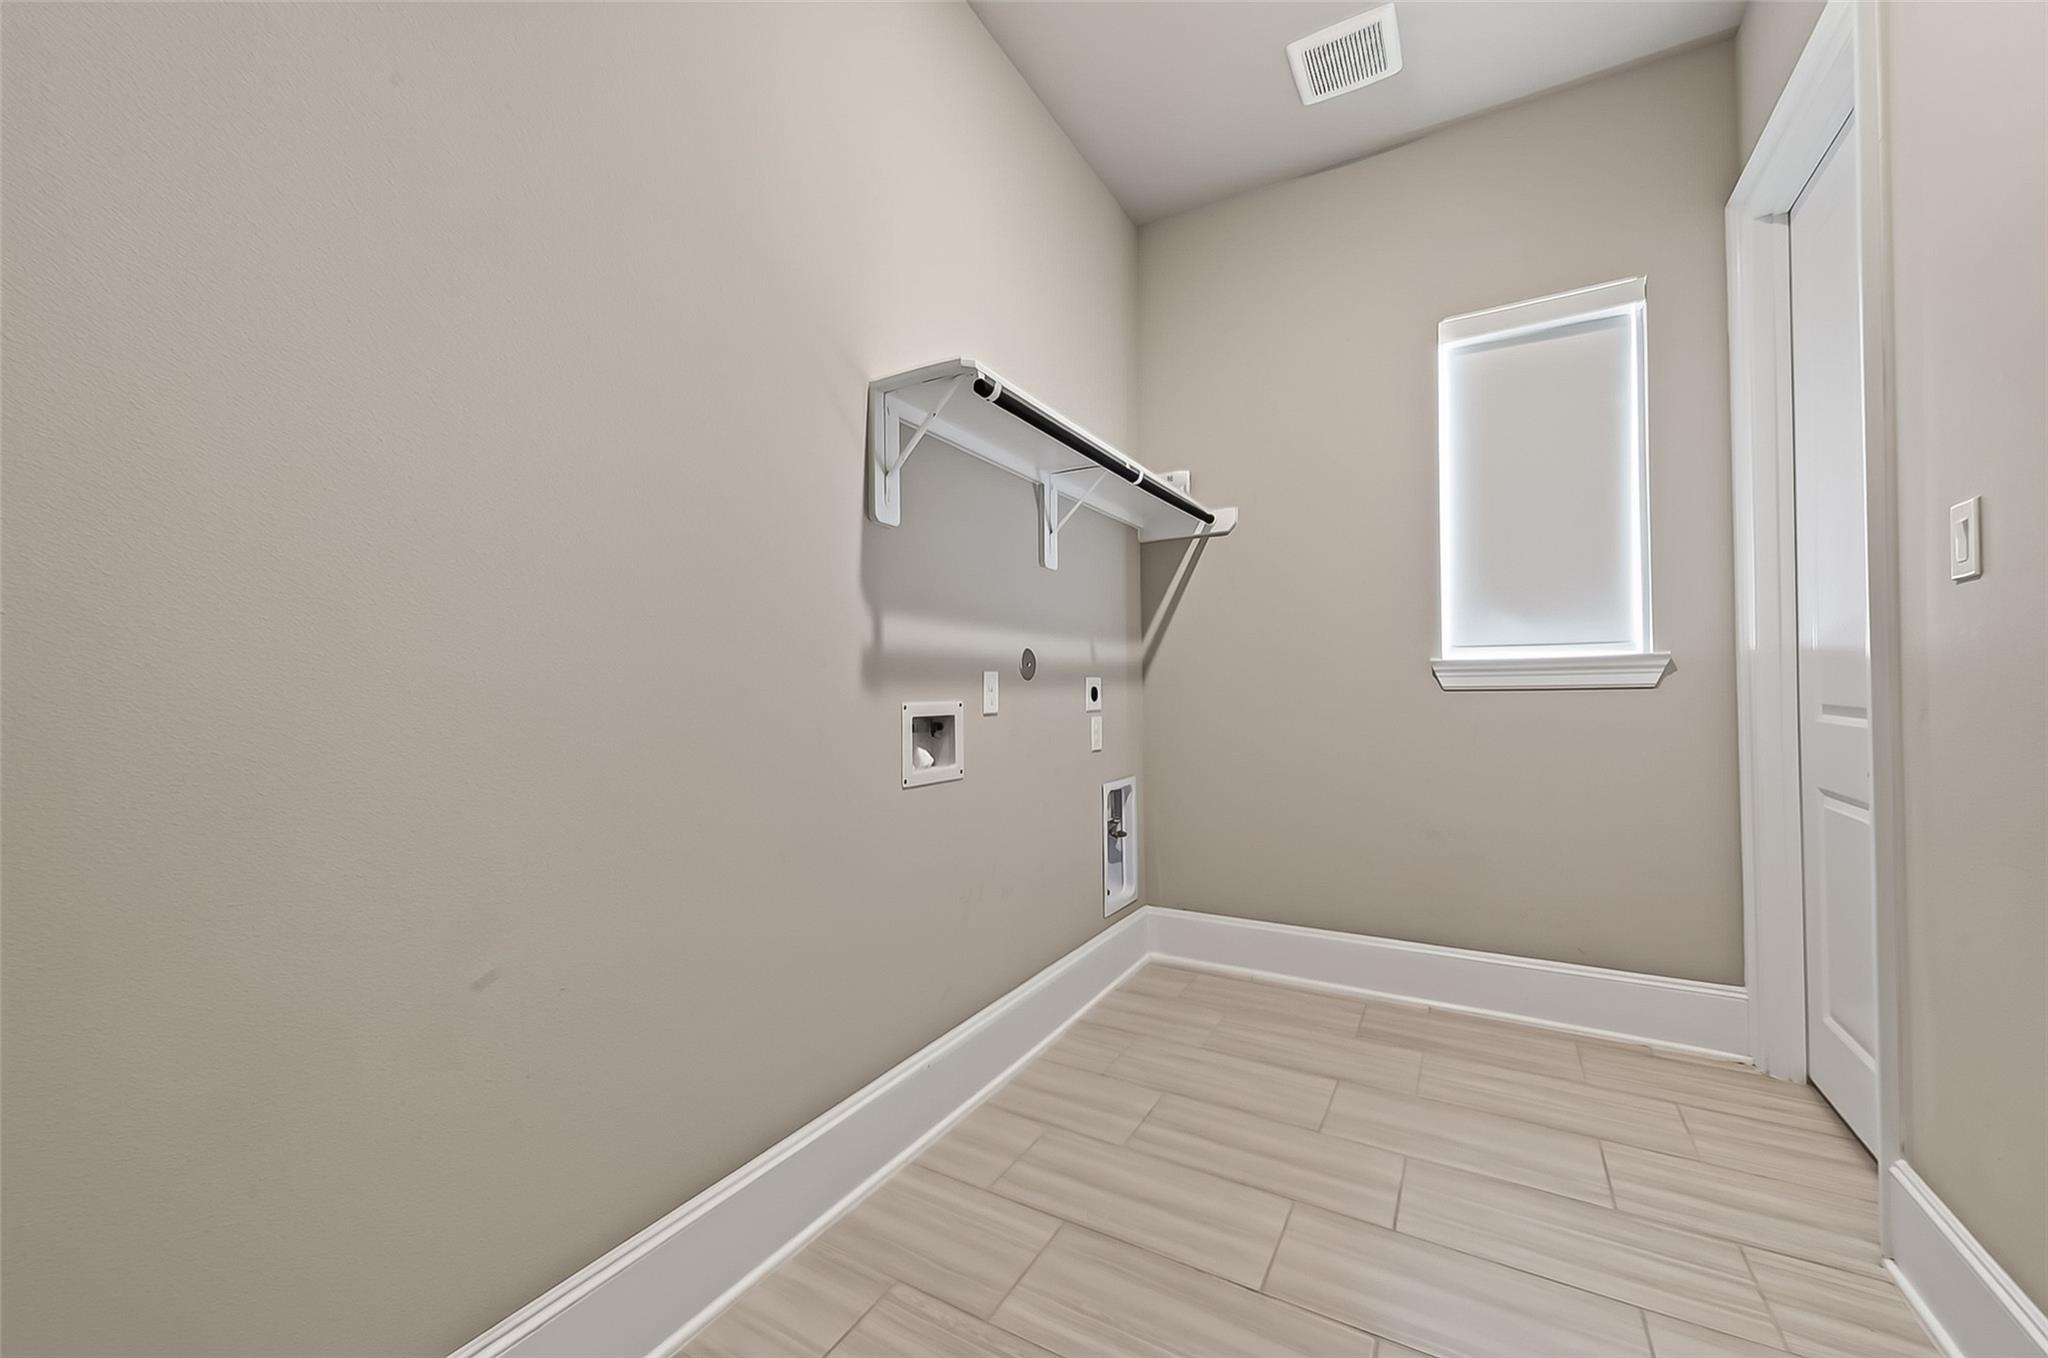
Laundry Features
- Electric Dryer Hookup
- Gas Dryer Hookup
Lot Features
- Subdivided
- 1/4 Up to 1/2 Acre
Parking Features
- Attached
Patio and Porch Features
- Patio/Deck
Roof
- Composition
- Energy Star/Reflective Roof
Sewer
- Public Sewer
Structure Type
- Free Standing
WaterSource
- Public
Window Features
- Insulated/Low-E windows
- Window Coverings

Corcoran Prestige Realty
Danya Jabr
Data Source: HAR MLS
MLS#: 28527230
Data Source Copyright: © 2026 HAR MLS All rights reserved.
This property was listed on 11/10/2026 and last updated as of 11/21/2026 9:03:41 PM. OSI IDX updated the data from HAR MLS on 11/22/2026 at 1:26 AM. This information is for your personal, non-commercial use and may not be used for any purpose other than to identify prospective properties you may be interested in purchasing. Display of MLS data is usually deemed reliable but is NOT guaranteed accurate by the MLS. Buyers are responsible for verifying the accuracy of all information and should investigate the data themselves or retain appropriate professionals. Information from sources other than the Listing Agent may have been included in the MLS data. Unless otherwise specified in writing, Broker/Agent has not and will not verify any information obtained from other sources. The Broker/Agent providing the information contained herein may or may not have been the Listing and/or Selling Agent.
Your Search Results
© 2026 RE/MAX Select Group
Terms & Services | Privacy Policy | DMCA Notice | Accessibility Statement
EQUAL HOUSING OPPORTUNITY


RE/MAX Select Group
900 East Atlantic Ave, Suite 10, Delray Beach, FL 33483
Mobile: (561) 350-0154
freeman3225@gmail.com

