3101 Ace Boulevard
Lawrenceville, GA 30043
For Sale - Active
offered at $549,990
4
bedrooms
2.5
baths
2,232
sq ft
$246
price per sf
Single Family
property type
1 Day
time on site
2026
yr. built
8,712 sq ft
lot size
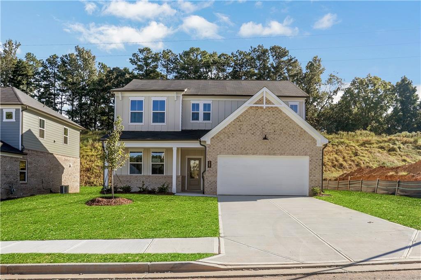
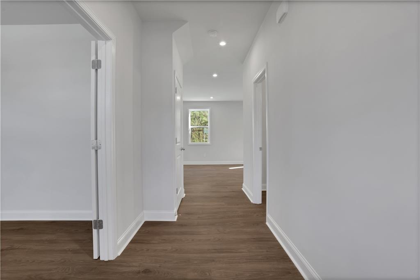
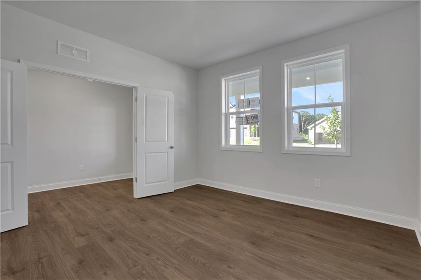
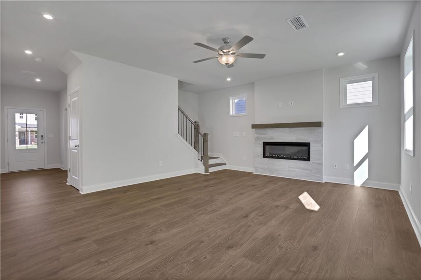
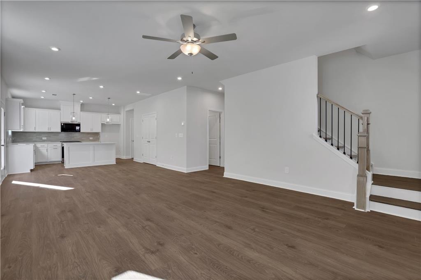
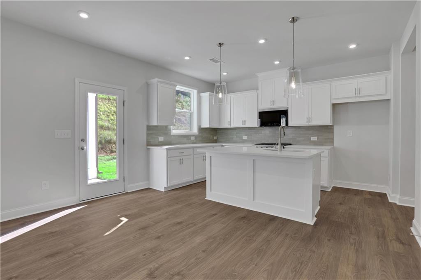
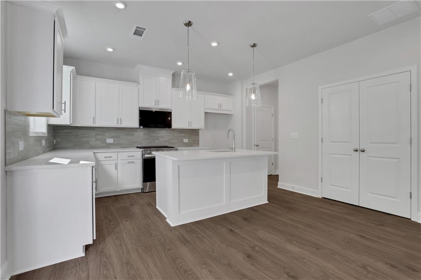
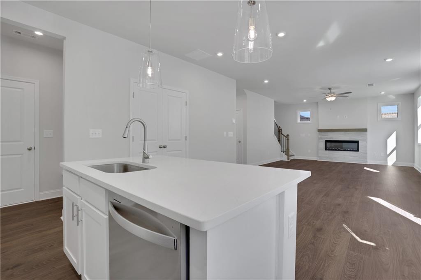
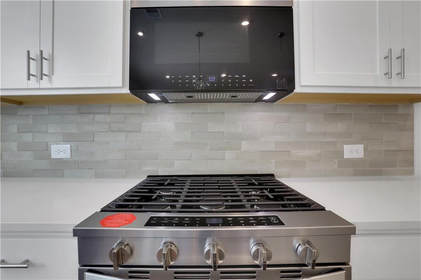
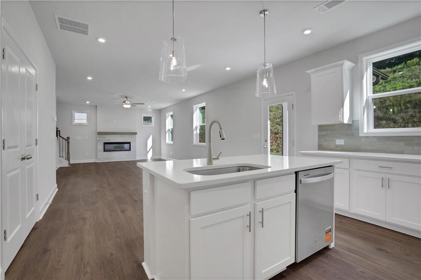
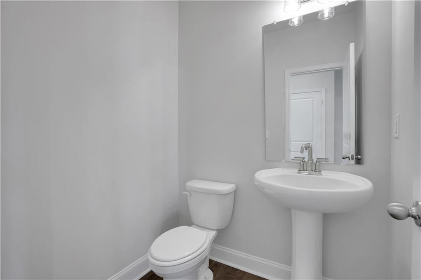
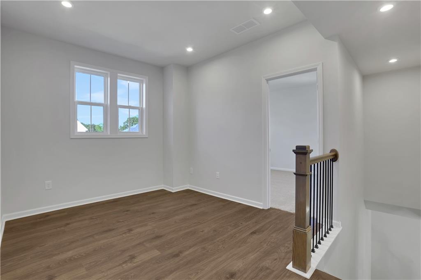
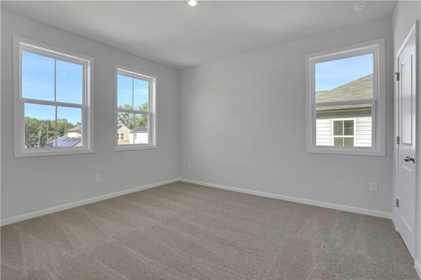
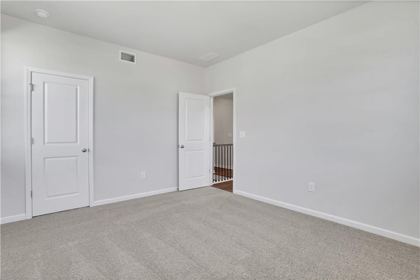
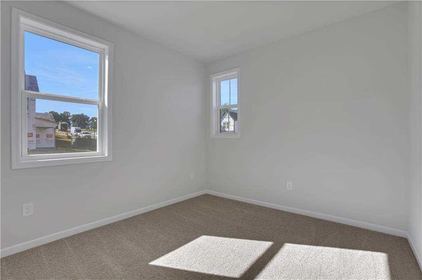
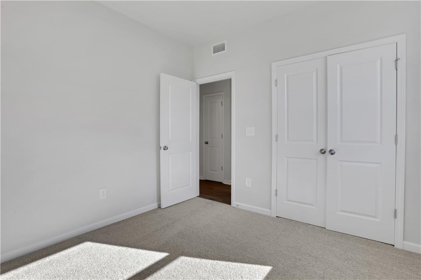
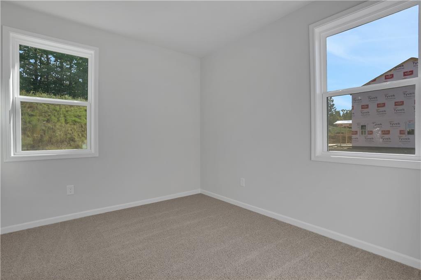
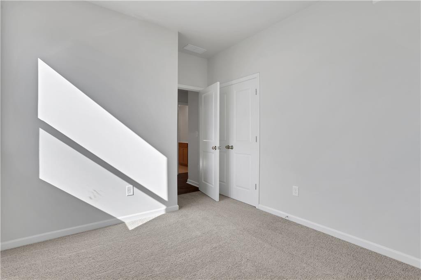
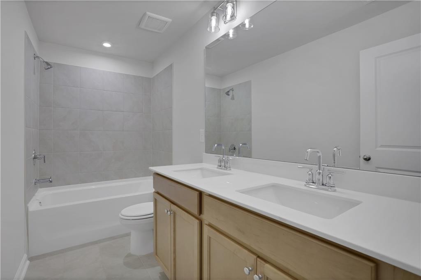
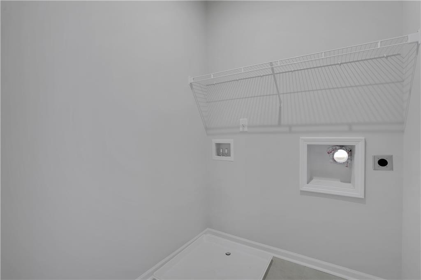
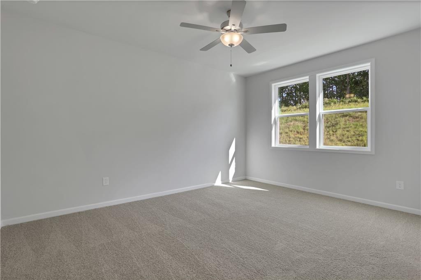
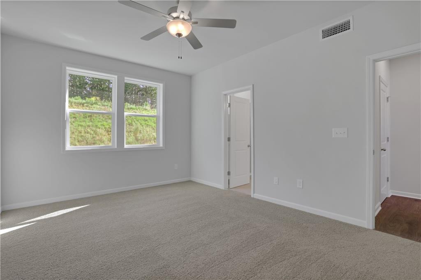
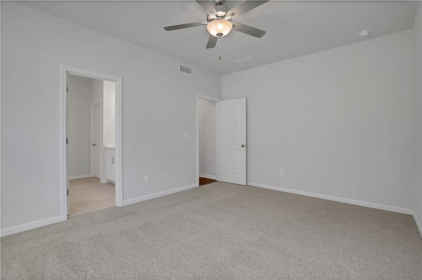
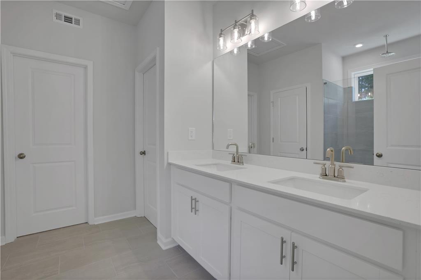
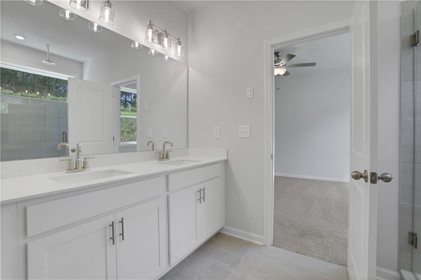
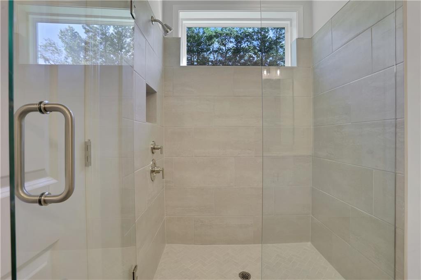
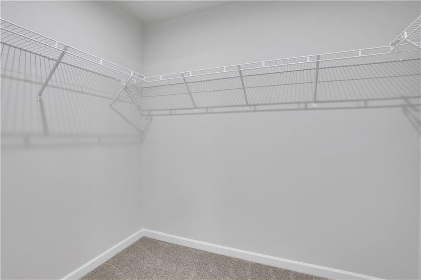
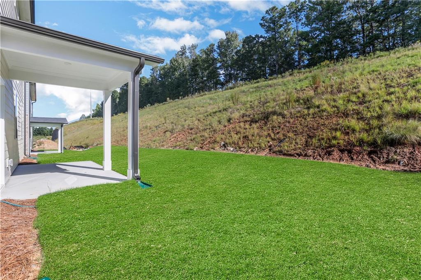
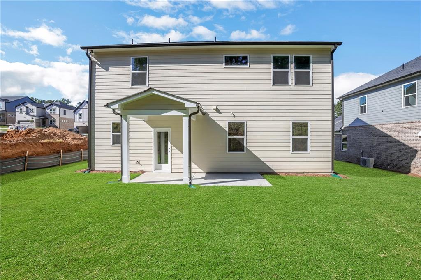
AMAZING INCENTIVES FOR RATE BUY DOWNS AND PRICE REDUCTIONS!!! *** SOLAR INCLUDED IN EVERY HOME — FOR NEAR ZERO UTILITIES! *** Welcome to the Fulton at Easton Walk, a beautiful single-family home in the heart of Lawrenceville built by Beazer Homes. Right around the corner from the mall of Georgia, this stunning 4 bed, 2.5 bath home offers 2,232 sq ft of warm, open-concept living. The spacious living room flows directly into a modern kitchen with quartz countertops, upgraded cabinets, and Whirlpool appliances, opening to a casual dining area made for everyday meals and holiday gatherings. The primary suite boasts revwood flooring, a large standing shower, and a walk-in... closet, while the additional bedrooms provide plenty of room for family, guests, or a home office. Step outside to enjoy the covered patio on the .2-acre lot, perfect for entertaining or relaxing. Additional highlights include 3 sides brick and a 2-car garage. Located in the desirable Easton Walk neighborhood, this home is just steps from the community pool with a large outdoor kitchen and gathering area, and walking trail. Just minutes from Mall of Georgia and Lawrenceville shopping, dining, and major commuter routes — an ideal choice for those seeking convenience and comfort. Beazer Homes is proud to be America's #1 Energy-Efficient homebuilder — and SOLAR IS INCLUDED IN EVERY HOME, for near zero utility bills. Take advantage of our special buyer incentives which may include closing costs, design studio upgrades, FLEX dollars, and more. Contact us today to learn more about how you can benefit from these exclusive offers. This is a to be built home, images are of a similar home for example purposes only.

Co-listed By: Brian Gritton, brian.gritton@beazer.com
Wednesday, November 11, 2026
from 1:00 PM to 4:00 PMSunday, November 15, 2026
from 2:00 PM to 5:00 PMBedrooms
- Total Bedrooms: 4
Bathrooms
- Full bathrooms: 2
- Half bathrooms: 1
Accessibility Features
- None
Appliances
- Dishwasher
- Disposal
- Electric Oven
- Electric Water Heater
- ENERGY STAR Qualified Appliances
- ENERGY STAR Qualified Water Heater
- Gas Range
- Microwave
Architectural Style
- Craftsman
Association
- Association Fee: $1,200
- Association Fee Frequency: Annually
- Association Fee2 Frequency: Annually
Association Fee Includes
- Maintenance Grounds
- Swim
Basement
- None
Common Walls
- No Common Walls
Community Features
- Homeowners Assoc
- Near Schools
- Near Shopping
- Near Trails/Greenway
- Park
- Pool
- Sidewalks
Construction Materials
- Brick 3 Sides
- Hardi Plank Type
- Other
Cooling
- Central Air
- Electric
- ENERGY STAR Qualified Equipment
- Heat Pump
- Humidity Control
Electric
- 110 Volts
- 220 Volts in Garage
- 220 Volts in Laundry
Exterior Features
- Lighting
- Rain Gutters
Fencing
- None
Fireplace Features
- None
Flooring
- Carpet
- Ceramic Tile
- Laminate
Foundation Details
- Slab
Green Building Verification Type
- ENERGY STAR Certified Homes
- HERS Index Score
Green Energy Efficient
- Construction
- HVAC
- Insulation
- Roof
- Water Heater
- Windows
Green Energy Generation
- Solar
Heating
- Central
- ENERGY STAR Qualified Equipment
- Heat Pump
- Solar
Horse Amenities
- None
Interior Features
- Crown Molding
- Double Vanity
- Entrance Foyer 2 Story
- High Ceilings 9 ft Main
- High Ceilings 9 ft Upper
- Walk-In Closet(s)
Laundry Features
- Laundry Room
- Upper Level
Levels
- Two
Lock Box Type
- Other
Lot Features
- Back Yard
- Cleared
- Front Yard
- Landscaped
- Level
Other Equipment
- Air Purifier
Other Structures
- None
Parking Features
- Driveway
- Garage
- Garage Door Opener
- Garage Faces Front
- Level Driveway
Patio and Porch Features
- Covered
- Front Porch
- Patio
Pool Features
- None
Property Condition
- New Construction
Road Frontage Type
- None
Road Surface Type
- Asphalt
- Concrete
- Paved
Roof
- Composition
- Shingle
Security Features
- Smoke Detector(s)
Sewer
- Public Sewer
Spa Features
- None
Utilities
- Cable Available
- Electricity Available
- Natural Gas Available
- Phone Available
- Sewer Available
- Water Available
View
- Neighborhood
Waterfront Features
- None
WaterSource
- Public
Window Features
- Double Pane Windows
- Insulated Windows

Beazer Realty Corp.
Ray Goldbeck
Brian Gritton, brian.gritton@beazer.com
Data Source: First Multiple Listing Service
MLS#: 7866385
Data Source Copyright: © 2026 First Multiple Listing Service All rights reserved.
This property was listed on 11/10/2026 and last updated as of 11/11/2026 12:43:59 AM. OSI IDX updated the data from First Multiple Listing Service on 11/10/2026 at 8:59 PM. This information is for your personal, non-commercial use and may not be used for any purpose other than to identify prospective properties you may be interested in purchasing. Display of MLS data is usually deemed reliable but is NOT guaranteed accurate by the MLS. Buyers are responsible for verifying the accuracy of all information and should investigate the data themselves or retain appropriate professionals. Information from sources other than the Listing Agent may have been included in the MLS data. Unless otherwise specified in writing, Broker/Agent has not and will not verify any information obtained from other sources. The Broker/Agent providing the information contained herein may or may not have been the Listing and/or Selling Agent.
Your Search Results
© 2026 RE/MAX Select Group
DMCA Notice | Terms & Services | Privacy Policy | Accessibility Statement
EQUAL HOUSING OPPORTUNITY


RE/MAX Select Group
900 East Atlantic Ave, Suite 10, Delray Beach, FL 33483
Mobile: (561) 350-0154
freeman3225@gmail.com

