2800 Joe Dimaggio Blvd, 5
Round Rock, TX 78665
For Sale - Active
offered at $327,000
2
bedrooms
2
baths
1,403
sq ft
$233
price per sf
Condo/Townhouse
property type
Today
time on site
2013
yr. built
--
lot size
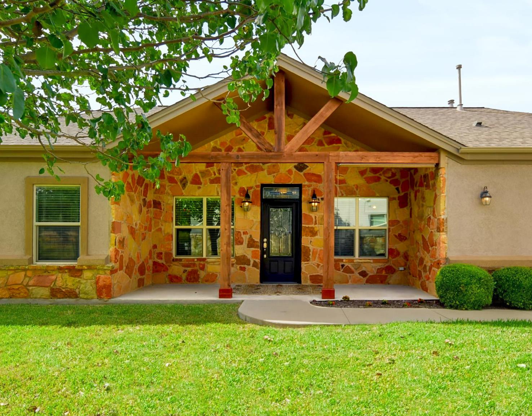
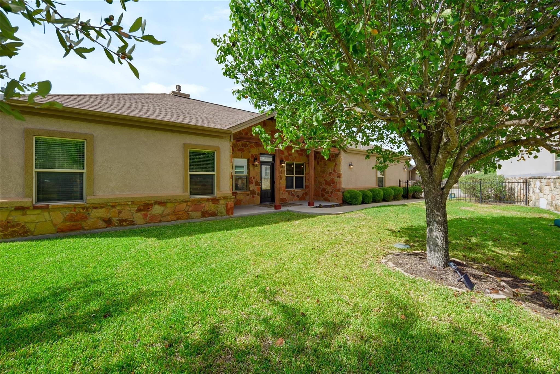
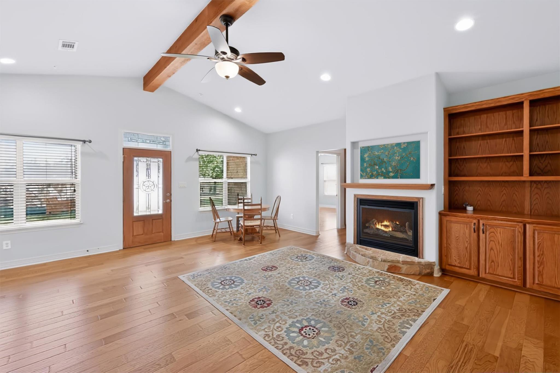
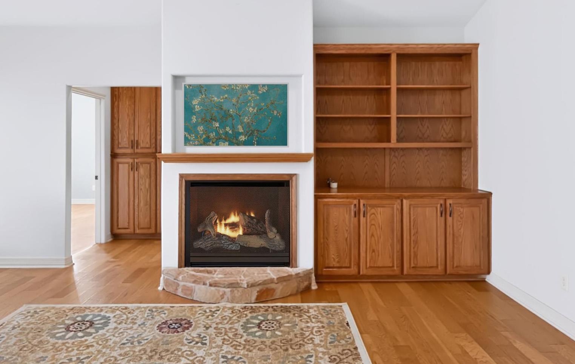
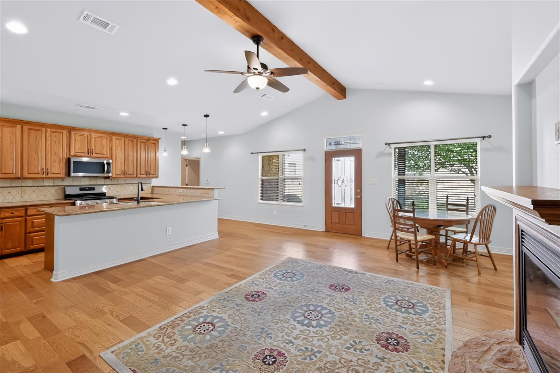
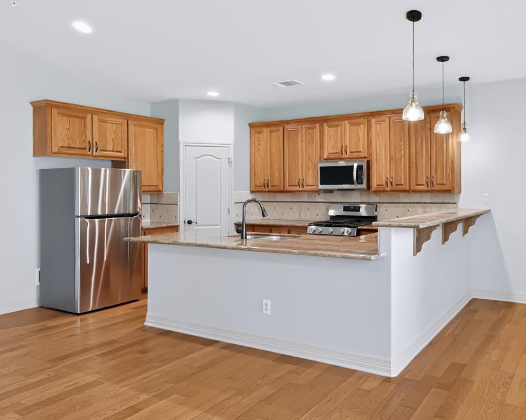
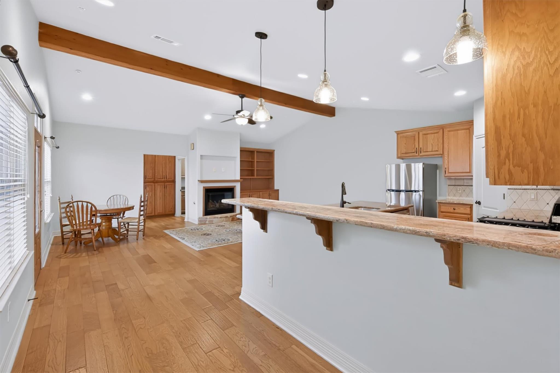
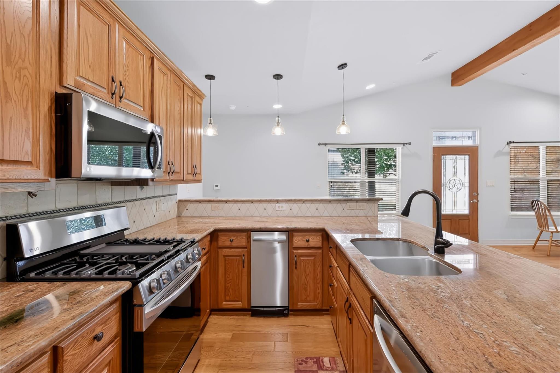
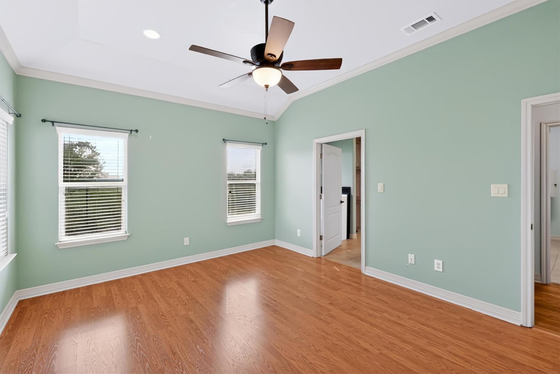
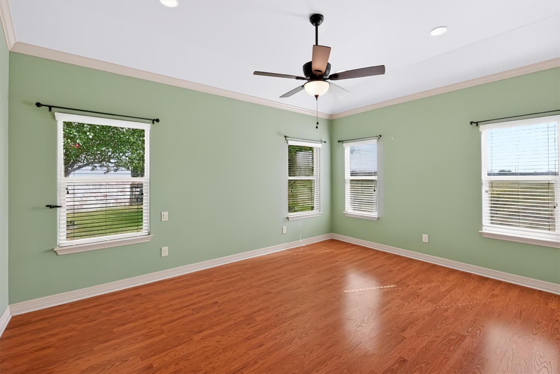
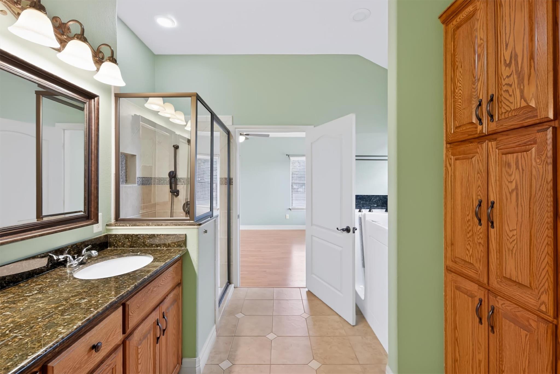
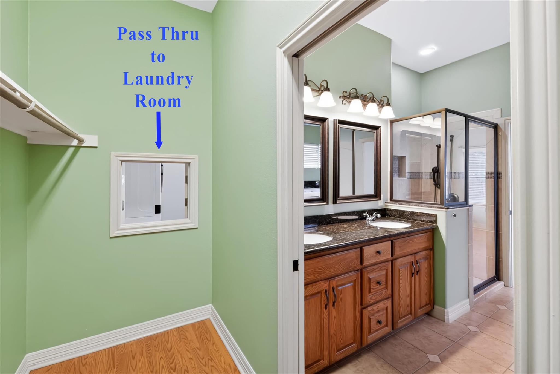
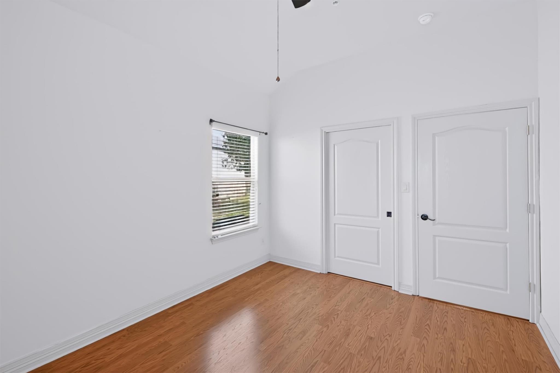
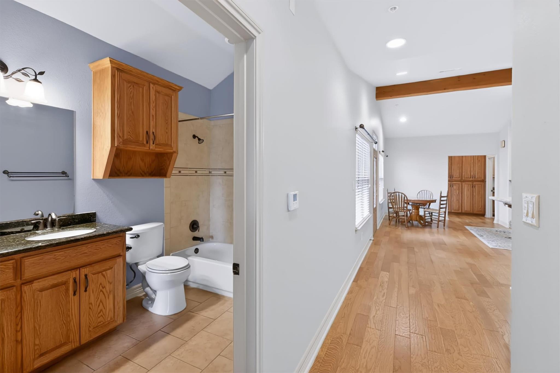
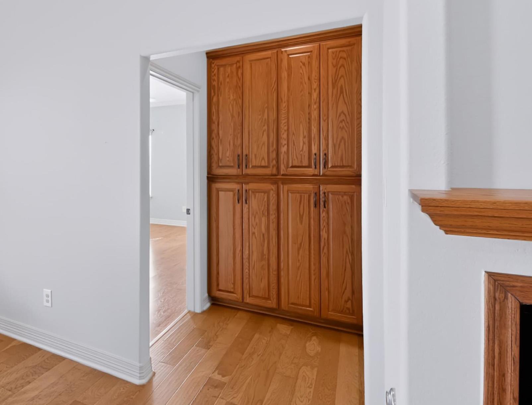
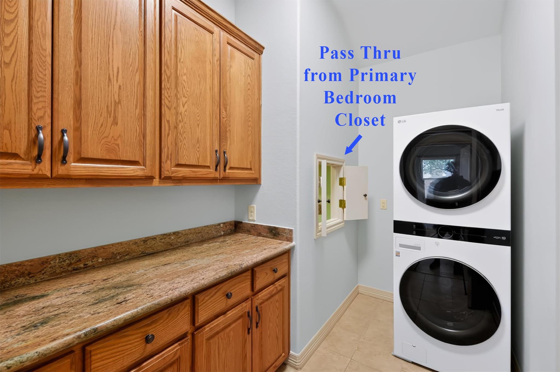
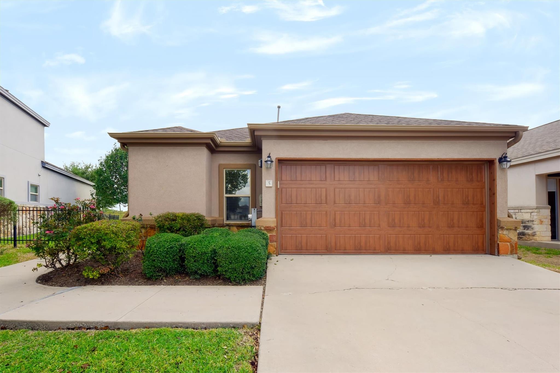
This Detached Single-Family Home in gated Legends Village offers a Deluxe Finish Out including a Gas Fireplace and Built-In Shelves and Cabinets in the Great Room. Galley Style Kitchen offers lots of Cabinet and Counter Space, Granite Countertops, Commercial Grade Gas Stove, as well as a Raised Bar for Eating or simply Visiting with the Cook. Modern Floorplan features a Kitchen open to the Great Room and Mother-In-Law Bedroom Arrangement. Guest Bedroom has a Pocket Door for Private Entrance into Full Hall Bathroom. Laundry Room includes over-under washer and dryer and Ample Cabinets as well as a Granite Countertop. Easy to Clean Laminate and Tile Floors throughout. Be...low Market Owner Financing at 5.75%, 10% down, 25 yr amortization. 10 year balloon. Payments only $1,851 (principle & interest). Credit approval required. Owner Financing will be a "Wrap Around Mortgage". Common Q&A's can be seen at https://www.ceshker.com/law-office/wrap-faqs Owner agent.

No upcoming open house dates. Check back later.
Bedrooms
- Total Bedrooms: 2
Bathrooms
- Full bathrooms: 2
Accessibility Features
- Therapeutic Whirlpool
Appliances
- Convection Oven
- Dishwasher
- Disposal
- Gas Range
- Microwave
- Free-Standing Gas Oven
- Free-Standing Refrigerator
- Stainless Steel Appliance(s)
- Washer/Dryer
Association
- Association Fee: $170
- Association Fee Frequency: Monthly
- Association Name: Legends Village II HOA
Association Fee Includes
- Common Area Maintenance
- Landscaping
Community Features
- Gated
- Underground Utilities
Construction Materials
- Frame
- Stone Veneer
Cooling
- Ceiling Fan(s)
- Central Air
Exterior Features
- Rain Gutters
- No Exterior Steps
- Private Entrance
- Private Yard
Fencing
- Front Yard
- Gate
Fireplace Features
- Gas
- Gas Log
Flooring
- Laminate
- No Carpet
- Tile
Foundation Details
- Slab
Green Energy Efficient
- None
Green Sustainability
- None
Heating
- Central
- Forced Air
- Natural Gas
Horse Amenities
- None
Interior Features
- In-Law Floorplan
- Primary Bedroom on Main
- Stackable W/D Connections
Levels
- One
Lot Features
- Front Yard
- Landscaped
- Level
- Sprinkler - Automatic
- Trees-Medium (20 Ft - 40 Ft)
Other Structures
- None
Parking Features
- Attached
- Garage
- Garage Door Opener
- Gated
Patio and Porch Features
- Covered
- Front Porch
Pool Features
- None
Property Condition
- Resale
Roof
- Asphalt
Security Features
- Smoke Detector(s)
Sewer
- Public Sewer
Spa Features
- Bath
- Fiberglass
Utilities
- Cable Available
- Electricity Connected
- Natural Gas Connected
- Phone Available
- Sewer Connected
- Underground Utilities
- Water Connected
View
- None
Waterfront Features
- None
WaterSource
- Public
Window Features
- Double Pane Windows
Rooms
- Primary Bedroom
- Primary Bathroom
- Great Room
- Bedroom
- Kitchen
- Bathroom

Stanberry REALTORS
Rich Ryon
Data Source: Unlock MLS
MLS#: 2209447
Data Source Copyright: © 2026 Unlock MLS All rights reserved.
This property was listed on 11/10/2026 and last updated as of 11/10/2026 10:13:09 PM. OSI IDX updated the data from Unlock MLS on 11/10/2026 at 1:40 PM. This information is for your personal, non-commercial use and may not be used for any purpose other than to identify prospective properties you may be interested in purchasing. Display of MLS data is usually deemed reliable but is NOT guaranteed accurate by the MLS. Buyers are responsible for verifying the accuracy of all information and should investigate the data themselves or retain appropriate professionals. Information from sources other than the Listing Agent may have been included in the MLS data. Unless otherwise specified in writing, Broker/Agent has not and will not verify any information obtained from other sources. The Broker/Agent providing the information contained herein may or may not have been the Listing and/or Selling Agent.
Your Search Results
© 2026 RE/MAX Select Group
DMCA Notice | Terms & Services | Privacy Policy | Accessibility Statement
EQUAL HOUSING OPPORTUNITY


RE/MAX Select Group
900 East Atlantic Ave, Suite 10, Delray Beach, FL 33483
Mobile: (561) 350-0154
freeman3225@gmail.com

