350 Bethany Road
Burbank, CA 91504
For Sale - Active
offered at $1,088,000
3
bedrooms
3.5
baths
1,980
sq ft
$549
price per sf
Condo/Townhouse
property type
5 Days
time on site
2009
yr. built
--
lot size
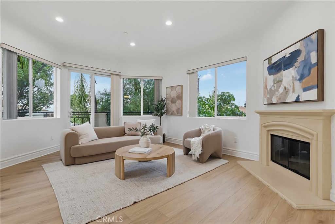
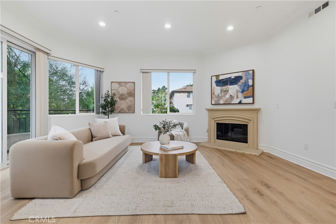
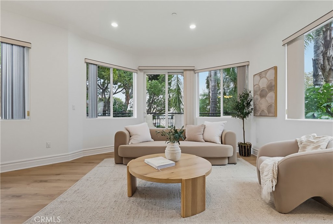
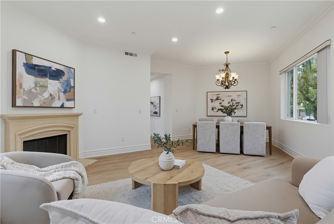
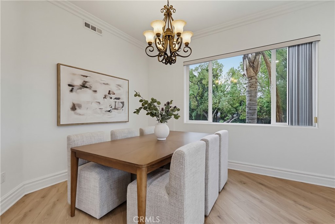
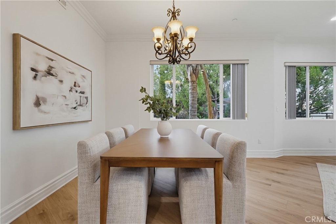
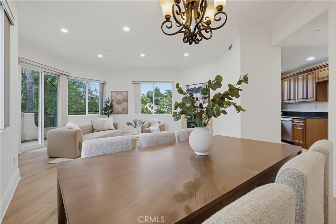
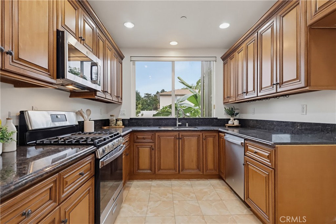
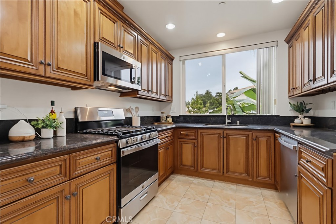
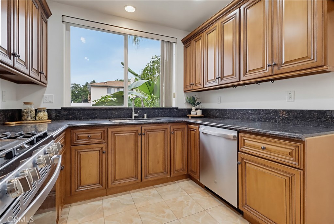
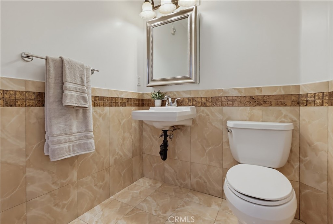
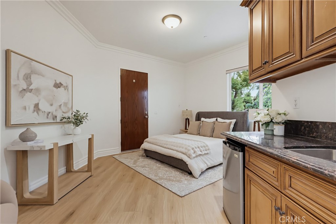
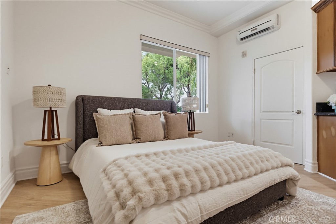
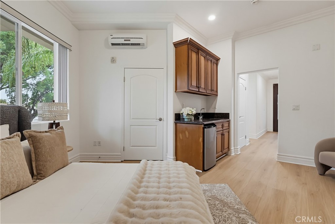
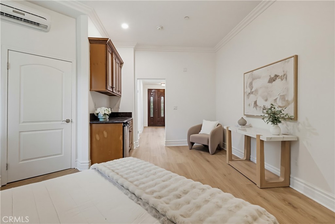
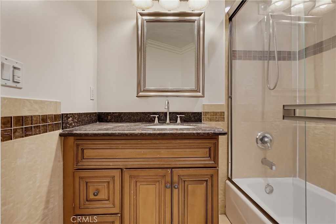
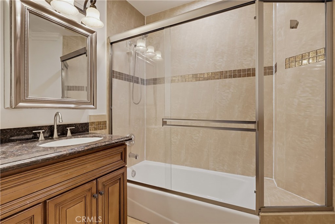
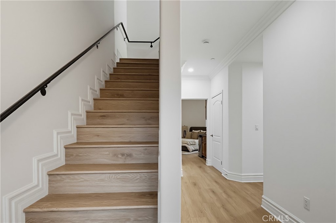
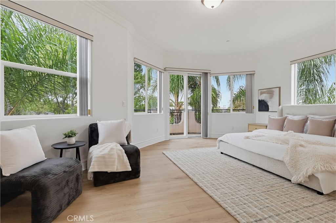
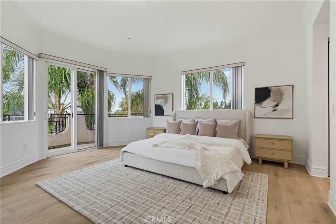
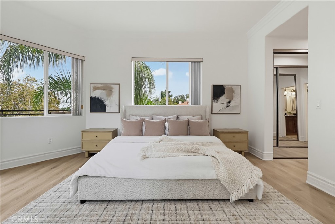
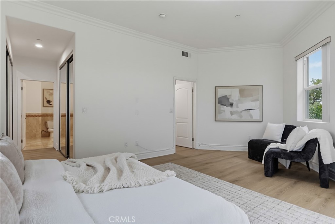
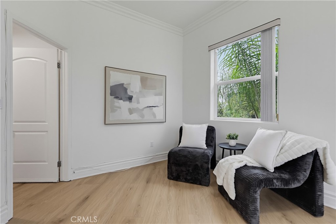
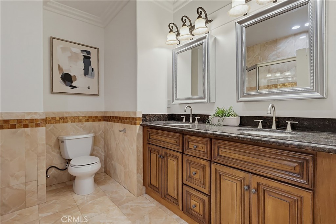
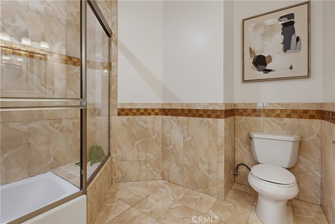
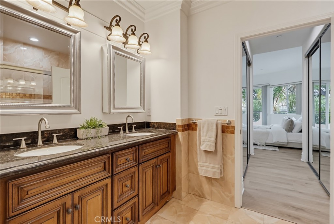
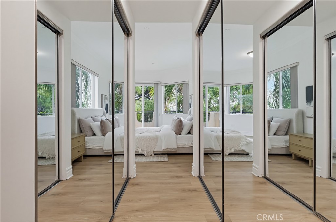
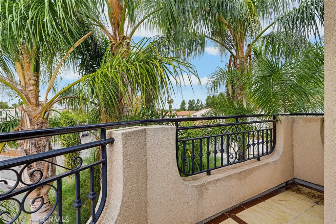
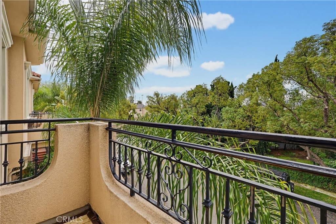
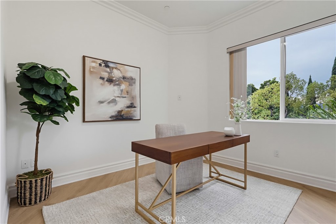
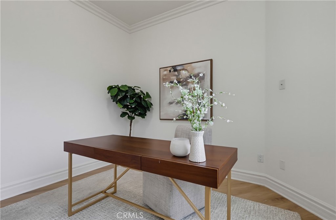
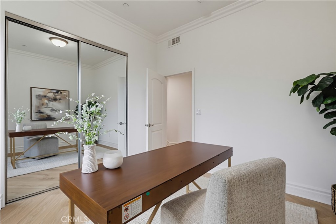
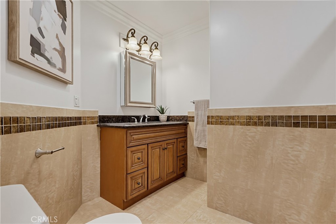
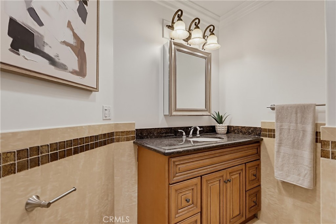
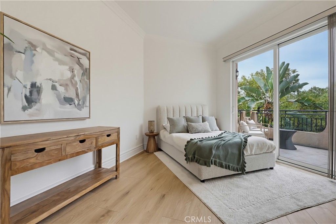
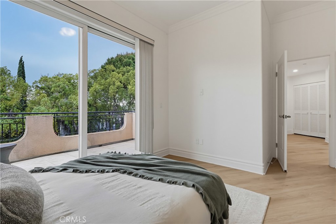
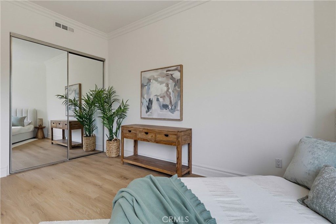
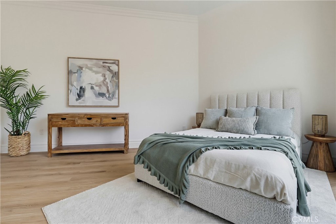
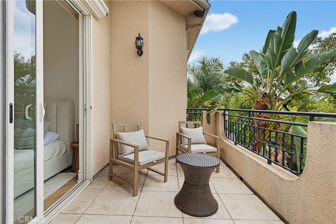
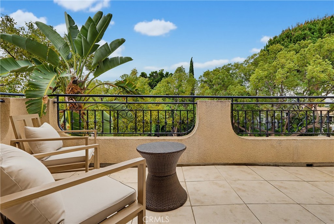
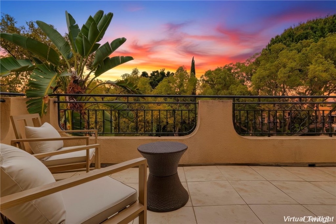
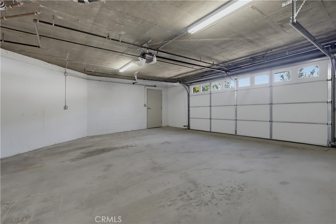
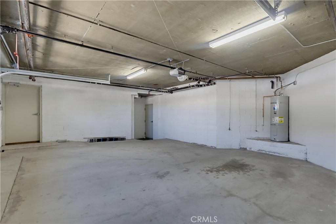
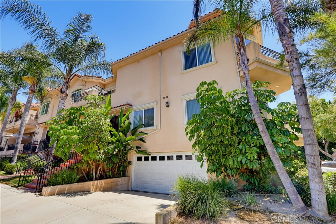
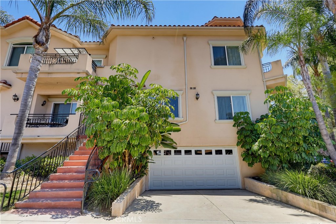
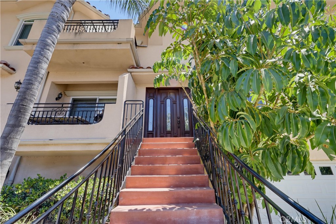
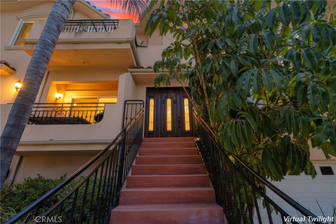
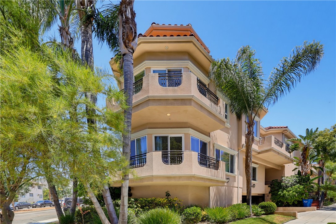
NOT YOUR TYPICAL RESIDENCE! Nearly 2,000 Sq Ft, a Separate-Entry Bonus Suite, and a Private Two-Car Garage! Beautifully staged, this exceptional corner unit offers a rare combination of space, privacy, and versatility, with just one shared wall and three private balconies. This Townhouse style condo features abundant natural light, 10-foot ceilings on both levels, crown molding, recessed lighting, and a cozy gas fireplace. The inviting living room opens to a private wraparound balcony, while the spacious primary suite features its own wraparound balcony, perfect for morning coffee or unwinding at the end of the day. The flexible floor plan offers 3 bedrooms,... 3.5 bathrooms, plus a bonus room with its own private exterior entrance, full bathroom, and kitchenette. Ideal for guests, extended family, a home office, creative studio, or additional living space, this separate-entry suite offers possibilities rarely found in traditional condos. Move-in ready with new flooring, fresh interior paint, new appliances, and a new washer and dryer. Exceptional parking and storage include a private direct-access two-car garage, an additional storage room, plus two dedicated driveway parking spaces. Additional features include a skylight and an oversized balcony off the second bedroom. Conveniently located near Downtown Burbank, Burbank High School, shopping, dining, entertainment, and everyday conveniences.

No upcoming open house dates. Check back later.
Bedrooms
- Total Bedrooms: 3
Bathrooms
- Full bathrooms: 3
- Half bathrooms: 1
Accessibility Features
- Accessible Elevator Installed
Appliances
- Dishwasher
- Gas Oven
- Microwave
- Dryer
- Washer
Association
- Association Fee: $557
- Association Fee Frequency: Monthly
- Association Name: Glenbeth Condominium Association
- Association Phone: 8188067446
Association Amenities
- Maintenance Grounds
- Other
- Trash
Association Fee Includes
- Sewer
Common Walls
- One Common Wall
Community Features
- Sidewalks
Cooling
- Central Air
Fireplace Features
- Gas
Flooring
- Tile
- Vinyl
Heating
- Central
Interior Features
- Balcony
- Crown Molding
- Elevator
- High Ceilings
- In Law Floorplan
- Recessed Lighting
- Storage
- Primary Suite
Laundry Features
- Inside
- Stacked
- Upper Level
Levels
- Three Or More
Parking Features
- Direct Access
- Garage
Pool Features
- None
Property Condition
- Updated Remodeled
- Turnkey
Sewer
- Public Sewer
Spa Features
- None
Structure Type
- Multi Family
View
- Mountains
- Neighborhood
WaterSource
- Public
Rooms
- Primary Bedroom
- Living Room
- Bonus Room
- Laundry

Sync Brokerage, Inc
Shant Yeghikian
Data Source: CRMLS
MLS#: SR26240747
Data Source Copyright: © 2026 CRMLS All rights reserved.
This property was listed on 11/10/2026 and last updated as of 11/14/2026 8:52:16 PM. OSI IDX updated the data from CRMLS on 11/15/2026 at 11:09 AM. This information is for your personal, non-commercial use and may not be used for any purpose other than to identify prospective properties you may be interested in purchasing. Display of MLS data is usually deemed reliable but is NOT guaranteed accurate by the MLS. Buyers are responsible for verifying the accuracy of all information and should investigate the data themselves or retain appropriate professionals. Information from sources other than the Listing Agent may have been included in the MLS data. Unless otherwise specified in writing, Broker/Agent has not and will not verify any information obtained from other sources. The Broker/Agent providing the information contained herein may or may not have been the Listing and/or Selling Agent.
Your Search Results
© 2026 RE/MAX Select Group
DMCA Notice | Terms & Services | Privacy Policy | Accessibility Statement
EQUAL HOUSING OPPORTUNITY


RE/MAX Select Group
900 East Atlantic Ave, Suite 10, Delray Beach, FL 33483
Mobile: (561) 350-0154
freeman3225@gmail.com

